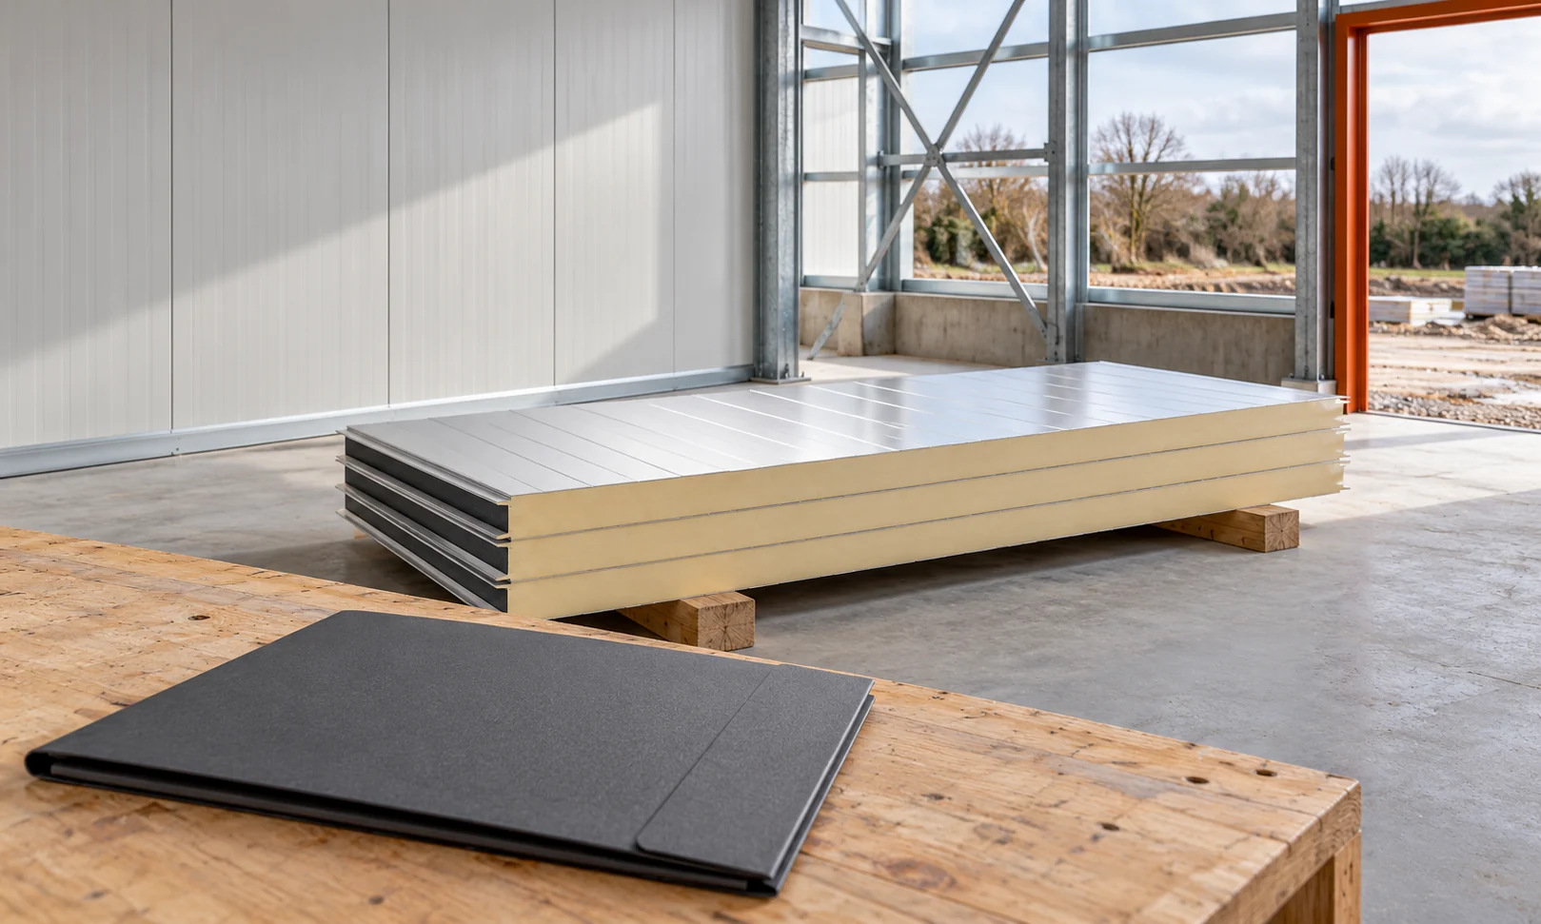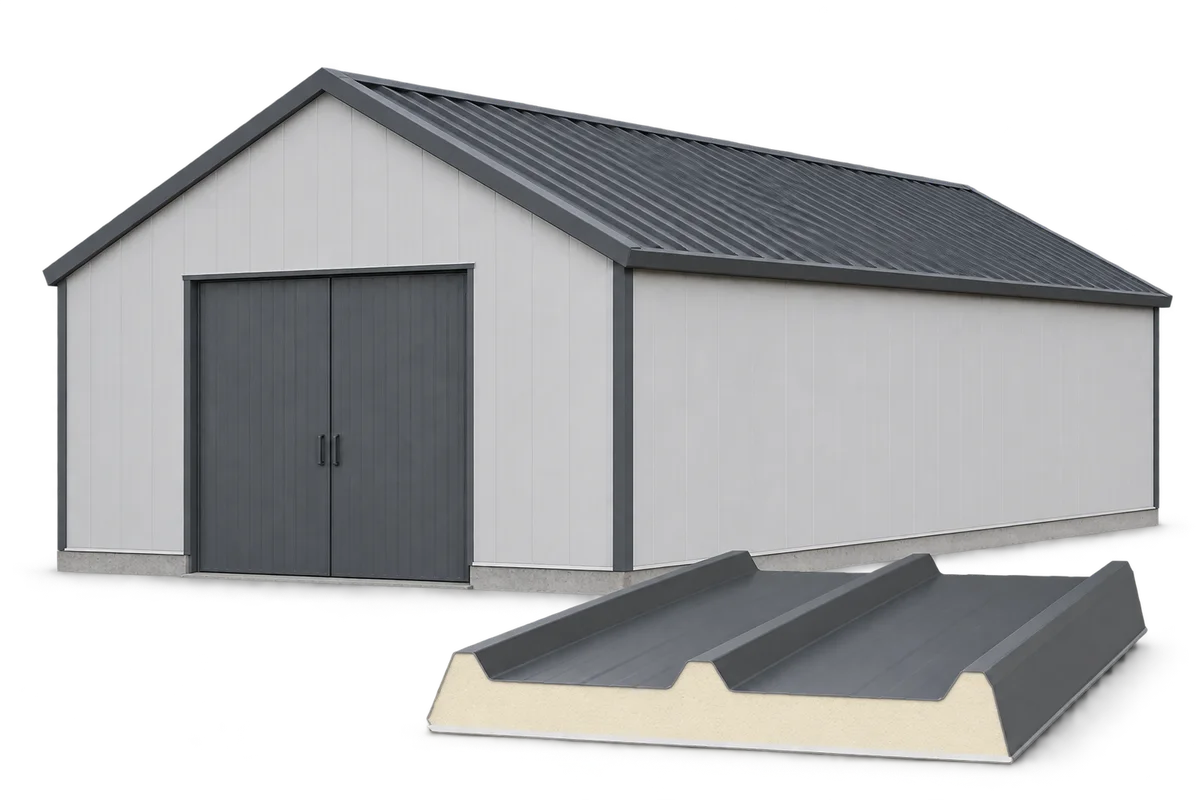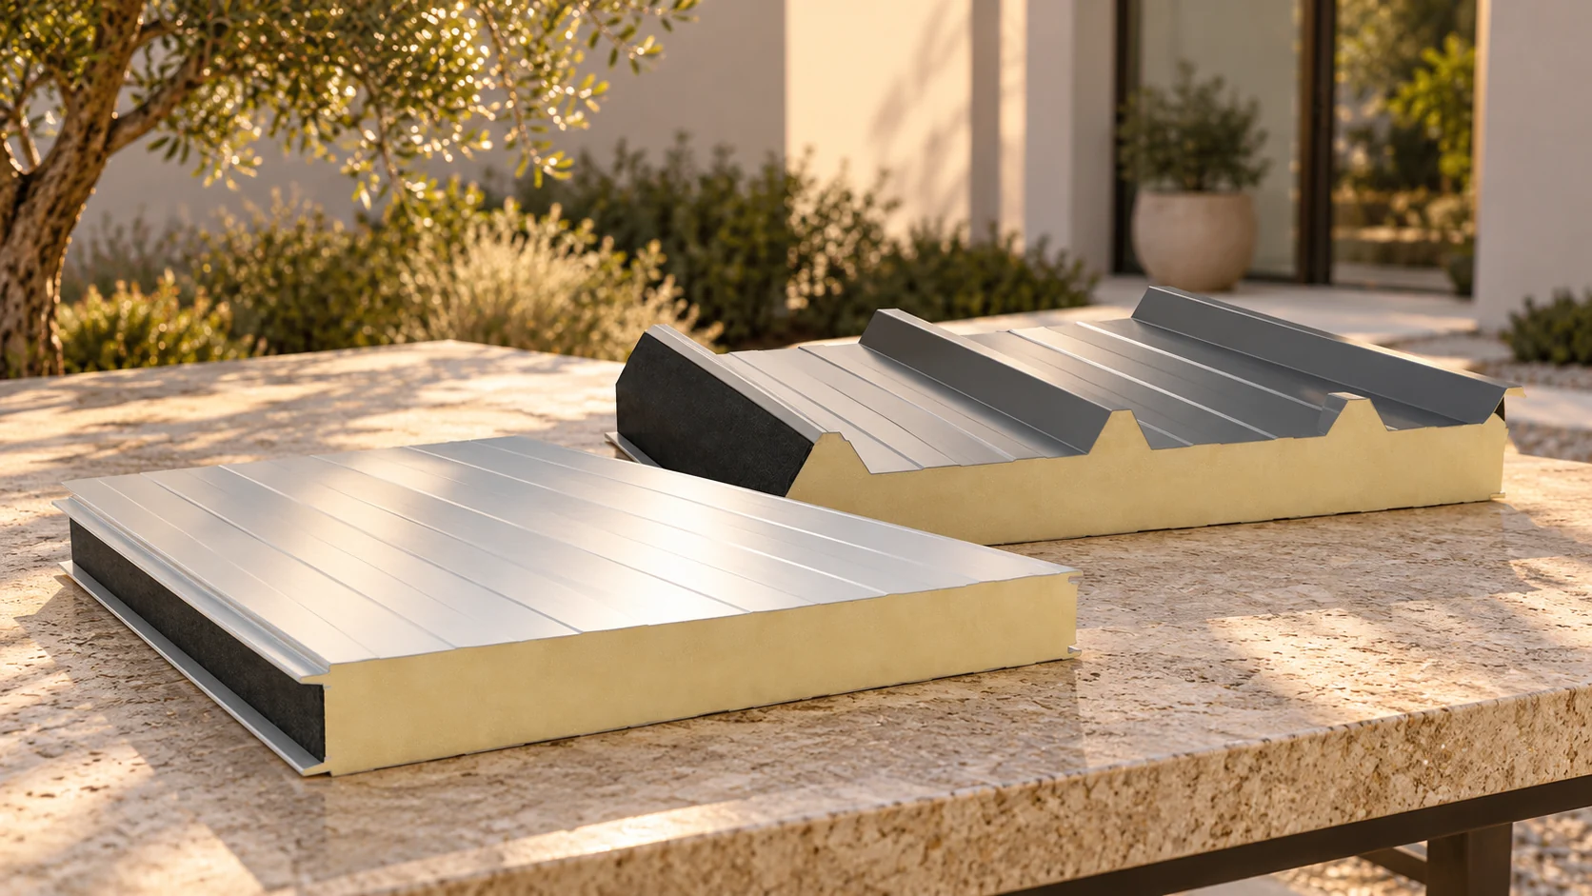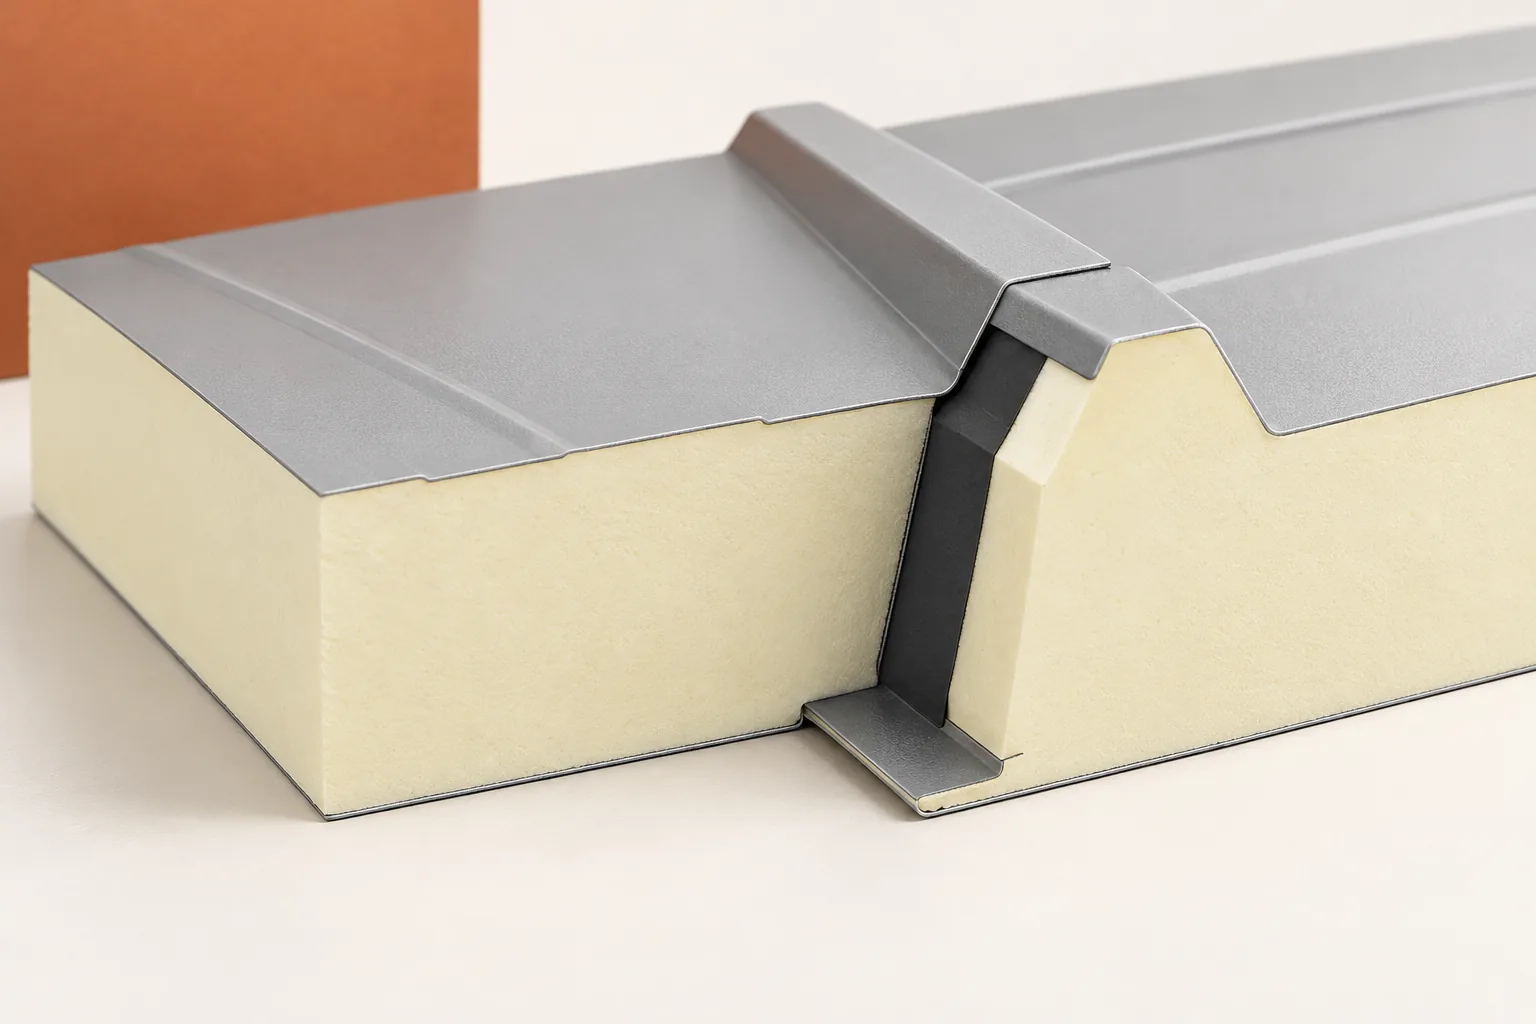
Can condensation form on an insulated wall panel?

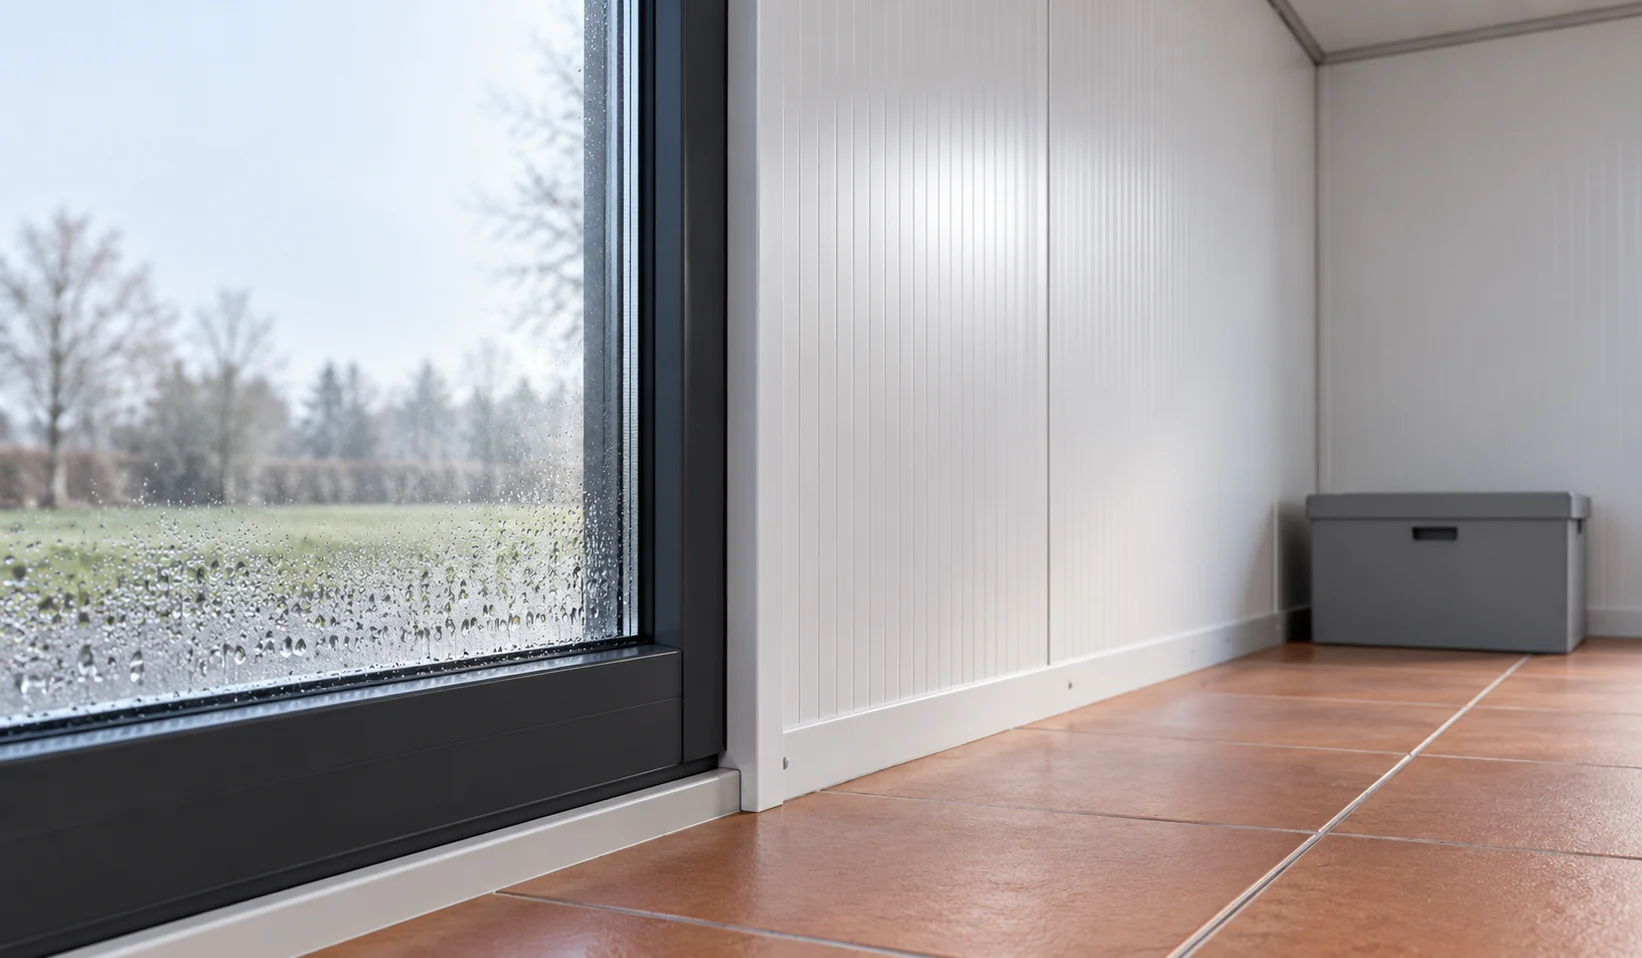
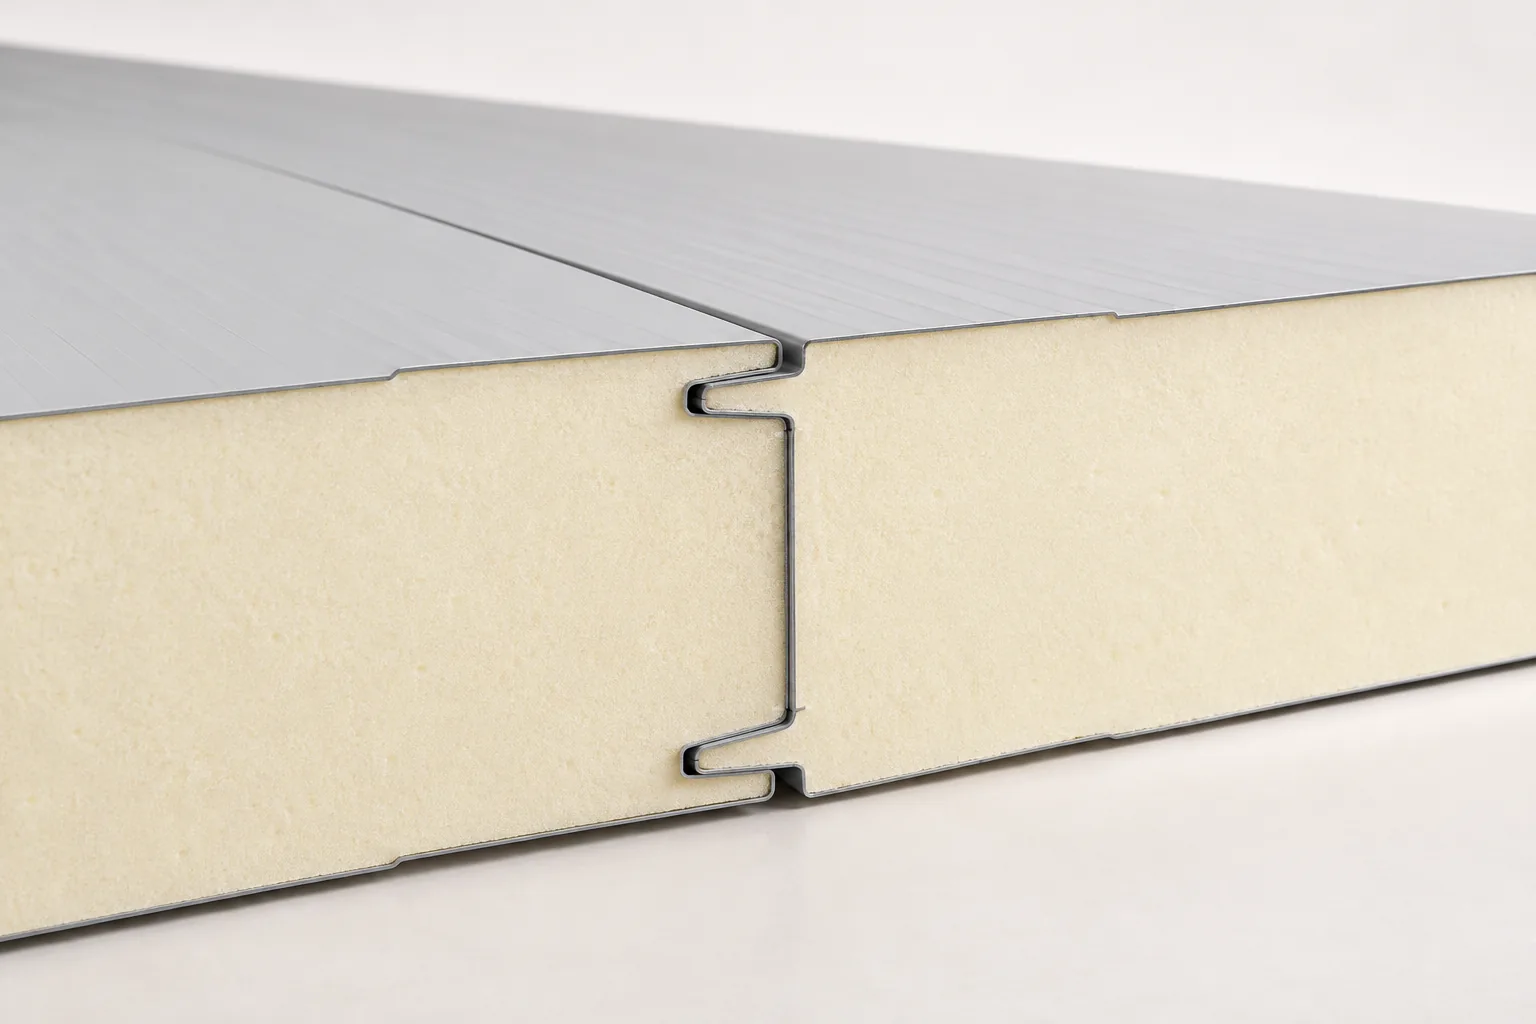
Water can appear on an insulated panel even though the panel itself does not leak. This happens when water vapour meets a sufficiently cool surface. The problem often concentrates at joints, the plinth or a window. To resolve it, the temperature and humidity must be assessed, along with the airtightness of the details. An additional layer of foil alone does not guarantee improvement. Air contains water vapour. On cooling to a certain temperature, condensation can occur. The higher the humidity at the same indoor temperature, the more easily condensate forms on cool spots. This does not mean that the steel cladding produces water. It is a surface on which the phenomenon occurs.
By |2026-11-14T10:54:57+01:002026-06-19|Building academy|Comments Off on Can condensation form on an insulated wall panel?

What costs make up a sandwich panel roof?

The cost of a panel roof is the sum of material, details and installation. The price of the panel per m² shows only one part of the bill. On a small roof area, flashings and equipment delivery can account for a large share. It is worth comparing full variants with the same requirements. A simple example shows how the cost of a completed job arises from the panel price. Describe the function of the room, the temperature and the humidity. Check the loads, the purlin spacing and the fire requirements. Only on this basis is the core and thickness selected. A roof over a heated service outlet has different needs from a canopy over an open storage yard.

By |2026-11-14T13:14:42+01:002026-06-17|Building academy|Comments Off on What costs make up a sandwich panel roof?

Sandwich panel façades: specifying the finish and fixing system

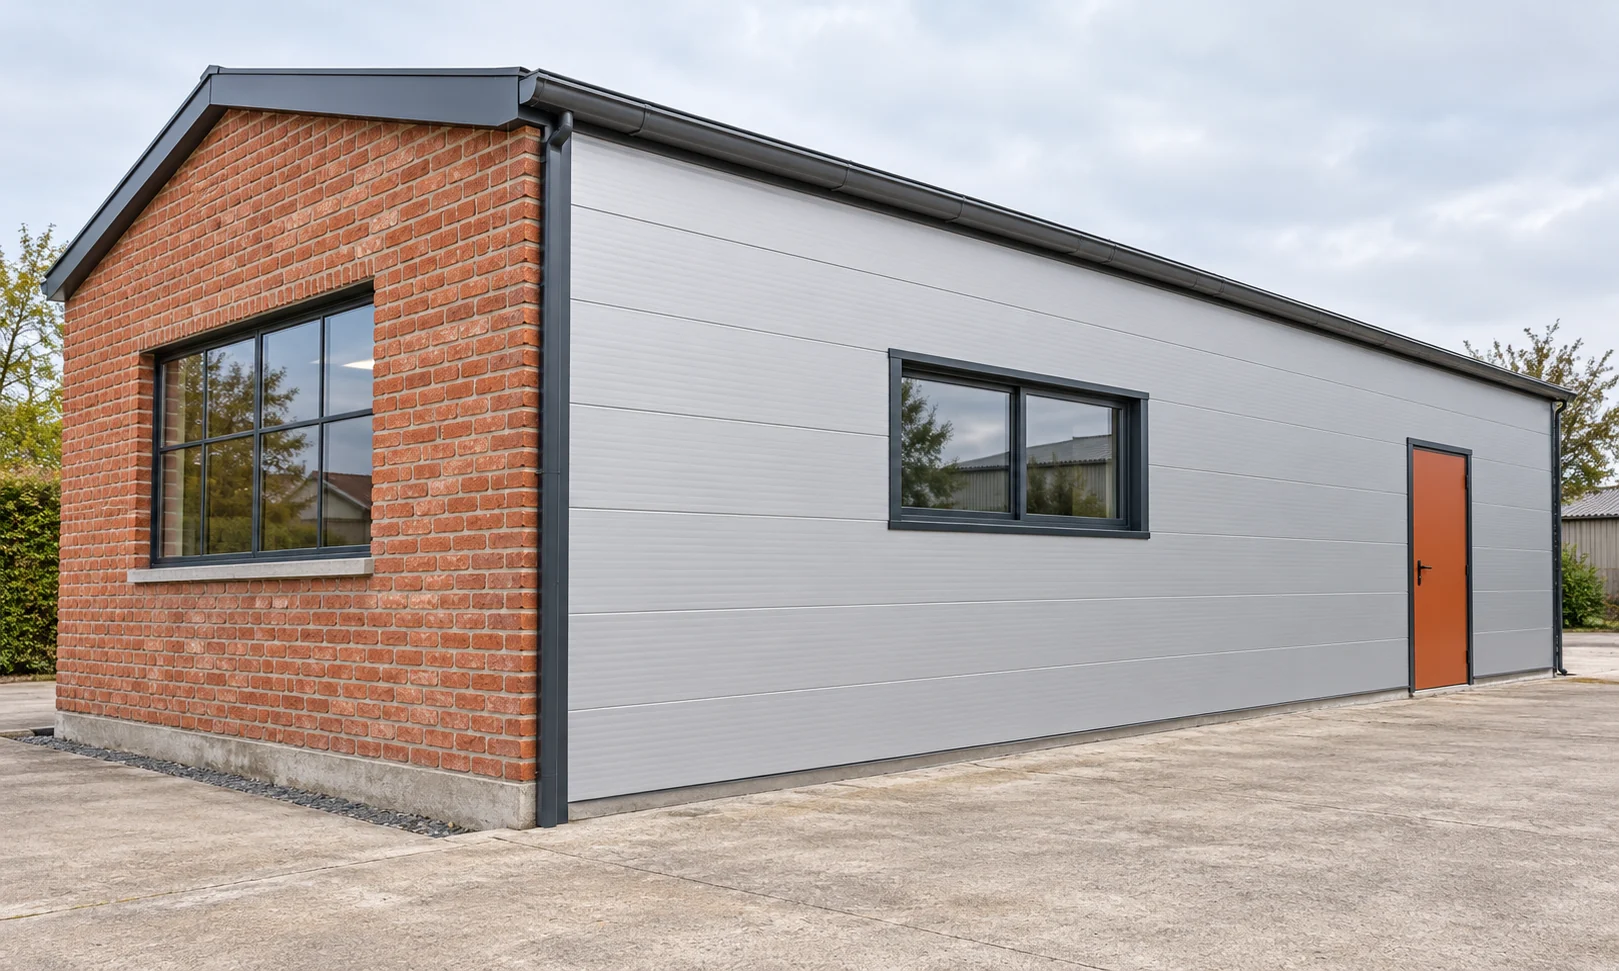
A facade made of sandwich wall panels needs a well-considered choice of appearance and installation. The panel consists of two metal skins bonded to an insulating core, so it quickly closes a wall and gives a regular layout. When selecting the profiling, colour and fixing method, take into account the internal temperature, fire requirements and the building structure. The tightness of the joint is as important as the colour of the visible surface. Remember that the panel requires support, fixings and flashings, while a facade sheet is a different scope of function.

By |2026-11-15T00:21:45+01:002026-05-20|Building academy|Comments Off on Sandwich panel façades: specifying the finish and fixing system

Where should you start when installing sandwich panel cladding?

The sandwich panel is part of the cladding. It must fit the structure, openings and services. That is why preparing for installation begins earlier than unloading. First the panel layout and the sequence of details are established. Only then are the equipment and the crew selected. This plan limits cuts, downtime and corrections on a small building. Determine whether the interior will be permanently heated, periodically cooled or frequently washed. Moisture, temperature and the type of contaminants matter. Such a description allows the core, coatings and seals to be checked. The term ‘utility pavilion’ alone leaves too many unknowns.

By |2026-11-14T13:13:50+01:002026-03-27|Building academy|Comments Off on Where should you start when installing sandwich panel cladding?

Will insulating a cattle shed solve damp problems? Leaks, condensation and ventilation explained

Insulating a cowshed reduces heat flow through the building envelope, but it is not a device that removes moisture. A wet surface may result from a leaking roof, condensation of water vapour, or the way the room is washed and used. Each of these situations requires its own investigation. At Izoprofil.org we explain why buying thicker insulation does not automatically solve all water problems in an agricultural building. We show what observations to collect before modernisation and how to separate the tasks of the cladding, the ceiling lining and ventilation. This also applies to insulated sandwich panels with a PIR core. The choice of material should follow determination of the cause of dampness, taking into account the structure, the rearing conditions and the permitted cleaning method. The guide organises diagnosis; it does not replace assessment of a specific building.

By |2026-11-15T19:42:44+01:002025-12-16|Building academy|Comments Off on Will insulating a cattle shed solve damp problems? Leaks, condensation and ventilation explained

What pitch allows water to drain from a sandwich panel roof?

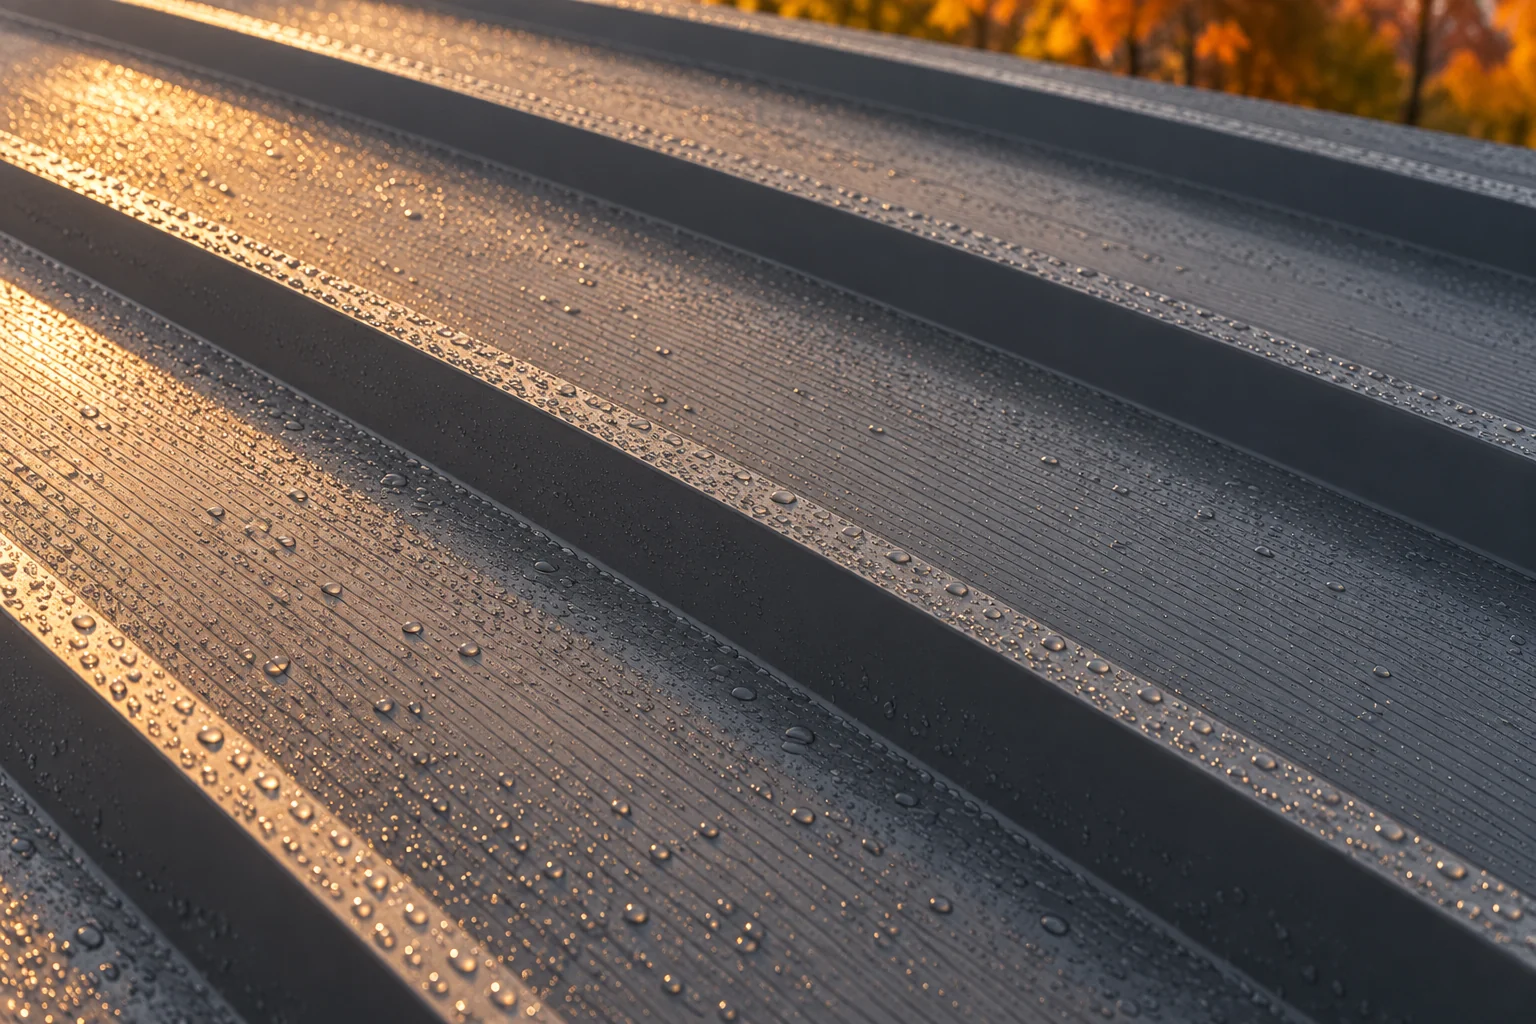
The pitch of a sandwich panel roof must suit the chosen system and drain water effectively. The limit value depends on, among other things, the joints and openings in the roof slope. In service, deflection, clean gutters and the condition of the seals also matter. A well-chosen fall helps, but does not make good execution defects. The roof must direct water to the designed drainage. Standing water extends the contact of the surface and joints with moisture. If leaves or dust collect in a depression, drying takes even longer. This does not mean that every visible drop indicates a defect. The problem is water permanently retained in a place that was meant to drain it away.

By |2026-11-14T17:08:31+01:002025-11-24|Building academy|Comments Off on What pitch allows water to drain from a sandwich panel roof?

Comparing panel types, sizes and prices for the roof and walls of a small building

In a small building, the roof and walls perform under different conditions, even though they belong to the same envelope. The panels must therefore be described separately. The core, the facings and the way dimensions are designated are important. Only on this basis can the price of the material and of the components needed to make sealed connections be compared. A roof panel has a geometry related to water drainage and to its behaviour on supports. A wall panel is used to form a vertical partition in the intended arrangement. Comparing their appearance is not enough. Data relating to the specific application are needed.

By |2026-11-14T17:09:23+01:002025-09-01|Building academy|Comments Off on Comparing panel types, sizes and prices for the roof and walls of a small building

When insulated sandwich panels are worth considering for a roof

A sandwich roof panel is worth considering when you want efficient enclosure of a regular hall or farm building structure, rather than a quick substitution of insulation with sheet metal. Check, however, that the selection accounts for the support layout, slope length and pitch, not just core thickness. Ask for a panel schedule, fixing plan and flashing details, because only the complete roof confirms the declared performance. Also verify fire and acoustic requirements for the correct variant and how equipment loads are transferred.

By |2026-11-15T04:20:46+01:002025-08-26|Building academy|Comments Off on When insulated sandwich panels are worth considering for a roof

Oborniki panels and how to identify the right type

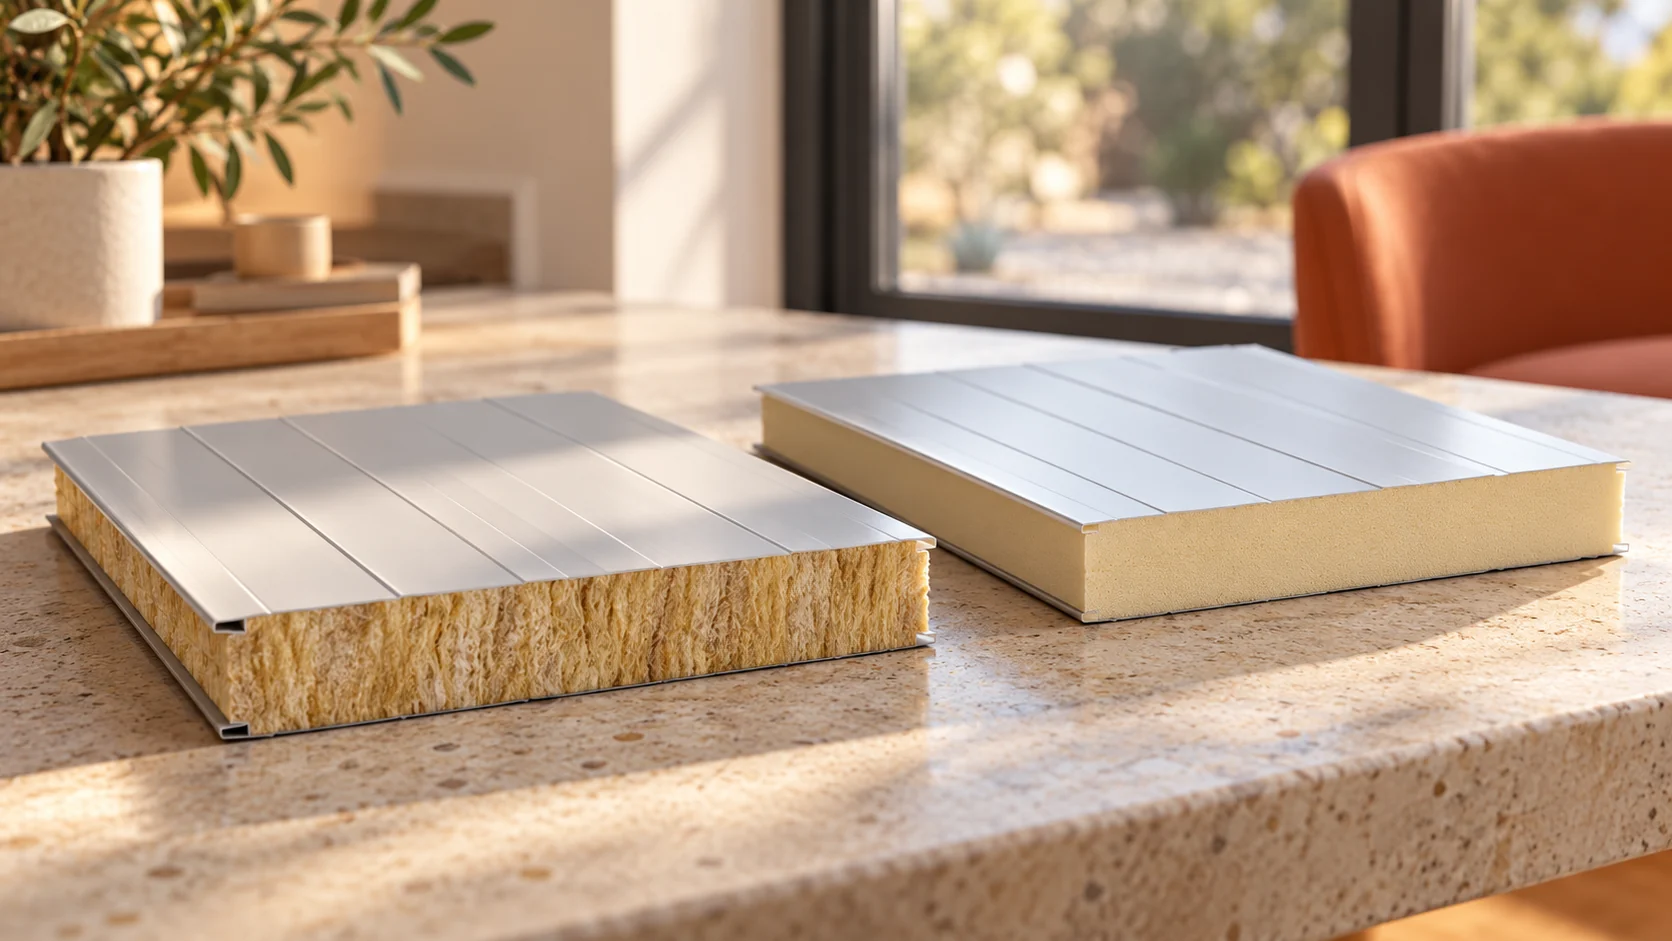
The term "płyta obornicka" is a colloquial name that does not convey the full properties of the material. When choosing, you need to establish the panel's construction and its intended use. For a small pavilion, thermal performance and appearance are not the only considerations. Moisture, cleaning, acoustics and how equipment is fixed inside also matter. Start with the core and the facings. A typical sandwich panel for building envelopes has an insulating layer bonded to two steel facings. Special variants may have a different finish on the interior side. The name alone does not determine which material has been offered.

By |2026-11-14T17:09:21+01:002025-07-27|Building academy|Comments Off on Oborniki panels and how to identify the right type

How do you install panels against an existing wall and avoid weak fixing?

A wall is not a homogeneous substrate. Solid brick, hollow block and aerated concrete require a different approach to fixing. A sandwich panel should not be screwed with random fasteners through old render. An assessment of the wall and designed support are needed. The next steps depend on the specific panel and loads. Identify the material, thickness and condition of the wall. Check the joints, cracks, moisture and detached plaster. The finish layer is not automatically a substrate capable of carrying load. If the wall construction is uncertain, it must be assessed before selecting anchors.

By |2026-11-14T13:13:36+01:002025-03-30|Building academy|Comments Off on How do you install panels against an existing wall and avoid weak fixing?
Back to top