Inspecting above-rafter PIR before the roof covering goes on

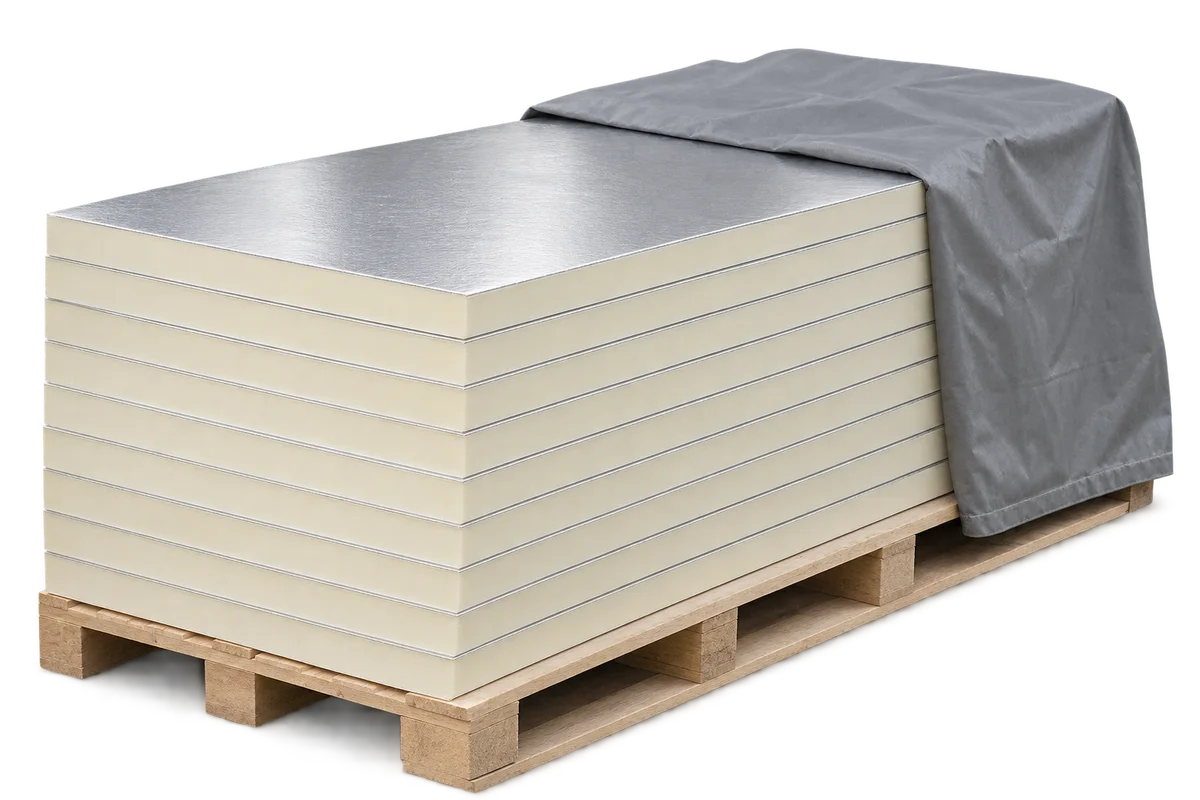
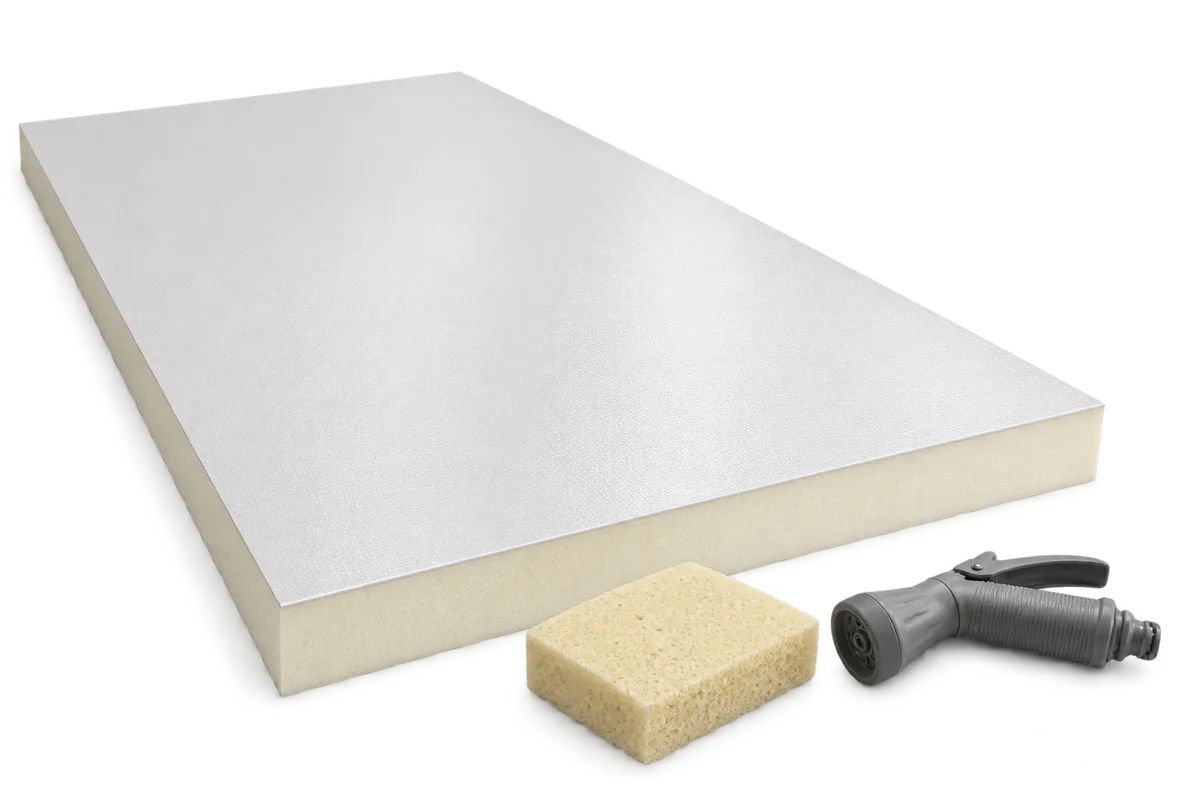
Once a pitched roof is covered, it is difficult to inspect the PIR board joints or the junctions with adjoining insulation. Agree an inspection point with the roofer before work starts. Have the roof section and the eaves, ridge and roof window details ready, then check them in turn before the next layer conceals them. This checklist helps the client record how the design was built and direct questions to the right person. It does not replace the fixing design or the instructions for the selected system.
By |2026-11-09T11:23:40+01:002026-11-09|Uncategorized|Comments Off on Inspecting above-rafter PIR before the roof covering goes on

Pausing façade insulation work and handing over the unfinished wall for winter

When façade works stop before winter, each elevation may be at a different stage. Boards beside the entrance may still be exposed while the garden wall already has a reinforced base coat. For each wall, record the last layer installed, locations open at the top and the protection agreed for that system. The contractor can use this record to prepare the building for the break and decide where to resume in spring. A marked-up elevation makes it easy to find the areas that need another inspection.

By |2026-11-09T11:54:14+01:002026-11-09|Uncategorized|Comments Off on Pausing façade insulation work and handing over the unfinished wall for winter

Cleaning a livestock building ceiling. What should you ask before buying panels?

Two ceiling panels can have the same thickness and a white underside yet require different care. When asking for a quotation, describe how the farm plans to wash the ceiling, what it currently uses to clean the room and how service penetrations are finished. Ask for an answer specific to the proposed facing and the joints in the completed ceiling. That makes quotes easier to compare and helps identify a purchase that would also require a change to the farm’s routine. Here is what to collect before ordering and what to hand over to the people responsible for the first clean.

By |2026-11-09T14:06:41+01:002026-11-09|Uncategorized|Comments Off on Cleaning a livestock building ceiling. What should you ask before buying panels?

Insulation under load: reading the data for floor insulation boards

Selecting insulation beneath a loaded floor takes more than comparing conductivity and thickness. For PIR, EPS, XPS and mineral wool boards intended for such applications, check the properties of the exact product and the complete load-bearing assembly. A compression figure does not by itself specify how much equipment a room can carry. Test conditions, load duration, load distribution and the layers above the insulation all matter. This guide explains what to collect before speaking to the designer and how to avoid misleading comparisons between technical sheets. It is not a load calculator and cannot determine an allowable rack, machine or vehicle weight from a single board property.

By |2026-11-09T16:43:55+01:002026-11-09|Uncategorized|Comments Off on Insulation under load: reading the data for floor insulation boards

Insulating a home in stages: count the cost of stopping and restarting work

Insulating a home in stages spreads expenditure over time, but is not automatically cheaper than a single order. A comparison also needs the costs of renewed façade access, deliveries, protection of unfinished areas and restarting work. Some items may occur once; others can return at each stage. This guide helps organise a programme, identify unfinished junctions needing a technical solution, and distinguish a smaller first payment from a lower total project cost. It covers the records needed before a pause and when the contractor returns. It does not recommend leaving insulation exposed or dividing work at arbitrary points. Stage boundaries should follow the design, the selected construction system and the conditions of the particular building.

By |2026-11-09T17:31:06+01:002026-11-09|Uncategorized|Comments Off on Insulating a home in stages: count the cost of stopping and restarting work

From PIR delivery to enclosure: protect the condition of the boards

The PIR properties stated in documentation do not replace checking the material delivered to site. Before installation, confirm its identification, condition and storage arrangements against the instructions for that product. Damage, moisture or an unapproved repair needs resolution, not concealment beneath another layer. This guide follows the material from package receipt to recording work before it becomes hidden. It separates delivery checks, protection while waiting and inspection before enclosure. It gives no universal stacking height or exposure period: those conditions depend on the particular product and assembly. The aim is to keep boards identifiable and distinguish material accepted for use from a batch awaiting a decision.

By |2026-11-09T20:36:43+01:002026-11-09|Uncategorized|Comments Off on From PIR delivery to enclosure: protect the condition of the boards

Damp in just one room: comparing conditions around the home

Damp in one room does not automatically mean the whole home has the same problem. Rooms differ in location, use, heating and airflow paths. Comparing these conditions can organise information for the person investigating, but a table alone cannot establish the cause. This guide explains how to prepare a room plan, describe differences and identify the comparison's limits. It also covers partial PIR insulation and changes in a room's function. The aim is a clear description of the building, not selection of a repair material from a single reading. Treat similarities as questions to investigate, rather than proof of a shared cause.

By |2026-11-10T03:07:00+01:002026-11-09|Uncategorized|Comments Off on Damp in just one room: comparing conditions around the home

Insulated ceilings for cattle sheds and warehouses: choosing a durable lining

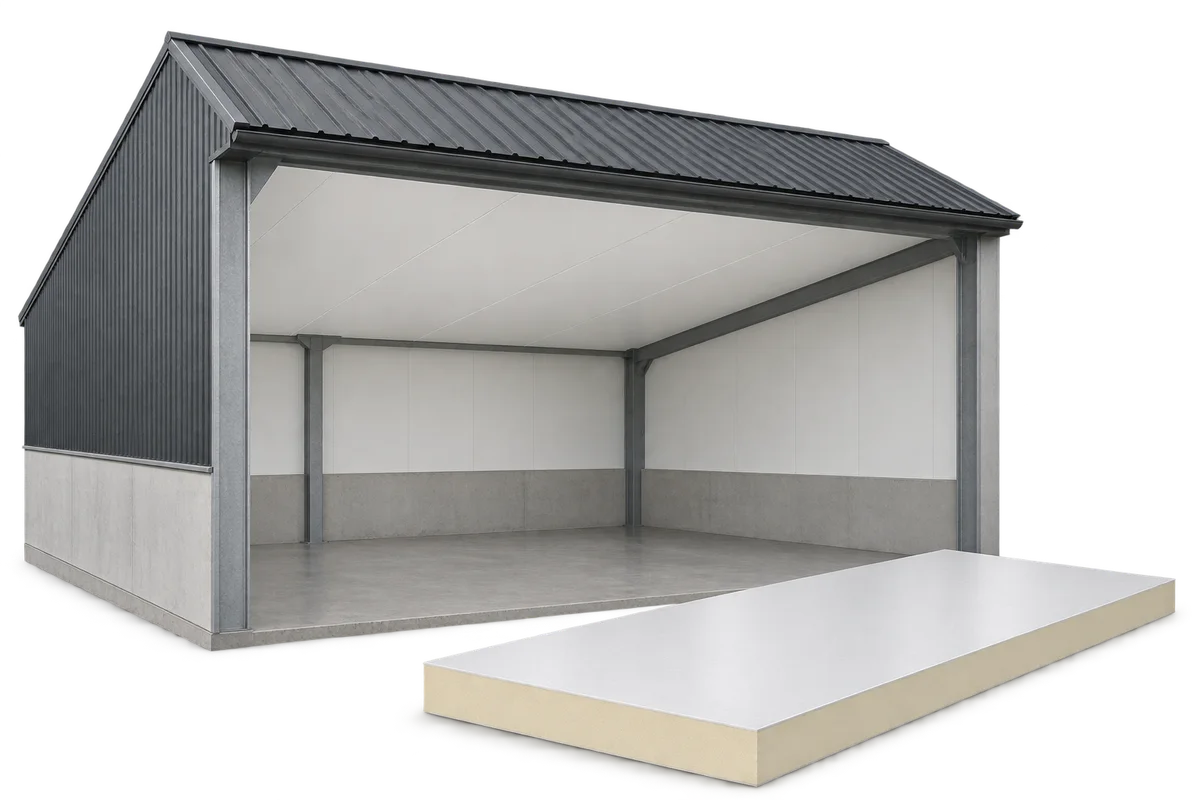
An internal ceiling can separate a heated or climate-controlled room from the roof void. In a cattle shed or warehouse, its appearance is only one consideration. Choose insulation, facings, supports and wall junctions to suit the space. PIR boards help keep the build-up thin. For a durable ceiling, plan how to control moisture, clean the lining and reach services above it. This is an internal ceiling, distinct from decorative soffit cladding beneath the eaves outside. In a farm building, the ceiling can form the room’s thermal boundary. The design must define the height and use of the void above: moving that boundary changes the room volume, ventilation and service routes.

By |2026-11-09T07:12:13+01:002026-11-09|Uncategorized|Comments Off on Insulated ceilings for cattle sheds and warehouses: choosing a durable lining

Can PIR insulation be combined with mineral wool, EPS or XPS?

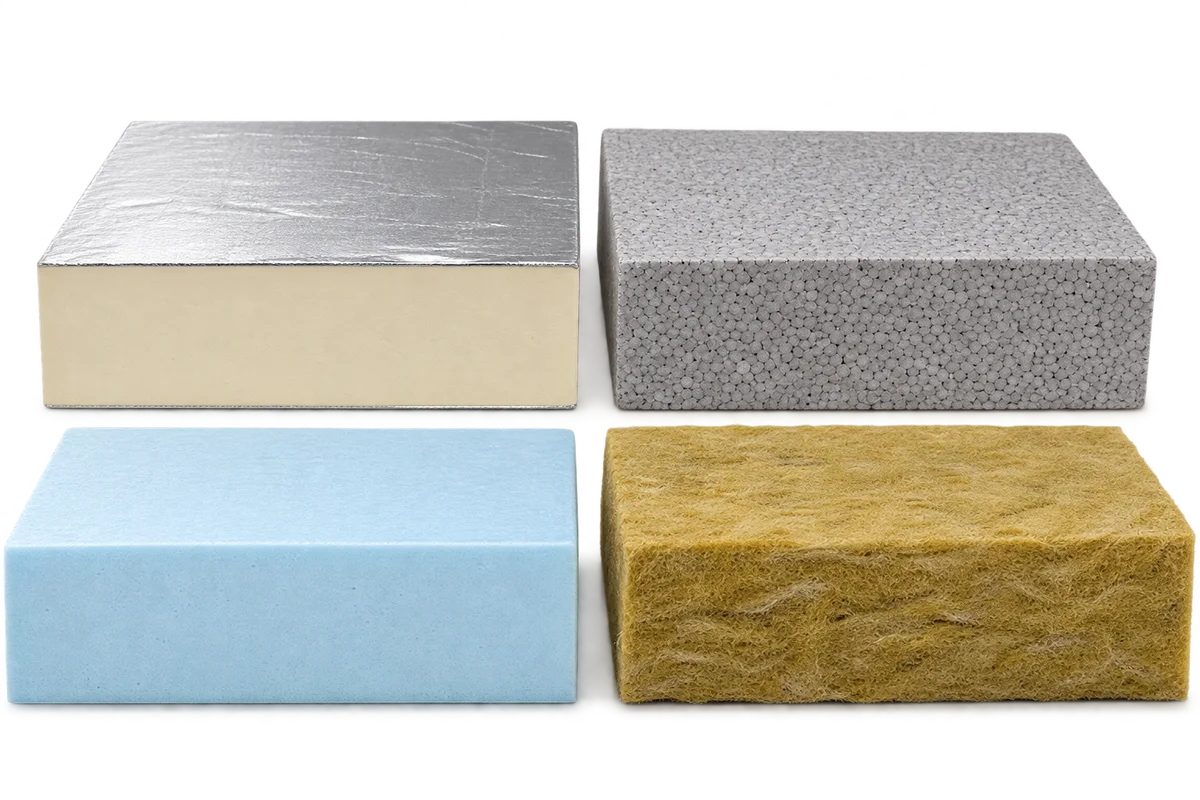
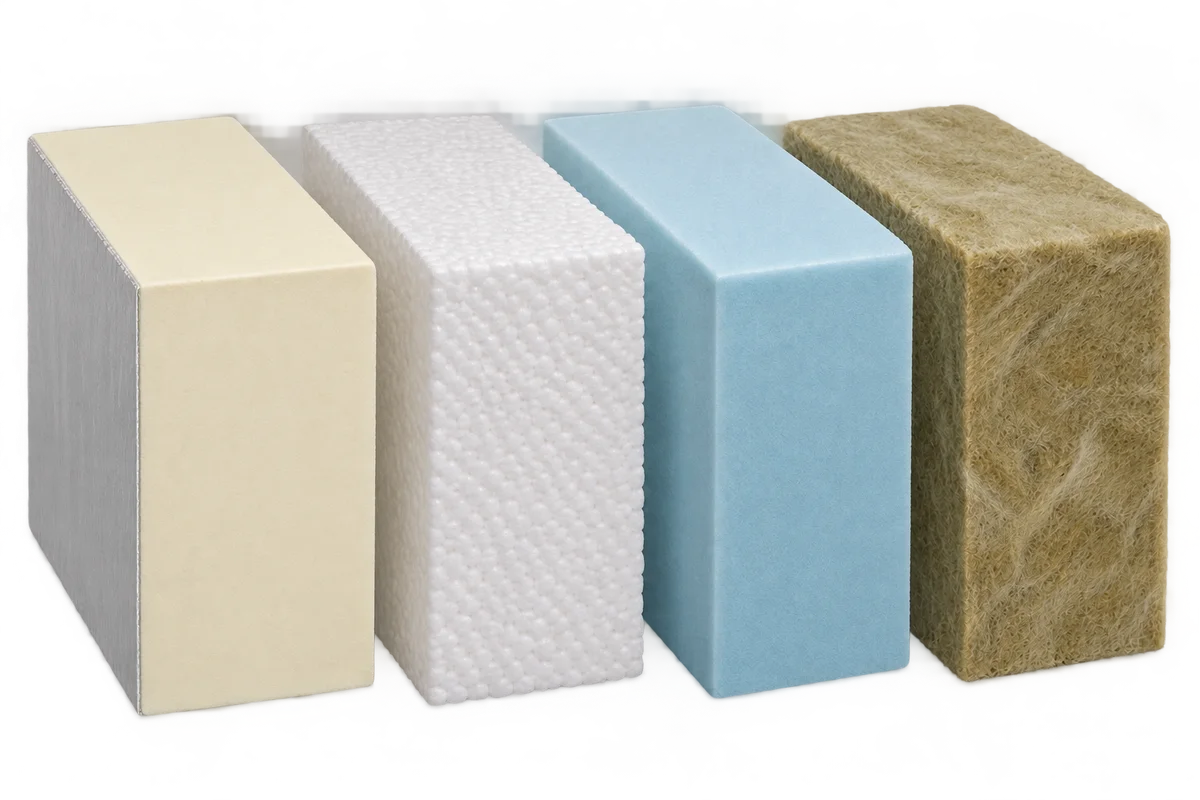
Different insulation materials can work together in one building element when each solves a specific problem. PIR can keep the build-up thin, mineral wool can contribute to fire protection or acoustics, and XPS suits certain applications exposed to moisture and compressive loads. The order of the layers, how they interact and the details of their installation determine whether the combination works. Adding their thermal resistances is not enough. In a roof retrofit, serviceable insulation can often stay in place while a new layer improves the whole assembly. In a floor, thermal insulation and a resilient layer for impact sound have different jobs. Combining materials is a design decision.

By |2026-11-09T07:11:57+01:002026-11-09|Uncategorized|Comments Off on Can PIR insulation be combined with mineral wool, EPS or XPS?

How do you finish a loft and choose materials for sloping ceilings?

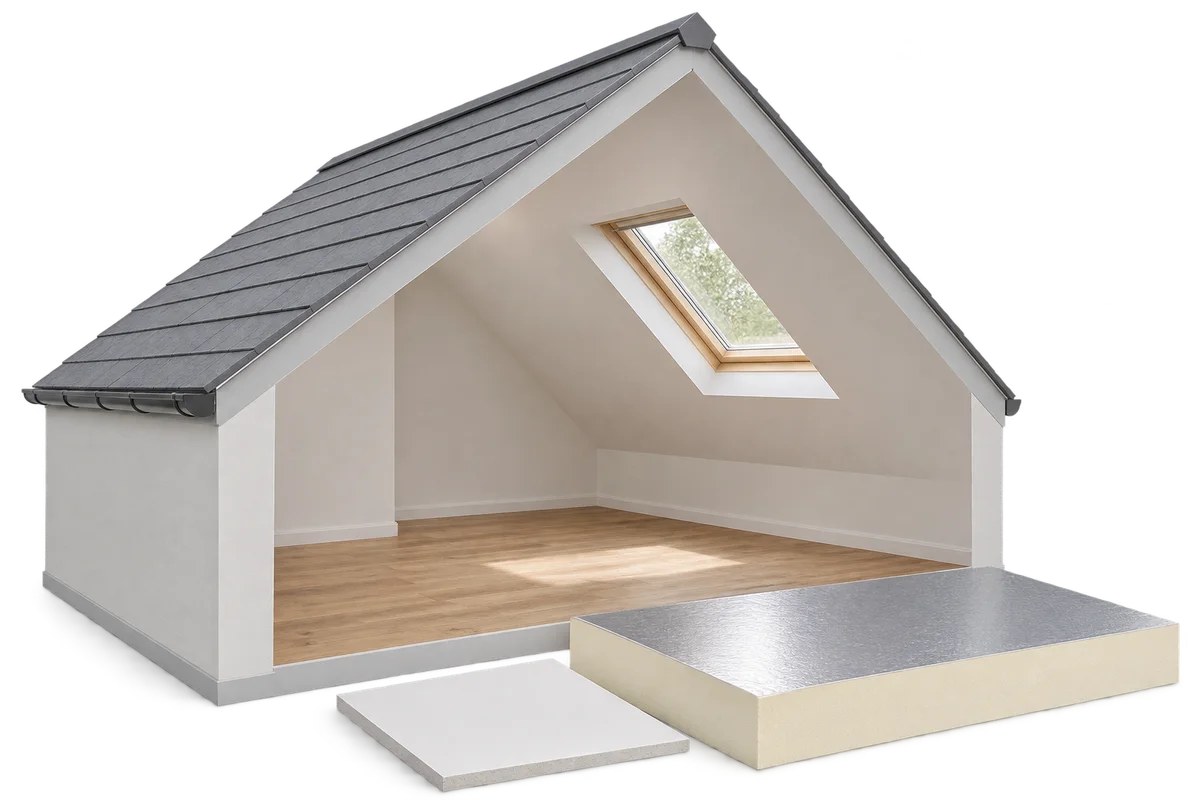
A loft fit-out starts well before the first plasterboard goes up. Inspect the roof, plan the insulation and establish how the layers will be made airtight. Framing, lining and jointing follow. PIR boards can reduce the insulation thickness needed, but form only part of the lining system. The materials must work together around windows, walls and services. Check the roof covering, flashings, window junctions and timbers before concealing them. Repair leaks and timber damage first. When converting a loft, establish the load capacity of the floor and the applicable approval requirements. Partitions, flooring and furnishings add loads. Adequate headroom alone does not make a loft suitable for habitation.

By |2026-11-09T06:06:29+01:002026-11-09|Uncategorized|Comments Off on How do you finish a loft and choose materials for sloping ceilings?
Back to top