






PIR insulation
Pausing façade insulation work and handing over the unfinished wall for winter
At a glance
When façade works stop before winter, each elevation may be at a different stage. Boards beside the entrance may still be exposed while the garden wall already has a reinforced base coat. For each wall, record the last layer installed, locations open at the top and the protection agreed for that system. The contractor can use this record to prepare the building for the break and decide where to resume in spring. A marked-up elevation makes it easy to find the areas that need another inspection.
Mark the stage reached on each elevation
Photograph the house from all four sides. Mark the storey and boundaries between areas at different stages on each image.
Distinguish exposed boards, reinforced base coat and finished areas in the record. Note the last work date for each zone so the conditions during curing can be traced.
Top edges and openings
Inspect the highest row of boards and openings awaiting sills. Rain running down the masonry above may reach behind the insulation. Ask the installer to detail temporary drainage.
Agree how temporary covers are fixed and terminated at corners. They need to be accessible for inspection after high winds. Record who has site access and can arrange for a damaged cover to be secured again.
Check the exposure period
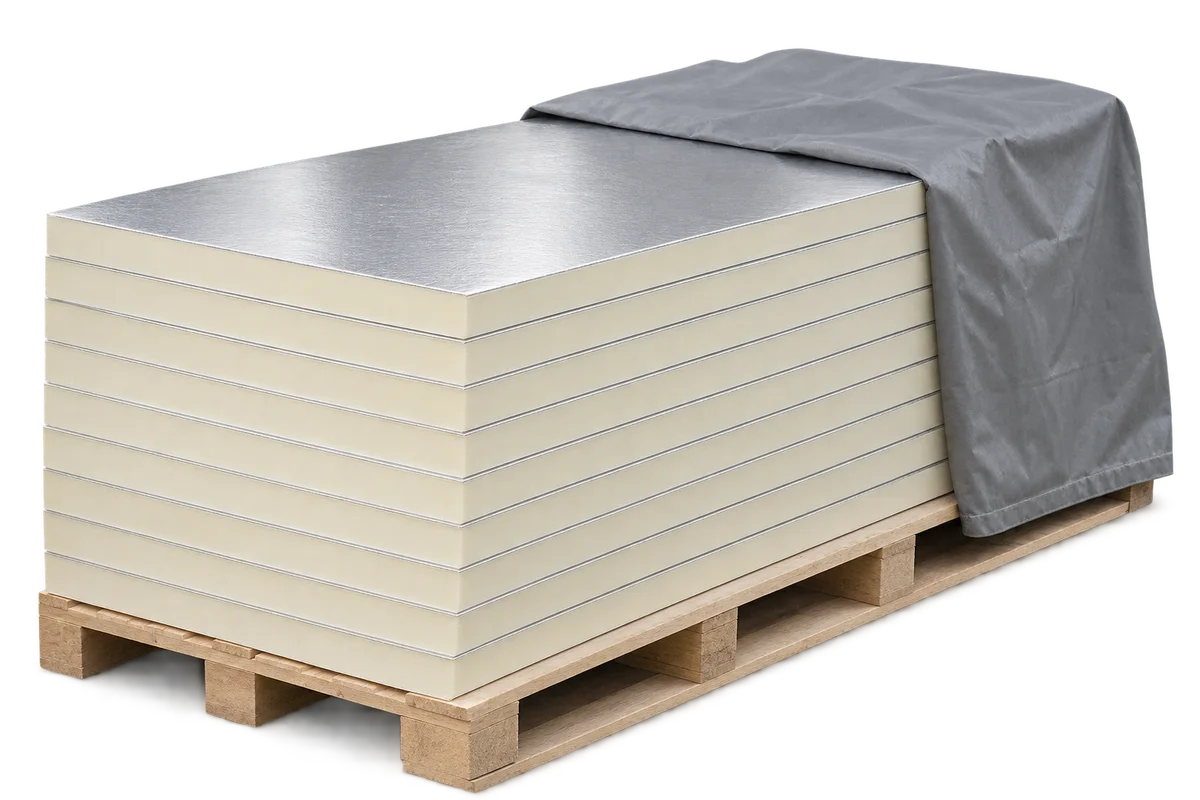
Check the manufacturer’s guidance for sunlight, moisture and the interval before covering an exposed board. For PIR, identify the facing as well. Requirements depend on the particular product.
Check the instructions for the reinforced base coat separately. Record how it should be protected and what preparation is required before finishing after the break. Attach the instructions for the system used.
What stays on site?
Count remaining boards and mark opened packs. Allocate a dry storage area meeting the instructions. Keep batch labels legible after moving the material off the scaffolding.
List adhesives, primers and renders too. Check storage conditions and shelf life for each component. In spring, compare the pack information with the conditions recorded in storage.
Inspection when work resumes
Before work resumes, inspect the same areas as before winter. Record moisture marks, separation and damaged edges against the earlier photographs. Agree any substrate preparation with the contractor.
At the former work edge, ask how the new layer will join the earlier one. Pay particular attention to window corners and the edges of former scaffold bays.
Record the handover to the next stage
Record which zones are ready for work and which need investigation or repair. If a different crew takes over, give them the system designation and photographs of features already covered.
When the façade is finished, add the completion date for each previously paused area. If local damage appears years later, the owner can see whether it coincides with a construction-stage boundary.
7 branches. Materials closer to your project.

- SEROCK — Dzierżenin 34 E
- BŁONIE — ul. Sochaczewska 138A
- RADOM — ul. Grobickiego 8
- ŁÓDŹ — Natolin 8
- OLSZTYN — Barczewo, ul. Prosta 9
- WROCŁAW — ul. Jerzmanowska 10C
- GORZÓW WLKP. — ul. Zielona 33/34










