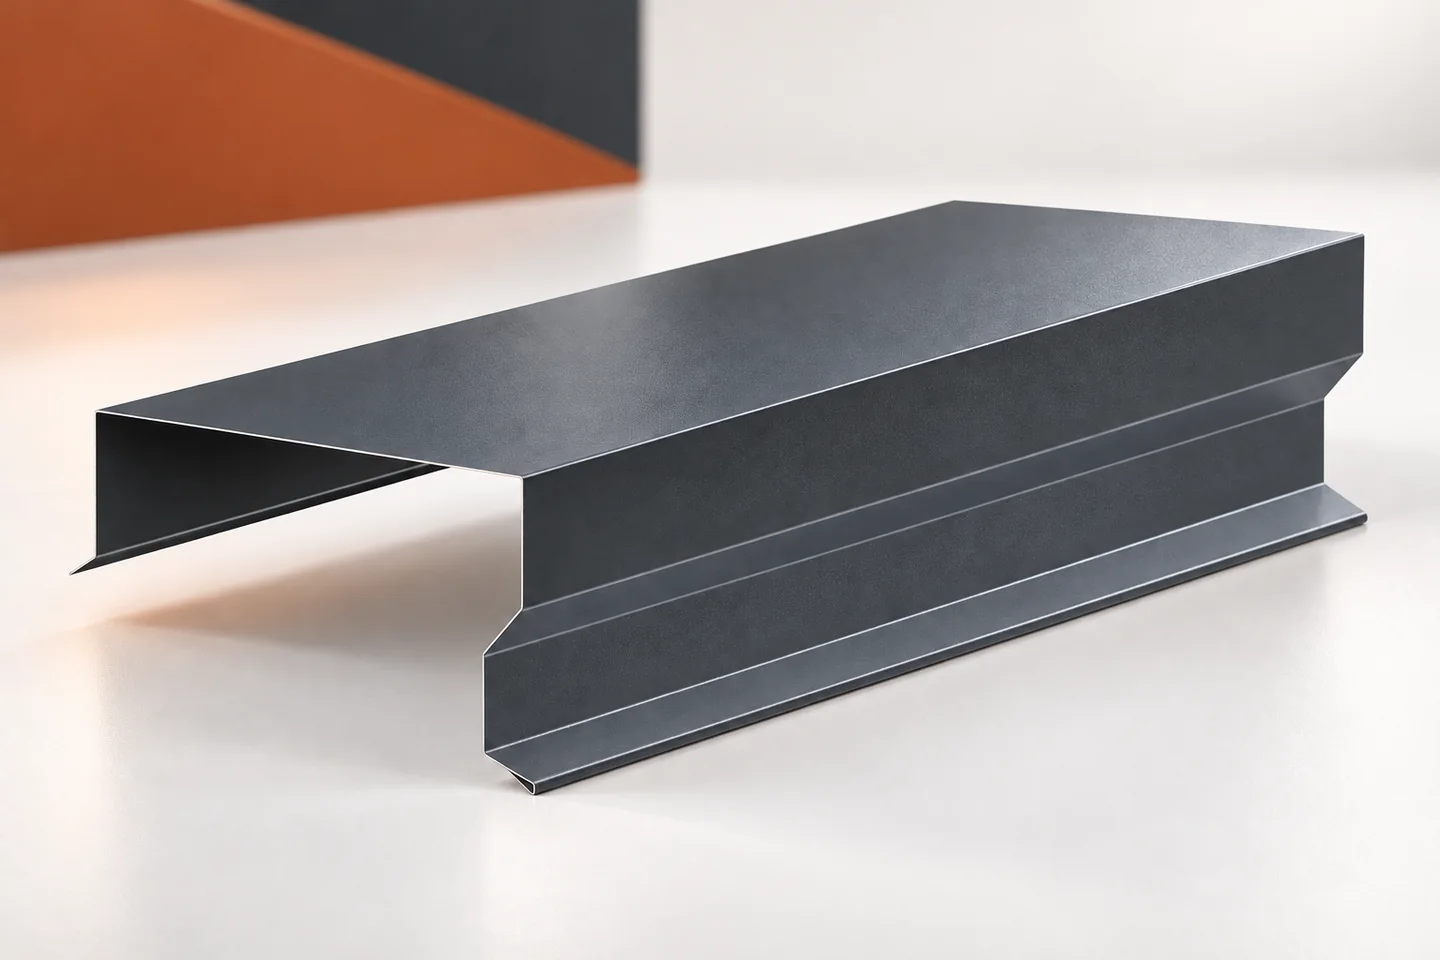
How should a chimney on trapezoidal steel sheet be finished so that water bypasses it without pooling?

At the chimney, two elements that behave differently meet: the roof covering and the vertical structure. The flashing must take over the water flowing down from above and direct it onto the sheet metal. It is not enough to cover the gap. What matters is the arrangement of the aprons, the connection to the wall and maintaining an unobstructed drainage path. The detail must be adapted to the specific chimney and profile. First, the chimney type, its finish and its position relative to the sheet metal ribs are established. The detail looks different at a masonry stack than at a system penetration. The requirements for distance from combustible materials depend on the chimney type and its documentation. The sheet metal around the penetration does not replace these clearances.
By |2026-11-14T10:52:06+01:002026-07-22|Building academy|Comments Off on How should a chimney on trapezoidal steel sheet be finished so that water bypasses it without pooling?

How do you match roof sheet thickness to the profile and supports?

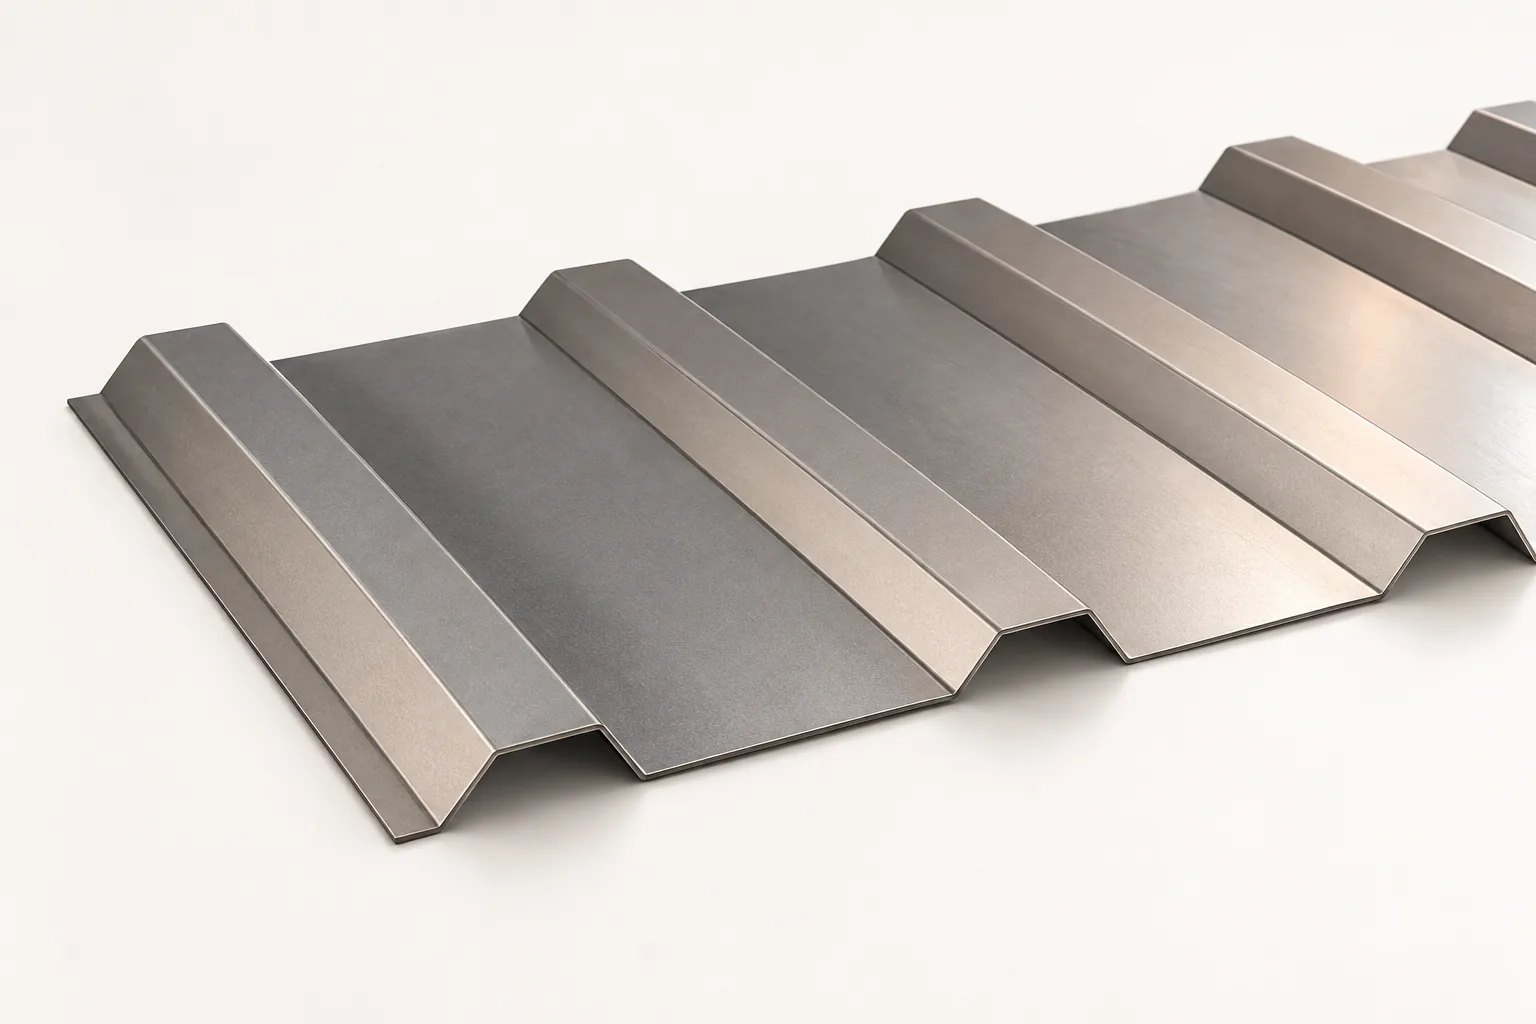
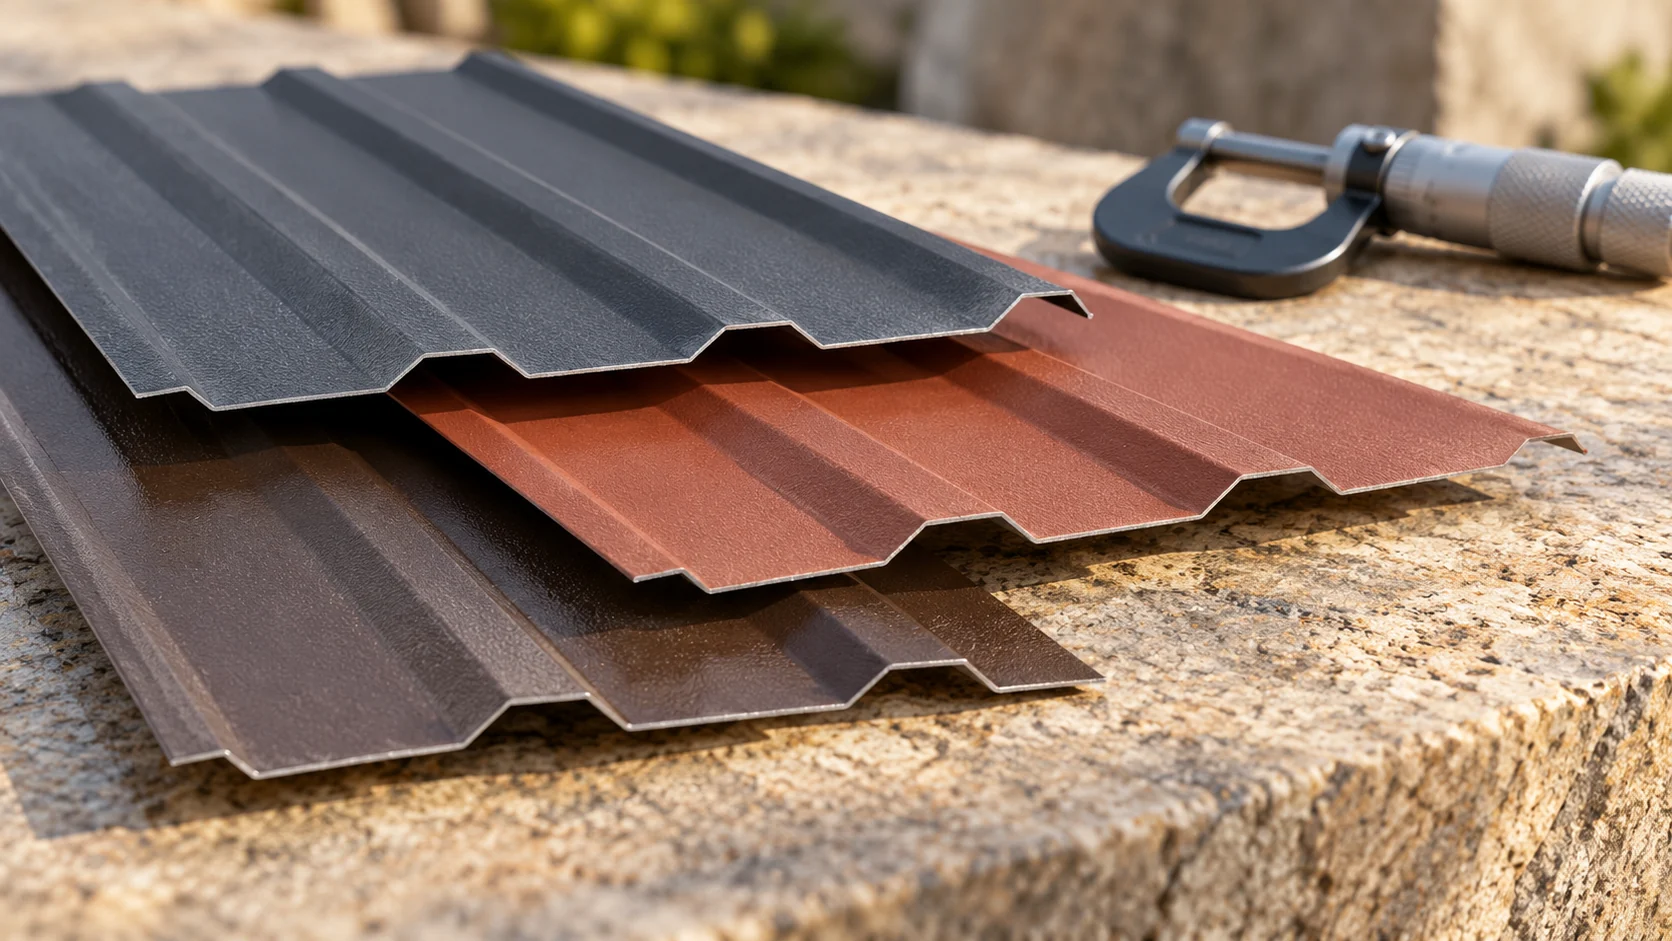
There is no single sheet thickness suitable for every roof. The same sheet can perform differently with a different support spacing and load. The height and geometry of the profile are also important. When ordering, a distinction must be made between the steel and the protective layers. The choice is based on the data for the specific product and structure, not just on the price of the sheet. Check whether the specification refers to the nominal steel thickness and how the coatings are described. Metallic and organic protections are not the same as the steel core of the sheet. A total measurement with a micrometer does not always correspond to the value that should be used to verify load-bearing capacity.

By |2026-11-14T13:14:25+01:002026-07-10|Building academy|Comments Off on How do you match roof sheet thickness to the profile and supports?

Stains below a parapet: checking the metal coping and its joints

Dark streaks under a parapet are often the result of poorly directed water. Not every stain, however, means a leak through the flashing. Water may run down its outer surface or pass beneath a joint. The parapet coping should be assessed as a sequence of elements, corners and terminations. The roof's tightness also depends on the layers beneath the covering. The visible sheet metal alone does not describe the whole solution. A photograph of the façade taken after rainfall is useful. It shows whether water leaves a trace under every joint or only in one place. A regular pattern of streaks may suggest a repeating detail. A single stain at a corner, on the other hand, requires checking the local termination.

By |2026-11-15T04:22:38+01:002026-07-01|Building academy|Comments Off on Stains below a parapet: checking the metal coping and its joints

Why do two tile-effect metal roofs have such different prices per square metre?

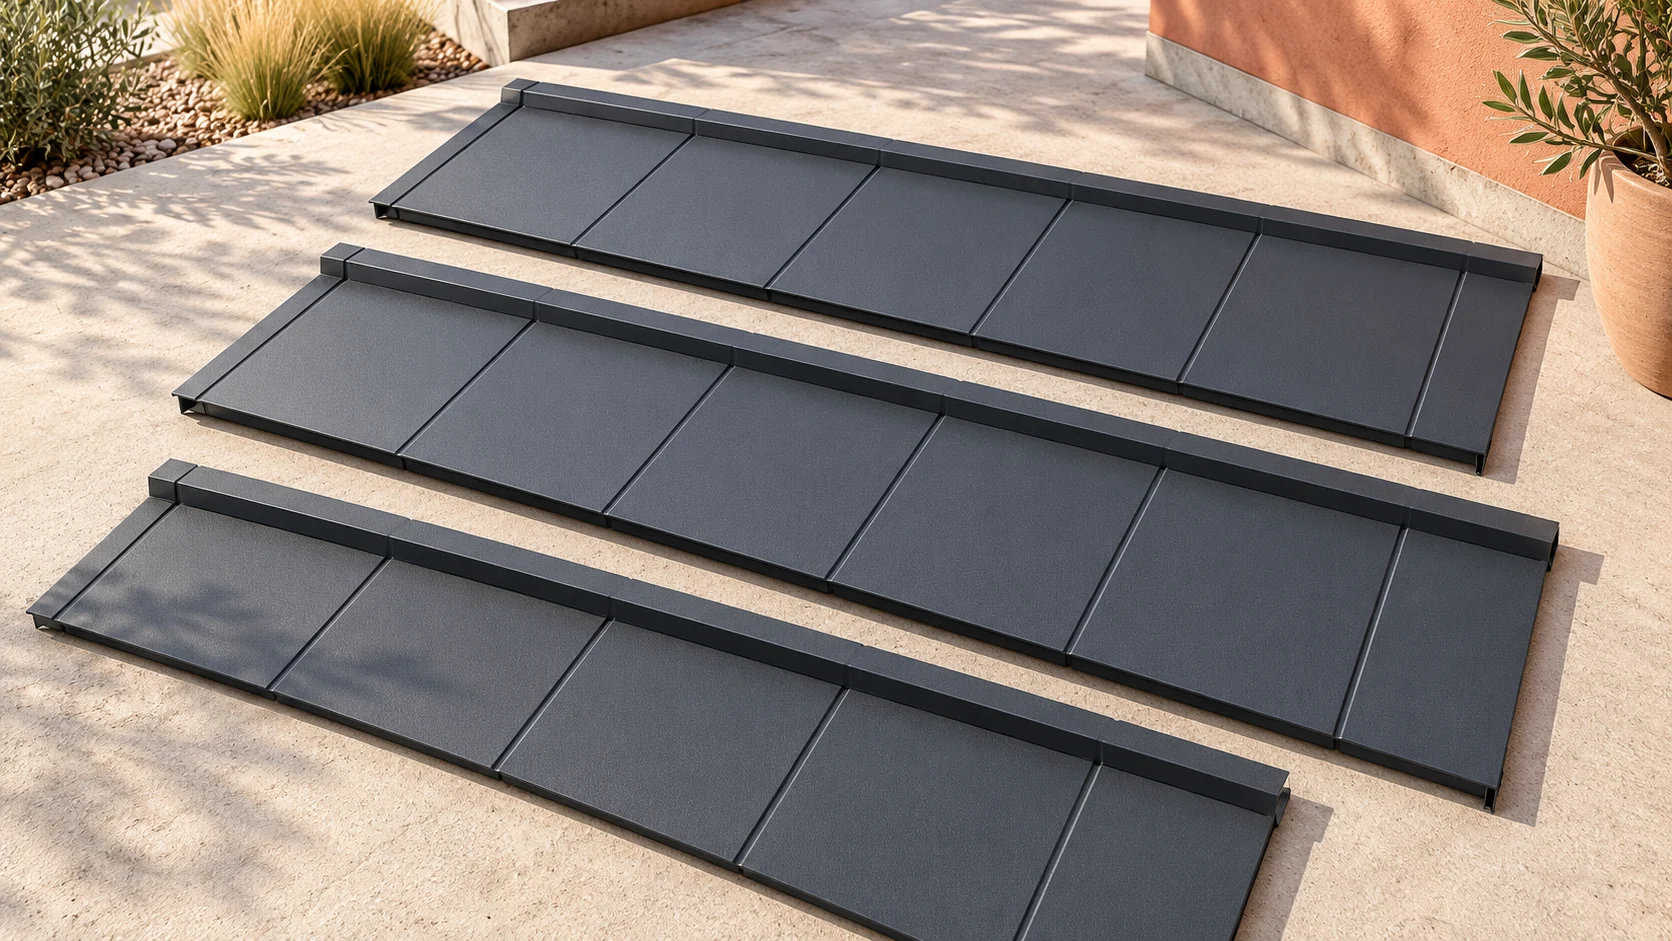
The price of tile-effect metal roofing depends on what exactly you are buying. A square metre of the total sheet area gives a different result from a square metre of coverage, and a single module gives yet another. On top of that come the coating, the steel thickness and the roof details. Before you choose the cheapest item, bring the offers down to the same unit and the same scope. A price list may show a price per square metre of sheet, per square metre of coverage or per module. These are not equivalent units. The laps take up part of the material. They therefore affect the quantity of steel sheet you buy, although they do not increase the area of the finished roof. The same problem applies to comparing sheets of different widths.

By |2026-11-14T10:54:04+01:002026-06-18|Building academy|Comments Off on Why do two tile-effect metal roofs have such different prices per square metre?

Trapezoidal steel or PVC for the soffit at the eaves?

The choice between trapezoidal sheet metal and PVC soffit depends on the eaves width, the substructure and the ventilation requirements. Before deciding, check whether the chosen solution will block the air supply to the gap under the covering. Sheet metal is stiffer and allows colour matching, but the profile must be carefully selected to suit the eaves proportions. PVC is lightweight and forms a system with mounting strips, yet installation must account for thermal expansion. Compare the cost of the entire finish with profiles and labour, not just the material price.

By |2026-11-15T00:24:33+01:002026-06-03|Building academy|Comments Off on Trapezoidal steel or PVC for the soffit at the eaves?

How do you calculate the full cost of a 200 m² trapezoidal steel roof covering?

Two hundred square metres of roof slope does not necessarily mean buying exactly 200 m² of sheet metal. Modules, cut-offs and laps must be taken into account. Flashings, fastenings and installation are added to this. The example below shows how to calculate a simple roof. The amounts are indicative and serve to compare scopes. They are not a current sales or installation offer. Measure the actual roof slopes, not the footprint. Pitch and eaves change the result. In the example we assume two rectangles of 20 × 5 m. Together they give 200 m² of roof. The 5 m length runs along the slope, in the direction in which the sheets are laid.

By |2026-11-14T13:14:24+01:002026-05-27|Building academy|Comments Off on How do you calculate the full cost of a 200 m² trapezoidal steel roof covering?

How a sheet metal covering can fit an energy-efficient house

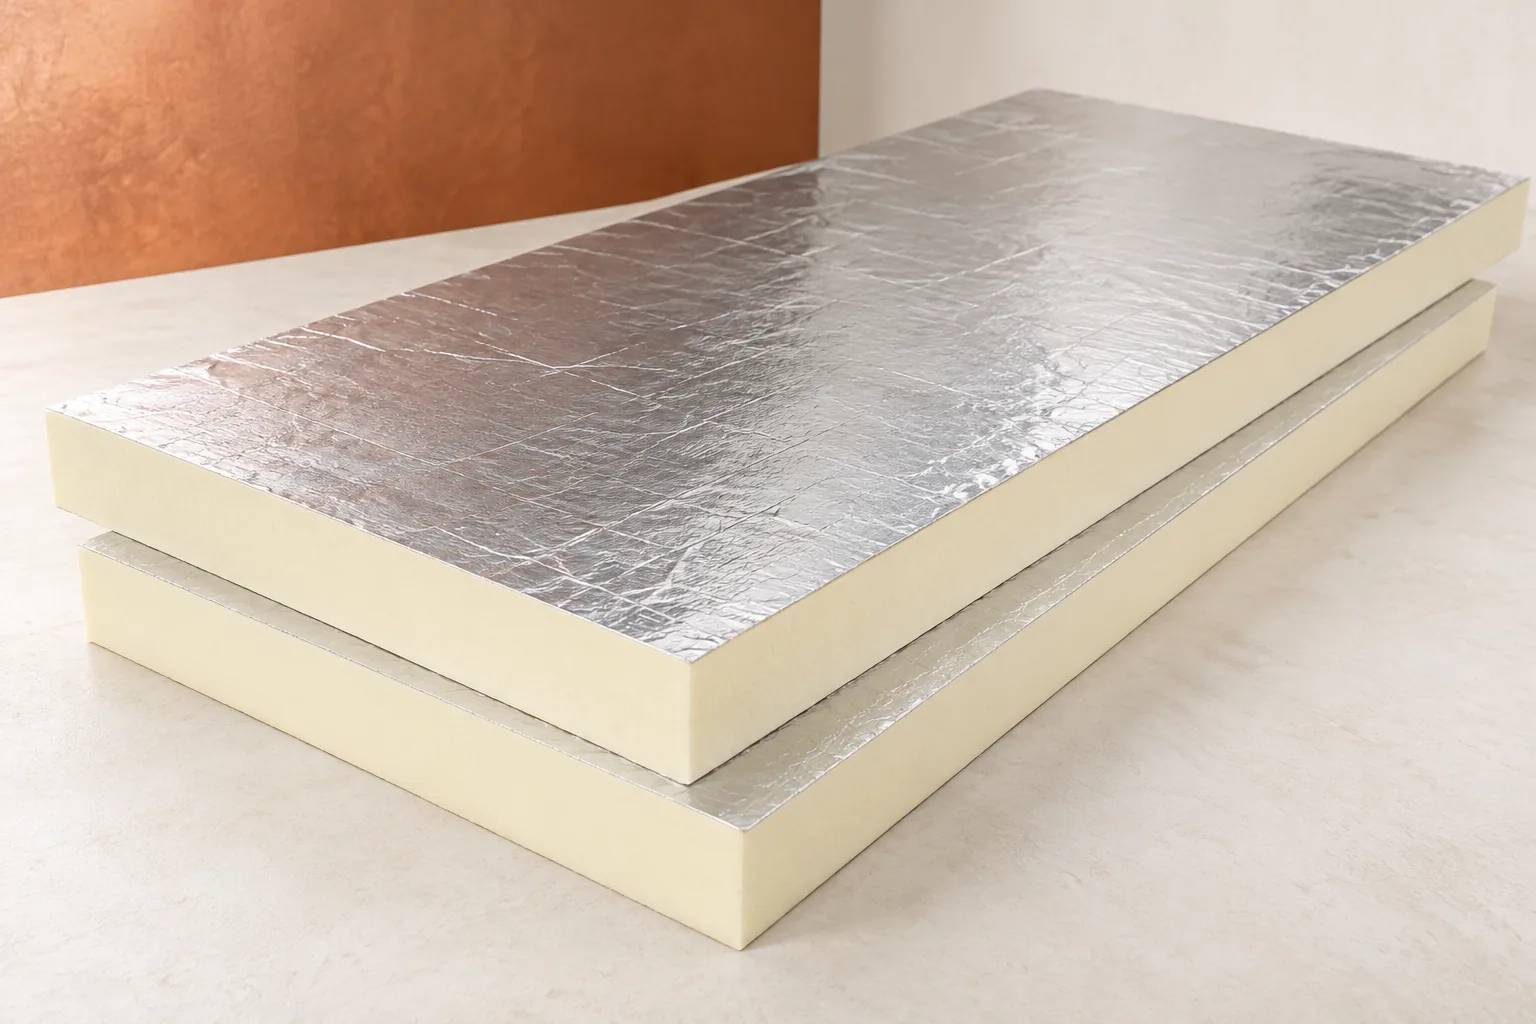
In Poland, a sheet-metal covering can form part of a well-designed roof for an energy-efficient home, but on its own it will not deliver low bills or the passive standard. Rather than judging the sheet in isolation, check the thermal calculations for the whole building envelope and the junction drawings at the eaves, gable and openings. Continuity of insulation and airtightness from the interior matter more than the material's thermal conductivity alone. The sheet acts as a durable outer layer protecting against weather and should work together with the roof ventilation.

By |2026-11-14T17:10:42+01:002026-05-21|Building academy|Comments Off on How a sheet metal covering can fit an energy-efficient house

What is tile-effect metal roofing made of and what does each layer do?

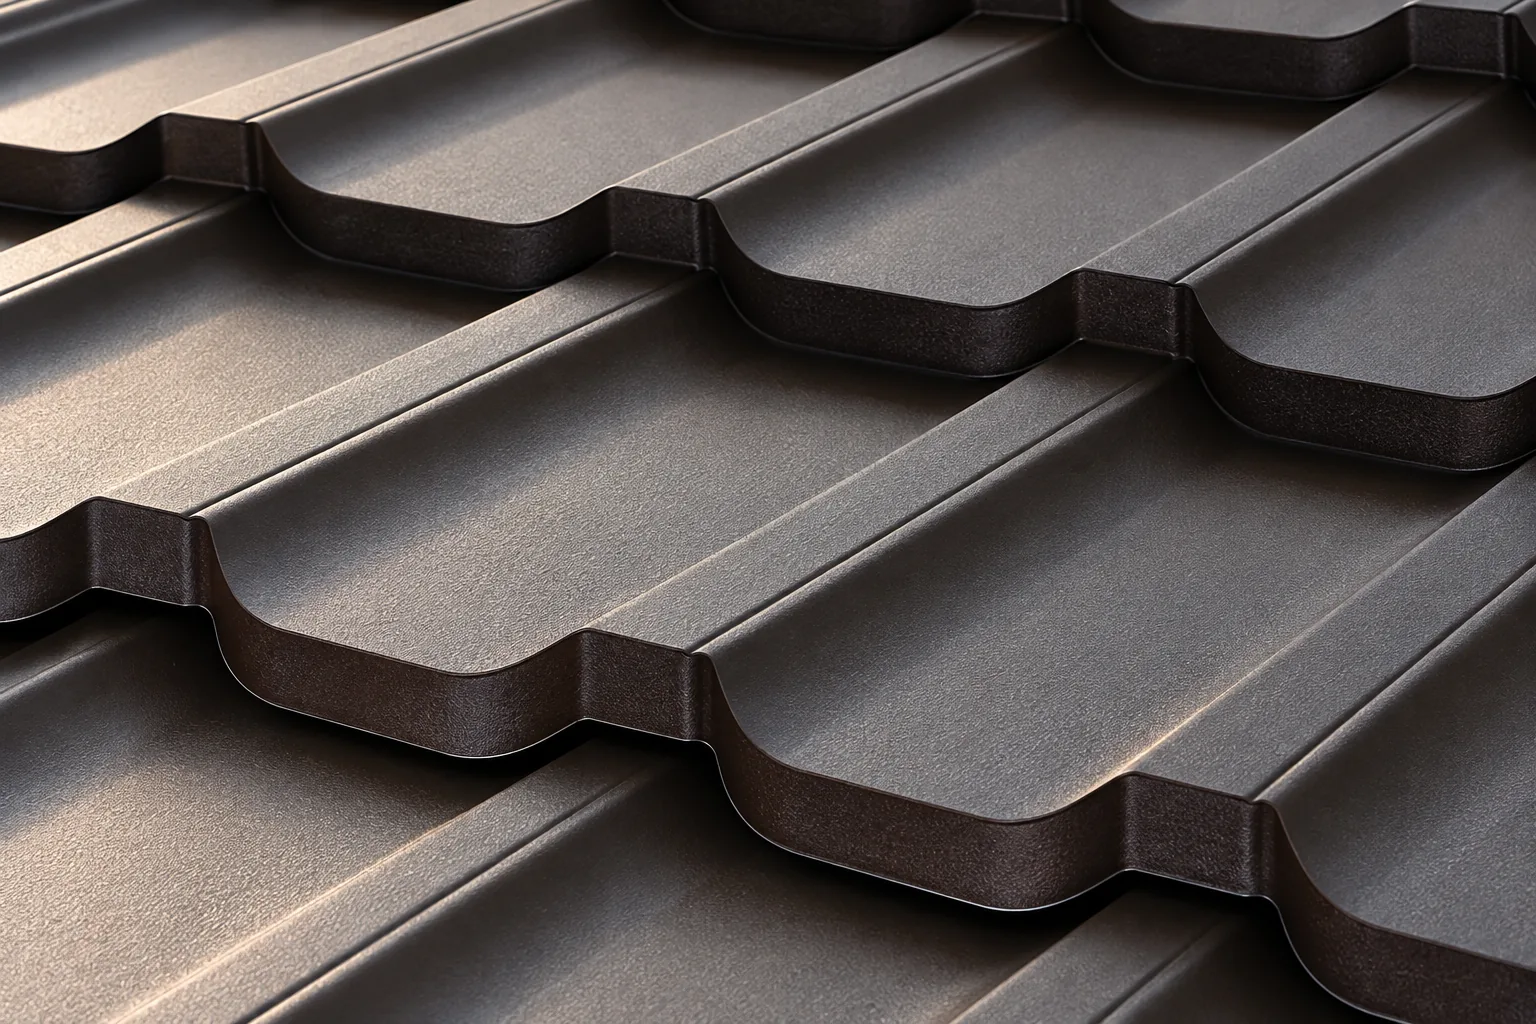
Tile-effect metal roofing is a profiled sheet, not a set of separate tiles. Its strength and appearance come from the combination of steel, surface protection and geometry. Each part has a different job. It is worth distinguishing them before comparing offers. That way colour and warranty length will not overshadow the parameters that matter for a particular roof. In popular steel tile-effect metal roofing, the basis is a thin steel core. It is this that works with the pressings to carry loads. Steel thickness is described separately from profile height and the thickness of protective layers. These values should not be added together and presented as the thickness of the structural material.

By |2026-11-14T10:54:28+01:002026-05-20|Building academy|Comments Off on What is tile-effect metal roofing made of and what does each layer do?

Quality checks before buying tile-effect metal roofing

Start by comparing offers on the same criteria. A metal roofing tile's quality comes from its steel core, protective layers, profiling precision and documentation, not from appearance or a long warranty period highlighted in advertising. Ask the seller for the product designation, technical parameters and warranty terms. Also establish delivery conditions and the availability of accessories. Remember that support spacing and ventilation are decisions for the designer.

By |2026-11-14T20:36:10+01:002026-05-13|Building academy|Comments Off on Quality checks before buying tile-effect metal roofing

How practical roofing training helps installers master details on site

In Poland, roofing training helps master details and reduce errors on site, yet a certificate alone does not prove the quality of future work. Before enrolling, check the programme against the problems it solves and the scope of practice on details: for metal roof tiles, rules for measuring, preparing battens, laying overlaps and forming the eaves; for trapezoidal sheet, reading support information and the correct mounting side; for sandwich panels, locks, seals and how long elements are lifted. Also ask about group size and the number of workstations, so that everyone performs tasks rather than merely watching the instructor.

By |2026-11-14T17:10:24+01:002026-04-20|Building academy|Comments Off on How practical roofing training helps installers master details on site
Back to top