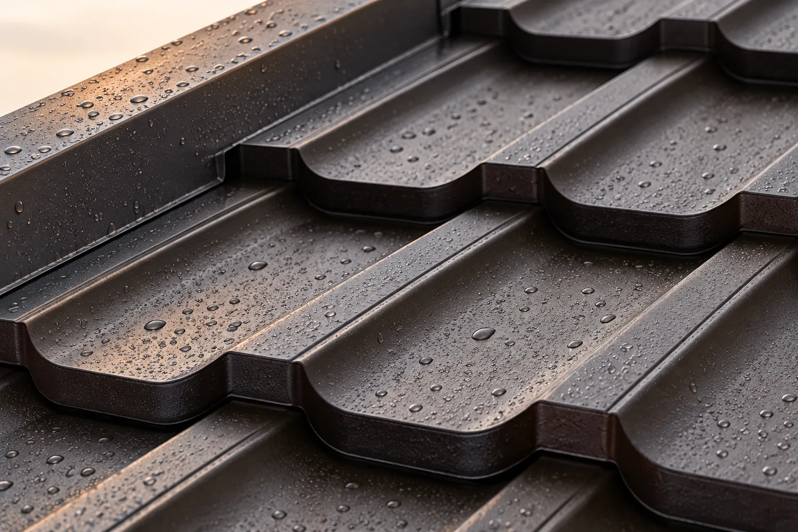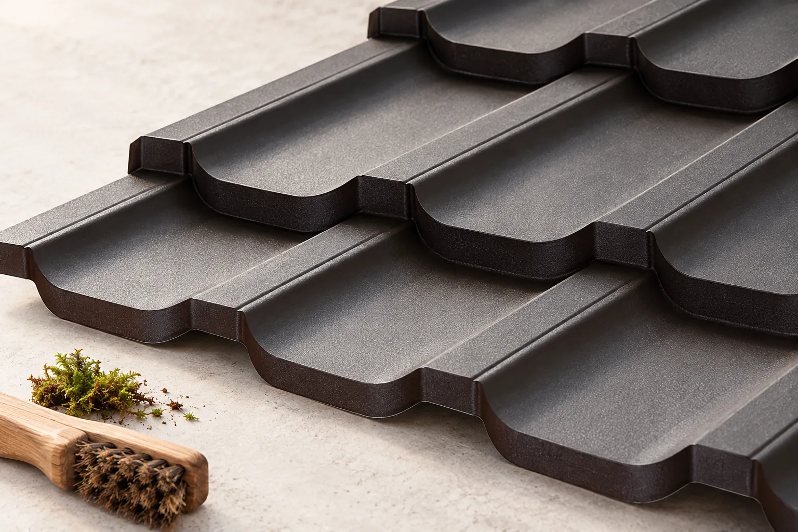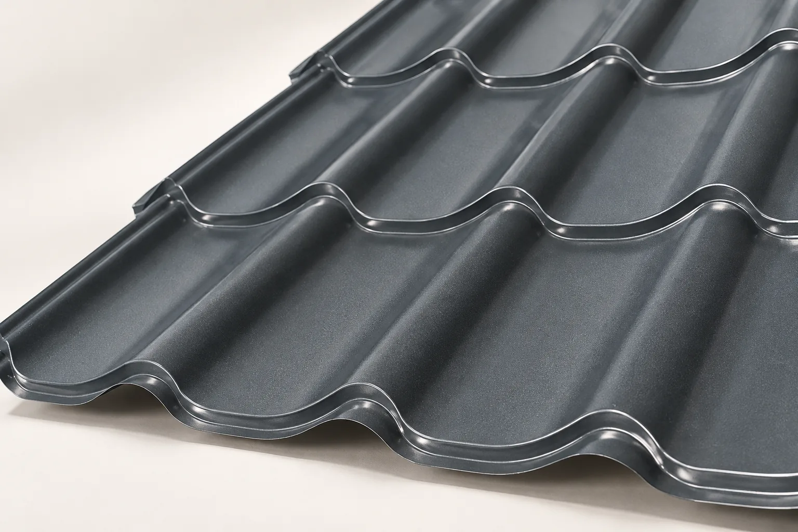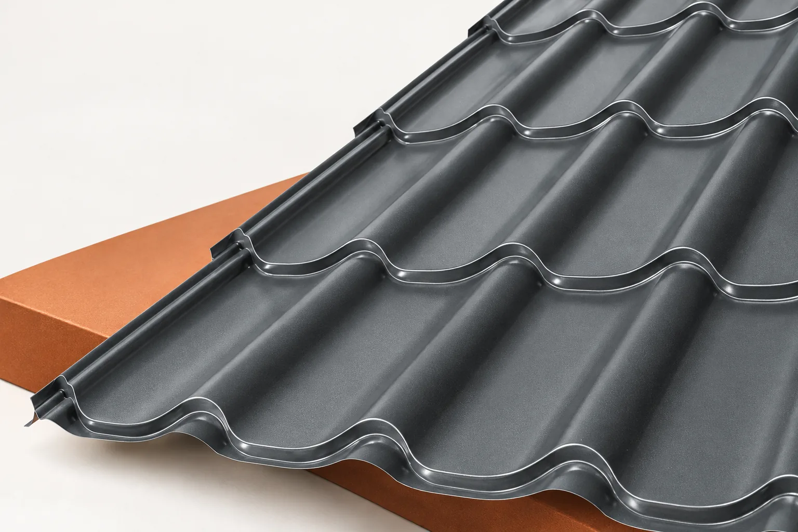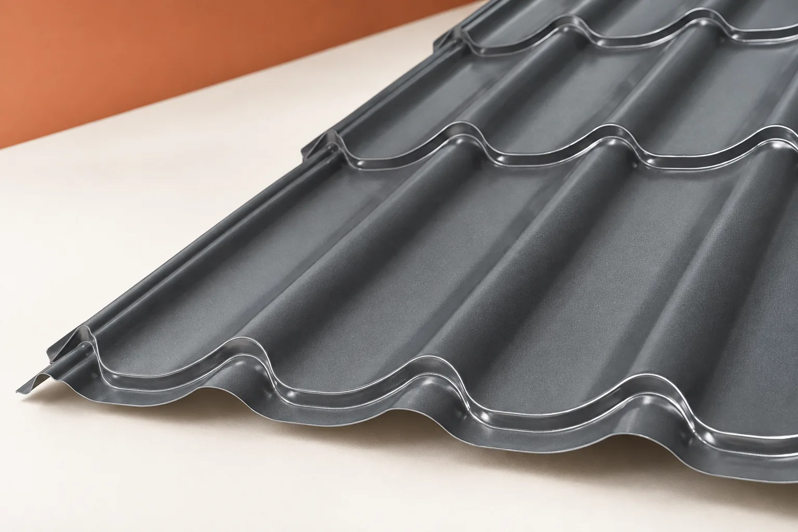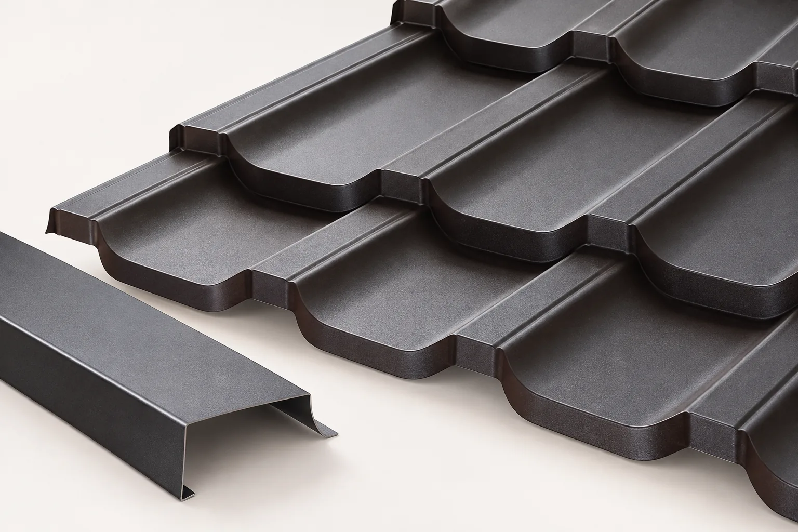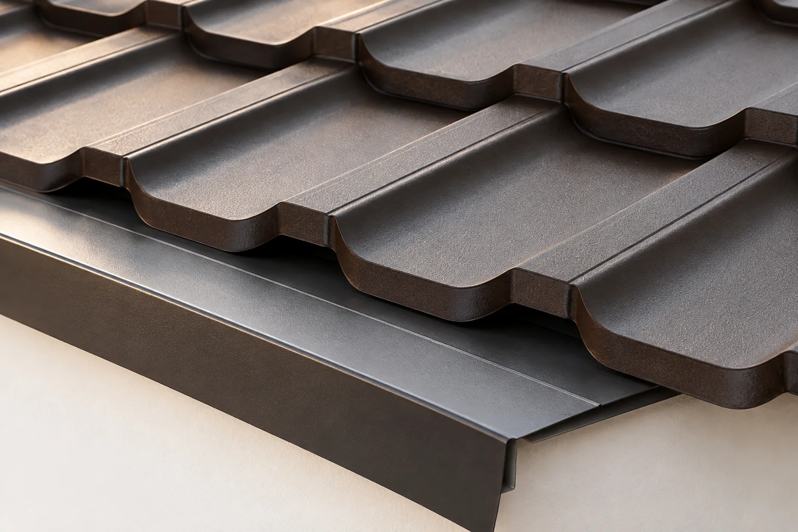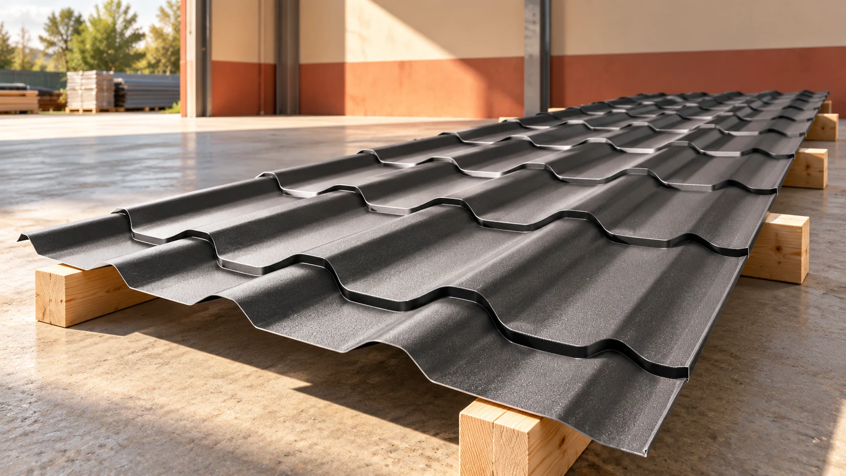
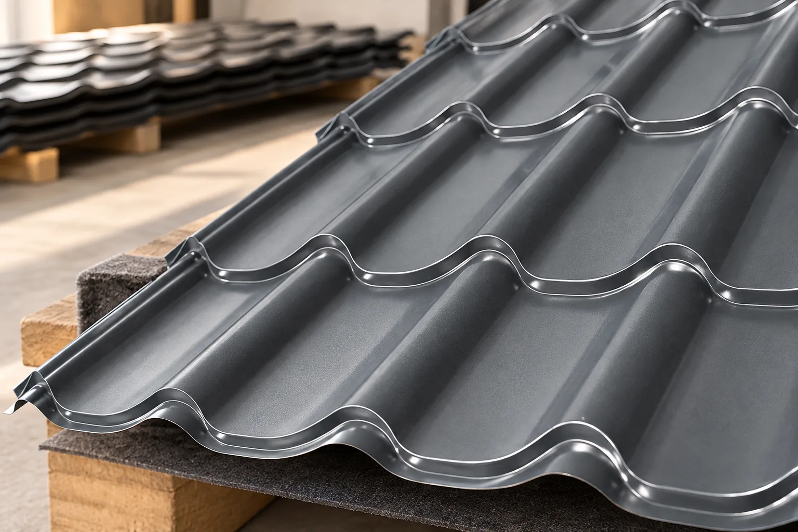
How do you order made-to-measure tile-effect metal roofing without a costly mistake?

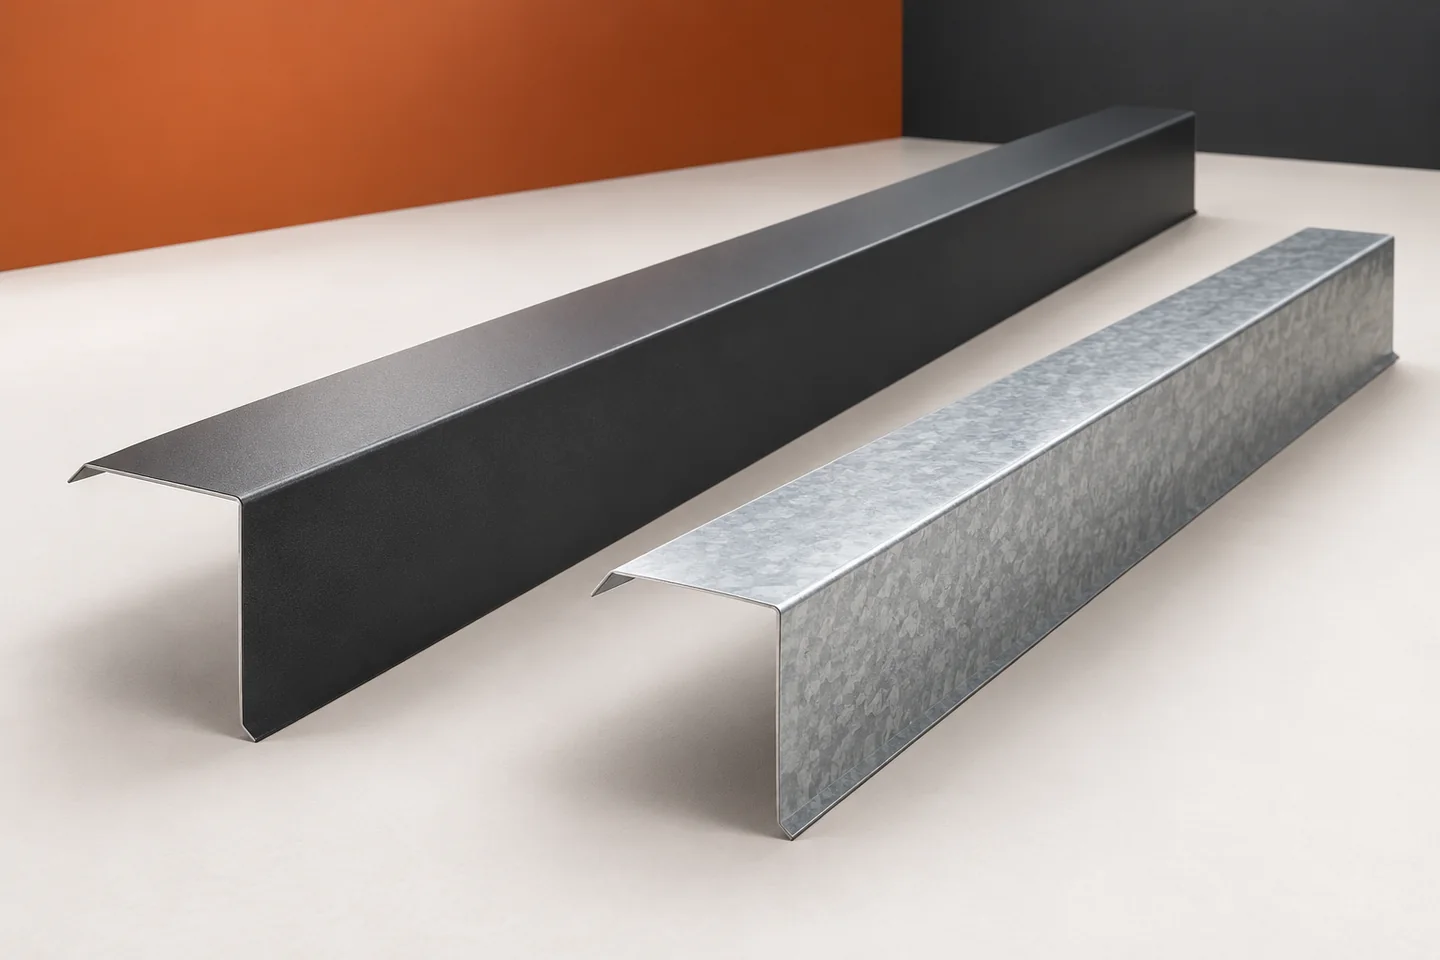
Made-to-measure tile-effect metal roofing requires an accurate description of the roof slopes. The roof area alone is not enough. You need lengths, laying directions and decisions on details at the eaves and ridge. It is also worth establishing who is responsible for the final cutting plan. One short conversation before production is often cheaper than later reworking an entire batch of sheets. The measurement should cover the actual dimensions of the slopes, their diagonals and the position of the edges. The planned eaves and the termination at the ridge must be taken into account. The length of the structural element does not have to correspond to the length of the ordered sheet. Chimneys, windows and any changes in plane are also important.
By |2026-11-14T10:54:26+01:002024-03-27|Building academy|Comments Off on How do you order made-to-measure tile-effect metal roofing without a costly mistake?

Planning a reroofing project to address the condition of the whole roof

It is worth planning the roof covering replacement so that the renovation addresses the causes of problems across the whole roof, not just the new surface. Before deciding the scope, the condition of the structure and the layers beneath the covering must be checked, along with the locations of leaks and the timber at the eaves, chimneys and valleys. The choice of material and the works should follow the identified condition, the roof pitch and the substrate requirements. If access from inside is limited, some information will only be obtained after opening up, so the schedule and inspections should be adapted to the stages.

By |2026-11-15T00:24:49+01:002024-03-13|Building academy|Comments Off on Planning a reroofing project to address the condition of the whole roof

Inspecting sheet metal flashings after the season: what to check and record

A roof inspection is most useful when it provides a specific description of the condition of individual locations. A general statement that the sheet metal looks good says little about the laps and seals. It is worth examining ridge tiles, barge flashings, gutter aprons and chimney flashings separately. Each group performs under different conditions. A good inspection record helps distinguish ordinary soiling from a defect requiring repair. From the ground it is possible to assess the line of the flashings, larger bends and traces of water on the façade. A detailed check of the fixings usually requires suitable access. It is worth commissioning this to a contractor equipped to work at height. There is no need to go onto the roof yourself to begin documenting a problem you have noticed.

By |2026-11-15T04:22:41+01:002024-03-06|Building academy|Comments Off on Inspecting sheet metal flashings after the season: what to check and record

Keeping sheet metal roofs watertight: where to check first

A metal roof's watertightness is settled at the design and installation stage. Pitch, substrate, joints and flashings all matter, and later maintenance cannot replace a faulty detail. Aim for an orderly drainage path and match components to the specific system. Pay attention to chimneys, valleys, eaves and service penetrations. The covering must suit the roof pitch, as water behaves differently on a steep slope than on a low one. Sheet lengths and transverse joints also count.

By |2026-11-14T20:37:41+01:002024-02-22|Building academy|Comments Off on Keeping sheet metal roofs watertight: where to check first

Safe removal of moss and algae from metal roof tiles

Safely removing moss and green film from coated steel roofing means gentle cleaning matched to the type of soiling and the condition of the coating, not merely a quick reveal of the sheet colour. First assess whether it is moss, a thin film of algae or dirt-bound deposit, and inspect the coating for flaking, scratches and corrosion. Check for water pooling and clear drainage, since washing alone will not remove the cause. Check the cleaning instructions for the specific coating before choosing a product. If the work requires access at height, agree on a cleaning method and safe access with the contractor.

By |2026-11-14T20:37:45+01:002024-02-19|Building academy|Comments Off on Safe removal of moss and algae from metal roof tiles

Which roof coverings can keep the weight down?

When choosing a lightweight roof covering, the key is to compare complete roof systems rather than the sheets alone. Metal roof tiles and trapezoidal sheets have low mass, which eases transport and can help during renovation. You should check whether the offer states the mass of the whole system, including battens, membranes and insulation, and whether both proposals use the same measurement boundary. It is also worth establishing which profile, steel thickness and support spacing are assumed, because stiffness depends on the entire assembly, not just the material name.

By |2026-11-15T00:23:40+01:002024-02-04|Building academy|Comments Off on Which roof coverings can keep the weight down?

Choosing a contemporary roof that will still suit your house in years to come

The final roofing decision should be based on compatibility with the house's form and technical requirements, not solely on catalogue photographs. Check whether the profile and colour suit the building's proportions and whether the solution matches the roof pitch, structure and conditions of use. Assess samples of the façade, joinery and covering outdoors in different light, as a screen does not reflect the material's colour. Bear in mind that the profile choice affects appearance but must also meet technical requirements. Leave the design decision to the designer.

By |2026-11-14T20:37:21+01:002024-01-23|Building academy|Comments Off on Choosing a contemporary roof that will still suit your house in years to come

Ventilation tiles: when are they needed and where should they go?

A ventilation tile may be needed on a long roof slope and at obstacles that interrupt the duct under the covering. It is worth checking whether the air path from the eaves to the upper part of the slope remains continuous and whether the openings are blocked. Its layout depends on the roof construction and system requirements, so the decision on number and position is left to the designer or roofer. This element supports drying of the space under the covering, not room ventilation. It must also be distinguished from a transition tile with a flue.

By |2026-11-15T00:23:17+01:002023-12-09|Building academy|Comments Off on Ventilation tiles: when are they needed and where should they go?

Exterior steel window sills: five benefits and installation details

A steel external window sill drains water from beneath the window and shields part of the façade, but its durability is not determined by the type of sheet alone. At handover, check above all the coating, the support that limits vibration and deflection, the fall away from the window, and the connection to the frame and reveals. Make sure water drains outwards and does not stand at the frame, and that the side ends direct it onto the sill. Remember that a lightweight element does not remove the need for stable support.

By |2026-11-14T20:36:29+01:002023-12-09|Building academy|Comments Off on Exterior steel window sills: five benefits and installation details

Exterior window sills: choosing a detail that protects the façade

An external sill should first and foremost channel water away from the wall. Effectiveness depends on an outward slope, a drip edge and a tight connection to the window and reveals, not just material or colour. Steel, aluminium and mineral sills have different installation details. Set dimensions against the finished façade, not the bare wall. Water from the glass and frame runs onto the sill and then beyond the façade face. Without a slope, even a wide sill will not do its job.

By |2026-11-15T00:24:14+01:002023-12-03|Building academy|Comments Off on Exterior window sills: choosing a detail that protects the façade
Back to top