






Building academy
The Izoprofil.org building academy explains decisions made during construction and refurbishment. The articles start with the materials themselves, including sandwich panels, PIR insulation boards and profiled sheet metal. Learn the terms used in product descriptions and how several properties affect a complete assembly. Topics include thermal insulation, joints, moisture protection, roof coverings and purchasing. Each article includes a summary and contents to help you find the relevant detail. Use the guides alongside the drawings and product documentation for your own project.
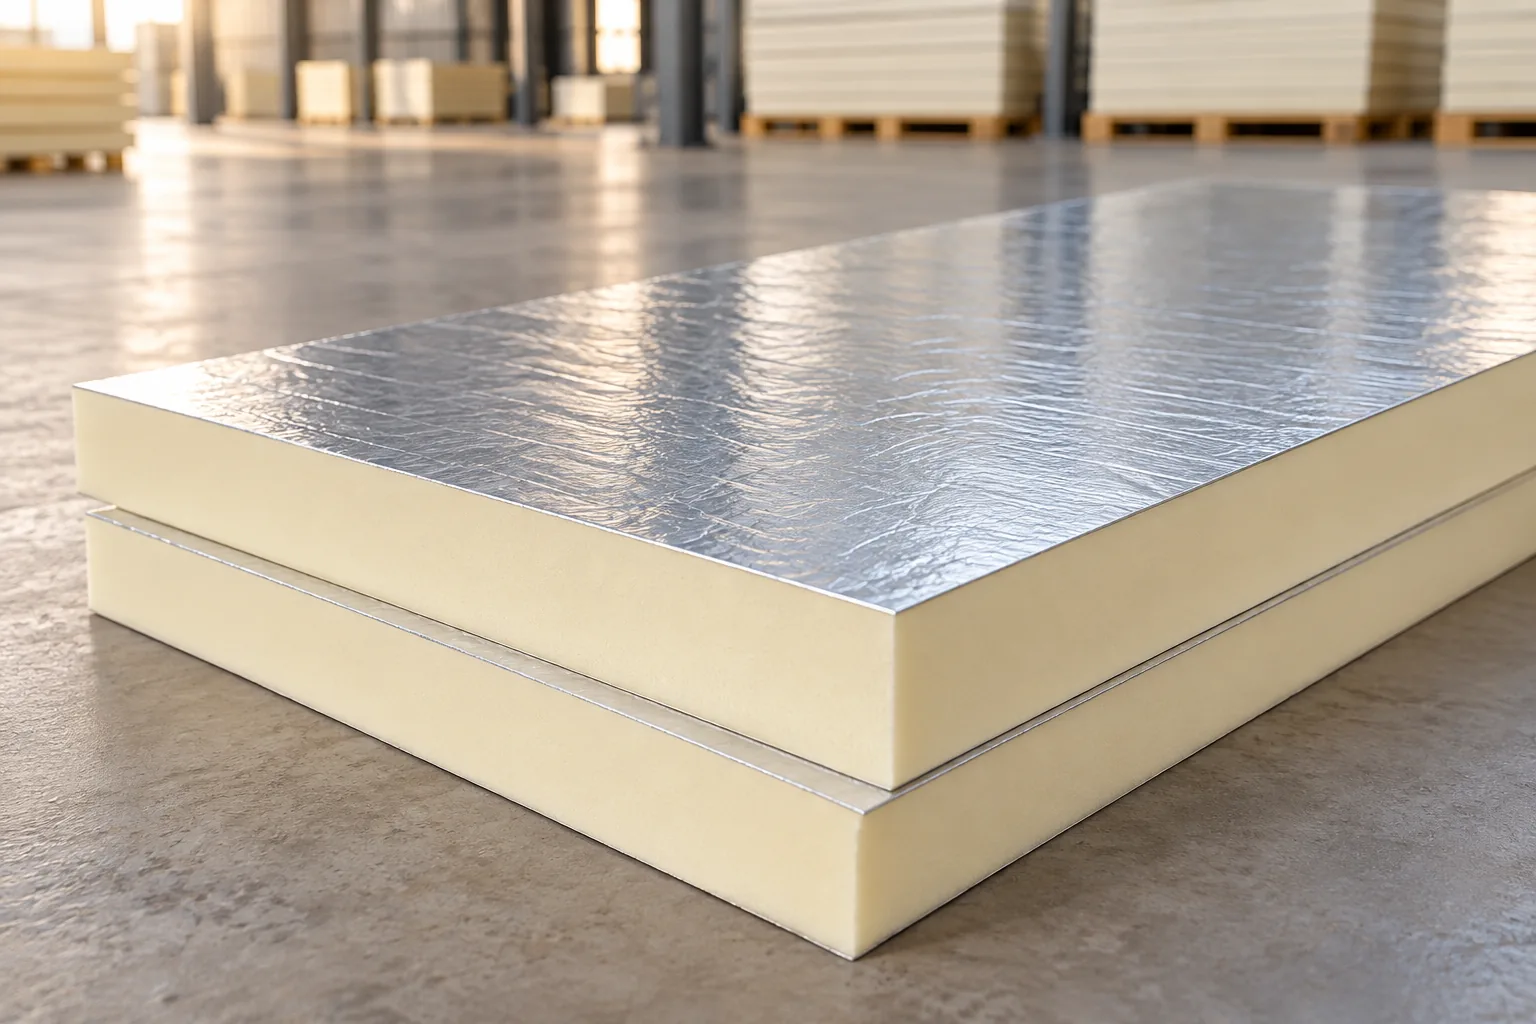
How design, prefabrication and energy planning fit together in modern construction
In Poland, modern construction relies on precise design, prefabrication and better energy control rather than on a product's name alone. Readers should check whether the claimed benefit follows from current property documents and suits the building's function. A digital model and drawings help establish hole positions, element lengths and connection methods in advance, especially for cut-to-size sheets and sandwich panels. An error discovered after production may mean rework or unnecessary waste. Consistent information passed to all construction participants is as important as the design itself.
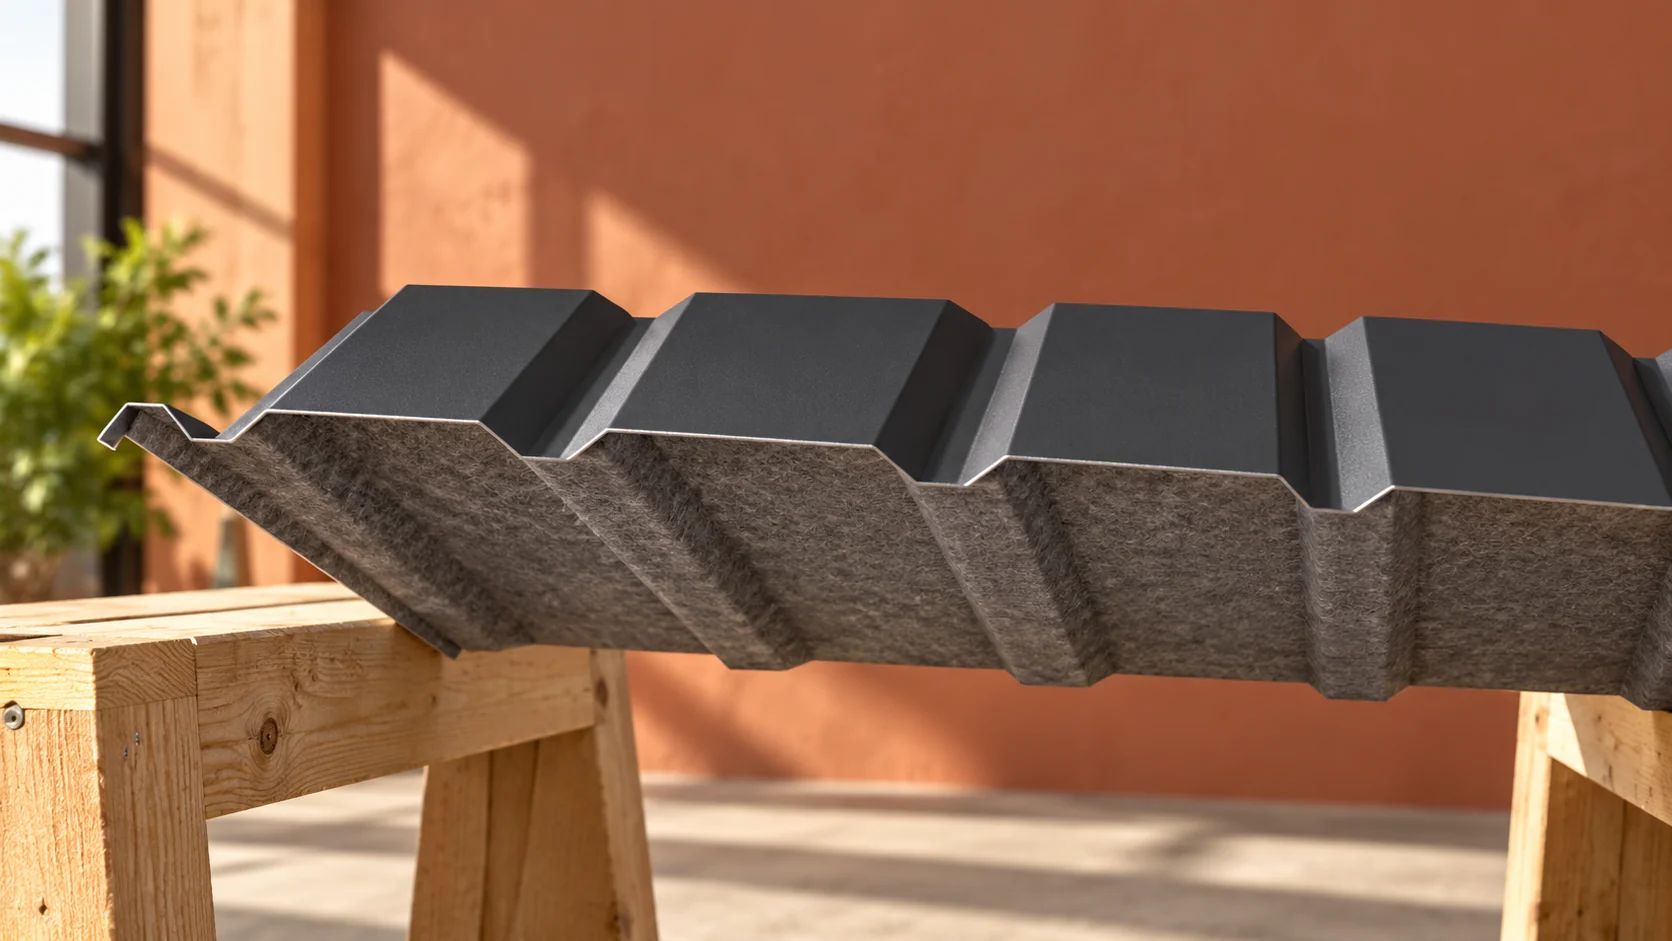
When does fleece under trapezoidal steel sheet reduce condensation dripping?
Fleece on the underside of the sheet metal can reduce dripping water from condensation. It acts as a temporary buffer. It absorbs some moisture and then must release it. Without conditions for drying, its capacity comes to an end. Therefore, the suitability of sheet metal with fleece is determined by the entire roof assembly and ventilation, not by the presence of the soft layer under the sheet alone. Moist air can come into contact with a surface colder than the dew point temperature. Then vapour condenses on the underside of the covering. The phenomenon can also occur without precipitation. Not every trace of water under the roof therefore means a hole or a defective lap.
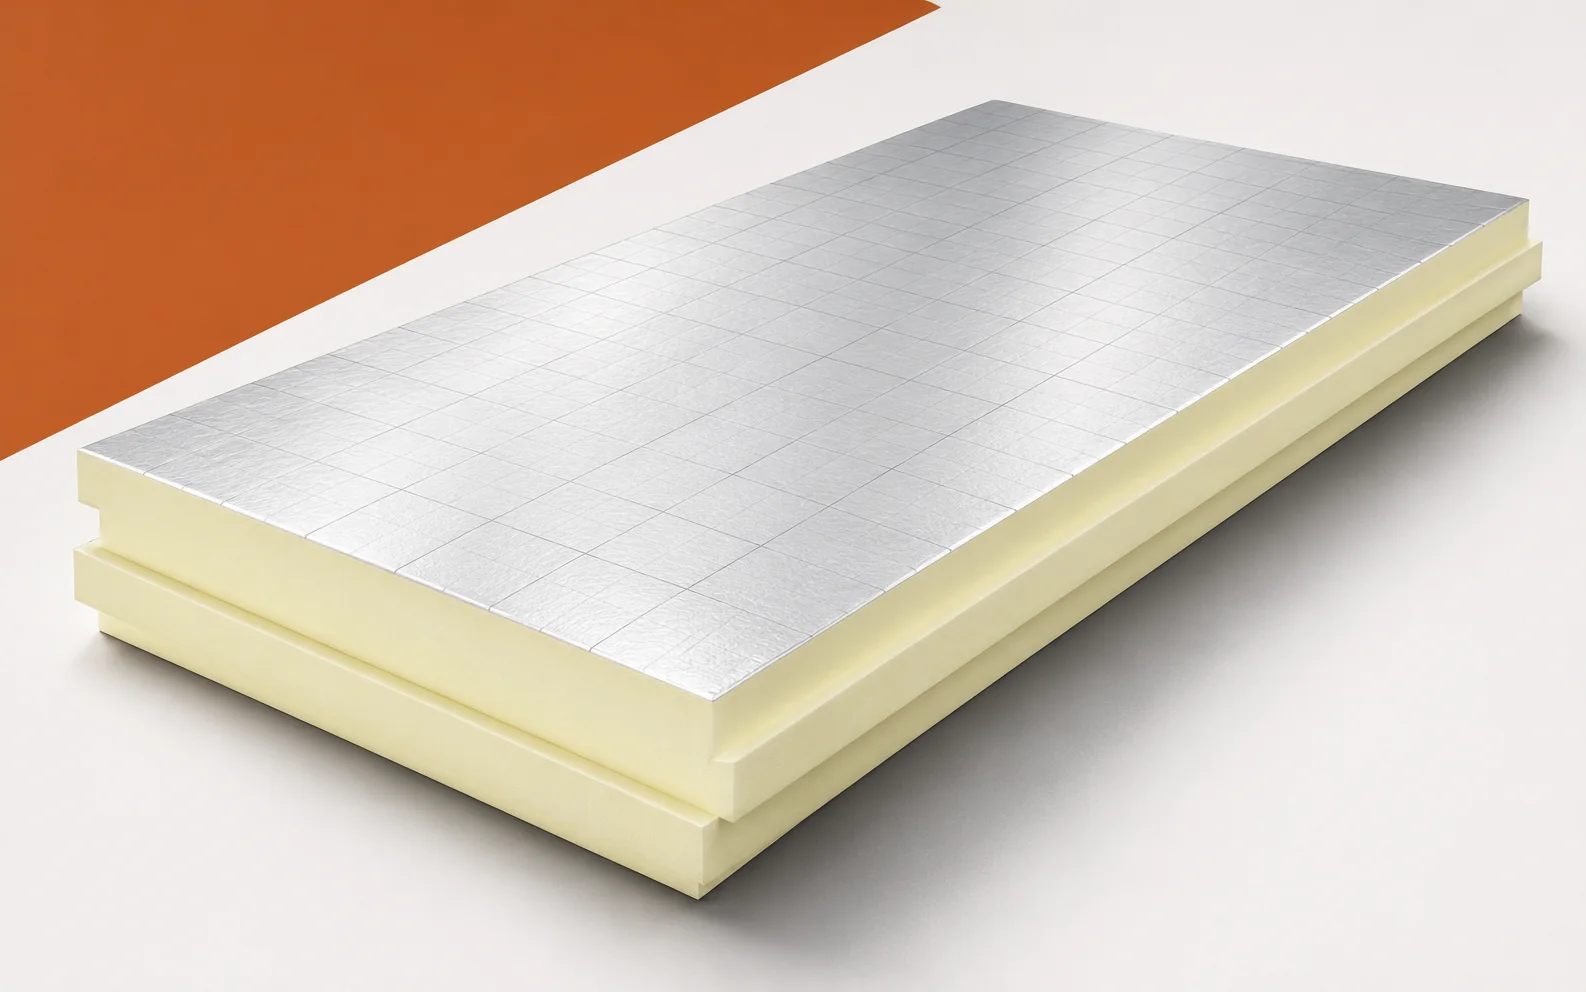
Cold spots in a PIR-insulated roof: checking insulation continuity
A well-insulated roof field can adjoin a weak detail at the eaves or at a window. PIR boards do not rule out such a situation. The diagnosis should distinguish a thermal bridge from air leakage and moisture. Only then can the necessary repair be selected. PIR boards laid above the rafters form a layer that also covers the wooden structural elements. This can reduce their contribution to the flow of heat through the roof. Recurring cooler strips may show the run of the structure. Assessing them requires knowing whether the PIR lies above the rafters, between them or below them. It is worth comparing the run of the cooler strips with the rafter spacing. If the insulation is located between them, the timber takes part in a different path of heat flow.
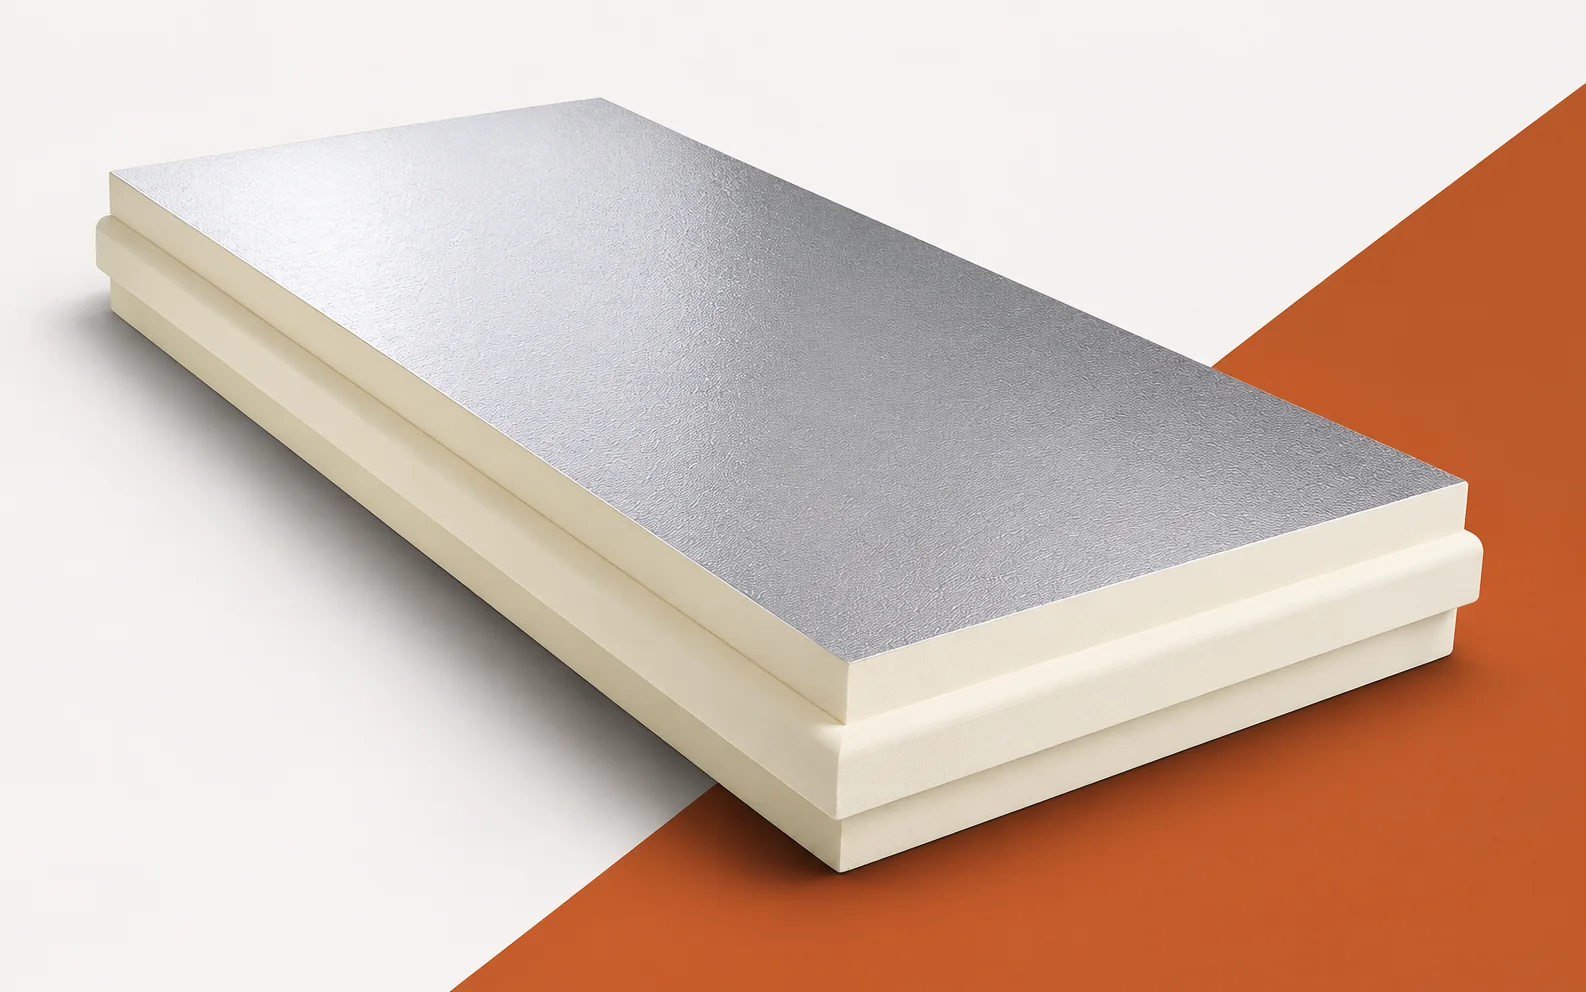
Does the Powerroof tongue-and-groove joint eliminate every thermal bridge?
The tongue-and-groove joint on all four edges of Powerroof brings adjacent PIR boards together in a way that facilitates continuous contact, but it does not eliminate all thermal bridges in a pitched roof. The edge profile alone does not determine the behaviour at the eaves, the ridge or at the points where fasteners penetrate the above-rafter insulation layer. Recticel Powerroof is a PIR board with aluminium facing, intended for above-rafter thermal insulation; its position above the rafters must be read from the course of the layer and the method of fixing the covering, not from the appearance of the joined boards alone. Continuous insulation does not, after all, take over the function of the elements that transfer forces from the covering to the timber structure.
Roof renovation on a tight budget: where cutting costs is a mistake
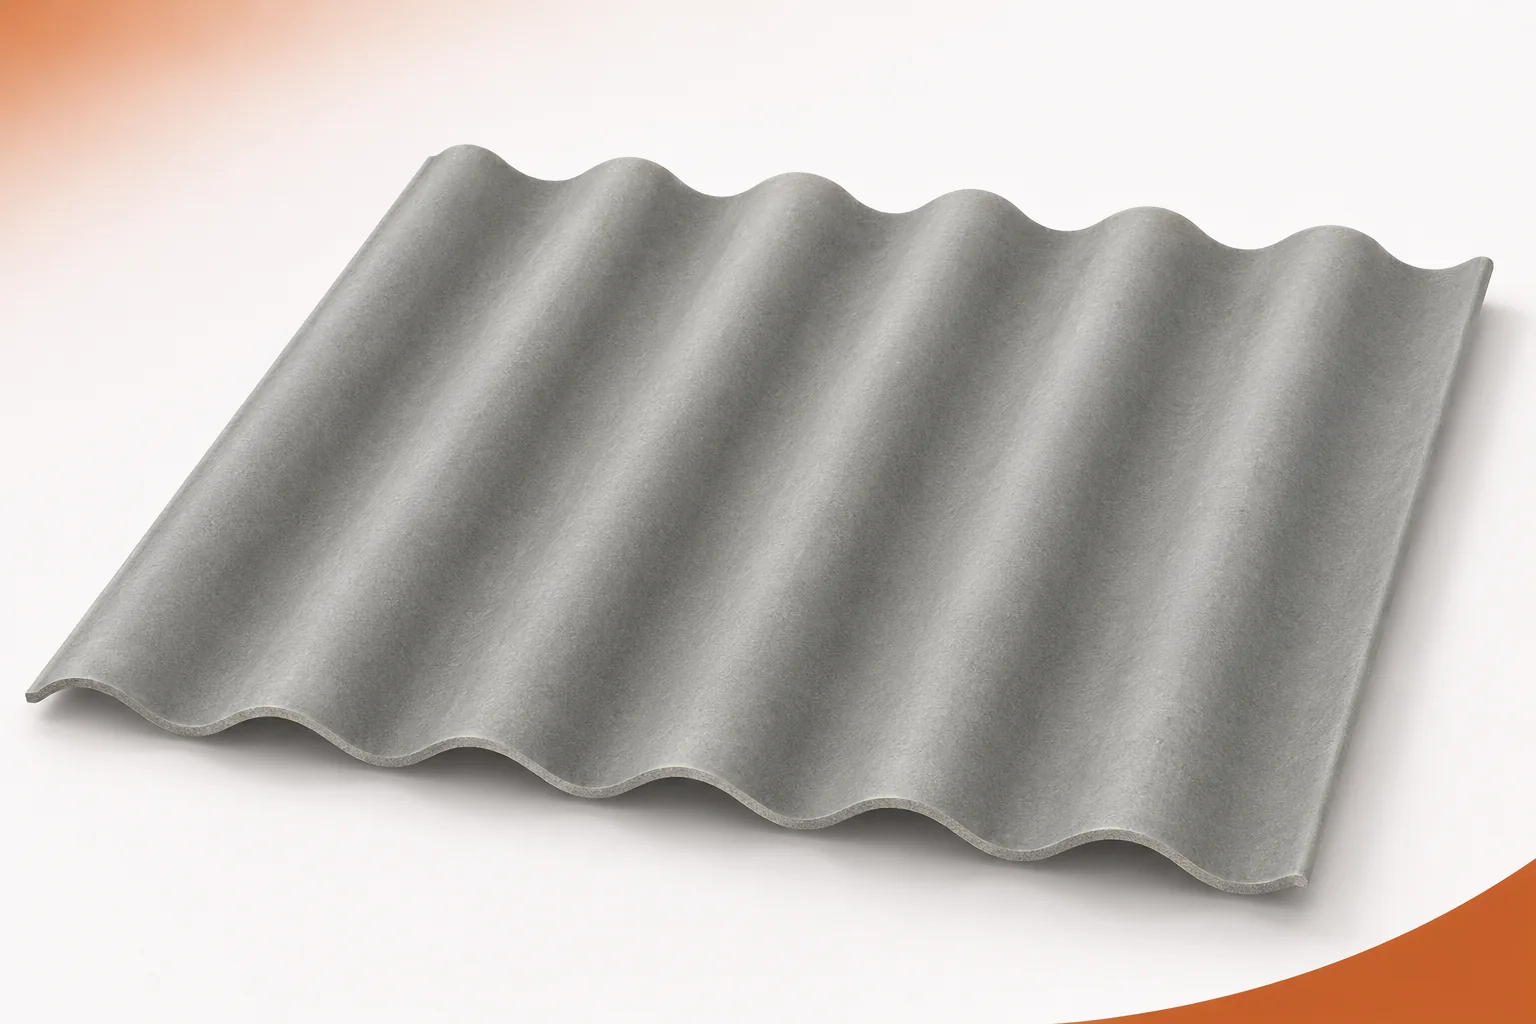
A limited budget requires setting priorities, not randomly crossing items off the cost estimate. The cheapest quote may cover fewer works than are needed for a durable repair. Corrugated fibre cement sheets should be priced together with the structure, fixings and finishes. Asbestos-free fibre cement can be part of a sensible renovation if the scope matches the condition of the building. It is worth saving on unnecessary works and good organisation while retaining the required roof functions. A leak may come from flashings, fixings, a damaged sheet or a blocked gutter. Moisture under the roof slope may also result from condensation. Each cause requires a different action. Spending money on material before an inspection risks repairing the wrong place.
Fibre cement roofing on an extension: connecting to the existing house
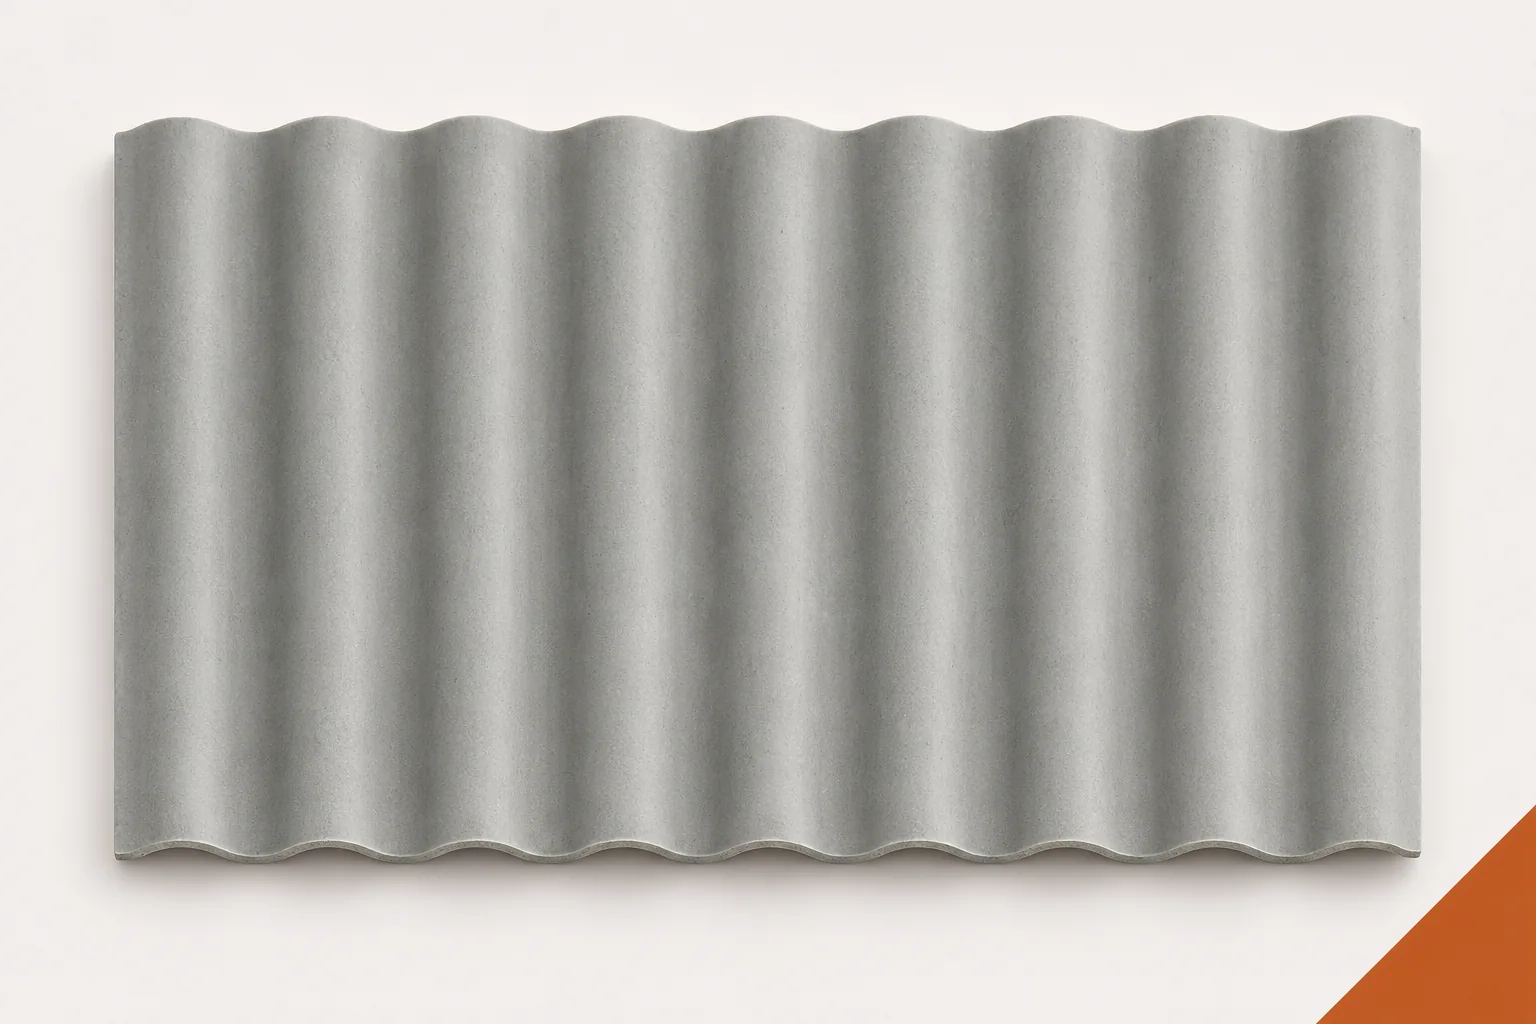
The roof of an extension often has a simple shape, but the junction with the existing building is difficult. Water runs off close to the wall, and the new structure may behave differently from the old one. Fibre cement sheets must be matched to the whole system, not just to the appearance of the house. Asbestos-free fibre cement can be considered as a covering if the pitch, the support and the details meet the requirements of the given system. The place where the new roof slope ends usually requires the most attention. The level of the windows, the eaves of the old house and the height of the new wall limit the shape of the roof. The actual pitch, the length of the run-off and the space for the layers must be checked. It is not enough to choose the thinnest covering if there is insufficient height for the thermal insulation or for the required detail.