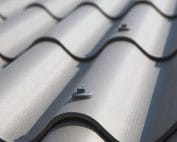
Fibre cement roof coverings
Fibre cement roofing on an extension: connecting to the existing house
At a glance
The roof of an extension often has a simple shape, but the junction with the existing building is difficult. Water runs off close to the wall, and the new structure may behave differently from the old one. Fibre cement sheets must be matched to the whole system, not just to the appearance of the house. Asbestos-free fibre cement can be considered as a covering if the pitch, the support and the details meet the requirements of the given system. The place where the new roof slope ends usually requires the most attention. The level of the windows, the eaves of the old house and the height of the new wall limit the shape of the roof. The actual pitch, the length of the run-off and the space for the layers must be checked. It is not enough to choose the thinnest covering if there is insufficient height for the thermal insulation or for the required detail.
Determine the geometry before you choose the format
Fibre cement sheets have a defined range of application and conditions for sealing the laps. The pitch should not be reduced simply because the roof slope is short. First, a correct cross-section through the junction between the house and the extension is produced. Only on this basis can the profile and the sheet lengths be matched and a check made as to whether there is still room for drainage.
The connection of the structures requires a separate decision
The new part may have its own supports or rest partly on the existing building. The way the loads are transferred must follow from the design. It should not be assumed that the wall will take additional weight simply because it looks solid. Its condition, material and structural arrangement matter. Fibre cement sheets do not replace bracing or the designed connection of the two parts. Possible differences in displacement must also be taken into account. The flashing should work with the chosen solution rather than rigidly connecting a point that requires freedom of movement. This stage is more important than matching the colour of the new covering to the old house.
The junction with the wall must drain water away
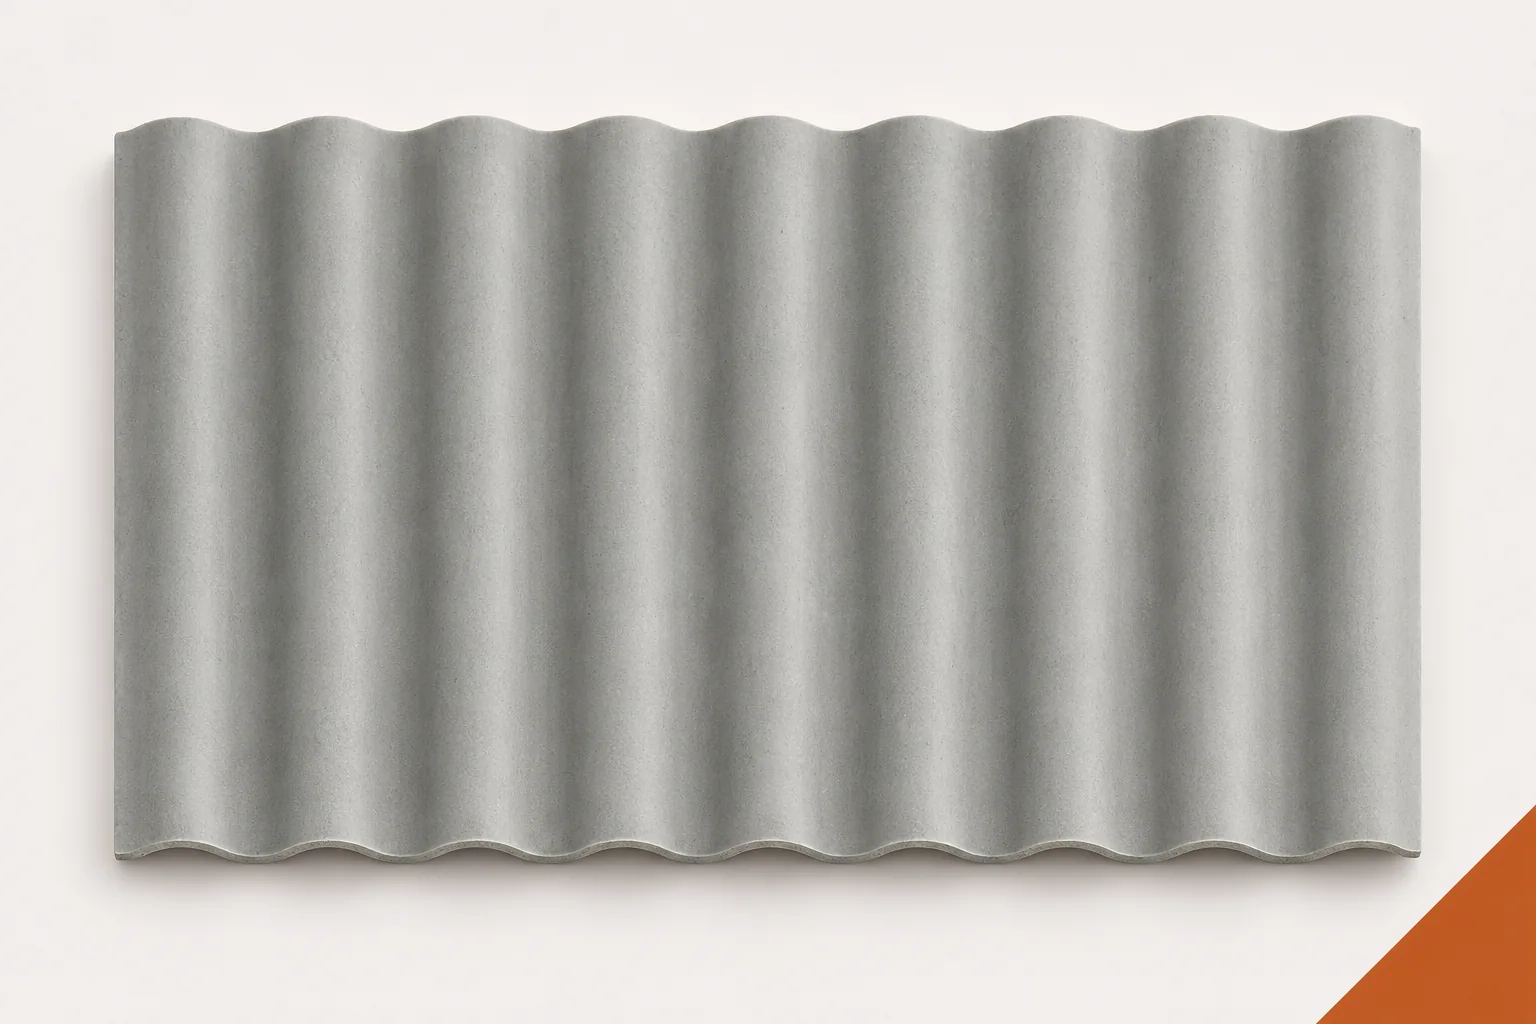
The wall flashing should form a continuous path for draining water to the outside. Its upper end and its connection to the façade require a correct solution. A layer of compound on the wall surface alone is not a universal detail for every situation. Asbestos-free fibre cement has a corrugated profile, so the lower connection of the flashing must be matched to the specific profile. It should not block the required ventilation or direct water under the lap. The sequence of façade and roof work must also be considered. If the connection is covered too early, it is harder to check its execution and correct a mistake before the work is closed up.
Allow for water and snow from the higher section
The existing roof may direct precipitation or sliding snow onto the extension. This should not be treated as ordinary rain falling on its own surface. The fibre cement sheets and the structure require an assessment of the conditions at the location of the lower roof slope. The design should consider the arrangement of gutters, downpipes and any protective measures on the higher part. Discharging a pipe directly onto the new covering will not always be appropriate. It may cause a concentrated stream and hinder the performance of the laps. Places where snow accumulates against the wall are also important. The loads resulting from the geometry of the two roofs should be checked for the specific building.
Select the layers to suit the intended use
An unheated storeroom and a new room require a different roof layout. Fibre cement sheets are the covering layer, not ready-made thermal insulation for the room. In a heated extension, insulation, airtightness on the interior side and a drying path must be planned. The junction of the new layers with the old house requires particular attention. A break in the insulation or a leak at the wall can reduce comfort and encourage damp. This cannot be assessed solely by the thickness of the material in the middle of the roof slope. It is worth preparing the detail of the corner and all service penetrations before installation. This makes it easier to maintain continuity of the layers in a tight space.
Plan the cutting and accessories together
A small roof can account for a large share of flashings in the overall order. Fibre cement sheets should be calculated according to the working area and the actual row layout. The verges, eaves, junction with the wall and penetration points are also important. Not every short offcut left after cutting can be reused. The edges, corners and fixing positions are decisive. A final strip that is too narrow may require a change of layout. It is better to check this on a drawing than to adjust components after the first section has been laid. The choice of shaped pieces and fixings should match the profile. A seemingly similar component from another system does not guarantee proper contact.
Leave access for inspecting the most important points
The wall junction, the gutter and the area around the higher roof will require periodic inspections. Access must be planned without walking directly on the sheets. With a small extension it is easy to assume that reach from a ladder solves every servicing problem. However, the working method should match the height and position of the detail. It is worth keeping photographs of the flashings and the layers before they are covered. At acceptance, the water drainage and conformity of the work with the design should also be checked. The extension should not hinder servicing of the old roof. Both parts must remain accessible for inspections and later repairs in the accepted safe manner.
When planning asbestos-free fibre cement on an extension, start with the cross-section of the junction with the house. Matching the geometry, drainage and layers will allow the covering and the scope of accessories to be selected reliably.
7 branches. Materials closer to your project.

- SEROCK — Dzierżenin 34 E
- BŁONIE — ul. Sochaczewska 138A
- RADOM — ul. Grobickiego 8
- ŁÓDŹ — Natolin 8
- OLSZTYN — Barczewo, ul. Prosta 9
- WROCŁAW — ul. Jerzmanowska 10C
- GORZÓW WLKP. — ul. Zielona 33/34