






Building academy
The Izoprofil.org building academy explains decisions made during construction and refurbishment. The articles start with the materials themselves, including sandwich panels, PIR insulation boards and profiled sheet metal. Learn the terms used in product descriptions and how several properties affect a complete assembly. Topics include thermal insulation, joints, moisture protection, roof coverings and purchasing. Each article includes a summary and contents to help you find the relevant detail. Use the guides alongside the drawings and product documentation for your own project.
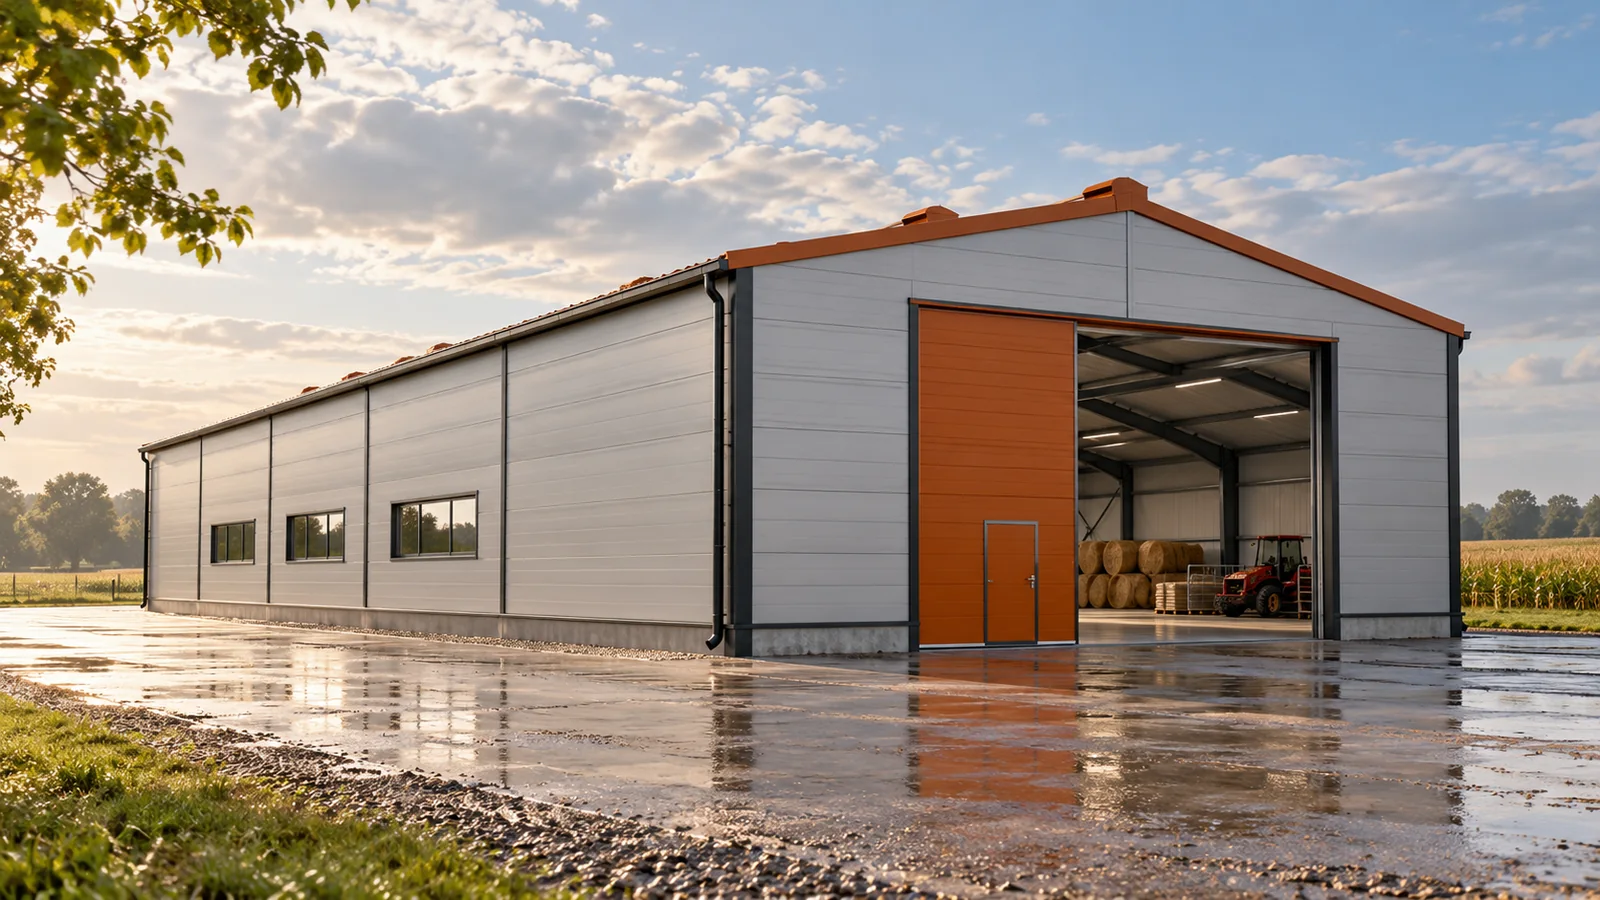
Moisture in a farm building: where does the water under the roof come from?
Drops under the roof do not always mean a hole in the covering. They can be the result of condensation of water vapour present inside. In an agricultural hall there are many sources of moisture. Wet machinery, grain, vegetables and a fresh floor create completely different conditions from a dry packaging warehouse. To choose an effective solution, you must first establish where the water comes from and when the problem appears. A leak is often linked to precipitation and a specific roof detail. Condensation depends on surface temperature and air humidity. The symptoms can overlap, so the location of the wet patch alone does not give a full answer. In a steel hall it is worth noting the weather, the time of day and how the building is being used at the moment the moisture occurs.
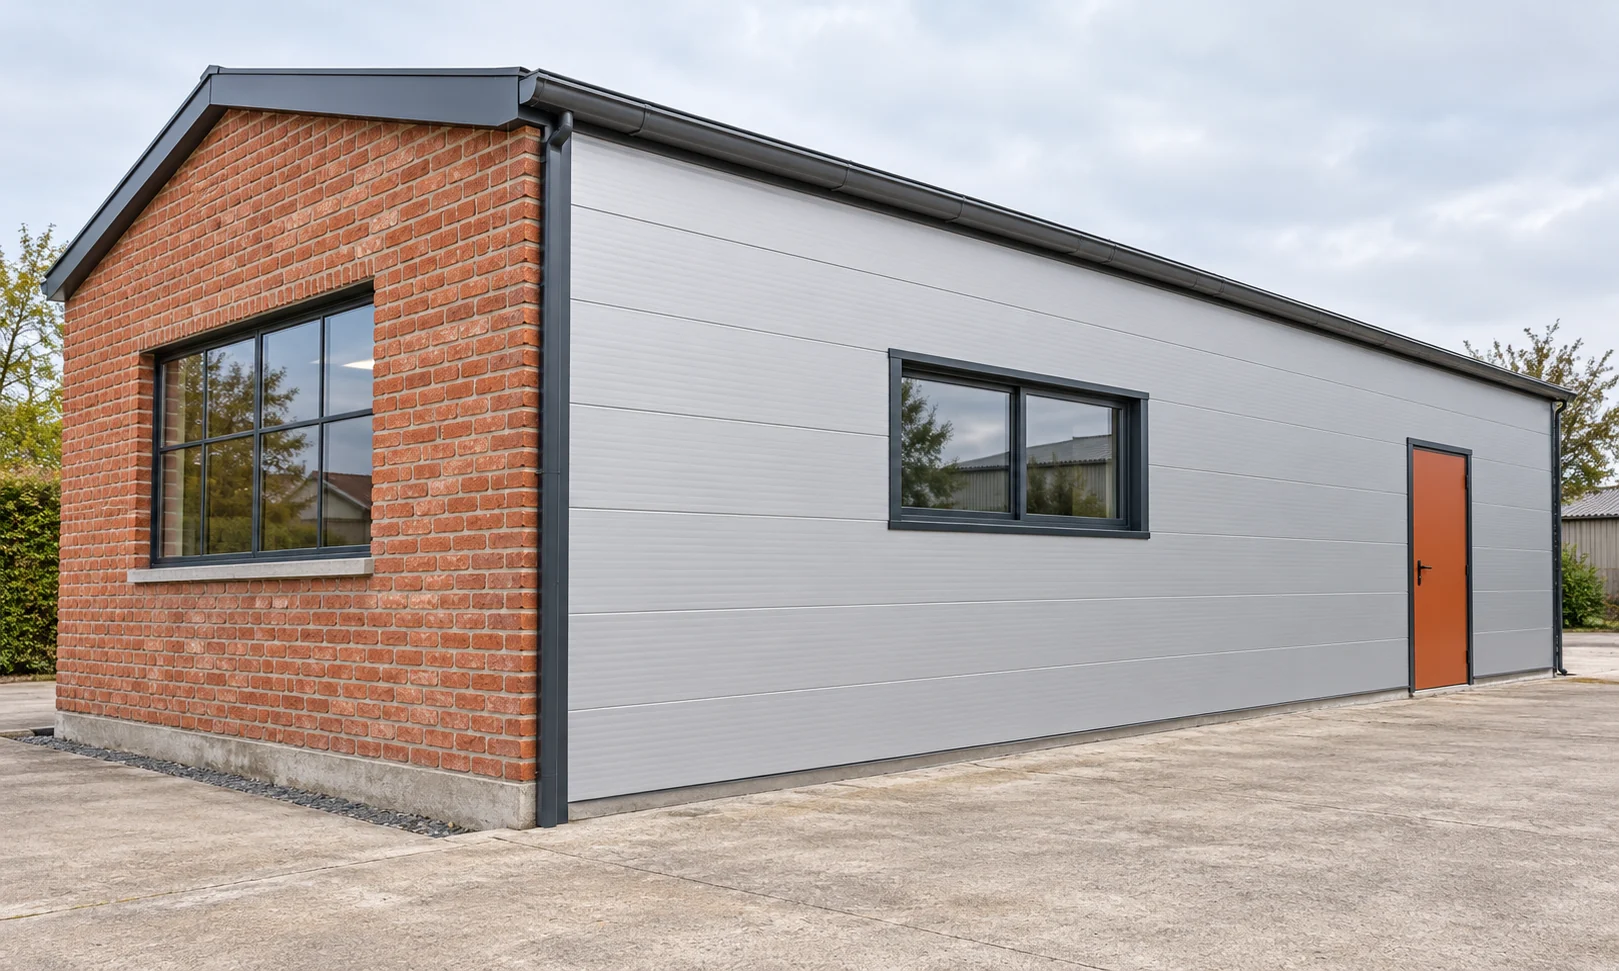
How do you install panels against an existing wall and avoid weak fixing?
A wall is not a homogeneous substrate. Solid brick, hollow block and aerated concrete require a different approach to fixing. A sandwich panel should not be screwed with random fasteners through old render. An assessment of the wall and designed support are needed. The next steps depend on the specific panel and loads. Identify the material, thickness and condition of the wall. Check the joints, cracks, moisture and detached plaster. The finish layer is not automatically a substrate capable of carrying load. If the wall construction is uncertain, it must be assessed before selecting anchors.
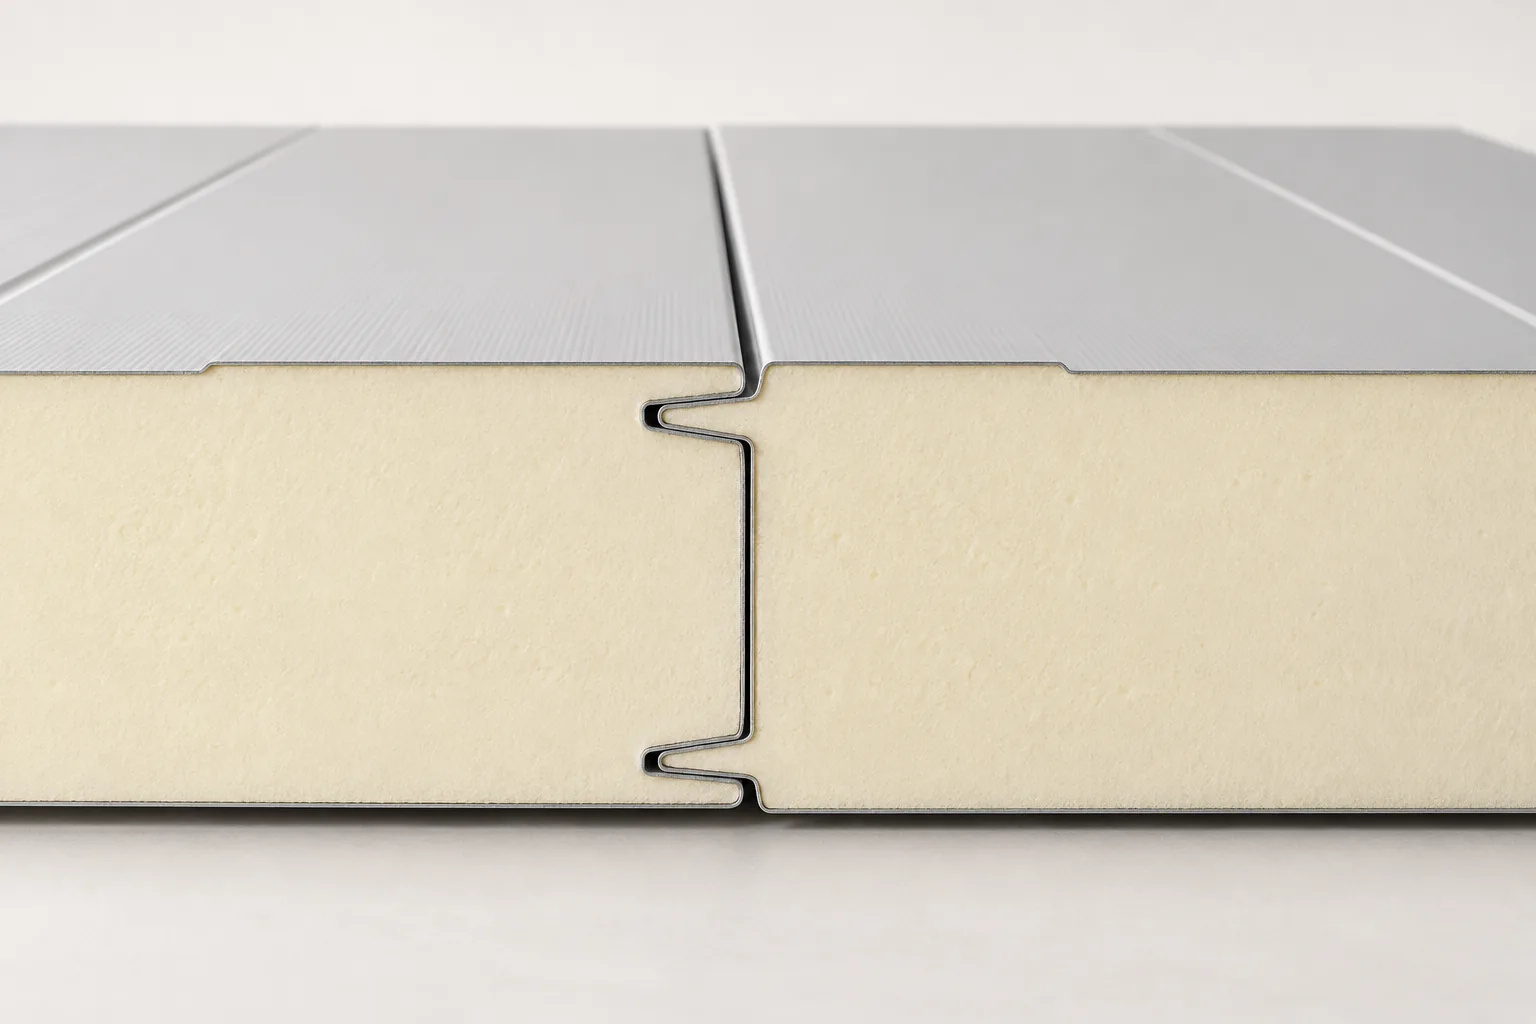
Installing sandwich wall panels: checking the supports and first panel
Installing wall sandwich panels begins with checking the substructure and the first element, which sets the direction for the entire façade. It is worth verifying the plane and width of supports, the position of rails, corners and opening frames, and whether the panel type, thickness, span and support layout match the design. Before placing the first panel, plan the base detail with support, trim and water drainage, and maintain continuity of insulation. Decisions on fixing, sealing and trims are left to the designer, as vertical and horizontal installation conditions may differ.

How do you choose the right type of sandwich panel for how the building is used?
There is no single panel suitable for every building. A service outlet has different needs from a cold store and a sheltered warehouse. The choice is determined by the conditions on both sides of the building envelope. The core is important, but coatings, airtightness and details can be equally important. It is therefore worth starting with a description of the use, and only then comparing prices. A constant internal temperature increases the importance of the envelope's thermal insulation. For intermittent operation, the heating up and cooling down of the room must also be taken into account. It is not enough to choose a thin panel simply because the heating operates for a few hours. Comfort and the risk of condensation matter.
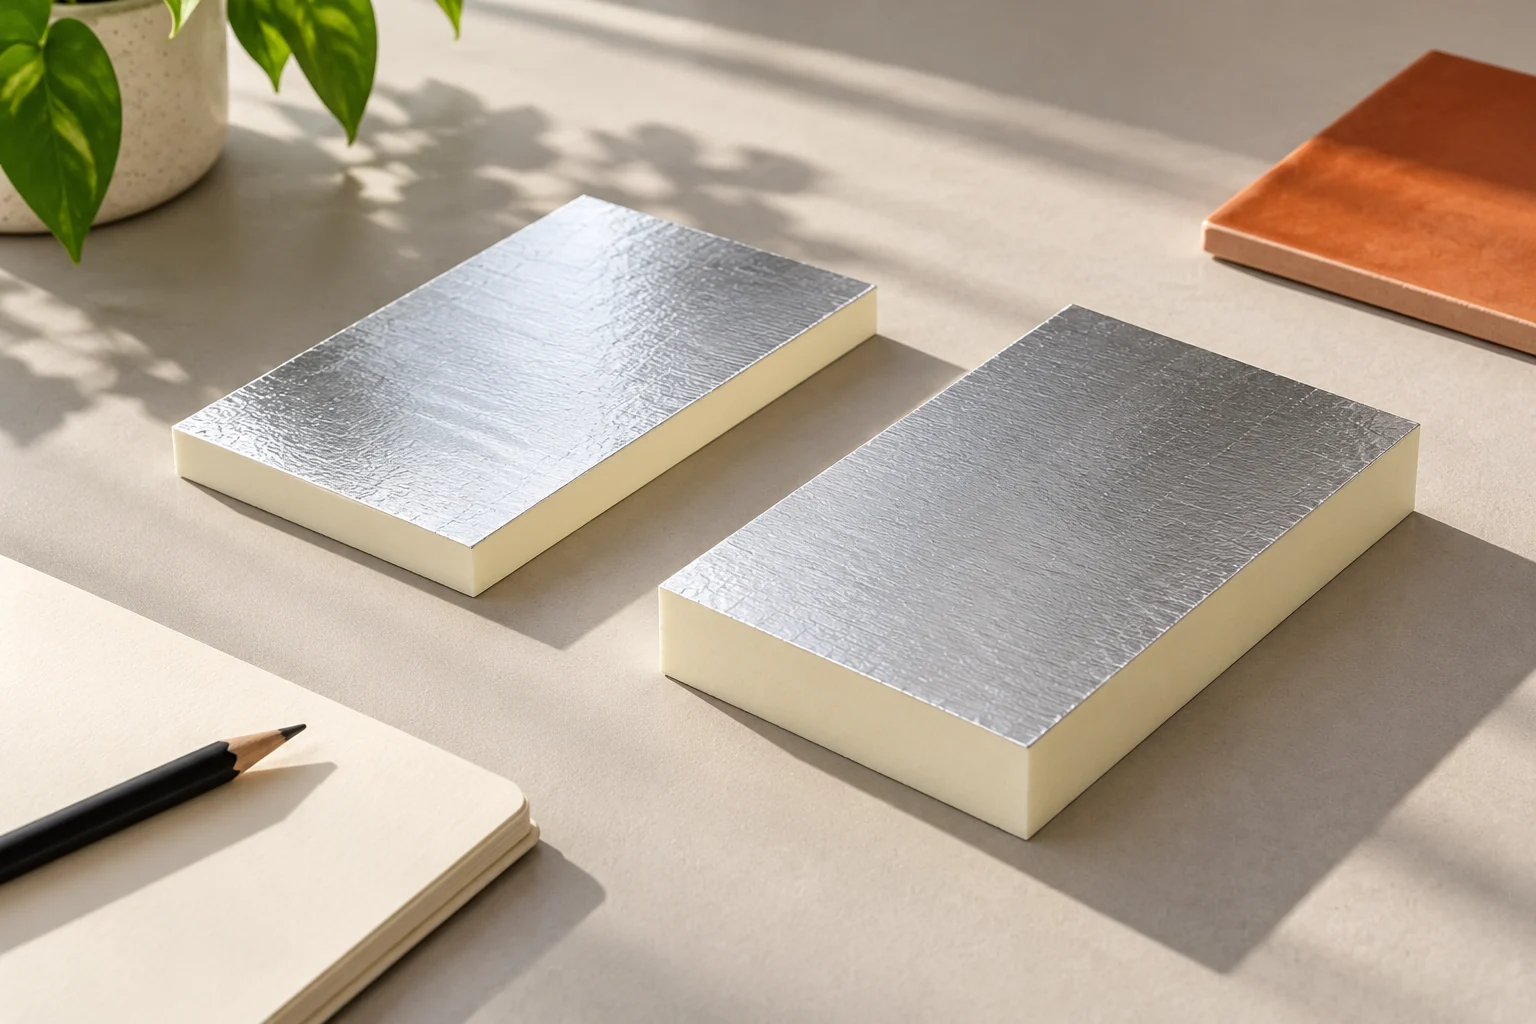
How do you calculate the thickness of a PIR board for a specific wall?
An insulation thickness calculator is useful if you know what has been entered into it. You need the build-up of the existing wall, the λ of the specific PIR and the target design U-value. The result in millimetres must then be related to the available material and the details. Moisture is assessed separately. The calculation below shows the sequence of such a selection. Record all the wall layers and their thicknesses. For each, take the correct thermal parameter. Add the appropriate heat transfer resistances. In an existing building, you need to check whether the documentation matches the actual condition. An unknown gap or a different type of masonry can significantly change the result.

Choosing trapezoidal steel sheets for a pavilion, shelter or small workshop
When choosing a trapezoidal profile, it is worth starting from the inside of the building. A dry shelter, a heated pavilion and a workshop with damp processes place different demands. Then comes the time for the profile, coating and cutting layout. This order helps match the material to everyday use, not just to the look of a colour sample. Determine whether the building will be heated and where moisture may come from. Wet tools, vehicles or the work performed change the conditions under the roofing. Sheet metal alone does not form an insulated building envelope. If insulation is needed, the entire layer build-up must be designed.