






Building academy
The Izoprofil.org building academy explains decisions made during construction and refurbishment. The articles start with the materials themselves, including sandwich panels, PIR insulation boards and profiled sheet metal. Learn the terms used in product descriptions and how several properties affect a complete assembly. Topics include thermal insulation, joints, moisture protection, roof coverings and purchasing. Each article includes a summary and contents to help you find the relevant detail. Use the guides alongside the drawings and product documentation for your own project.
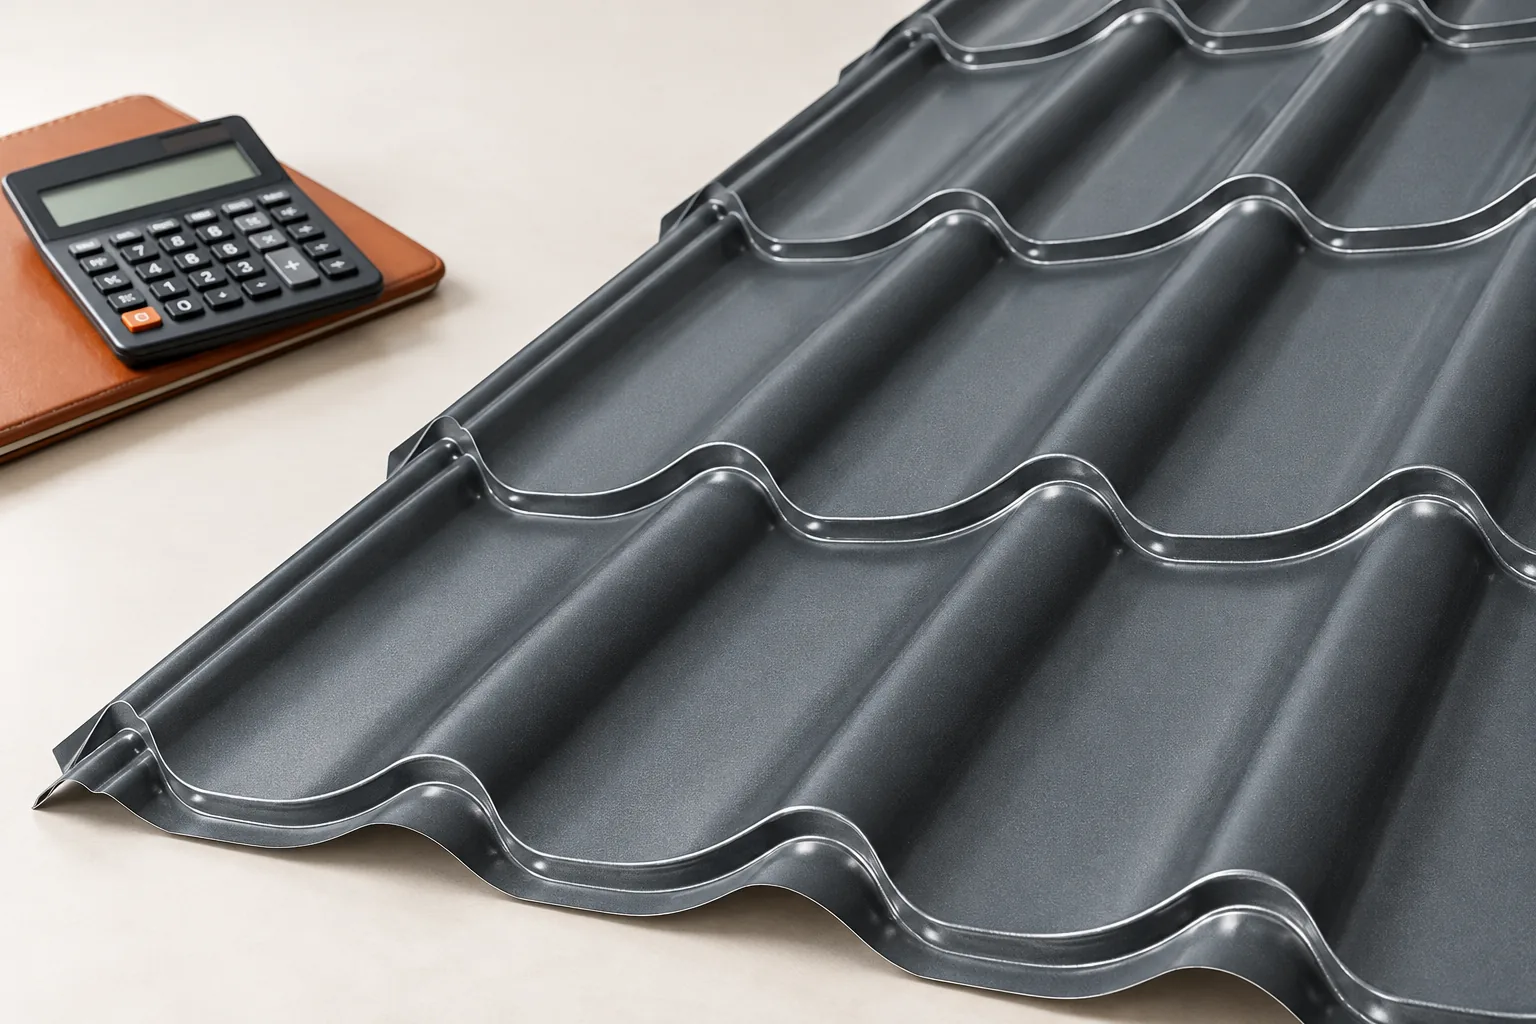
Tile-effect roofing prices: calculating the full cost of a new roof
The full price of a metal-tile roof depends on the format, coating, thickness and billing unit, not only on the price per metre of material. Before comparing offers, check whether they use the same covering unit, whether the amounts include tax, and whether laps, cuts, flashings and installation are included. For modules, establish the covering area of one piece, because the price of a sheet without this information says little. Compare labour for the same scope too, with flashings, gutters and scaffolding. The examples below compare cut-to-length sheets and modular panels from the same price list, effective from 28 October 2026.
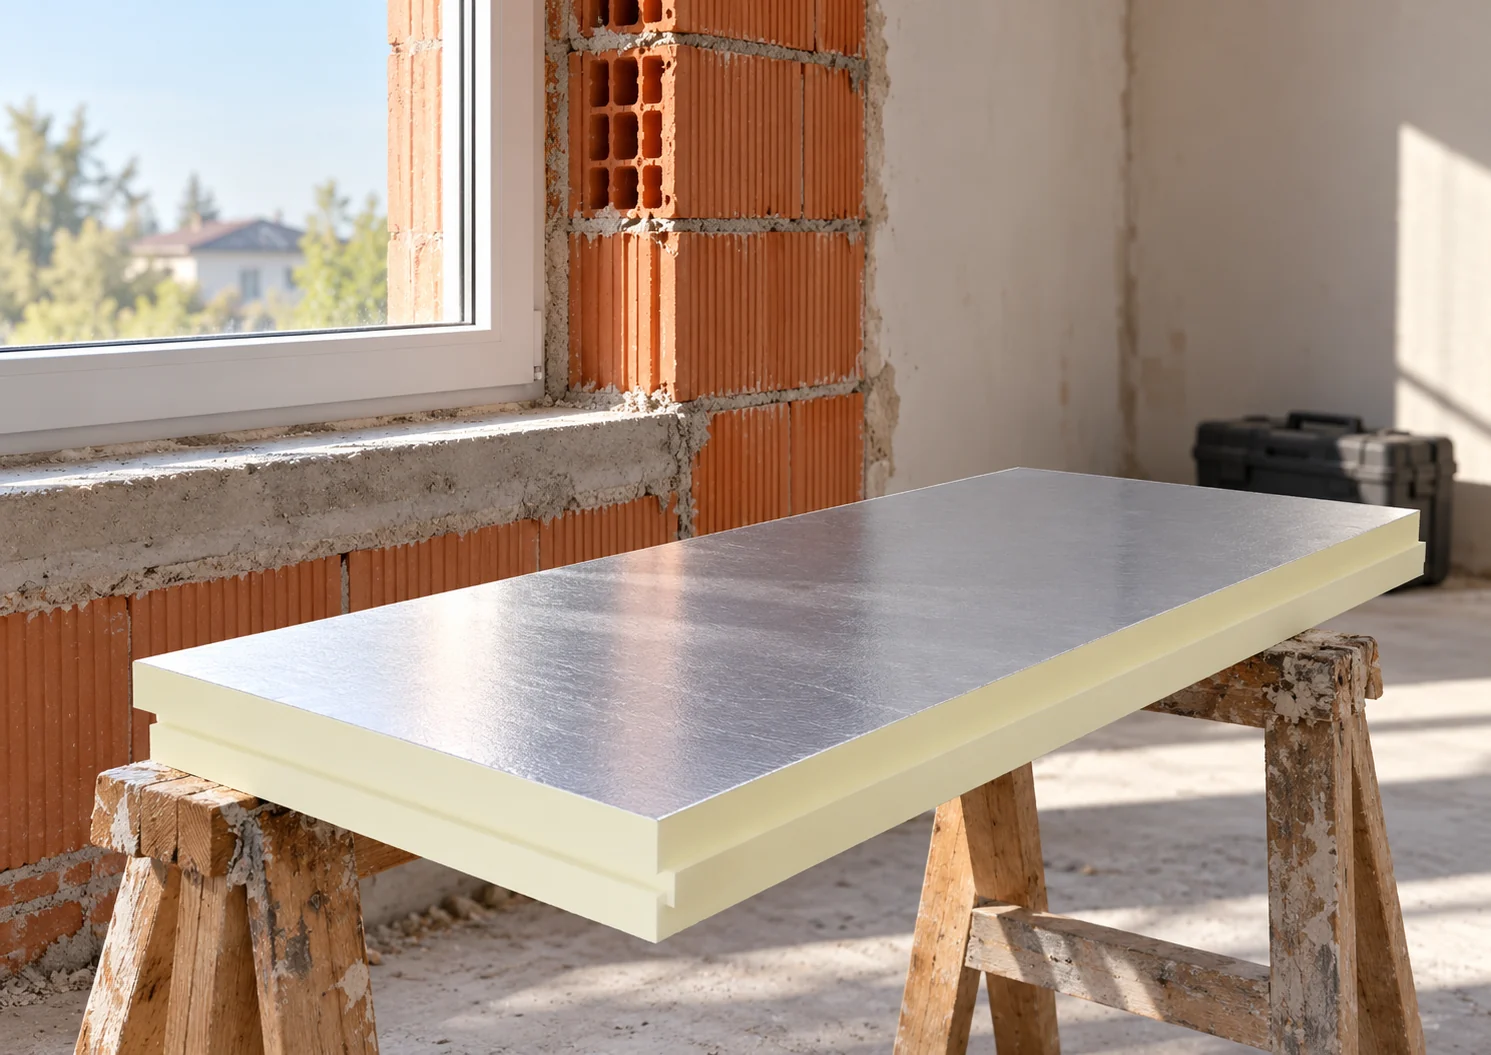
How to choose insulation for a ceramic block wall?
The term ‘ceramic block’ alone is not enough to choose the insulation thickness. The type of block, the wall thickness, the mortar and the condition of the wall all matter. Only this data allows insulation options to be compared. In a small house, the reveals, plinth and eaves must also be checked. These often set the real constraints on the renovation. Ceramic blocks differ in their void arrangement and thermal properties. The wall may have different thicknesses and jointing methods. Calculations require data that correspond to the actual building element. Do not choose the lowest λ found for any block of similar appearance.
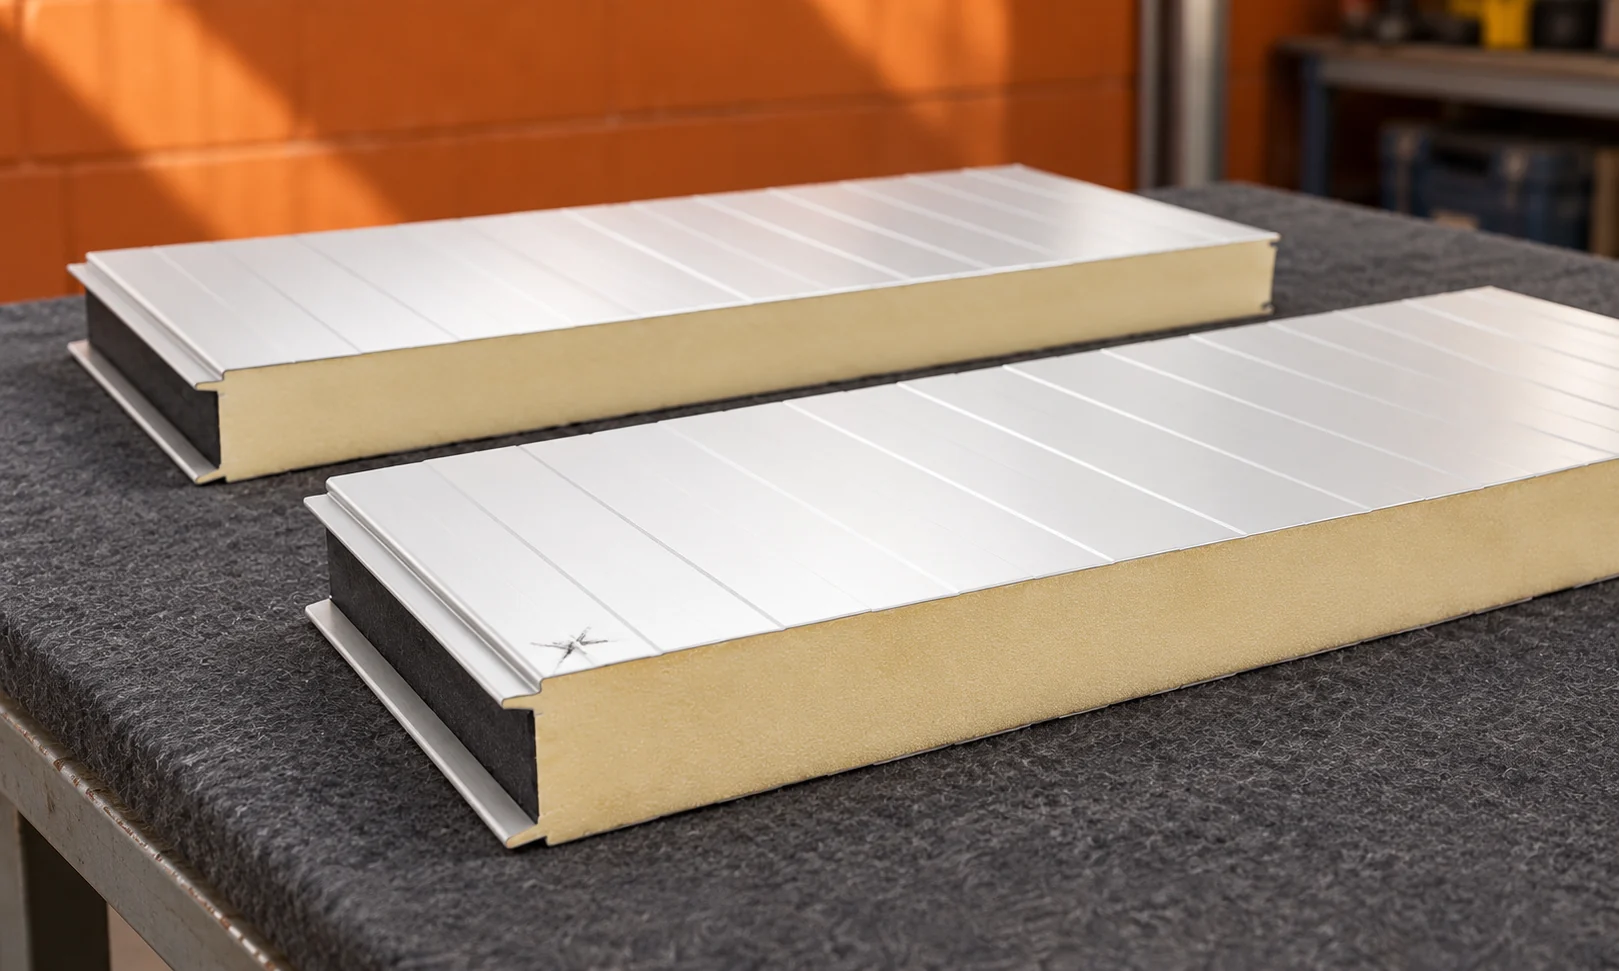
When should you choose a first-grade panel and when should you consider outlet?
Outlet can lower the cost of the enclosure, but it requires a precise description of the material. Under this name you find surplus stock, end-of-series and panels with defects. These are different situations. First grade gives an easier reference point for the ordered properties. The choice should be driven by the requirements of the building and the condition of the specific batch, not by the discount alone. Ask why the panels were classified as outlet. Production surplus without defects is a different case from a deformed edge or damaged facing. The trade term alone does not say which properties have been retained. A description of each material group is needed.
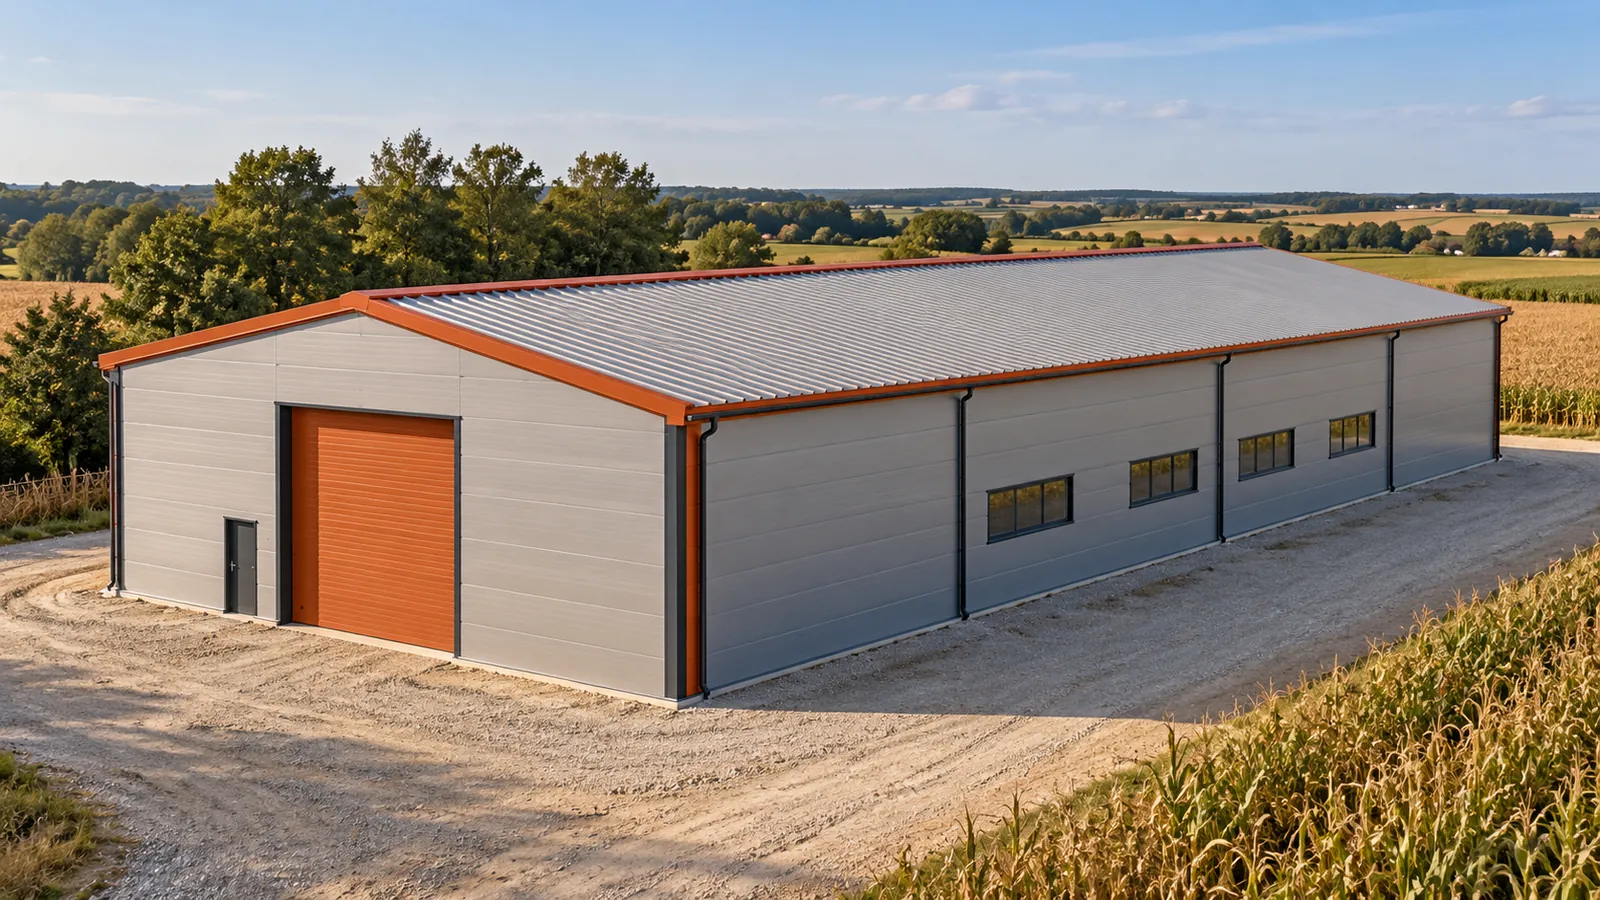
Planning a farm building extension in stages
Today a machinery store is needed; in a few years, additional space for agricultural produce. Staging can align the investment with the farm's development. The most important plan, however, is drawn up before the first section is built. A steel hall prepared for extension requires more than free space behind the wall. The target function, the structural behaviour and the method of carrying out works alongside an occupied building must be established. The preliminary plan should show the final length of the steel hall and the arrangement of gates and access routes. Not all parameters need to be settled yet, but the direction of development should be clear. This way the first section will not occupy space needed for the future manoeuvring area. It is also easier to anticipate the routing of services.
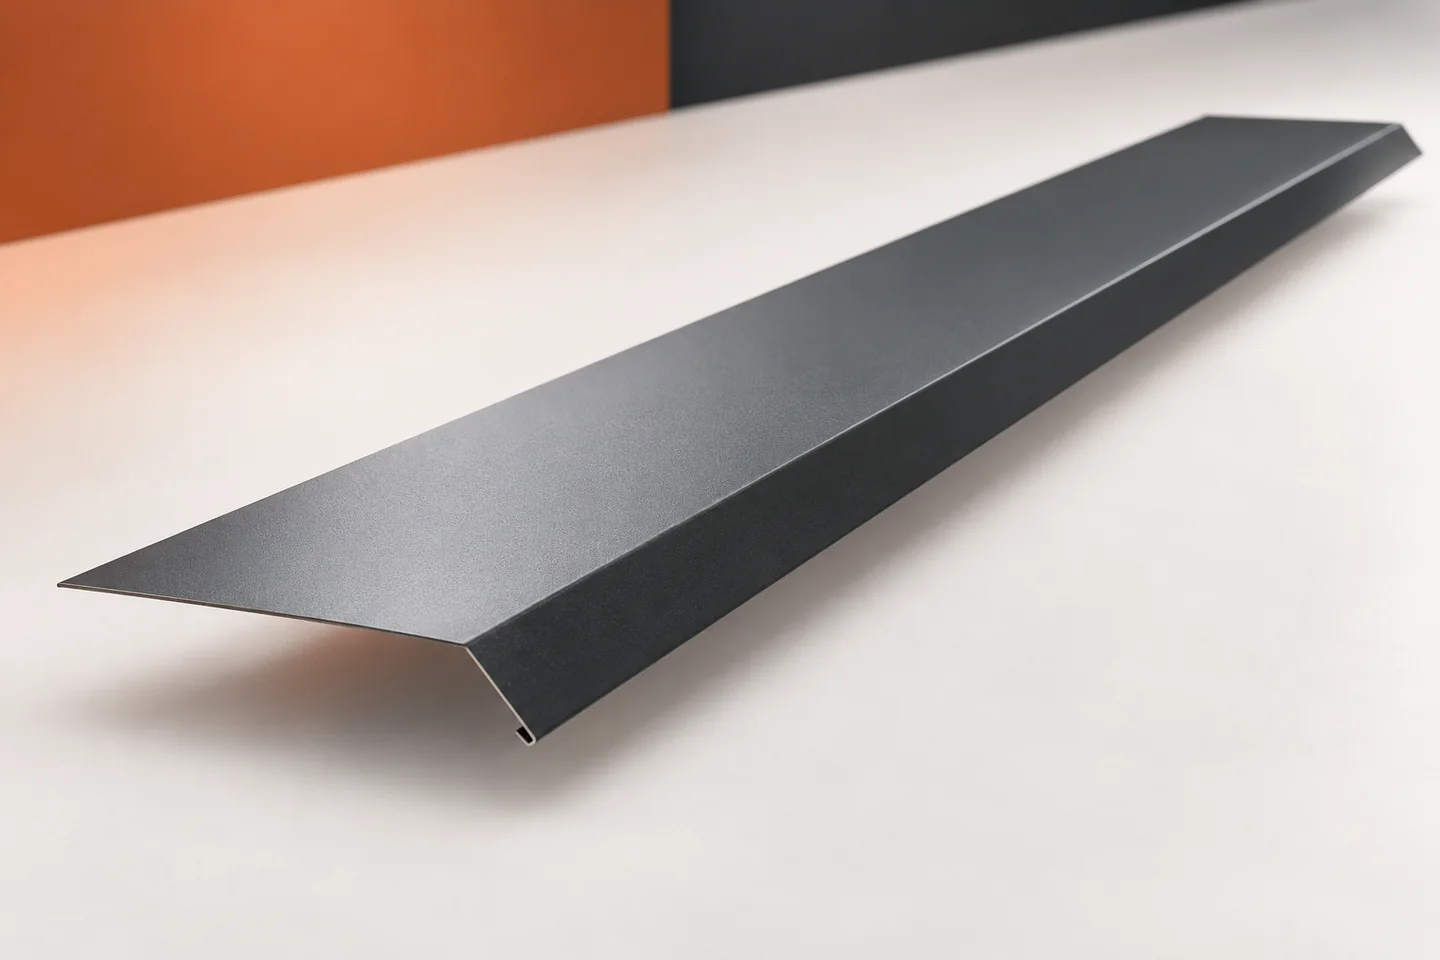
Staining at the eaves: is the gutter apron at fault?
Water on the fascia board or on the façade below the gutter does not always come from a leaking gutter system. The cause may be the arrangement of flashings at the eaves. Gutter aprons are intended to direct water into the gutter, but they must work together with the covering and the underlay. None of these elements works in isolation from the others. It is worth starting the inspection by establishing where the water actually flows. Most of the water runs off the outer surface of the covering. Moisture conveyed by the underlay may also appear beneath the metal sheet. Both routes must be taken into account in the eaves detail. How they connect to the gutter or are led out beyond the protective layer depends on the chosen solution.
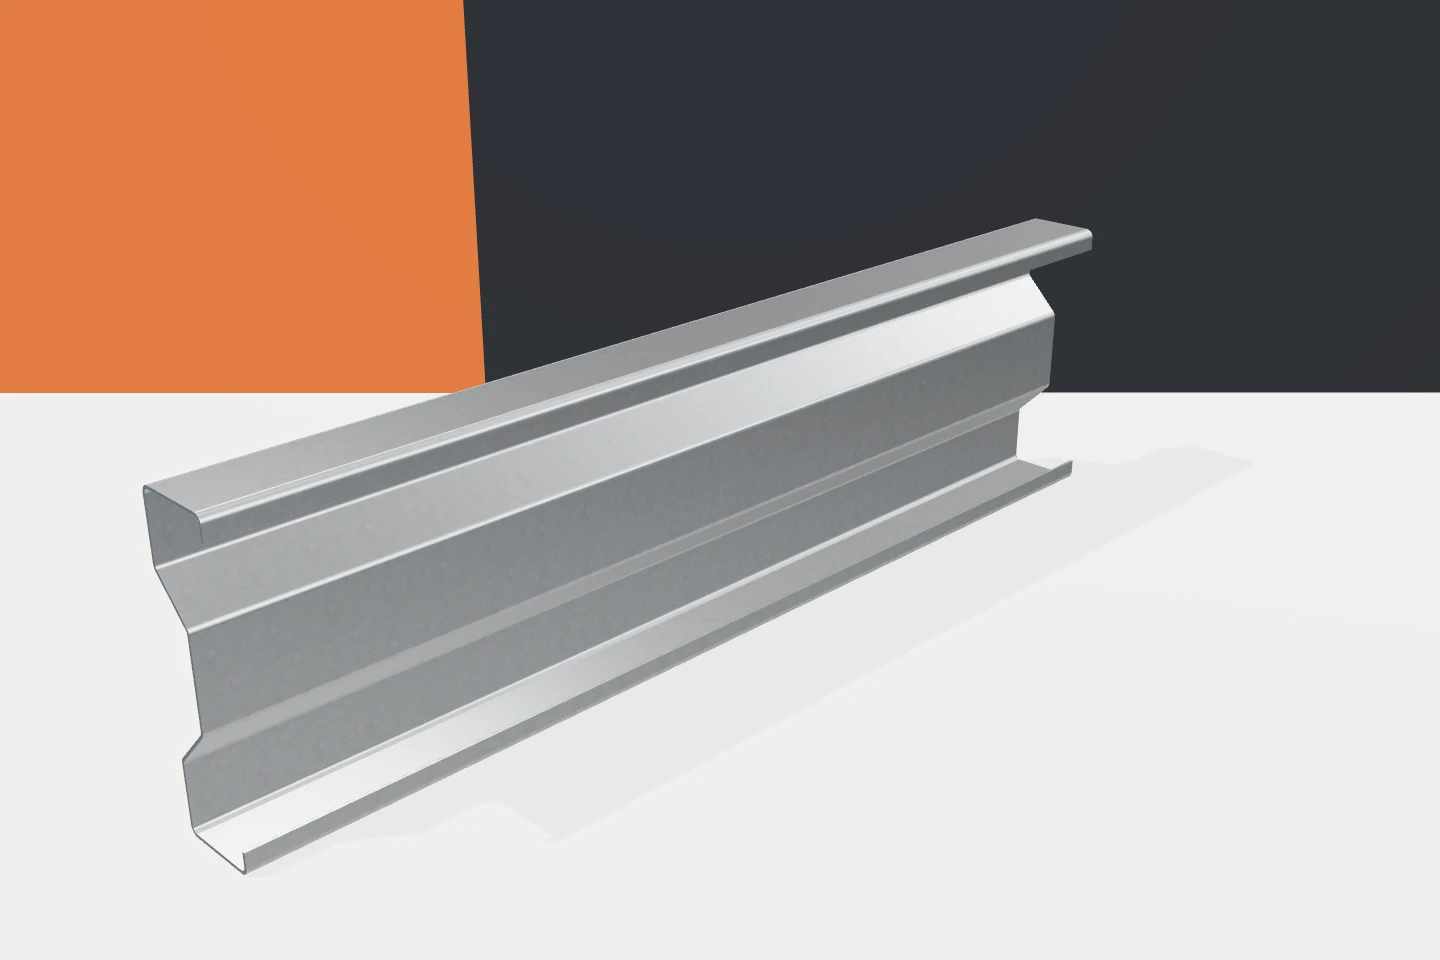
Are sigma sections always stronger? Examining a common assumption
Sigma profiles attract attention thanks to their distinctive web. Several bends distinguish them from simpler C and Z sections. This is where the belief comes from that sigma must be the strongest choice. Such a conclusion goes too far. Cold-formed profiles are assessed for a specific task. Geometry can help, but the outcome is also determined by dimensions, steel, length, support and connections. A flat, thin wall has a certain susceptibility to deformation. Introducing bends changes its shape and working conditions. In sigma profiles, the middle part of the section does not lie in a single plane over the full height. This distinguishes it from the simple web of a channel. The solution allows the profile's properties to be shaped without reducing the whole task to increasing sheet thickness.