






Panels in use
Comparing panel types, sizes and prices for the roof and walls of a small building
In brief
In a small building, the roof and walls perform under different conditions, even though they belong to the same envelope. The panels must therefore be described separately. The core, the facings and the way dimensions are designated are important. Only on this basis can the price of the material and of the components needed to make sealed connections be compared. A roof panel has a geometry related to water drainage and to its behaviour on supports. A wall panel is used to form a vertical partition in the intended arrangement. Comparing their appearance is not enough. Data relating to the specific application are needed.
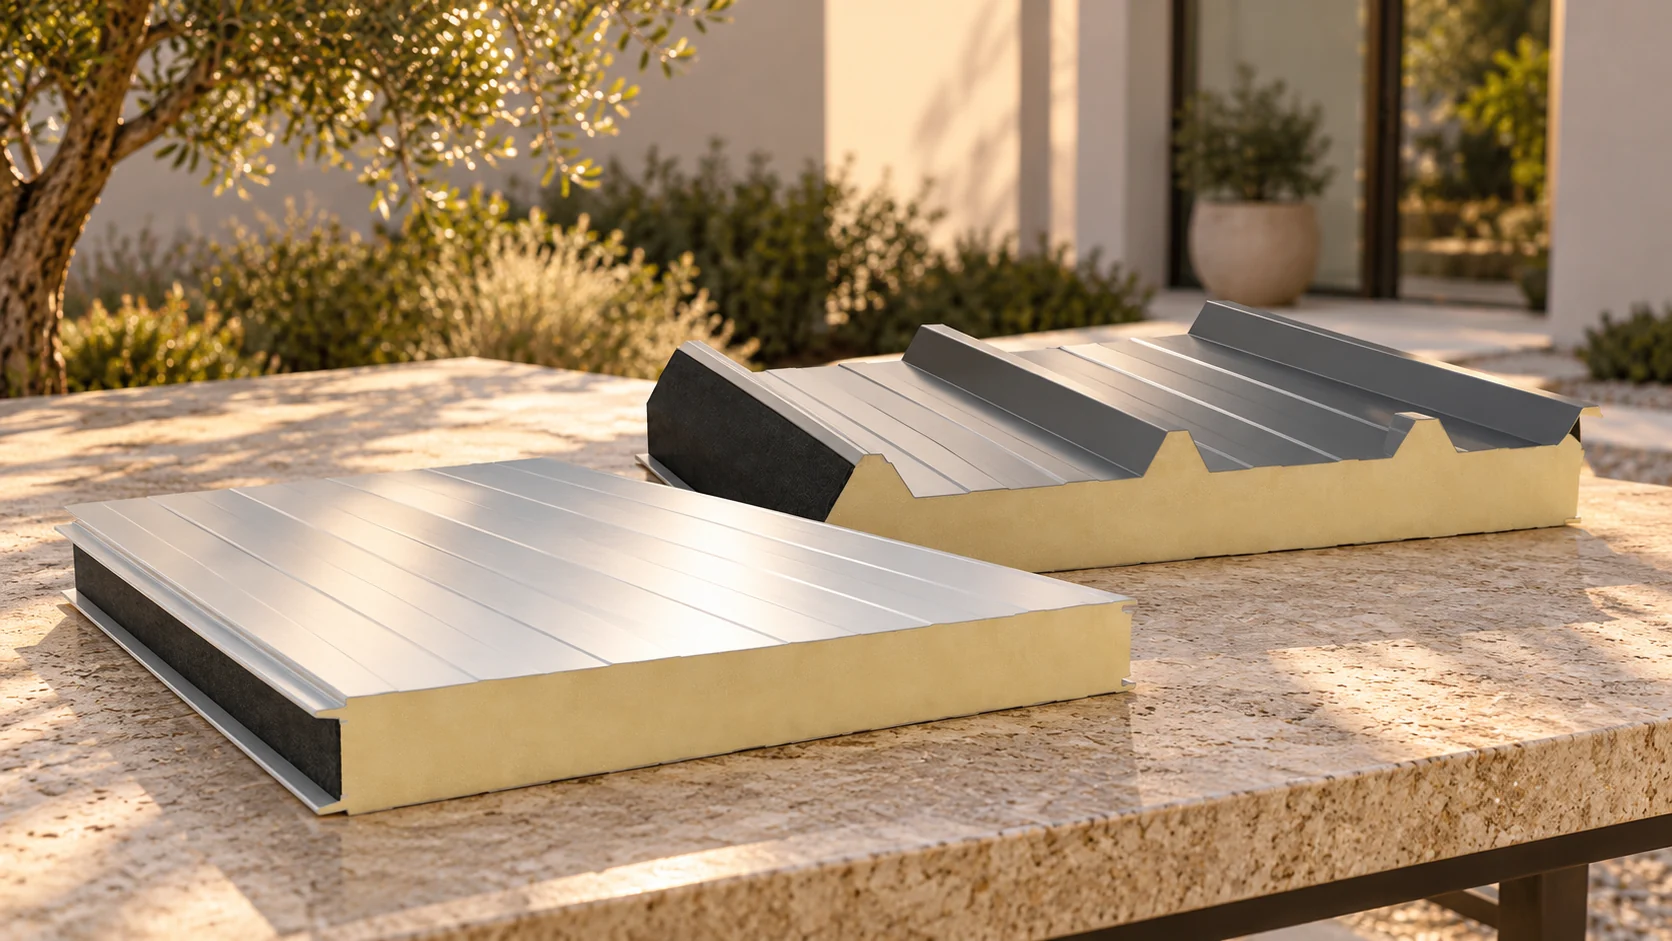
How to separate the choice of roof and façade?
The core type is selected according to thermal, fire and mechanical requirements. PIR, PUR, mineral wool and polystyrene give different sets of properties. The complete panel is assessed. Its thickness alone is not confirmation that all requirements are met.
The interior of a pavilion may require a different facing than a dry warehouse. Regular washing, high humidity or contact with chemicals must be described before purchase. The external and internal coatings perform different tasks. Both should be included in the specification.
How to read panel thickness and width?
A 100 mm wall panel has a simpler designation than a roof profile with a high rib. In one roof solution, the designation 100/140 mm distinguishes the thickness in the lower part of the cross-section from the overall height at the rib. It should not be read as two independent insulation layers.
The overall width differs from the coverage width. In an example wall panel, 1020 mm overall gives a 1000 mm module. Another variant of this family has 1160 mm overall and 1140 mm coverage. A roof panel from the group under consideration has 1104 mm overall and 1000 mm coverage.
The modular width is used to lay out the strips on the building envelope. The maximum commercial length does not mean the permissible span without supports. Even if the panel can be produced as a long element, its behaviour must be checked in the specific structural arrangement.
How to compare thermal parameters and service conditions?
In the selected family of PIR wall panels, the 100 mm variant has U 0.19 W/(m²·K), and the 120 mm variant has 0.16 W/(m²·K). For an example roof with a 100/140 mm cross-section, U 0.20 W/(m²·K) is given. The data relate to specific panel constructions, so they should not be transferred to every PIR product.
The panel’s coefficient is one part of assessing the building envelope. Openings, joints and the structure affect the result for the whole enclosure. In a small building, frequent door opening can be significant for the internal conditions. Choosing a thicker panel alone does not determine the entire heat balance.
Also check moisture and the ventilation method. A leaky joint can let air through despite a good core parameter. Where fire requirements apply, the classification conditions of the complete solution must be read. It does not follow from the catalogue thickness alone.

How to structure the price for a single order?
Prepare a list of lengths and the number of panels for both partitions. The quantity purchased may be greater than the finished surface. Openings and cut-offs do not always yield material that can be used elsewhere. In a small building, it is particularly worth drawing the corners and last strips very precisely.
In a hypothetical order, let us assume 64 m² of wall panels at €32.87 net/m² and 45 m² of roof panels at €36.57 net/m². This gives €2103.68 and €1645.65 net respectively. The total cost of the panels alone is €3749.33 net. The amounts serve solely to show the calculation method.
Let us add, by agreement, €671.20 net for trims, fasteners and sealants and €243.02 for delivery. The total is €4663.55 net. The structure, installation and elements not included in the set must still be taken into account separately. The price should clearly indicate what condition of the building the given scope ensures.
How can you check an offer before choosing?
Compare both types of panel according to the same list of data. Confirm the steel thickness, core, coatings and colours. For a substitute, check the change in module and connection details. A different cover width may change the number of pieces and the waste.
Check the permitted lengths for the selected thickness and colour. Take transport and the possibility of lifting the elements into account. A narrow yard at a small pavilion can make handling a long package difficult. Delivery should correspond to the actual conditions of the site.
Keep the specification and the maintenance rules for the enclosure. On acceptance, inspect the edges, connections and condition of the coatings. Later cleaning should correspond to the type of cladding. The selection of panels ends with a complete description of the solution that can be executed and properly used.
What else is worth asking about
Does the designation 100/140 mm describe a roof with two layers of core?
In the example given, it denotes two dimensions of one profiled section. The drawing of the specific panel must be checked, because the way thickness is stated may depend on its geometry.
Does the price for panels for a small building usually include all corners?
This should not be assumed without a schedule. Flashings, seals and fixings should be itemised. The panel surface area alone does not determine the number or dimensions of these elements.
7 branches. Materials closer to your project.

- SEROCK — Dzierżenin 34 E
- BŁONIE — ul. Sochaczewska 138A
- RADOM — ul. Grobickiego 8
- ŁÓDŹ — Natolin 8
- OLSZTYN — Barczewo, ul. Prosta 9
- WROCŁAW — ul. Jerzmanowska 10C
- GORZÓW WLKP. — ul. Zielona 33/34










