Metal sheet roofing
Why does standing seam shed water and what can weaken its watertightness?
In brief
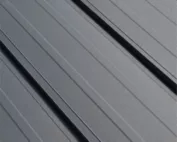
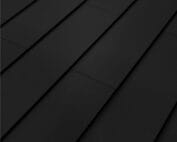
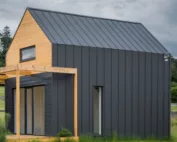
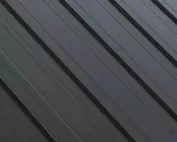
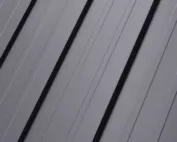
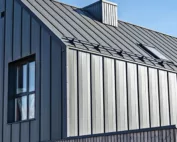
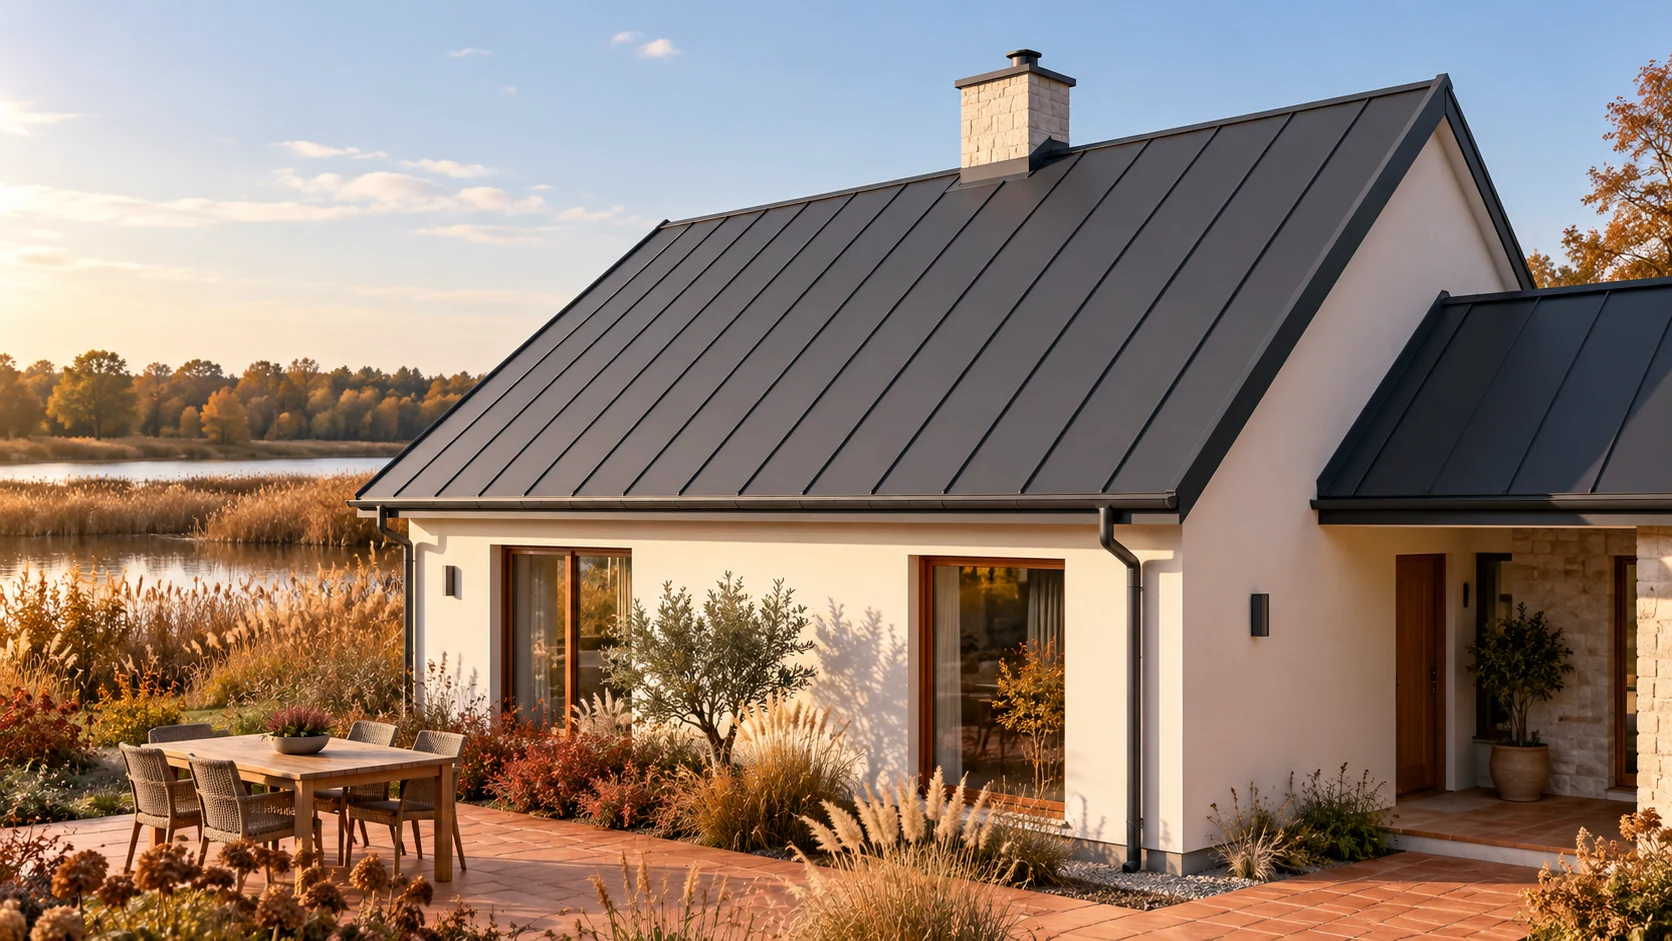
In a standing seam roof, the joint is raised above the flat part of the covering. Water runs off primarily between the longitudinal lines. This is a favourable geometry, but it does not provide resistance to every error. The roof still needs the correct pitch, substrate and flashings. The areas requiring the most attention are those where the straightforward direction of run-off is interrupted. The folded edges of the sheet form the standing seam. The main surface of the roof slope sits lower than its upper part. With a correct layout, water does not stand over the full height of the joint. This does not mean, however, that it may pond freely between the strips. The roof must retain the designed direction and continuity of drainage.
What is the principle of the raised joint?
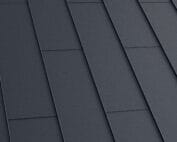
The geometry of the standing seam depends on the system. Traditional sheet metal closure and factory snap-lock look similar from a distance but perform differently. They have their own requirements for installation and details. Not every vertical joint should be called a lock with the same sealing parameters.
Why does pitch remain so important?
The slower the water drains, the greater the importance of workmanship accuracy and joint conditions. The minimum slope results from the specific system. It may depend on panel lengths, transverse joints and penetrations. Information about one model should not be used to design another.
The actual shape of the substrate must be taken into account. A local depression can retain water despite a correct average slope value. On a small pavilion, deflection of a short section is easy to overlook. The assessment is carried out before the sheet metal is laid. The covering is not intended to level incorrectly set supports or repair an uneven roof slope.
What is the significance of the fixing beneath the visible surface?
In many systems the fasteners are concealed by the next joint. This limits the number of places where water comes into contact with a hole in the main field of the covering. The details vary: a traditional solution may use cleats, while a ready-made panel uses its own mounting strip. This is not one universal kit.
The fastening must also account for changes in the length of the sheet metal. If movement is blocked, stresses and deformation may occur. This also applies to the ends at the eaves and ridge. A visible screw should not be added simply because the panel appears loose. First, conformity of the installation with the intended principle of movement must be checked.
Where is the safe path of water most easily interrupted?
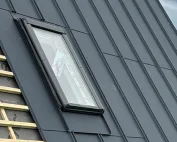
A chimney, window, vent and wall junction introduce obstacles. Water must flow around them and return to the main surface of the covering. The flashing should guide it in accordance with the direction of slope. It is not enough to cover the visible gap. An incorrect detail can direct water under the adjacent panel.
Roof valleys and cross connections are also sensitive. They collect water from a larger area or cut across its natural path. Their design must take into account the fall and the system. A universal sealing compound does not replace correct sheet metal shaping. If the detail does not allow for thermal movement, even a carefully made seam can lose continuity over time.

Does the appearance of the flat field tell you about the quality of the roof?
Slight waviness may be visible in certain light. It does not always indicate a leak. On the other hand, a perfectly smooth appearance does not prove correct fixing. Acceptance should cover both aspects: aesthetics and technical compliance. It is particularly worth checking the preparation of the substrate and the connections at the edges.
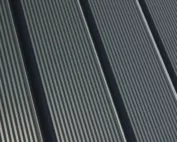
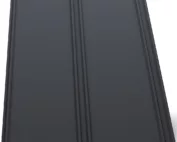
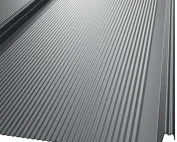
Dark colours show light and reflections more strongly. On a large flat roof slope, minor irregularities may be more visible than on a short canopy. A sample should therefore reflect the planned laying pattern. If a calm surface is important, also compare variants with additional profiling. Each has a different visual character.
What needs to be done after installation is complete?
Remove swarf and material residues before they start leaving rusty marks. Check that outlets are clear and that areas behind obstacles are clean. Leaves trapped at the chimney can change drainage conditions. Safe access must be provided for inspections, without accidentally standing on unsupported panels.
Keep the technical name of the system, the sheet parameters and a description of the details in the building documentation. This will allow compatible components to be selected for later repairs. Standing seam can form a very good covering, but its quality results from the complete solution. The slogan about the “tightest roof” does not replace correct execution and maintenance.
What else is worth asking about
Is a standing seam roof completely free of openings?
Not every detail is free of fixings or penetrations. What matters is their planned position and covering. This characteristic should not be attributed to all systems.
Can standing seam replace roof drainage?
No. The covering must work together with gutters or another designed drainage. Water should not accumulate on the roof slope.
7 branches. Materials closer to your project.

- SEROCK — Dzierżenin 34 E
- BŁONIE — ul. Sochaczewska 138A
- RADOM — ul. Grobickiego 8
- ŁÓDŹ — Natolin 8
- OLSZTYN — Barczewo, ul. Prosta 9
- WROCŁAW — ul. Jerzmanowska 10C
- GORZÓW WLKP. — ul. Zielona 33/34