
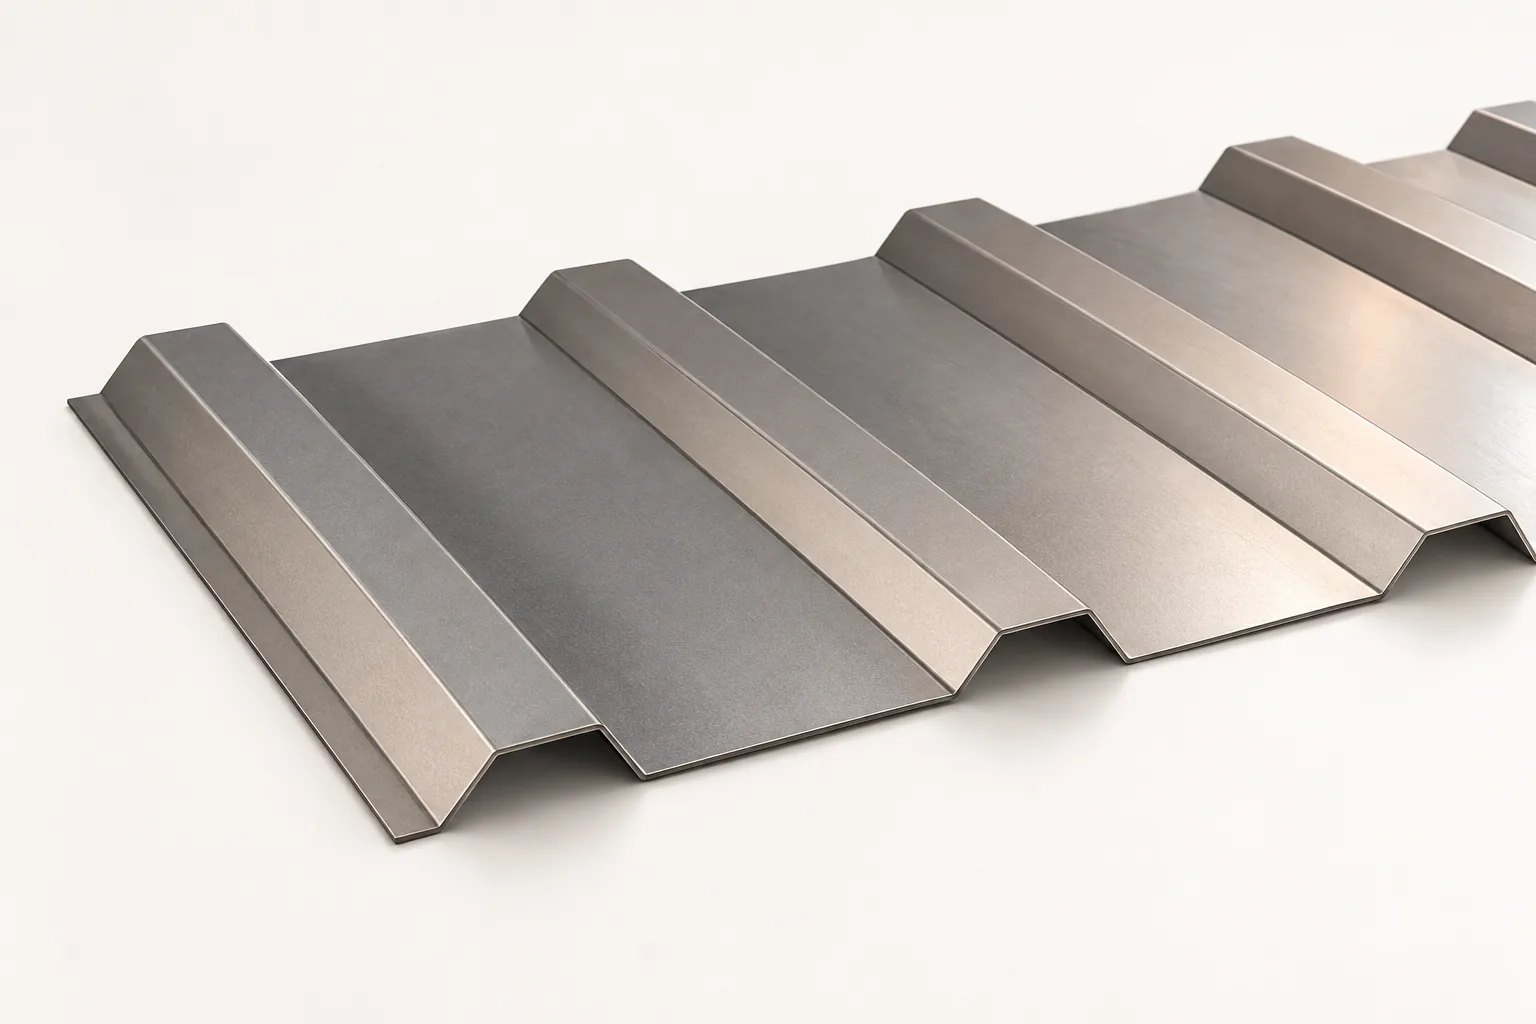
Trapezoidal steel or PVC for the soffit at the eaves?

The choice between trapezoidal sheet metal and PVC soffit depends on the eaves width, the substructure and the ventilation requirements. Before deciding, check whether the chosen solution will block the air supply to the gap under the covering. Sheet metal is stiffer and allows colour matching, but the profile must be carefully selected to suit the eaves proportions. PVC is lightweight and forms a system with mounting strips, yet installation must account for thermal expansion. Compare the cost of the entire finish with profiles and labour, not just the material price.
By |2026-11-15T00:24:33+01:002026-06-03|Building academy|Comments Off on Trapezoidal steel or PVC for the soffit at the eaves?

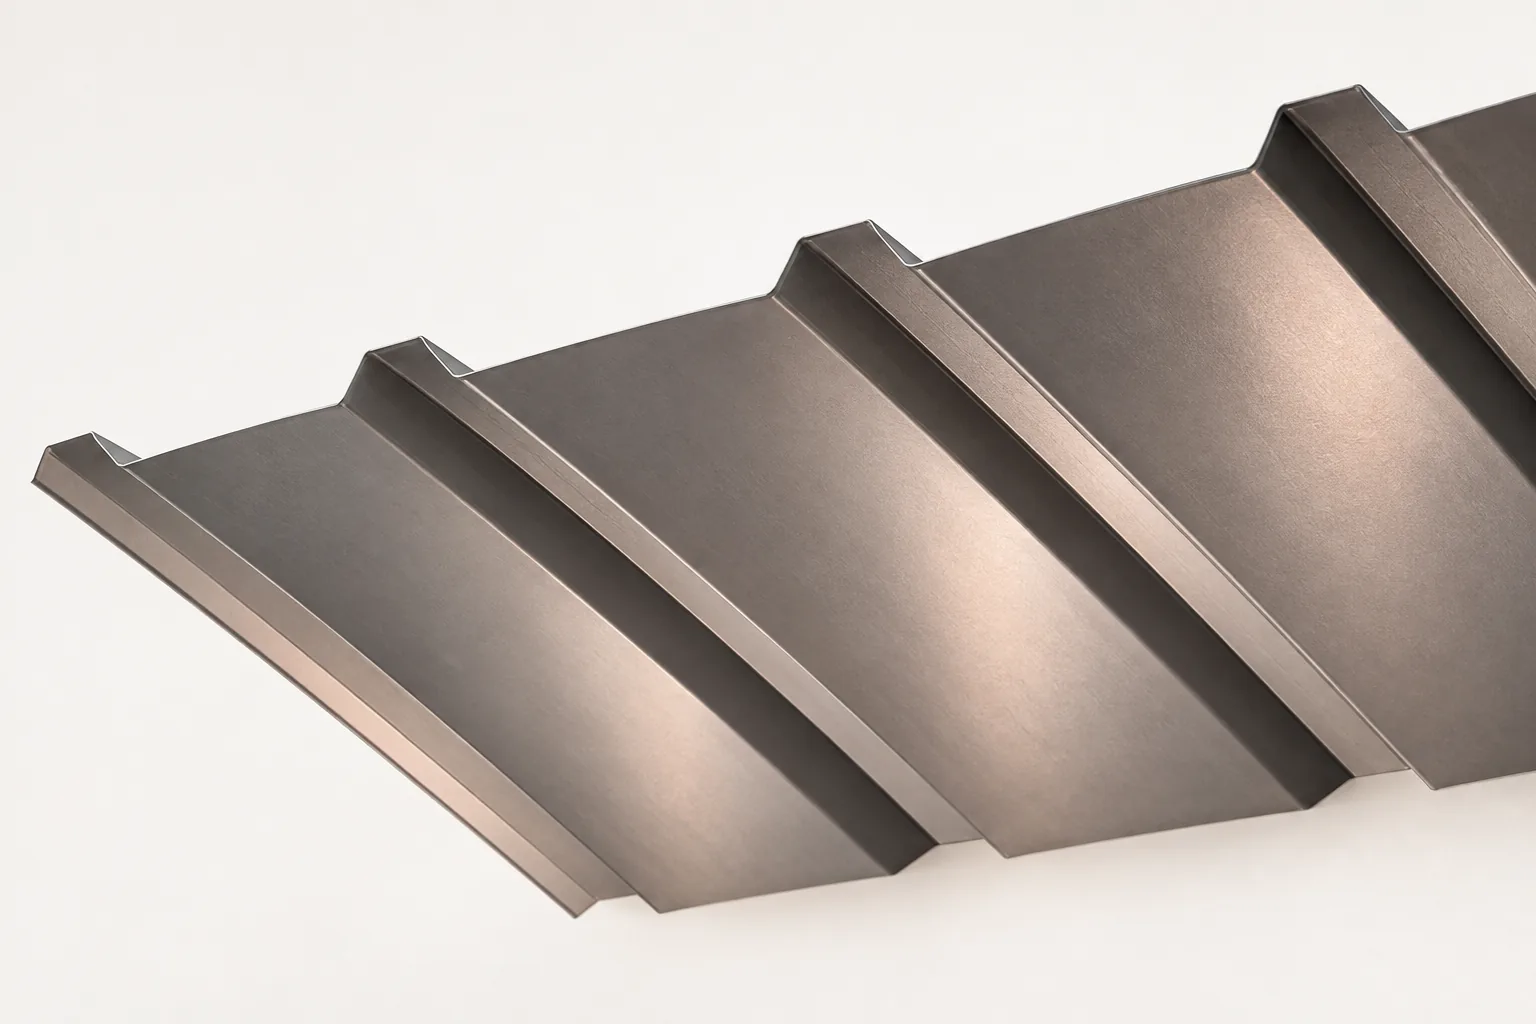
Trapezoidal steel soffits: choosing the profile and finishing the eaves

Trapezoidal sheet cladding tidies the eaves and conceals the underside of the roof overhang. To work properly, fixing, edge details and roof ventilation must be planned separately. The T18 profile is one possible choice – judge its height on a sample, as it looks different up close than across the whole slope. Properly protected joints and openings can limit bird access, but the cladding does not take the place of the underlay or the water-draining flashings.

By |2026-11-15T00:22:49+01:002025-09-17|Building academy|Comments Off on Trapezoidal steel soffits: choosing the profile and finishing the eaves

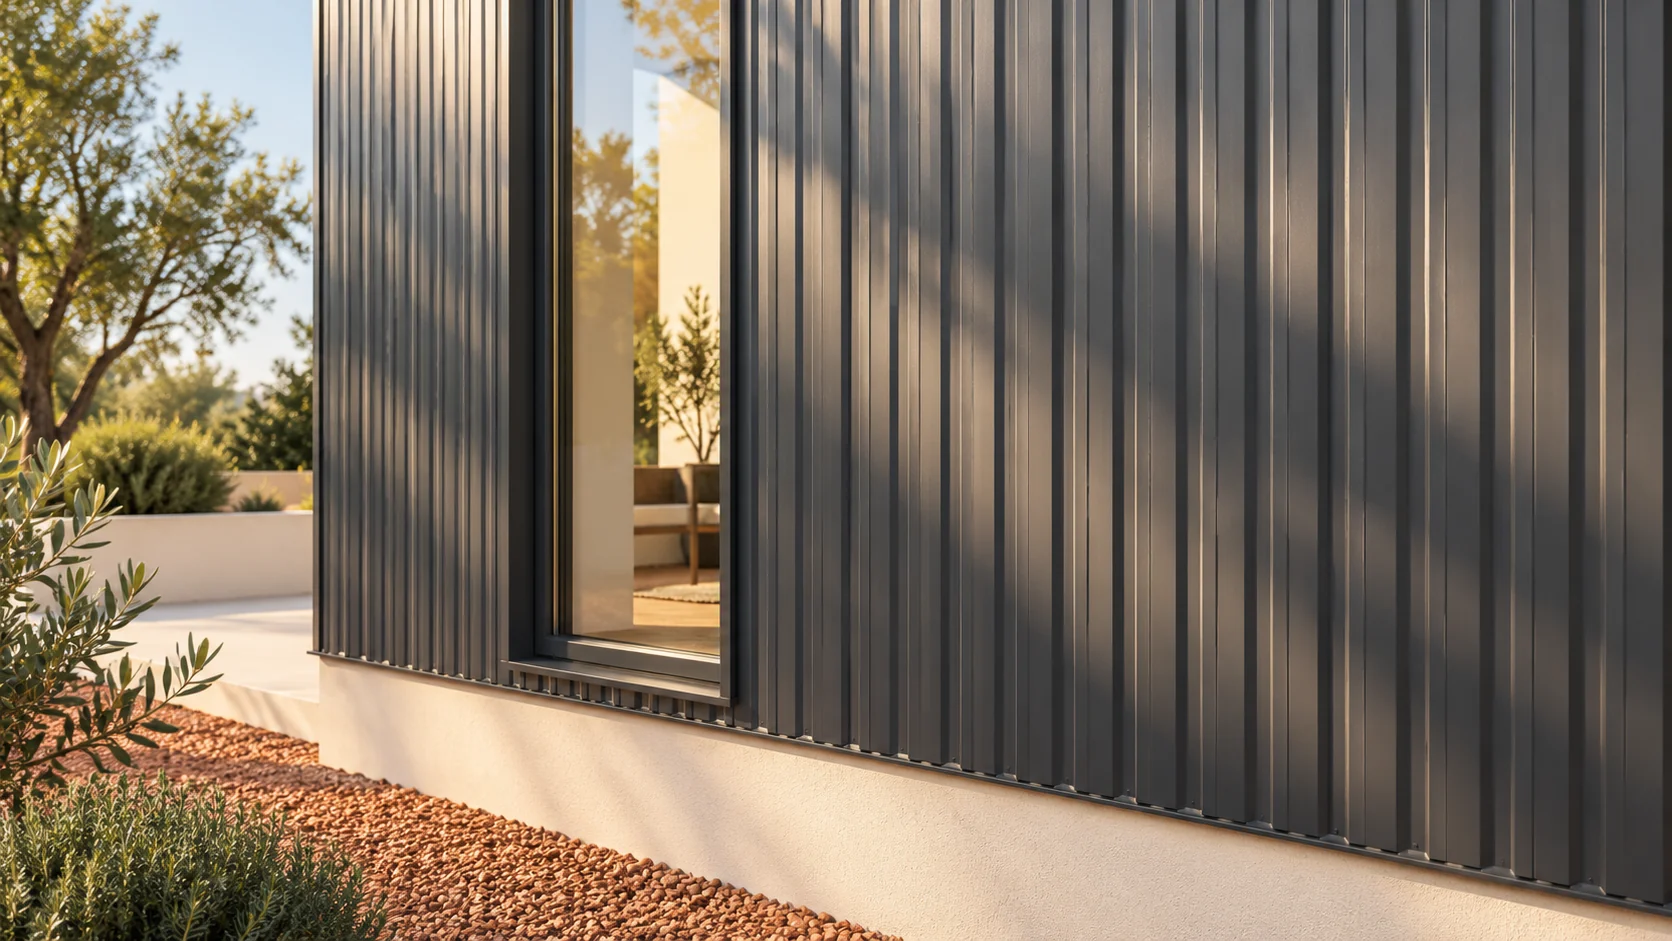
T8 on the façade: how to use a low profile without the waviness effect?

T8 has a delicate pattern and may suit soffits, gates or a small wall. However, a low profile does not hide errors in the substructure. On large areas, unevenness and movement of the sheet metal are easier to notice. It is worth starting with the scale of the surface and only then moving on to colour. Below we explain how to read the dimensions and where the limits of this material lie. The T8 designation usually refers to a low façade profile. In one variant, the height is 8 mm, the overall width is 1220 mm and the cover width is 1156 mm. Sheets are available in thicknesses of 0.5 or 0.7 mm. The recommended maximum length is 6 and 7 m respectively. This is an example product, not a common set of dimensions for the whole group.

By |2026-11-14T10:54:22+01:002023-03-13|Building academy|Comments Off on T8 on the façade: how to use a low profile without the waviness effect?
Back to top