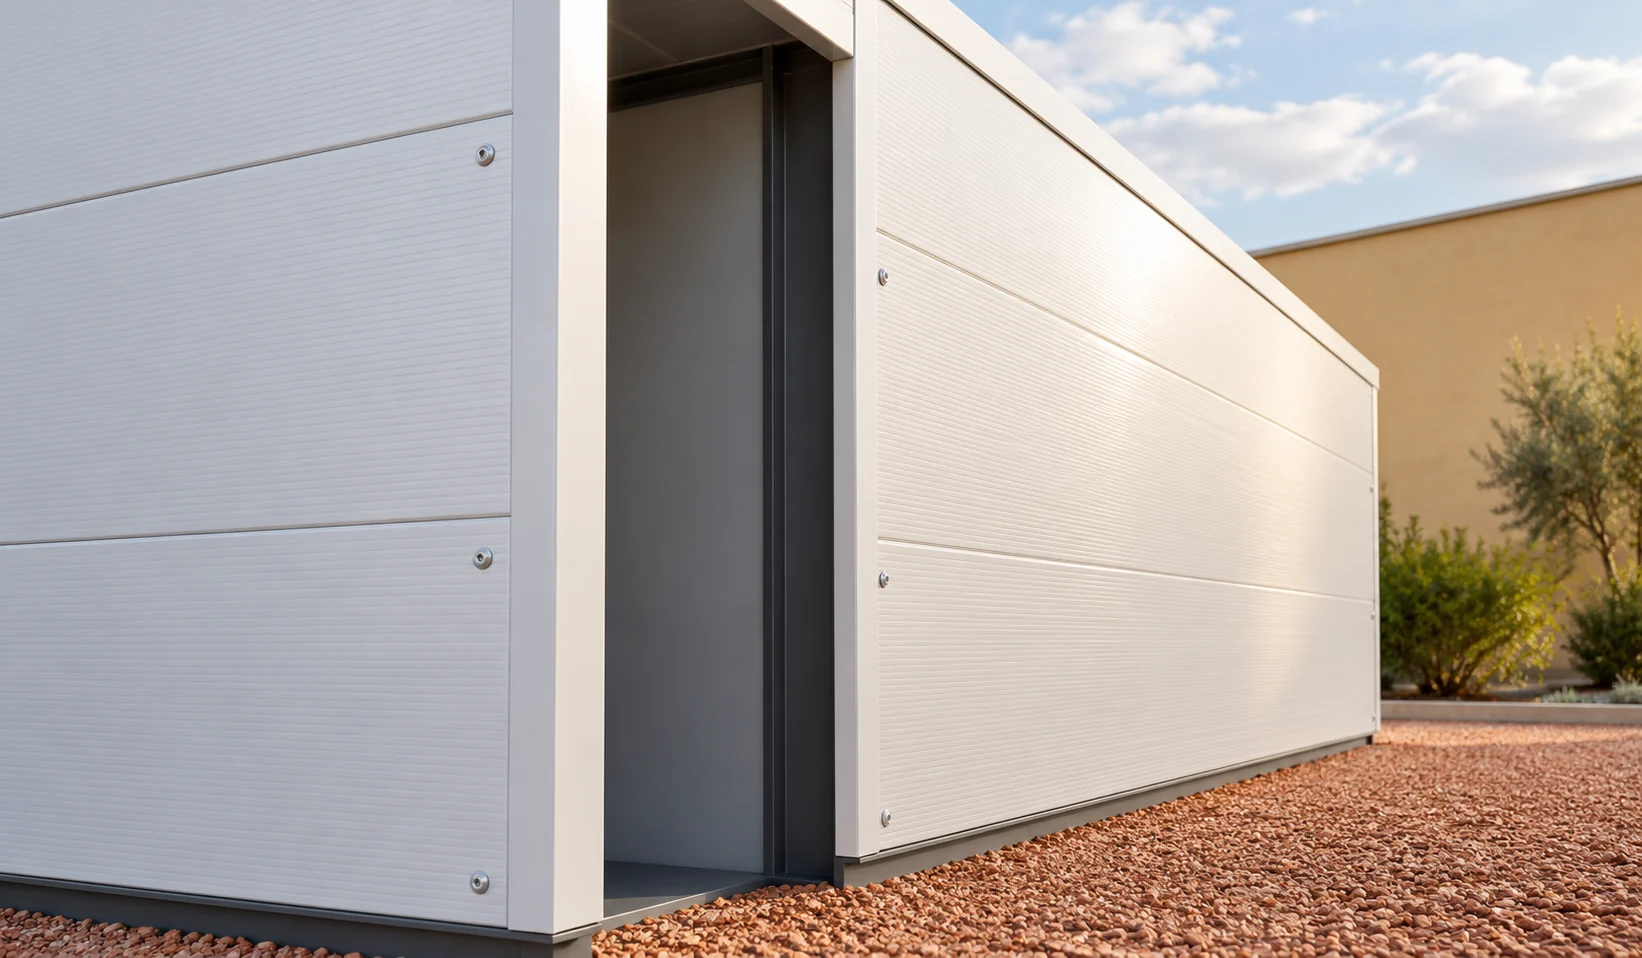
How to choose fixings for insulated wall panels with a mineral wool core?

A screw for a panel with a mineral wool core must connect the panel to the correct support and maintain the sealing of the fixing point. It is not selected solely by core thickness. The steel facings, the material of the structure and the wind load are important. The number and arrangement of fasteners are determined for the specific wall. A universal number of pieces per metre can be misleading. The panel thickness, the type of fixing and the material of the support must be known. Steel, timber and a subframe fixed to masonry place different requirements. With steel, the drilling range of the fastener and the thickness of the element are important. A screw intended for a thin wall is not automatically suitable for a thicker section.
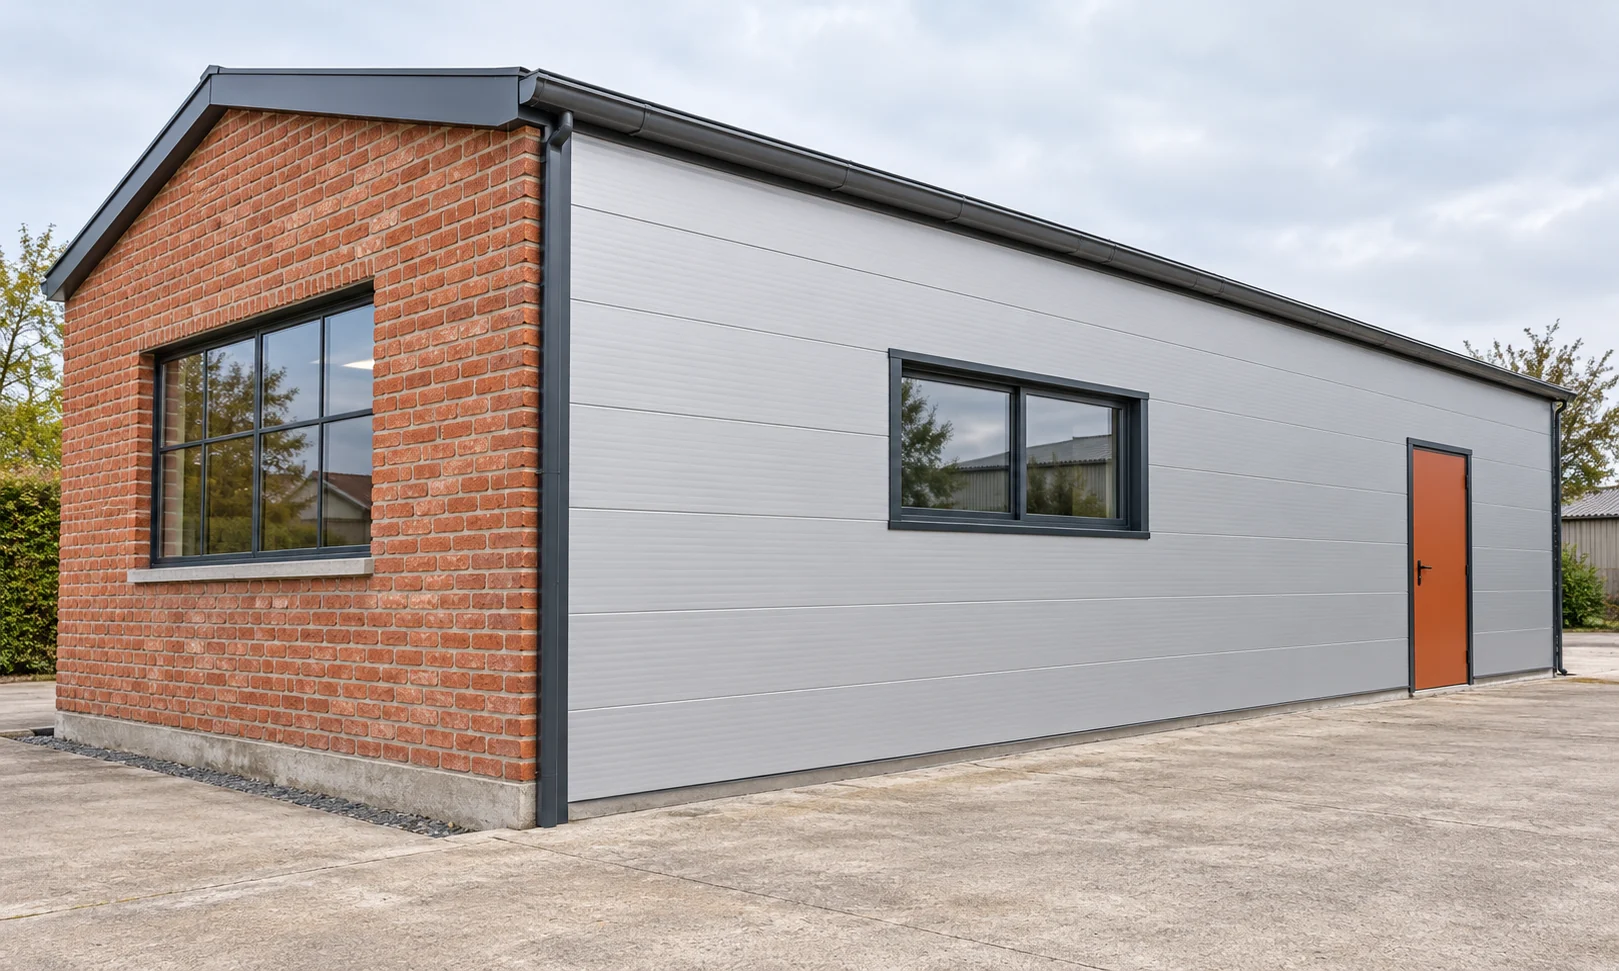
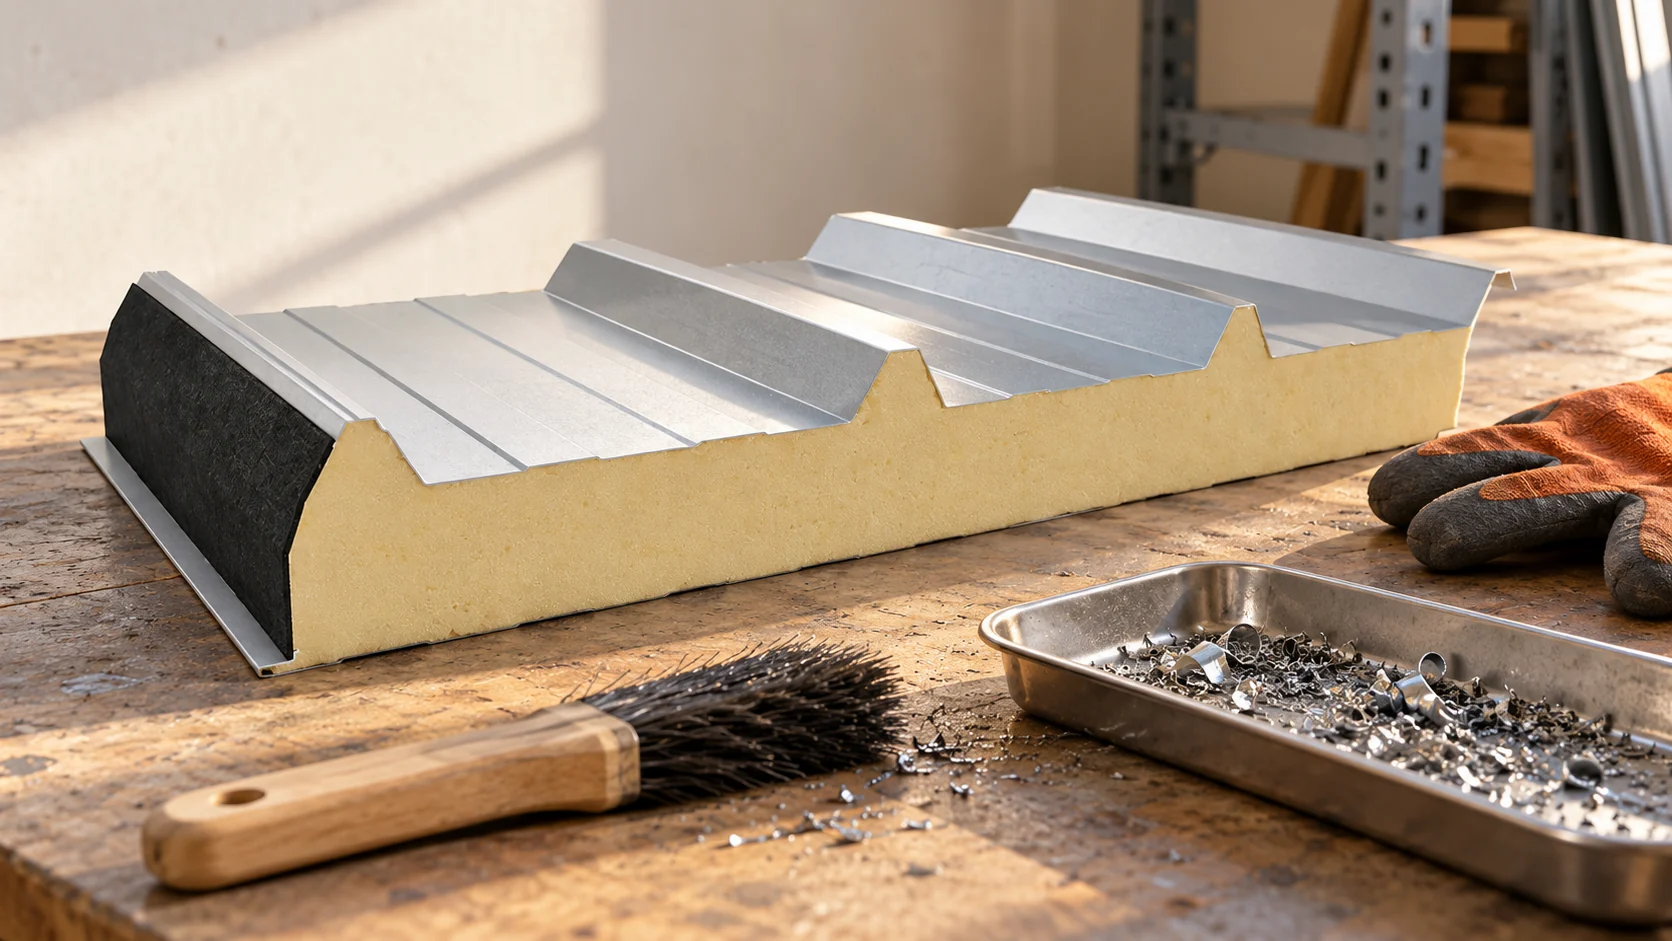
By |2026-11-14T10:55:01+01:002025-05-02|Building academy|Comments Off on How to choose fixings for insulated wall panels with a mineral wool core?

How do you install panels against an existing wall and avoid weak fixing?

A wall is not a homogeneous substrate. Solid brick, hollow block and aerated concrete require a different approach to fixing. A sandwich panel should not be screwed with random fasteners through old render. An assessment of the wall and designed support are needed. The next steps depend on the specific panel and loads. Identify the material, thickness and condition of the wall. Check the joints, cracks, moisture and detached plaster. The finish layer is not automatically a substrate capable of carrying load. If the wall construction is uncertain, it must be assessed before selecting anchors.

By |2026-11-14T13:13:36+01:002025-03-30|Building academy|Comments Off on How do you install panels against an existing wall and avoid weak fixing?

What installation errors lead to leaks and damage in panels?

Problems with the building envelope often begin with small decisions on site. An incorrect measurement, swarf or insufficient screw pressure can have consequences many months later. Inspection should therefore accompany installation, not appear only when a leak occurs. Below are the places where an error is easier to stop before the joint is covered. Crooked supports and incorrect spacings make correct panel bedding difficult. Tightening the sheet with a screw does not level the structure. It can instead deform the cladding or the interlock. Before work, verticals, horizontals and the position of components at openings must be measured.

By |2026-11-14T13:15:16+01:002025-03-14|Building academy|Comments Off on What installation errors lead to leaks and damage in panels?

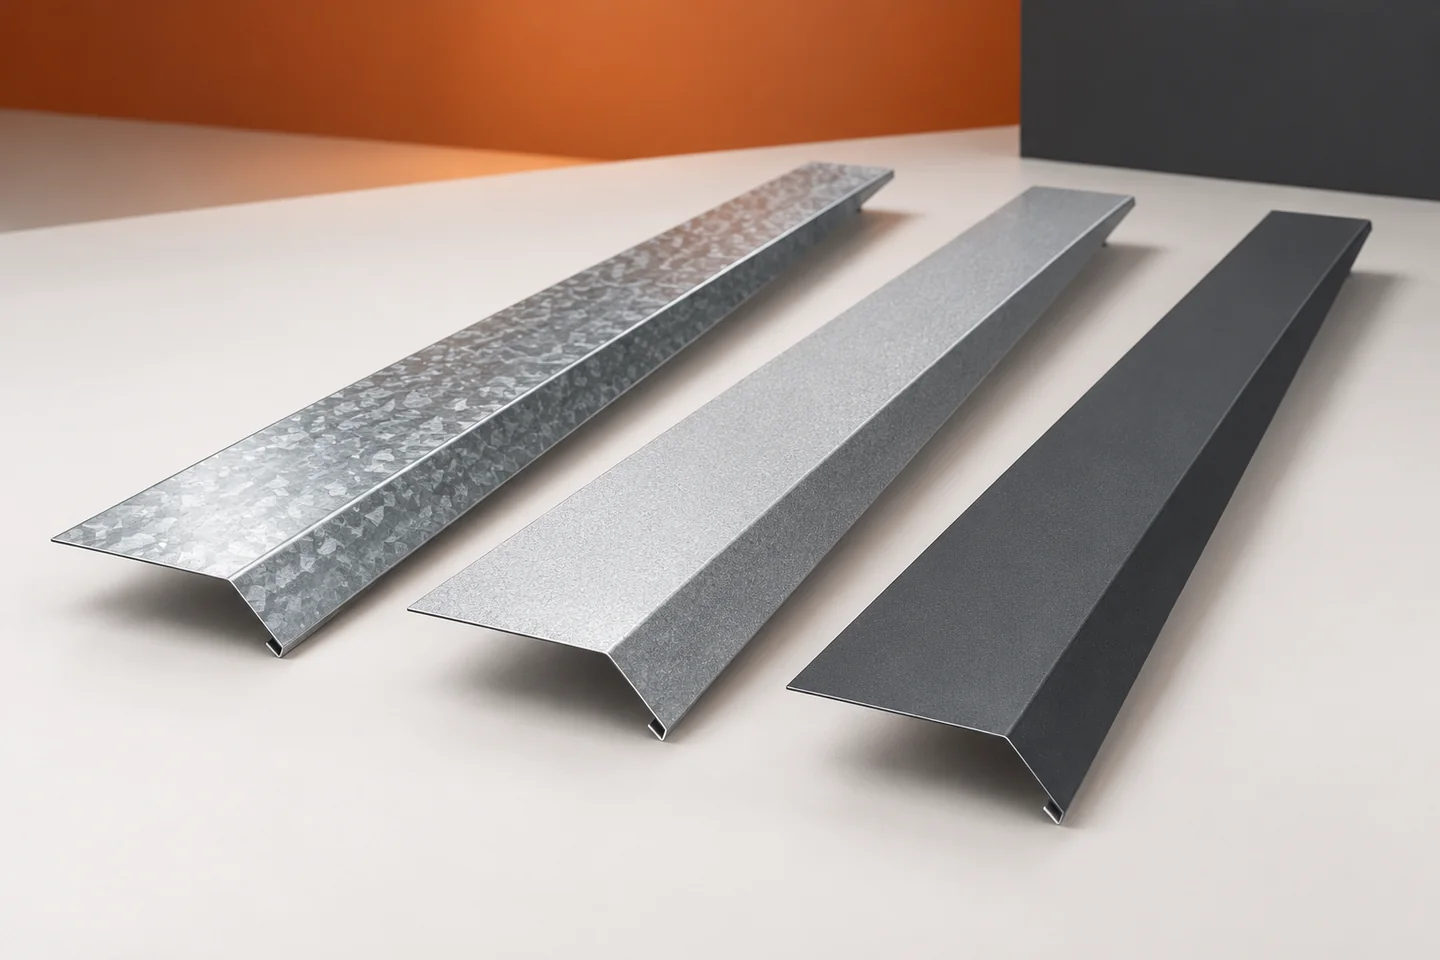
Rust on sheet metal flashings: material, installation or maintenance?

A rusty spot on a coloured flashing does not always mean that its steel core is corroding. Leftover metal filings can rust on the surface. Elsewhere, the damage really does affect the coating and the metal. Recognising the difference matters for repair. Galvanised, aluzinc and coated steel sheets should not be assessed by appearance alone. Material data and an inspection of the conditions in which they work are needed. In galvanised sheet, the steel core is protected by a zinc layer. Aluzinc sheet also has a steel core, but its metallic coating contains aluminium and zinc. It is therefore not a type of aluminium sheet. This distinction helps to read the specification of ordered flashings correctly.

By |2026-11-15T04:22:27+01:002025-01-16|Building academy|Comments Off on Rust on sheet metal flashings: material, installation or maintenance?

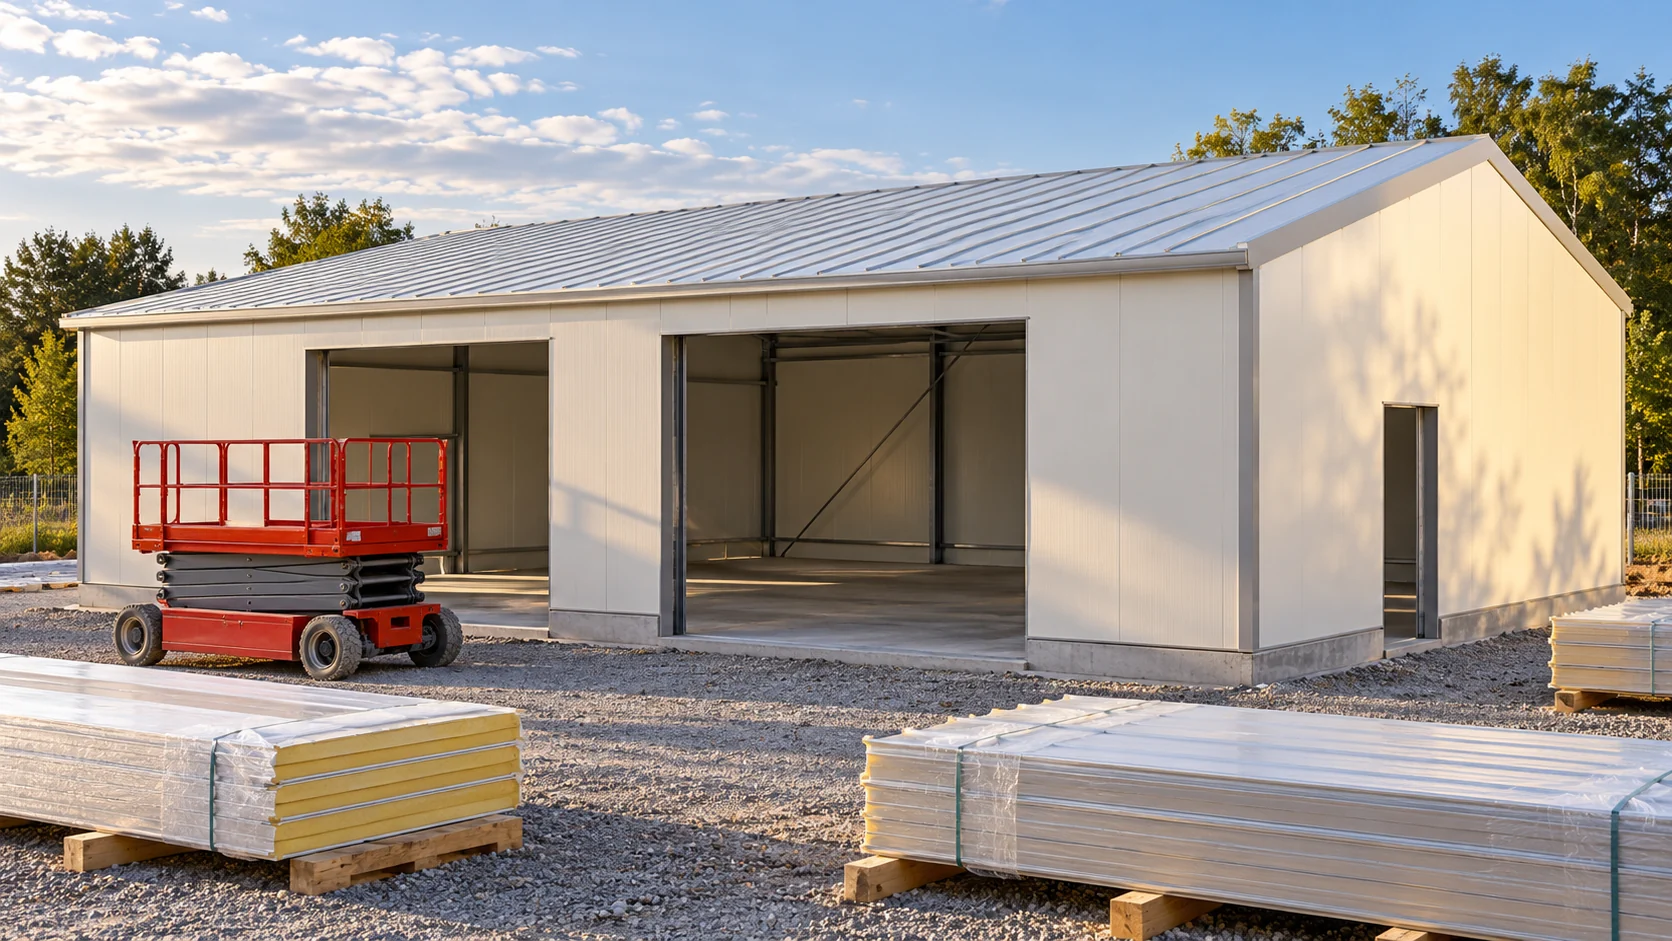
How should roof sandwich panels be laid so that the joints remain sealed?

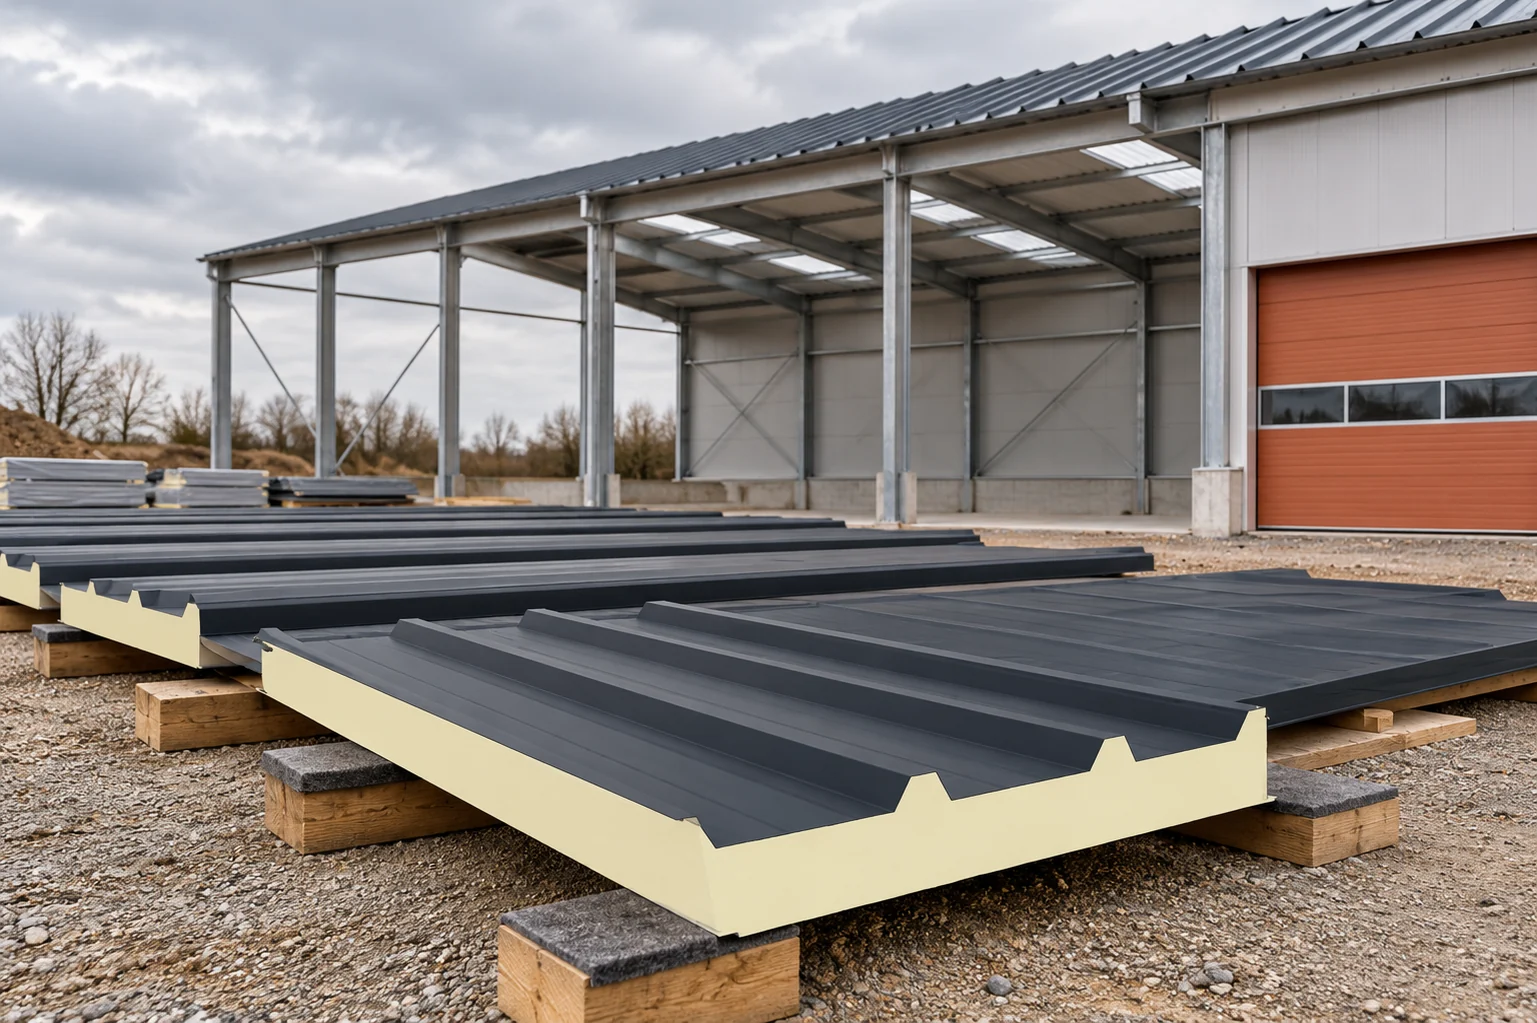
A roof made of sandwich panels goes up quickly when the details have been worked out in advance. Supports, overlaps and flashings at the edges require the most attention. Laying the panels alone does not complete the installation. Drainage still has to be checked and the surface cleaned. The sequence below helps to prepare the work but does not replace the instructions for the selected system. Compare the delivery marking with the design. The core, thickness, facings, profile and length of each element matter. A panel in a similar colour may have different permissible loads. Also assess damage from transport. A dent at the interlock is more important than a minor mark on the film.

By |2026-11-14T13:13:48+01:002025-01-04|Building academy|Comments Off on How should roof sandwich panels be laid so that the joints remain sealed?

Fitting a rainwater gully beneath a downpipe and keeping it accessible

The gully beneath the downpipe must stand stable, match the pipe diameters and keep its cover accessible. Plan the installation together with the surroundings of the house so that, once the surface is laid, the inspection opening is not hidden and the body does not sit too low. Roof runoff carries leaves, needles and small debris; the gully captures some of this material, which can be removed without dismantling the pipe. Construction varies by model – some have a removable basket, others a different cleaning access.

By |2026-11-15T00:23:59+01:002024-04-07|Building academy|Comments Off on Fitting a rainwater gully beneath a downpipe and keeping it accessible

Exterior steel window sills: five benefits and installation details

A steel external window sill drains water from beneath the window and shields part of the façade, but its durability is not determined by the type of sheet alone. At handover, check above all the coating, the support that limits vibration and deflection, the fall away from the window, and the connection to the frame and reveals. Make sure water drains outwards and does not stand at the frame, and that the side ends direct it onto the sill. Remember that a lightweight element does not remove the need for stable support.

By |2026-11-14T20:36:29+01:002023-12-09|Building academy|Comments Off on Exterior steel window sills: five benefits and installation details

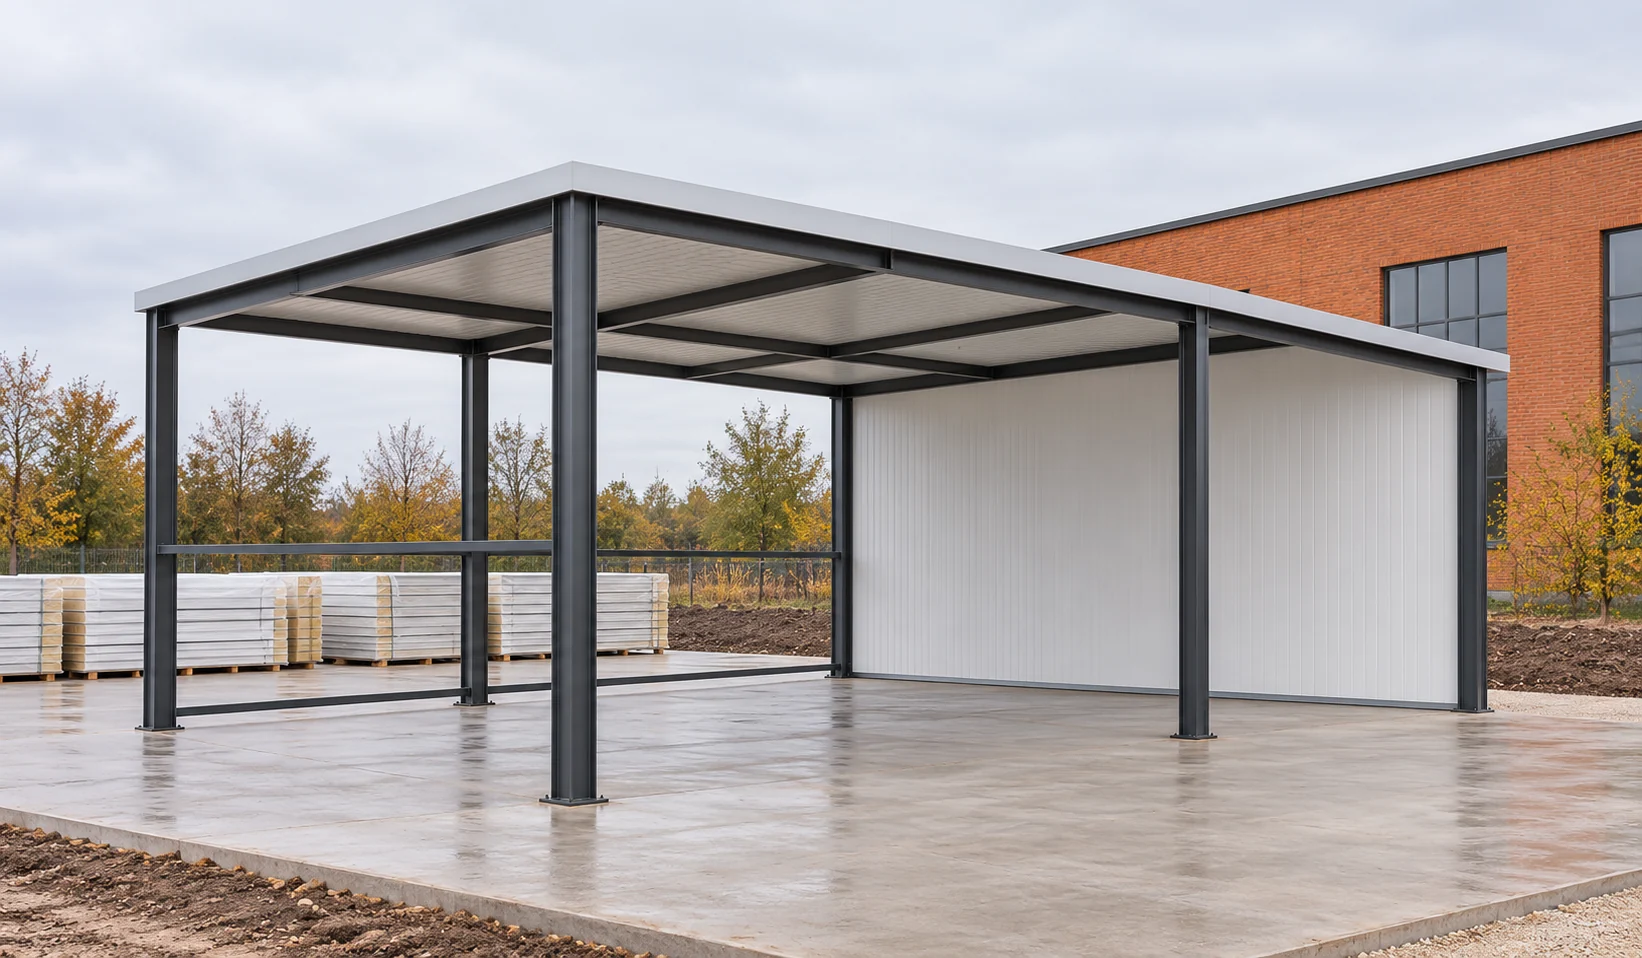
What substructure allows insulated wall panels with a mineral wool core to be installed correctly?

A panel with a mineral wool core requires supports with adequate load-bearing capacity and geometry. The structure must carry its weight and wind action. It must also allow connections and flashings to be fixed correctly. In a small pavilion, this does not mean an arbitrarily light frame. Selection requires assessment of the entire wall, openings and the method of connection to the foundation and roof. The wall carries self-weight and actions perpendicular to its surface, primarily wind. The panel transfers these through fixings to the supports. The forces must then reach the main structure and foundation. Every stage matters. A strong column will not compensate for an inadequate connector or an incorrectly anchored rail.

By |2026-11-14T10:55:03+01:002023-07-18|Building academy|Comments Off on What substructure allows insulated wall panels with a mineral wool core to be installed correctly?

How much does it cost to install panels in a small facility that must remain operational?

Installation at an operational facility requires agreeing the time and place of the works. Access must be prepared, equipment protected and the closure of each section of the enclosure planned. In a small scope, organisational costs can strongly affect the rate per metre. The quote should therefore be based on the actual way of working. Determine which rooms can be temporarily shut down and at what hours. Work in an empty warehouse is organised differently from work at an operating service outlet. It should not be assumed that the crew will be able to occupy the interior freely throughout the day.

By |2026-11-14T13:15:30+01:002023-07-10|Building academy|Comments Off on How much does it cost to install panels in a small facility that must remain operational?

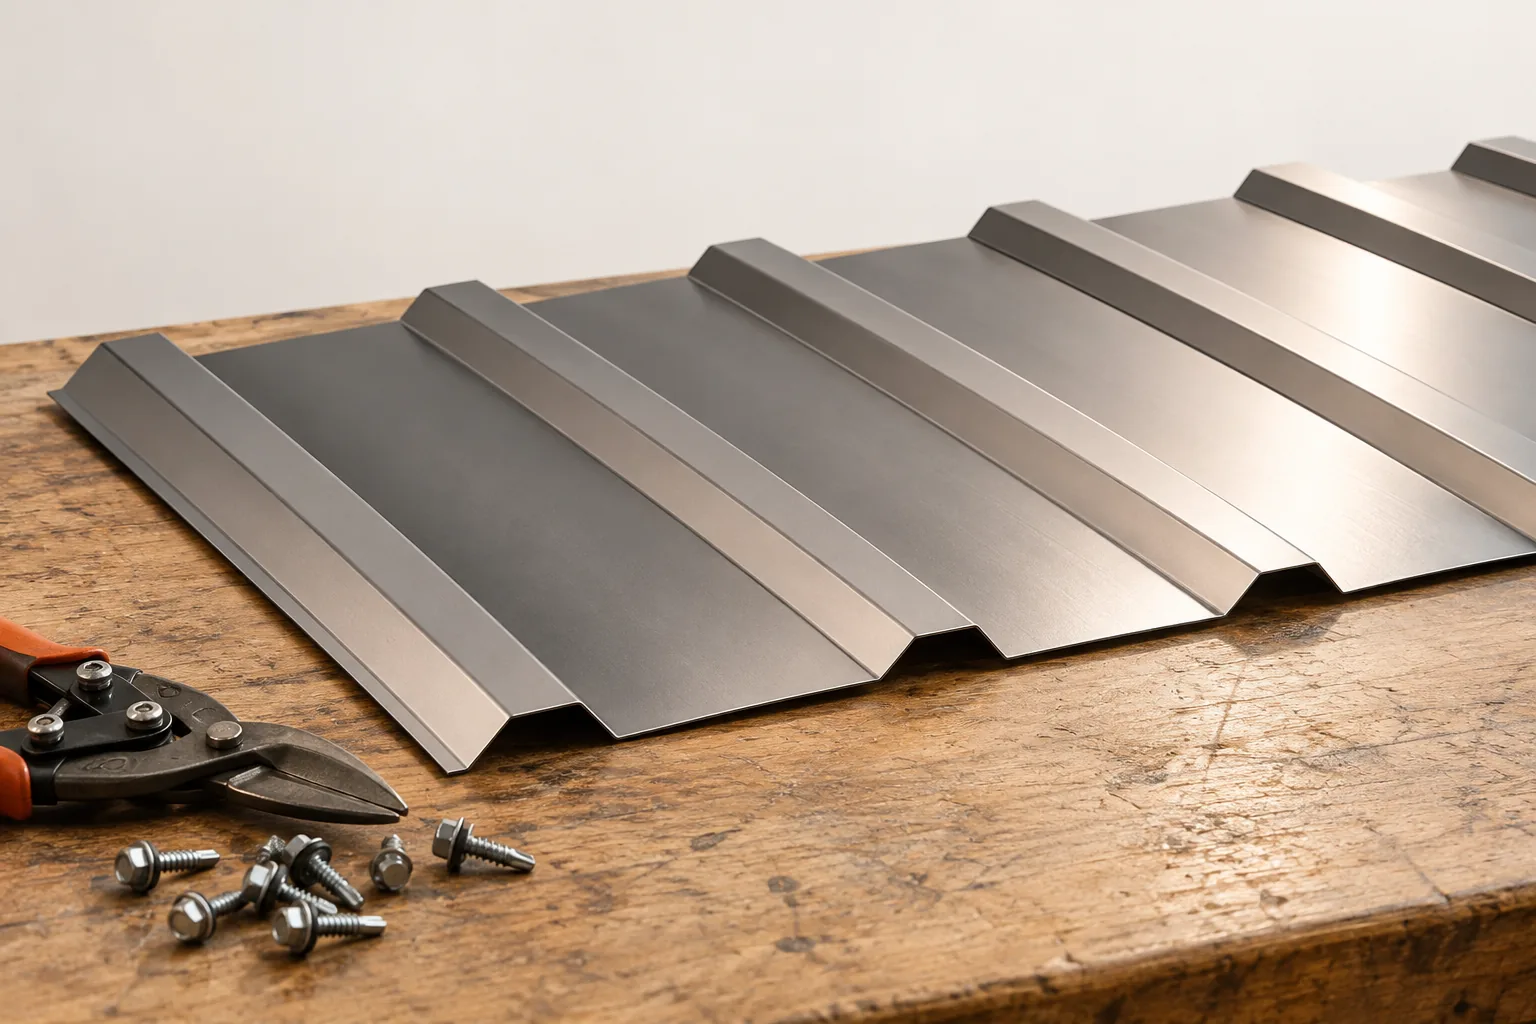
Installing trapezoidal steel roof sheets from the first sheet to the fixings

The key check before installing trapezoidal sheet is that the specific profile and roof design match, not the product name alone. The owner should verify whether the documentation states the sheet thickness, coating, sheet orientation and the required support spacing and fixing method. It is also worth establishing whether the façade version is approved for roof use. Only on that basis can the preparation of the slope and the sequence of work be assessed. The name T18 or T35 does not replace the data in the instructions, because the dimensions and properties of product families may differ.

By |2026-11-15T04:20:35+01:002023-04-16|Building academy|Comments Off on Installing trapezoidal steel roof sheets from the first sheet to the fixings
Back to top