What to inspect on the roof before the next layer conceals the roofer’s work?

When accepting the roof, begin by establishing which areas will become inaccessible after the next stage is completed. Before laying the covering, the support plane and the run of the drainage layer can be inspected. Later, checks include, among other things, the fixings, laps and flashings at penetrations. Enter these inspections into the contractor's schedule. Attach to the photograph the designation of the roof slope and the location on the drawing, instead of leaving an anonymous close-up. At the final acceptance, such records help to determine what was actually inspected while the joint was still visible.

By |2026-11-16T15:21:09+01:002026-11-09|Building academy|Comments Off on What to inspect on the roof before the next layer conceals the roofer’s work?

Ready-made house design for adaptation. What should be added to determine the cost of documentation?

When comparing the prices of ready-made house designs, set the purchase price of the documentation against the cost of adapting it to the plot. Show the architect the map and list the changes you need. Moving a load-bearing wall may require additional calculations, and changing the external wall material affects, among other things, the junctions and the method of fitting windows. Ask for the quote to distinguish between adaptation, structural engineer's work and approvals. You can then compare the full cost of two designs and check whether the saving on purchasing one of them will cover the expense of its alterations.

By |2026-11-16T14:58:10+01:002026-11-09|Building academy|Comments Off on Ready-made house design for adaptation. What should be added to determine the cost of documentation?

Photovoltaics on a sheet metal roof. Who checks the load path from the module to the support?

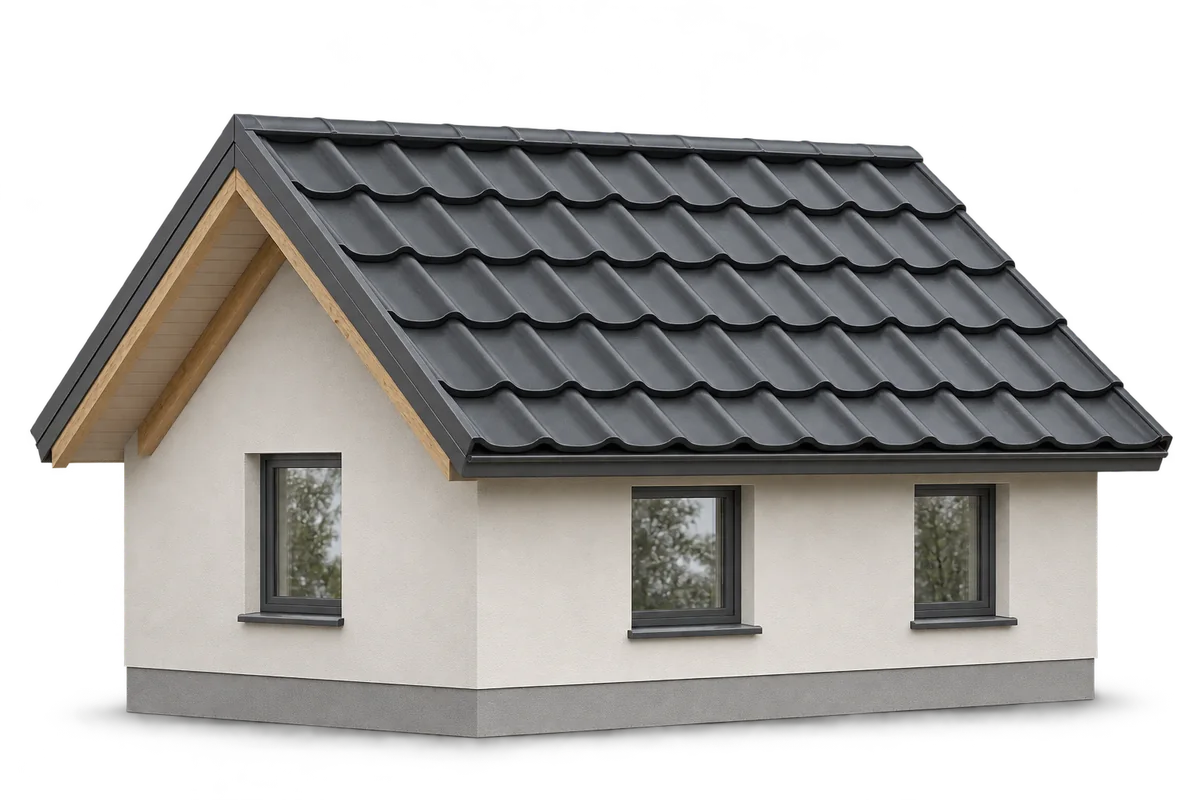
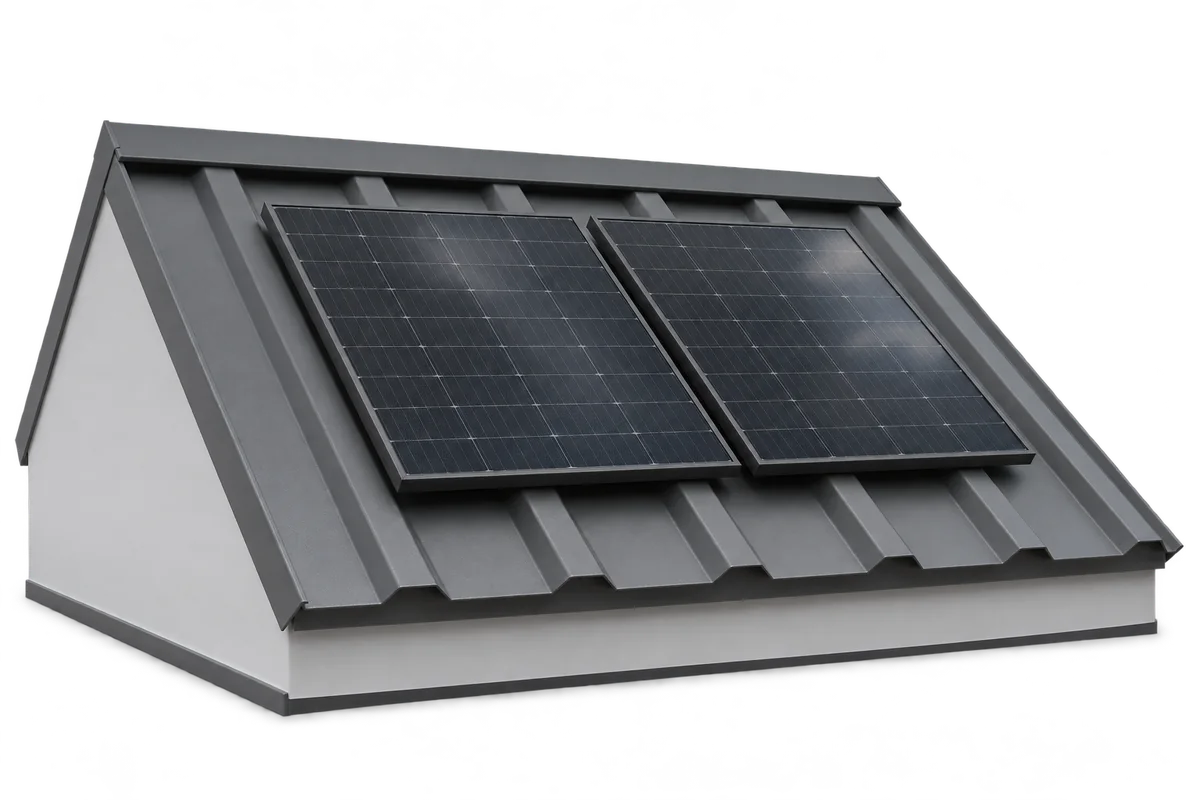
The edge of the roof slope and the corner zone carry loads differently from the middle, so selecting a system on the basis of the covering appearance alone is insufficient. On metal roof tiles, systems are fixed through the covering to a structural element whose position and anchorage depth must be established, and every penetration must be sealed. The designation T18 or T35 does not describe a single cross-section, because the sheets differ in thickness, steel grade and support spacing. In a sandwich panel, the concentrated load from the bracket acts differently from a uniformly distributed one, so fixing to the upper skin alone requires confirmation of suitability. The load path from module to support requires verification of the capacity of the elements and connections.

By |2026-11-16T14:57:59+01:002026-11-09|Building academy|Comments Off on Photovoltaics on a sheet metal roof. Who checks the load path from the module to the support?

A simple metal roof. How do you plan chimneys, penetrations and service access?

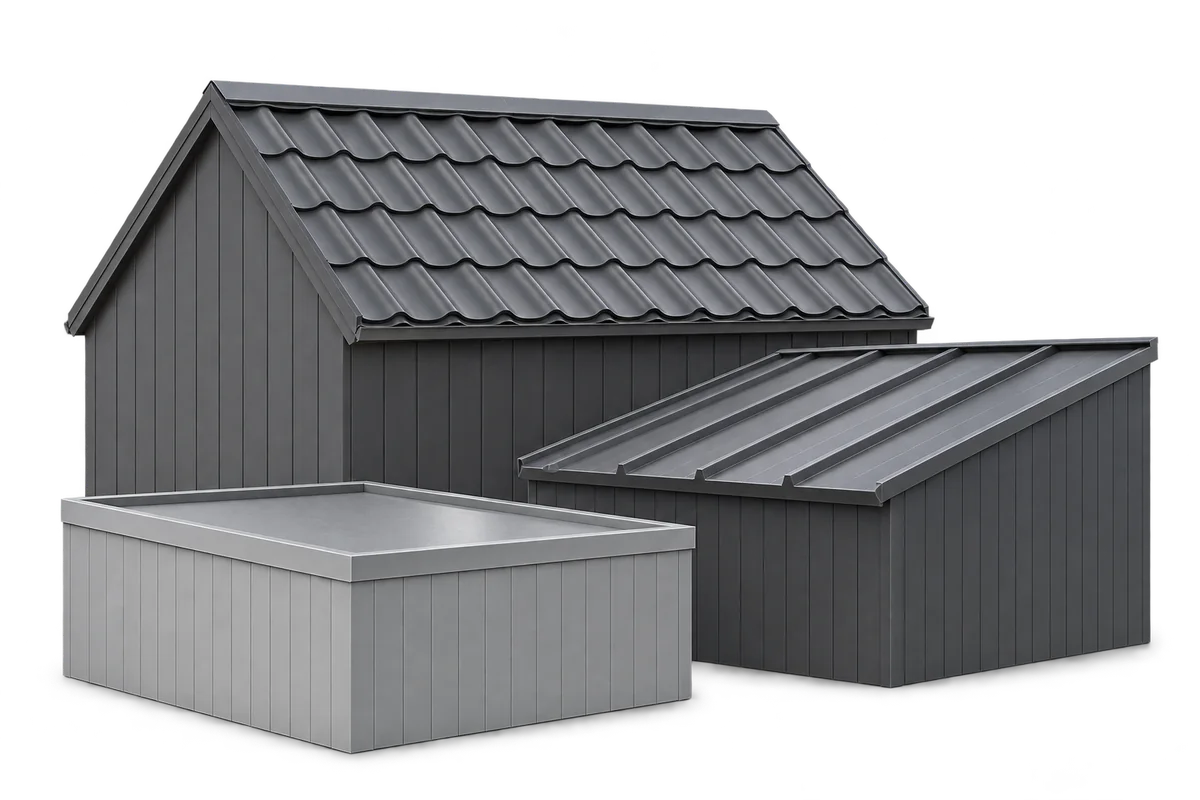
In a modern metal roof with a simple form, it is essential to plan elements such as chimneys, service penetrations and access routes at an early stage so that they do not disrupt the rhythm of the covering and do not hinder later use. Their positions, the detailing method and their effect on the sheet layout should be established at the design stage. This avoids improvisation on site and makes future maintenance and servicing of installations easier. A simple roof does not guarantee low costs or the absence of heat losses – insulation, ventilation and the quality of workmanship also determine the outcome.

By |2026-11-16T14:57:26+01:002026-11-09|Building academy|Comments Off on A simple metal roof. How do you plan chimneys, penetrations and service access?

Cleaning a coated roof. How to agree a safe method with the contractor?

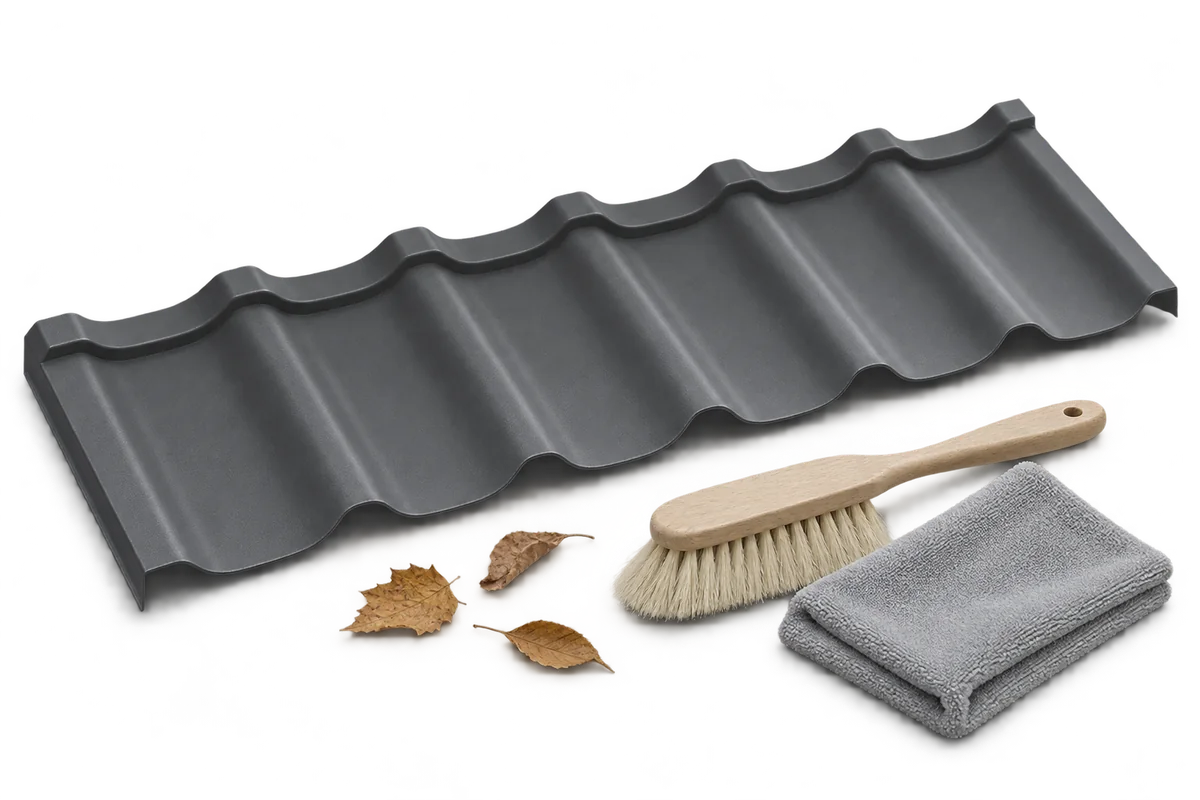
The pressings of a coated steel tile and the overlaps of trapezoidal profiles collect deposits that are not removed by a single universal method. Before commissioning cleaning, establish the type of covering, the coating and the age of the roof, because the choice of method depends on them. Stains on the sheet are not always dirt — they may indicate corrosion or a trace of a leak, so first inspect the gutters, flashings and fasteners. Start with the least aggressive method permitted for the given coating: in many cases water and a soft brush are sufficient, while a strong jet from a pressure washer may damage the coating or force water under the overlap.

By |2026-11-16T14:57:23+01:002026-11-09|Building academy|Comments Off on Cleaning a coated roof. How to agree a safe method with the contractor?

Agreement with the construction team. Who accepts the substrate and is responsible for works at the interface between trades?

A plasterboard partition wall where it meets the floor and the ceiling is a typical place where construction crews pass responsibility for gaps and fixings to one another. In the contract, state specifically who accepts the substrate before installation and who is responsible for work at the interface between trades, because without this each contractor will treat the difficult detail as another party's task. Also check whether the offer includes material parameters such as the insulation lambda or the sheet profile, since a general name does not rule out substitution with a product intended for a different use.

By |2026-11-16T14:57:03+01:002026-11-09|Building academy|Comments Off on Agreement with the construction team. Who accepts the substrate and is responsible for works at the interface between trades?

Roof sheet colour. How to assess a sample against the façade and flashings?

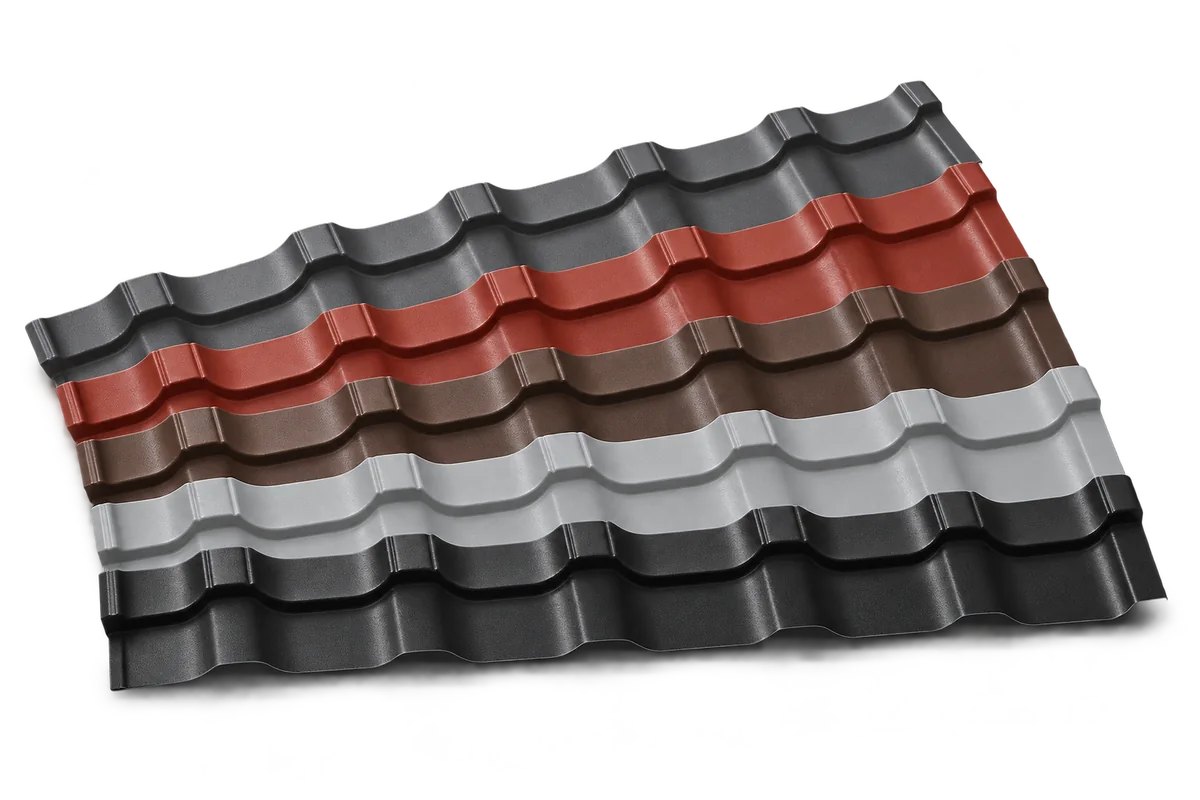
The colour of the gutter and flashings on a low-pitched roof catches the eye more than the roof surface itself, so a metal sample should be compared with these elements before shades are assessed. On a large, steep roof the colour of the covering may dominate the façade, which is why the sample is viewed from street level, not only up close. The same shade looks different in a deep profile and on a flat pan, because shadows deepen the darker impression. Matt and gloss finishes differ in how they scatter light even at a similar colour code, which shows on a sunny day. Samples of the roofing, render, window and planned cladding are laid out together in one place to assess contrast and colour temperature.

By |2026-11-16T14:56:51+01:002026-11-09|Building academy|Comments Off on Roof sheet colour. How to assess a sample against the façade and flashings?

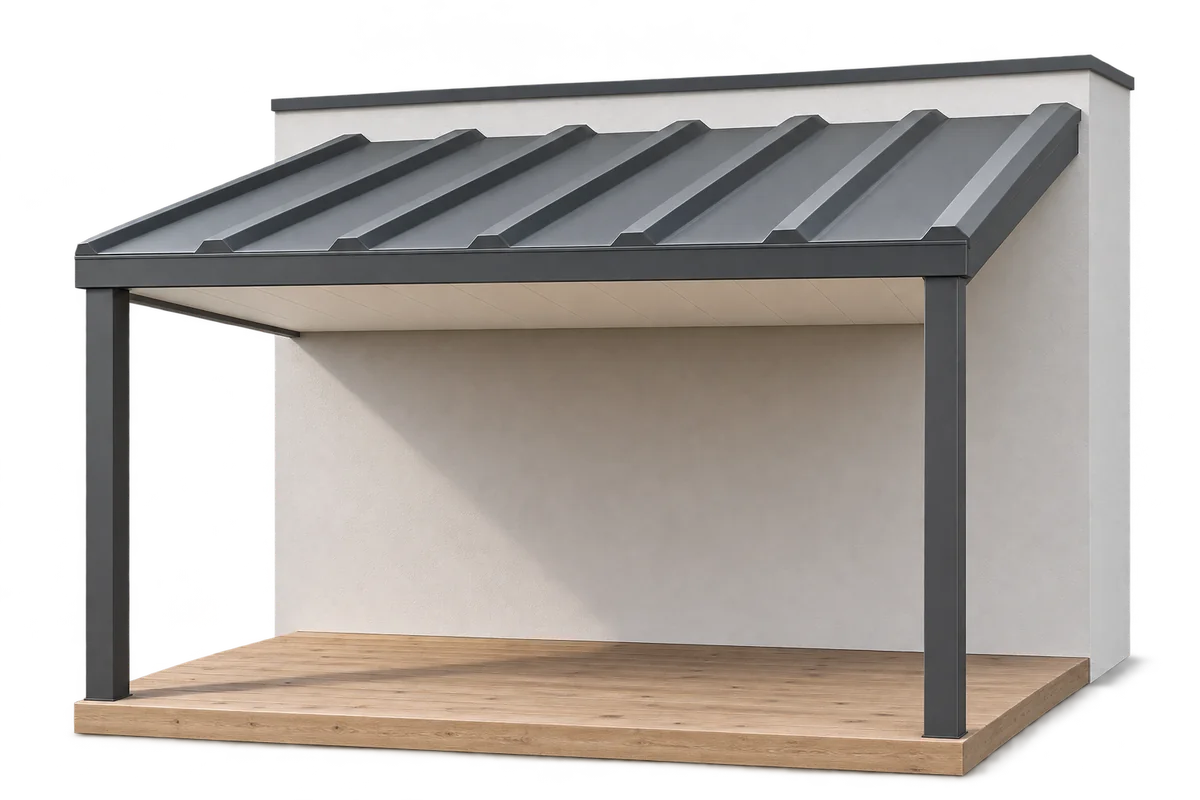
Terrace roofing versus a terrace above a room. How do you determine the required layers and drainage?

A doorway threshold on a terrace above a heated room dictates a layer build-up in which the thermal insulation joins the wall insulation without gaps and the waterproofing has continuous terminations. A roof limits direct rain but does not make the terrace completely dry, because water penetrates from the open edge and in strong wind. PIR boards with low thermal conductivity reduce the insulation thickness, which makes it easier to maintain falls at a low threshold. Drainage with an outlet and wall flashing must be planned from the outset so as not to flood the path or the corner of the building.

By |2026-11-16T14:56:37+01:002026-11-09|Building academy|Comments Off on Terrace roofing versus a terrace above a room. How do you determine the required layers and drainage?

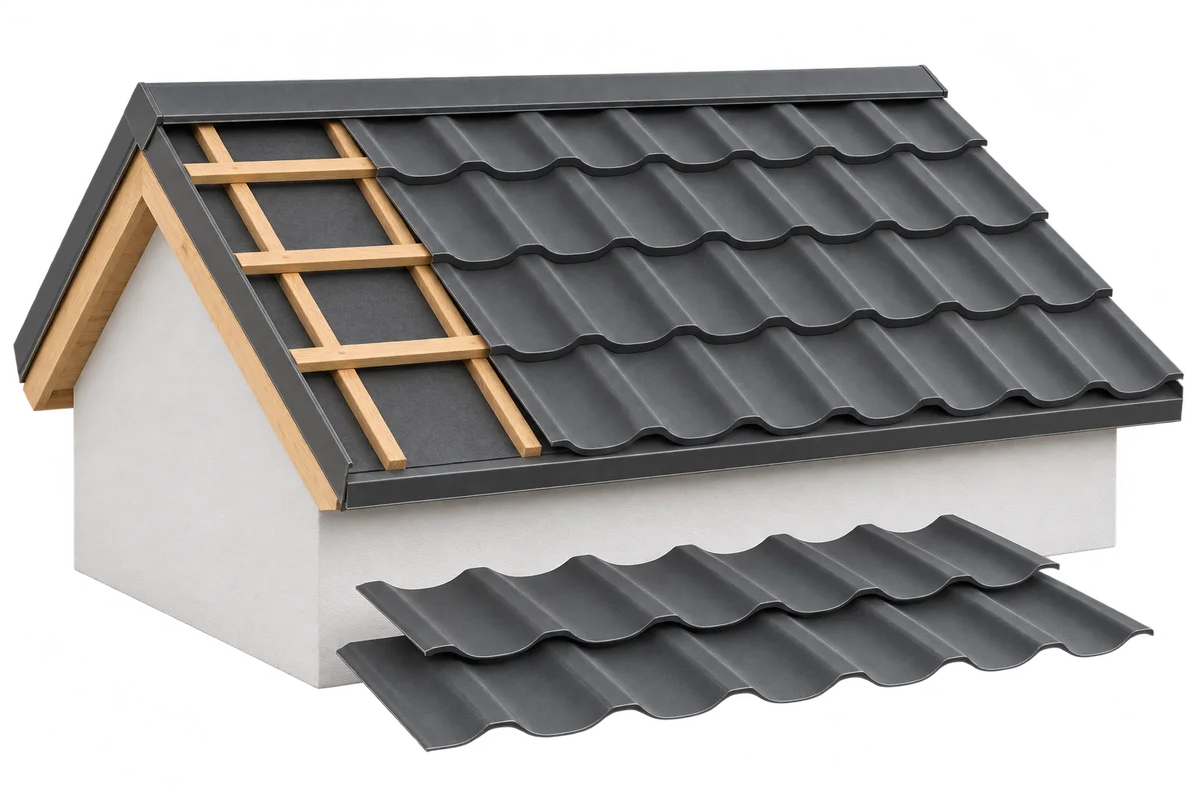
Gable roof from support to ridge. What does the structural cross-section show?

Damp marks on the attic ceiling often draw attention to the membrane beneath the covering rather than to the metal roof tile itself. A gable roof has two slopes joined at the ridge, which reduces the number of complex junctions but does not determine timber cross-sections or the number of supports. Rafter spacing depends on the span, loads and how the space under the roof is used, so rafters, collar ties, purlins and posts occur in various arrangements. The membrane protects the lower layers against water from under the metal sheet but does not replace room ventilation. Removing a post or collar tie to make room for furniture can disturb the behaviour of the whole roof.

By |2026-11-16T14:56:16+01:002026-11-08|Building academy|Comments Off on Gable roof from support to ridge. What does the structural cross-section show?

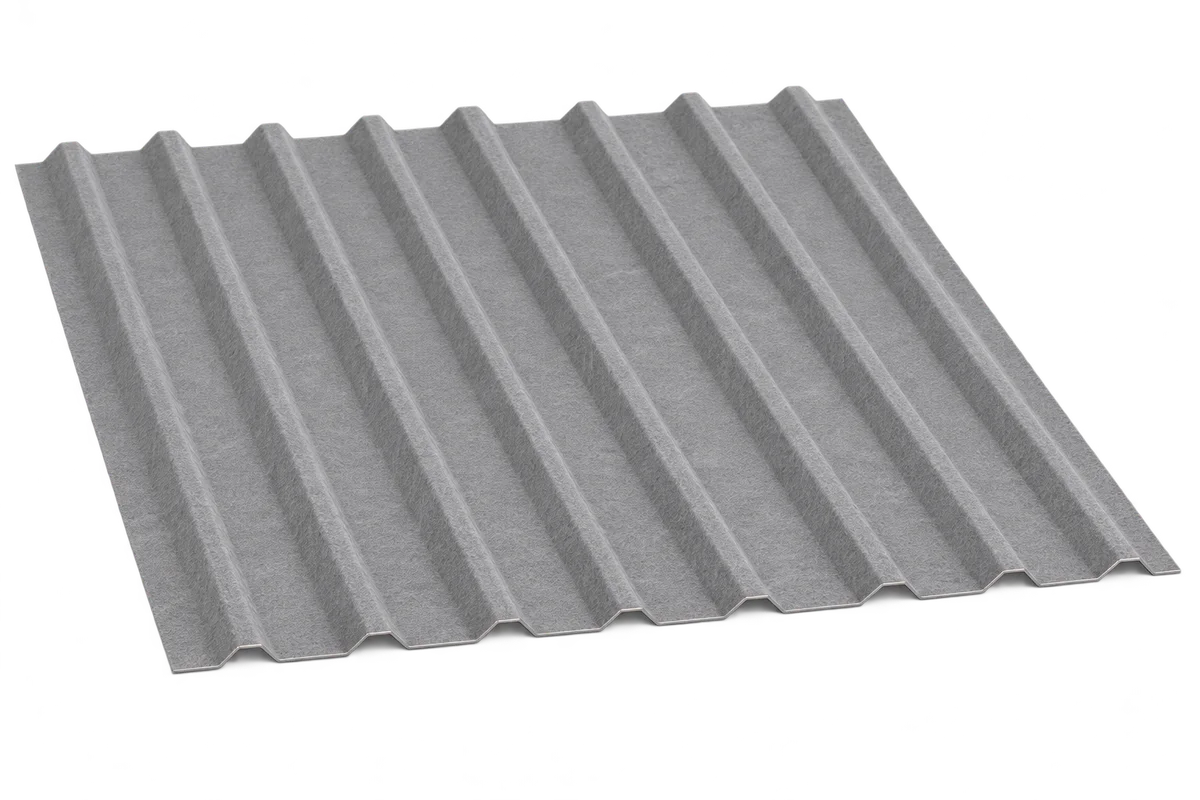
Felt under trapezoidal sheet metal. When can trapped moisture evaporate?

The fleece under trapezoidal sheet metal retains some condensate before it runs down, but it does not remove the cause of the moisture. It acts as a buffer of limited capacity: once saturated it stops absorbing, and the stored water has to evaporate. It is neither a waterproof layer nor thermal insulation, and it does not replace a membrane or ventilation. The building manager should distinguish condensate from a leak and assess whether conditions under the roof slope allow the fleece to dry out. In a new building, later maintenance must be planned and it should be checked whether the given profile has a fleece version with documented properties.

By |2026-11-16T14:56:14+01:002026-11-08|Building academy|Comments Off on Felt under trapezoidal sheet metal. When can trapped moisture evaporate?
Back to top