Buying surplus trapezoidal sheets: inspecting a batch before ordering

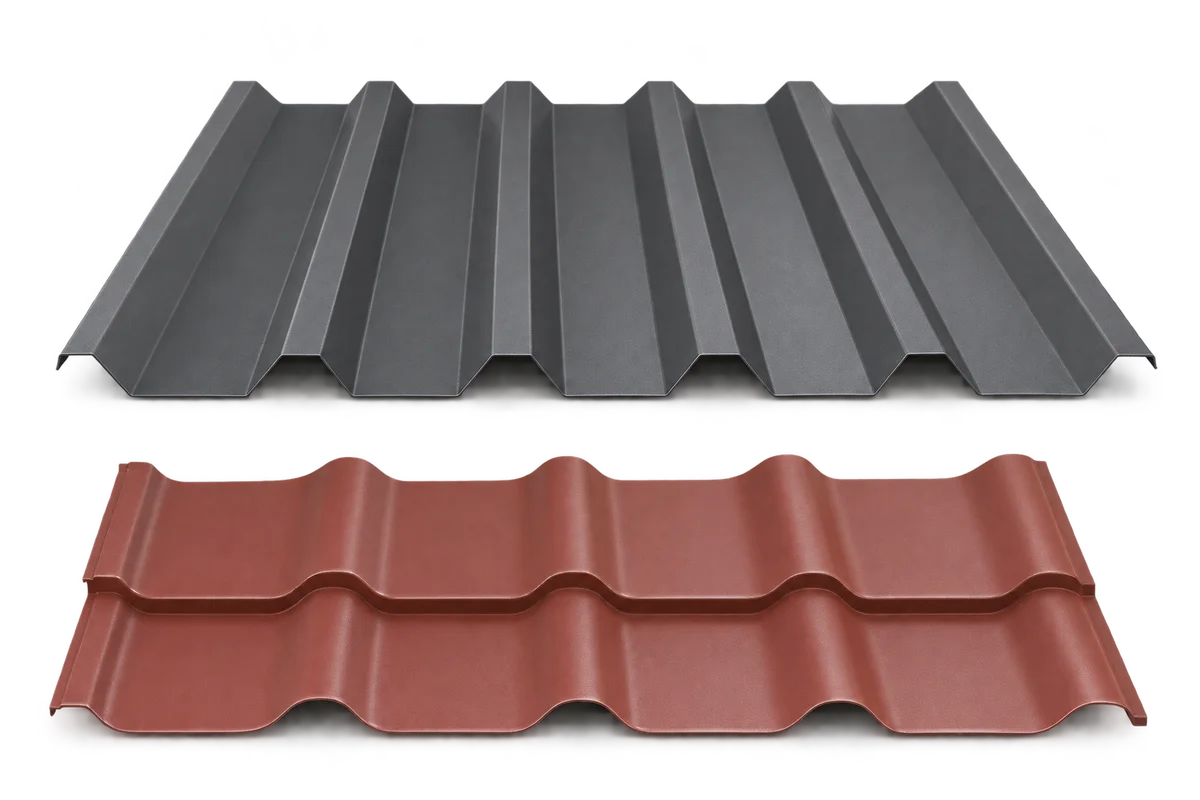
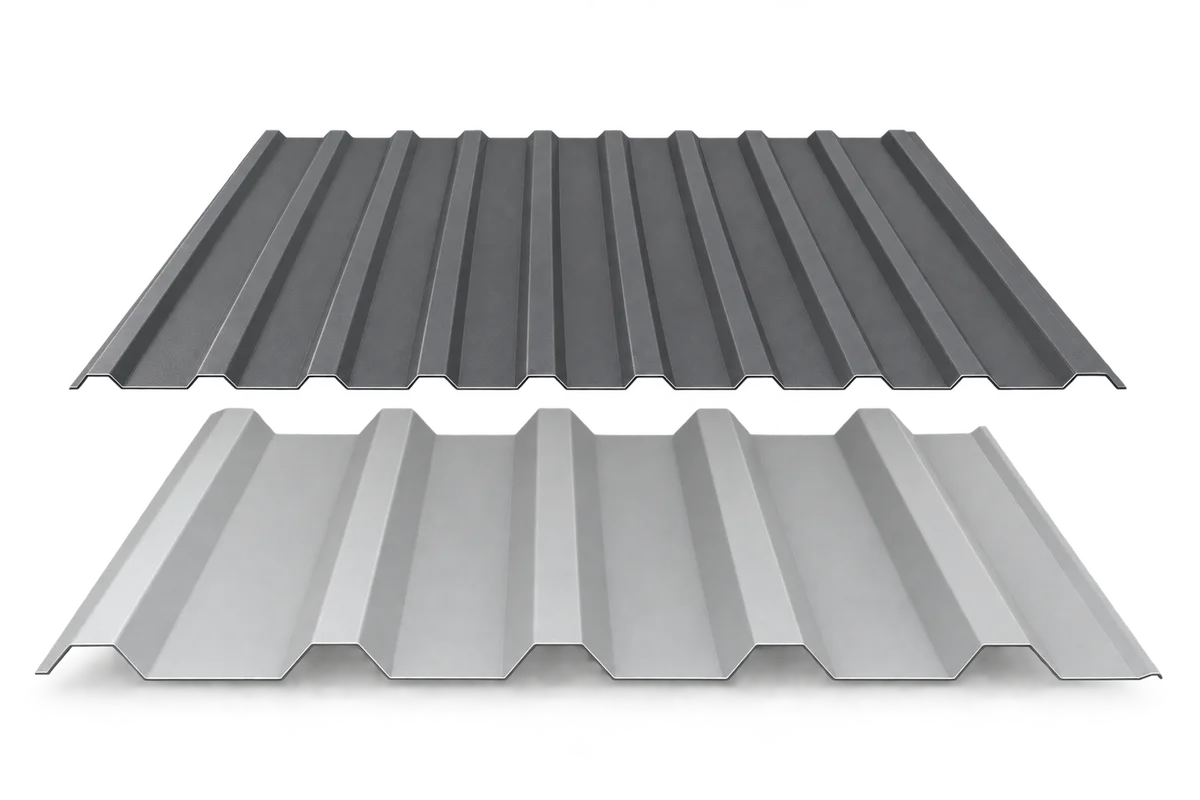
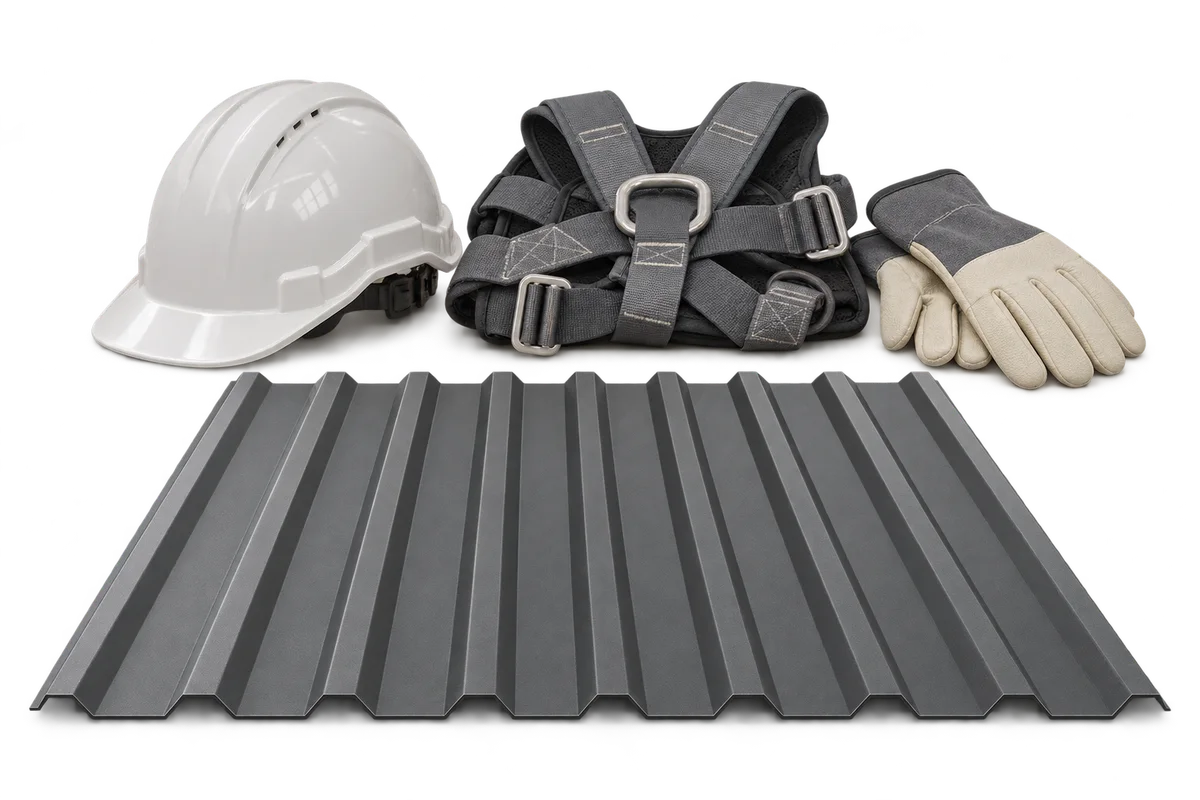
When buying a surplus batch of trapezoidal sheet, first work out how many of the available sheets actually fit the building. List lengths, cover widths, profiles and coated faces. Separate sheets with bent edges from those that merely differ in shade. Bent edges may prevent a tight side lap, whereas a shade difference may matter mainly on a prominent elevation. Assess each sheet against its proposed position. A schedule of usable pieces gives a better basis for pricing the batch than its total area. For structural decking, you also need documentation identifying the exact profile and material.
By |2026-11-16T15:23:06+01:002026-11-09|Building academy|Comments Off on Buying surplus trapezoidal sheets: inspecting a batch before ordering

Lighting and speakers beneath a grandstand roof: preparing an equipment plan

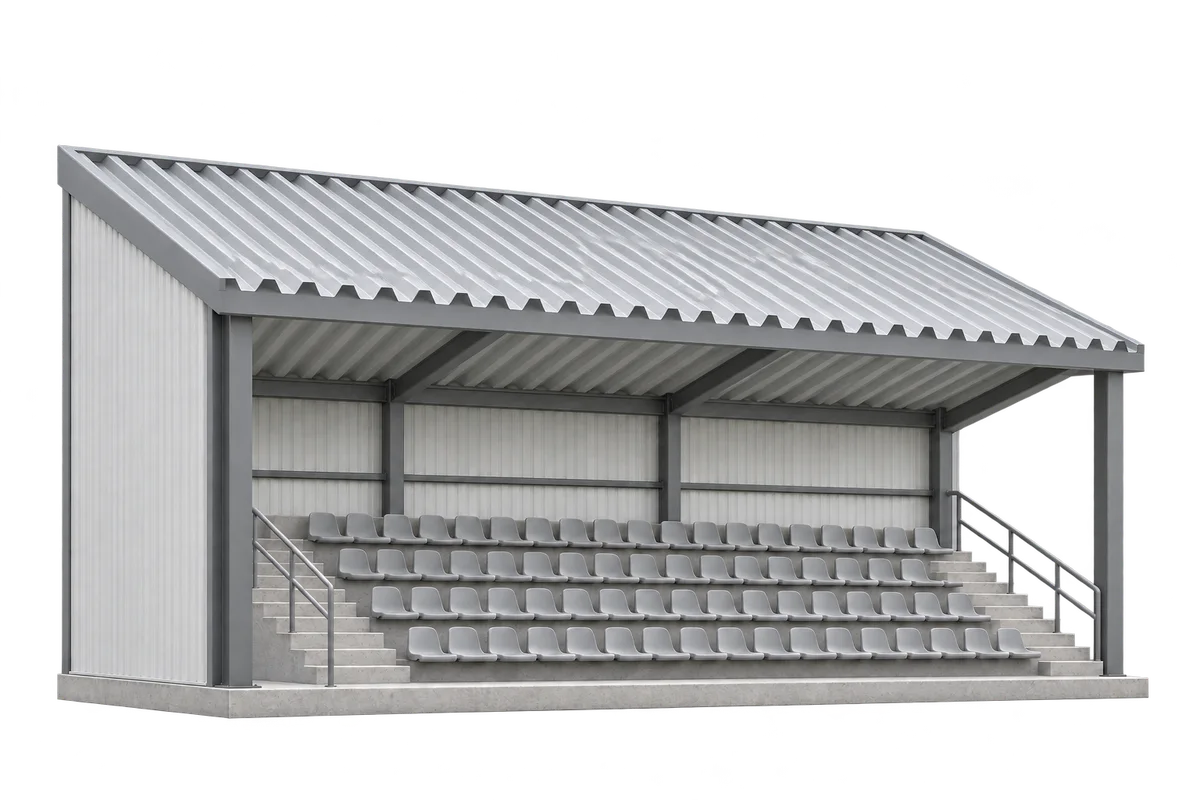
A grandstand roof may carry lights, speakers, cameras and cable routes. Before an installer proposes fixing them to profiled sheeting or the supporting frame, prepare a shared equipment plan. Connect each device location to its specification, cable route and future servicing arrangements. The speaker weight alone does not describe the complete installation: brackets and other suspension components also need to be identified. This guide explains how to assemble information for the venue operator, designers and contractors. It also separates suggested positions from approved fixing locations and sets out a practical handover record. The support and connection must be selected through a design that accounts for the actual roof.

By |2026-11-16T15:22:34+01:002026-11-09|Building academy|Comments Off on Lighting and speakers beneath a grandstand roof: preparing an equipment plan

Roofing material deliveries: preparing the site and receipt before installation

Delivering roofing sheets, panels and accessories requires the receiving area to be prepared as carefully as the order itself. Vehicle access, unloading, storage and handover to the roofing team should be agreed before the truck reaches the site. Protecting people at ground level extends beyond the entrance: vehicle movements, public access and falling objects also matter. This guide organises information shared by the buyer, supplier and roofing contractor. It proposes a delivery record, batch identification and a way to document discrepancies. It does not prescribe slinging methods or structural load limits, which require appropriate documentation and competent planning. Arrival should follow site readiness rather than force improvised arrangements.

By |2026-11-16T15:22:11+01:002026-11-09|Building academy|Comments Off on Roofing material deliveries: preparing the site and receipt before installation

Water beneath a metal garage roof: what to establish before replacing the covering

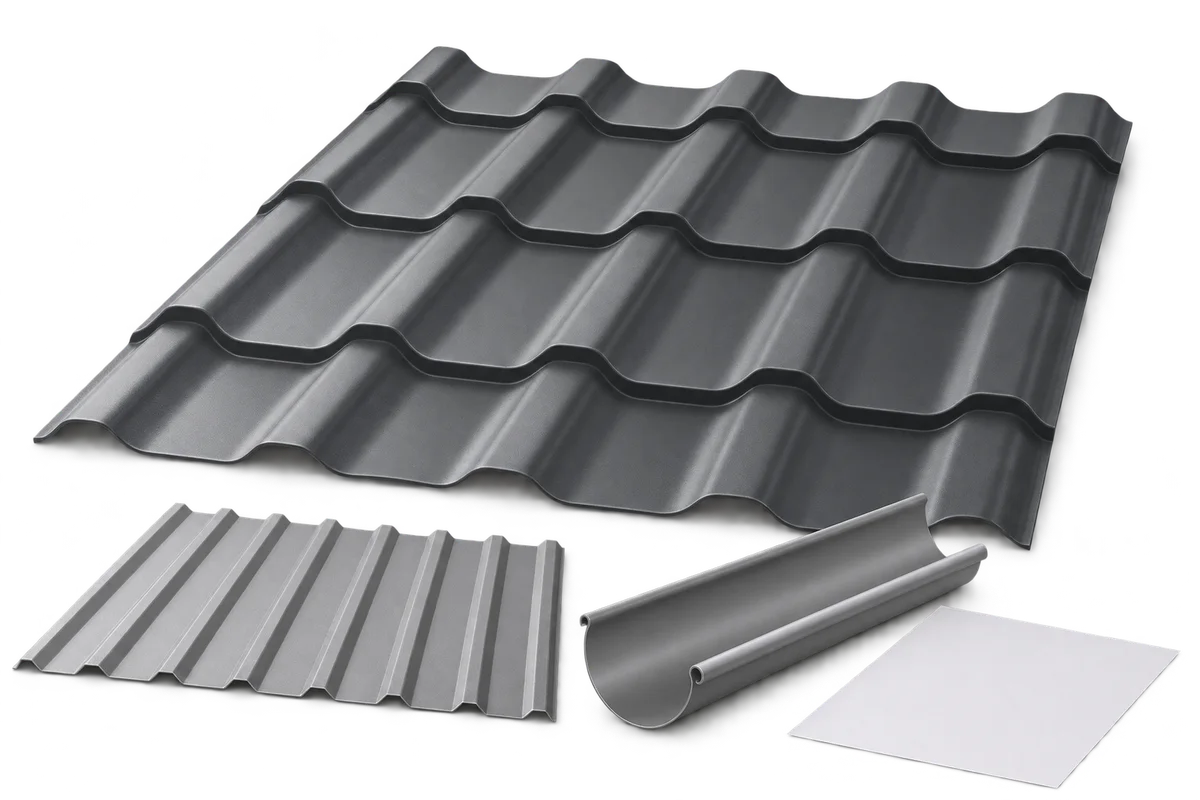
Drops beneath a metal garage roof do not establish that choosing trapezoidal sheeting rather than metal roof tiles was a mistake. First determine where the water comes from and when it appears. Izoprofil.org explains how to prepare information for an assessment: timing, weather, damp locations and interior use. Leakage and condensation require different investigation, and a photograph of a wet surface cannot identify the cause by itself. Changing the sheet profile or adding anti-condensation fleece should not replace that assessment. This guide organises observations for discussion with an installer; it does not prescribe a universal ventilation arrangement or repair for every garage.

By |2026-11-16T15:21:57+01:002026-11-09|Building academy|Comments Off on Water beneath a metal garage roof: what to establish before replacing the covering

Verge flashing after completion: what records help future inspections?

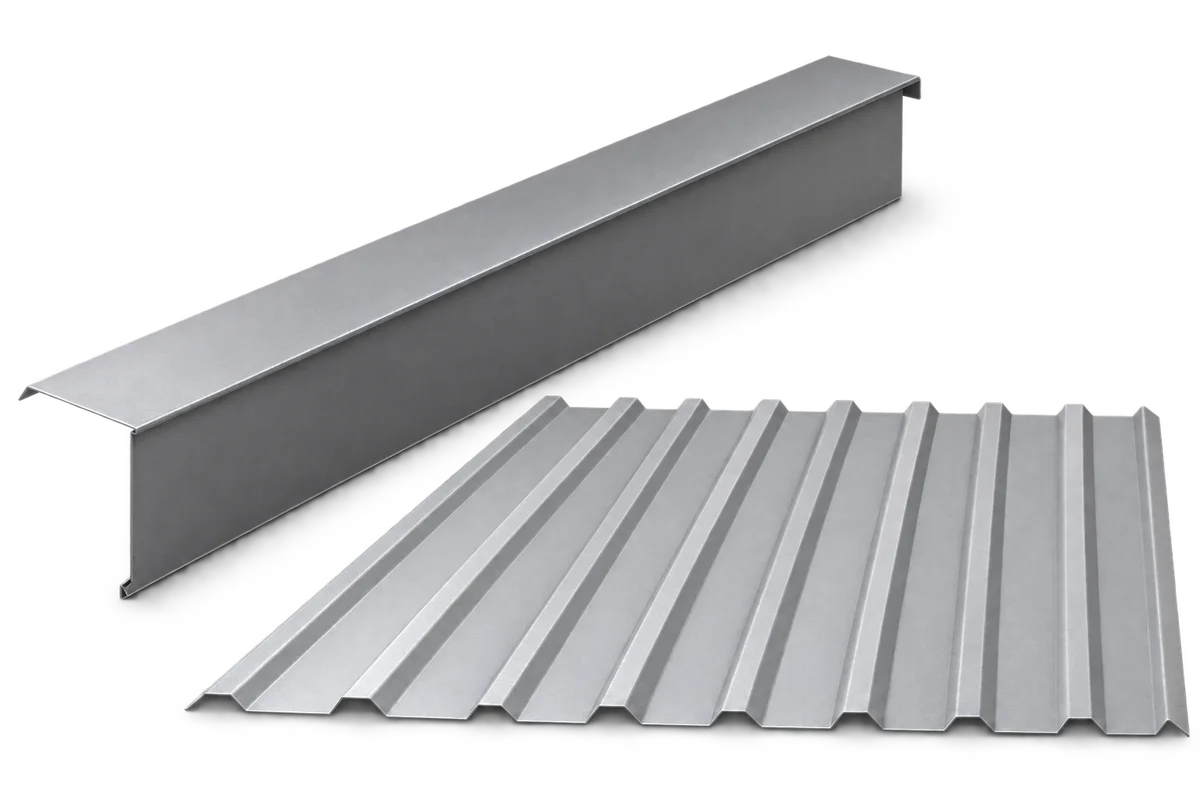
After roof completion, retain flashing information before the building documents go into storage. Verge flashing forms part of the gable-edge finish, and future inspection should refer to the actual solution rather than a photograph of a similar house. Useful records include material identification, a section drawing, connection details and coating-maintenance guidance. This guide helps create a simple record for that part of the roof and a way to report changes to the person responsible for inspection. It does not set one inspection interval for every building. Frequency and methods depend on the particular roof requirements. An owner can collect documents and safe observations; roof access and fixing assessment should be assigned to a suitably prepared professional.

By |2026-11-16T15:21:48+01:002026-11-09|Building academy|Comments Off on Verge flashing after completion: what records help future inspections?

Roof renovation and a future loft: which decisions should come first?

If the loft may eventually be used differently, discuss its intended function before renovating the roof. This does not mean completing the entire conversion immediately. The aim is to identify present decisions about layers, windows, junctions and services that could hinder later work if made without a common plan. This guide helps describe the intention to a designer and distinguish work being done now from work deferred. It does not confirm that a particular loft is habitable or specify insulation thickness. Those decisions require assessment of the building and an appropriate design. A defined scope makes it possible to order roofing work without confusing a new covering with a completed living space below it.

By |2026-11-16T15:21:45+01:002026-11-09|Building academy|Comments Off on Roof renovation and a future loft: which decisions should come first?

Four roof slopes and eaves around the house. What does such a roof mean for the homeowner?

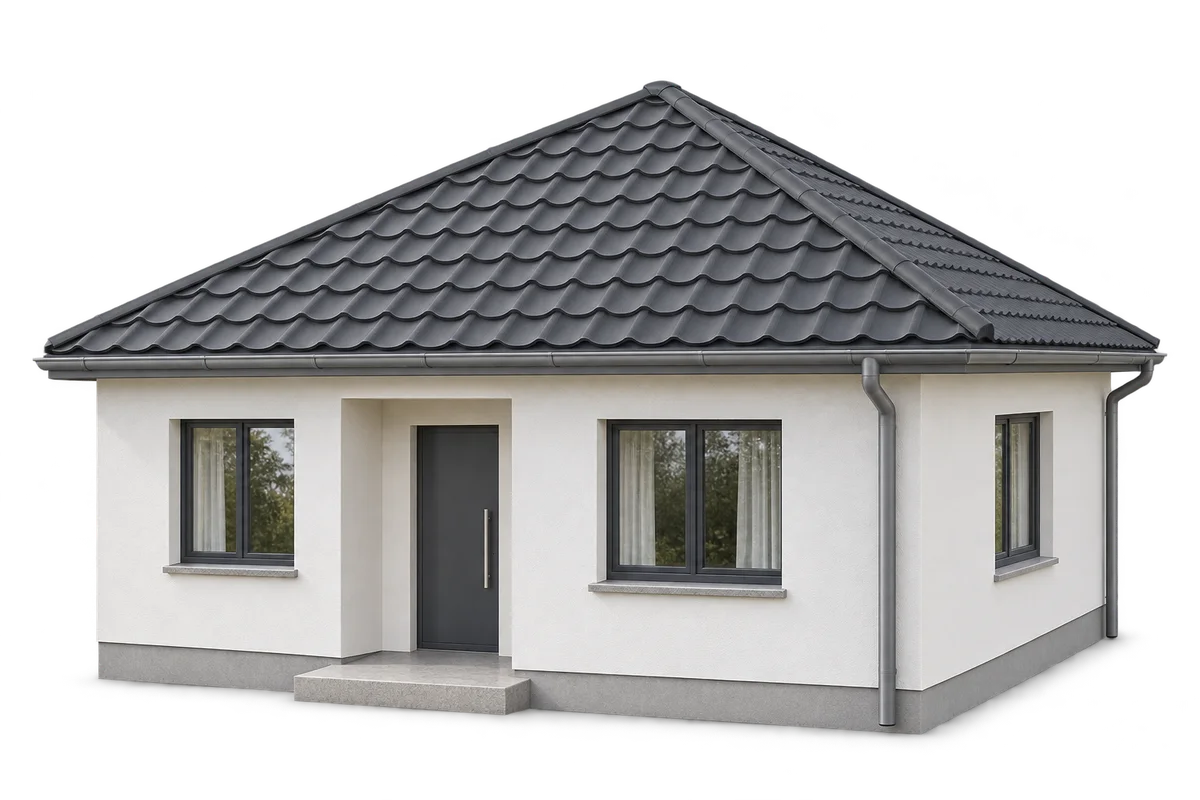
A hipped roof gives the owner an eaves line running around the house, but it also requires detailing of the hip corners, gutter runs and access for cleaning them. When comparing designs, look not only at the elevations but also at the roof truss plan and sections through the future loft. The pitch of the slopes from several sides restricts space at the walls, and the sloped ceilings affect furniture placement. Estimate the cost of the covering on the basis of the sheet layout, cut-offs, flashings and labour. The roof area alone does not show the difference between a simple form and a roof with additional breaks.

By |2026-11-16T15:20:57+01:002026-11-09|Building academy|Comments Off on Four roof slopes and eaves around the house. What does such a roof mean for the homeowner?

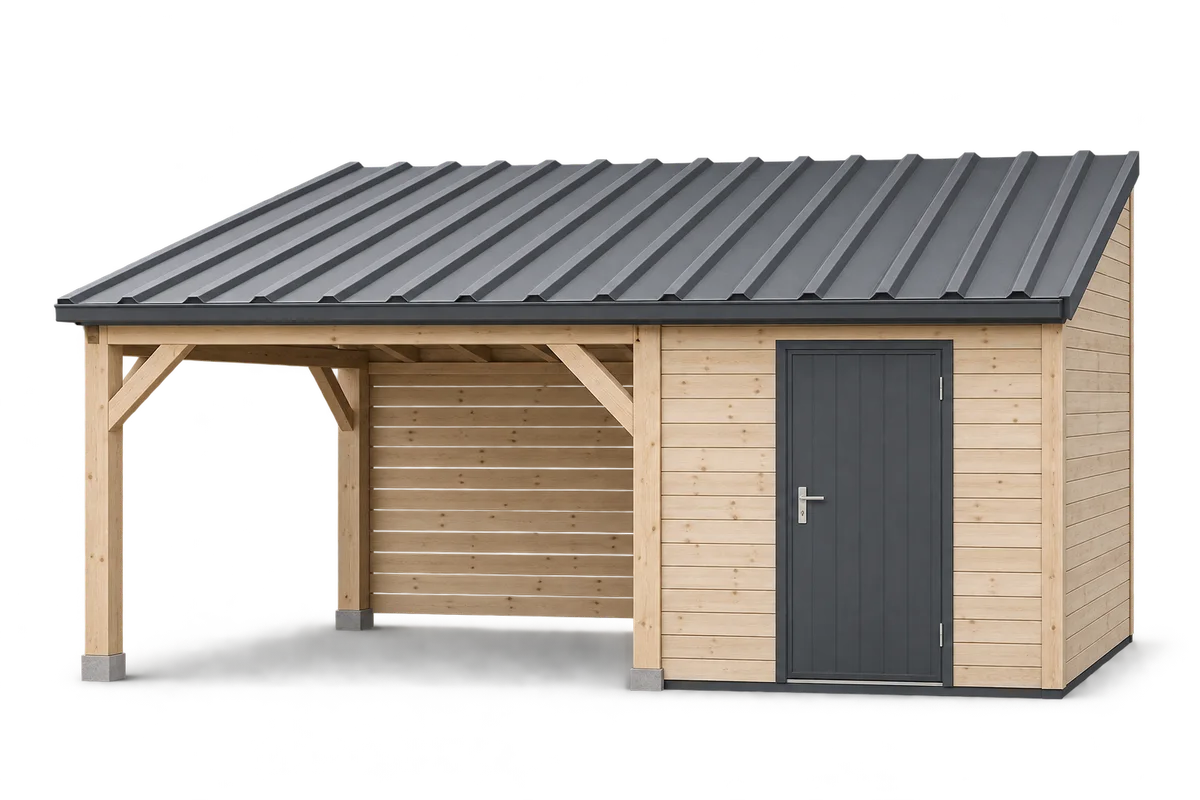
Storage beside a carport: unheated store or heated room?

A store beside a carport can be planned as an unheated equipment space or as a room with defined conditions of use. These assumptions lead to different questions about the envelope, ventilation, doors and services. Adding insulation alone does not establish the temperature or humidity inside. First describe what will be stored, how frequently the room will be used and whether heating is intended. This guide helps prepare that brief and separate user requirements from technical selection. It does not specify one panel thickness or a universal layer arrangement. The enclosed part must be assessed as a whole, including floor, roof, walls, junctions and the means of air exchange under actual conditions.

By |2026-11-16T15:21:23+01:002026-11-09|Building academy|Comments Off on Storage beside a carport: unheated store or heated room?

How should work areas be handed over between trades on a house build?

Handing over work areas between trades on a house build requires a clear description of the location, completed activities and conditions for the next operation. “You can start” does not explain whether an entire roof slope, one room or only part of a substrate is ready. A short note linked to the current drawing and a list of unresolved points provides a more useful starting point. This guide suggests how to organise these discussions for roofing, insulation and interfaces between services and the building enclosure. It does not replace required inspections or decisions by those responsible for the work and site safety. It helps the next team understand the starting condition, what must remain accessible and whom to contact.

By |2026-11-16T15:21:21+01:002026-11-09|Building academy|Comments Off on How should work areas be handed over between trades on a house build?

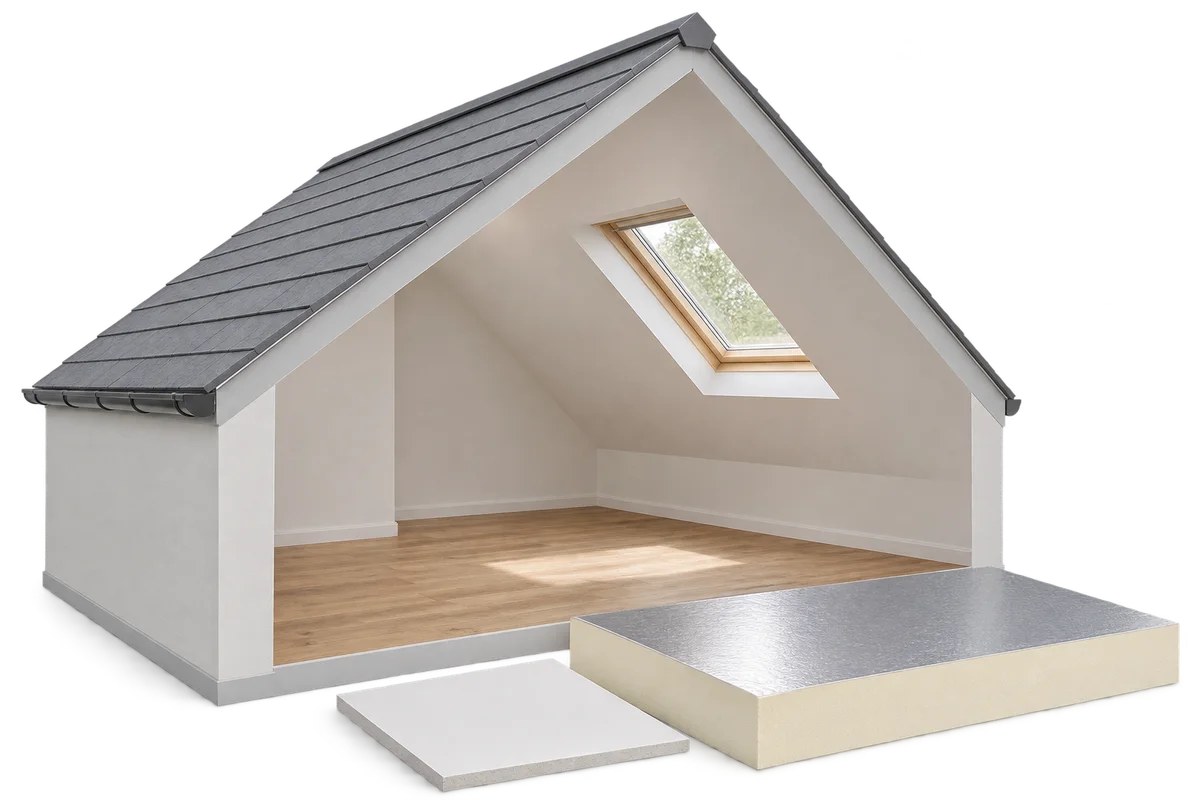
Loft slopes before boarding out. How to plan insulation, services and finishes?

Before closing the attic slopes, check on the cross-section where the insulation, the air-tightness layer and the service conduits will be located. Around the roof window and at the knee wall, the finish must also fit. In these places, even a small change in the layer arrangement affects the continuity of the insulation or the usable space. Establish access to connections requiring servicing and document the conduit runs before screwing on the boards. Select the type of lining to suit the room's humidity and the solution adopted for the entire build-up.

By |2026-11-16T15:21:12+01:002026-11-09|Building academy|Comments Off on Loft slopes before boarding out. How to plan insulation, services and finishes?
Back to top