






Roof details
Verge flashing after completion: what records help future inspections?
At a glance
After roof completion, retain flashing information before the building documents go into storage. Verge flashing forms part of the gable-edge finish, and future inspection should refer to the actual solution rather than a photograph of a similar house. Useful records include material identification, a section drawing, connection details and coating-maintenance guidance. This guide helps create a simple record for that part of the roof and a way to report changes to the person responsible for inspection. It does not set one inspection interval for every building. Frequency and methods depend on the particular roof requirements. An owner can collect documents and safe observations; roof access and fixing assessment should be assigned to a suitably prepared professional.
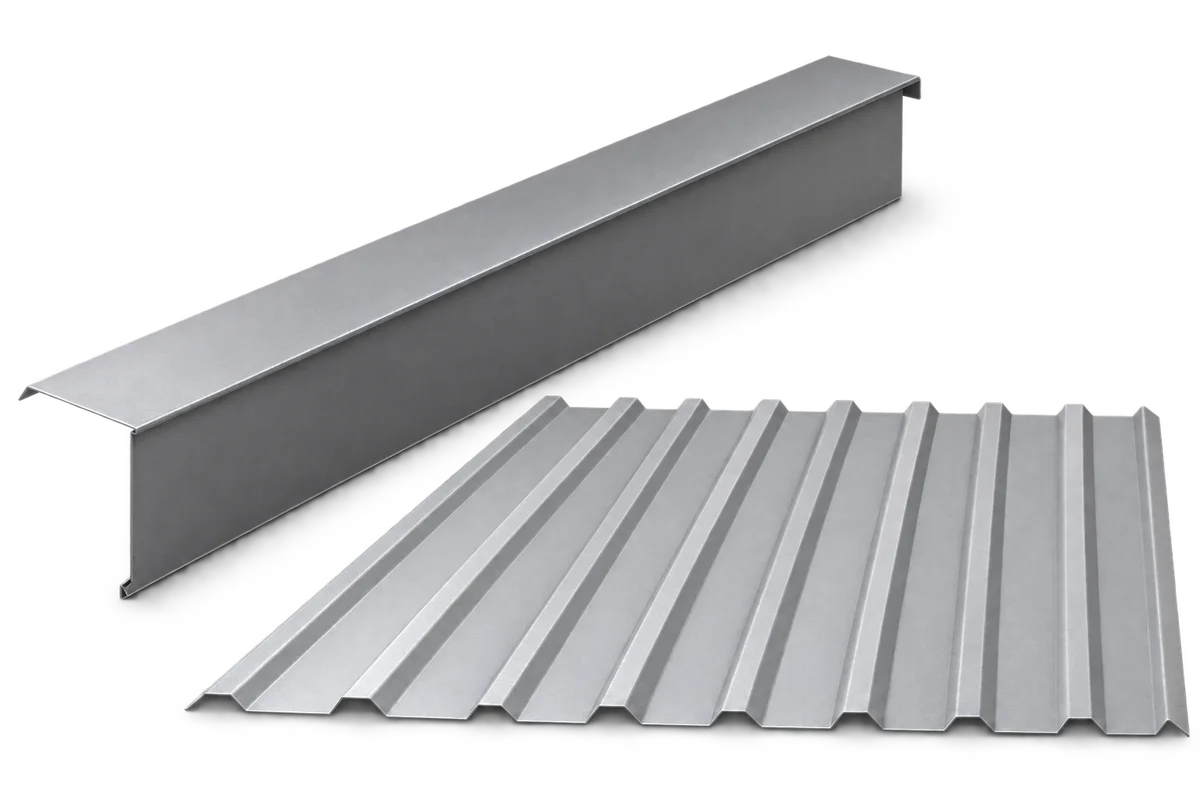
Identify the installed flashing
Record material, coating and colour designations and the installer. For a custom piece, attach the approved section. The label “verge flashing” alone is too general to reproduce the element later.
Keep a reference view
Keep instructions for the products actually installed. Do not replace them with a newer leaflet for a similar range without checking relevance. Coating care and roof-covering guidance may address different tasks, so identify their scope.
After acceptance, retain photographs of the complete verge line and its ends. Label the building side and date. Contractor photographs can document areas not visible from ground level without the owner needing to access the roof.
The drawing should reflect the installed version. Attach an update if end details or section quantities changed during work. The original order schedule may not explain adjustments made while fitting the detail on site.
Separate observation from diagnosis
From an accessible position, record changes compared with earlier photographs rather than assert a cause. A new sound or discolouration is information for the inspector. An owner’s description does not replace a technical inspection.
Not every visible irregularity has the same cause, and an unmarked view from below does not prove concealed fixings are sound. Refer concerns to a professional. Do not test attachment by pulling the flashing or randomly tightening screws.
Report changes with a location
Use the gable reference and approximate position relative to eaves or ridge in a report. Include the date first noticed and photographs from a safe point. This helps plan access and compare later observations of the same area.
After severe weather, do not climb onto the roof merely to obtain a close-up. If a loose component is visible, keep people away from the affected area and arrange assessment. Protective measures should match the actual situation.
Record later alterations
Record later work near the edge even when it did not target the verge flashing. Installing equipment or replacing adjacent covering can change connection conditions. Dates and work scopes help the team at the next inspection.
After repair, add what was replaced and which materials were used. Establish whether previous guidance still applies. Keep the earlier record: distinguishing before and after states is more useful than documents without a change history.
Prepare records for the next contractor
When changing contractors, provide records as a description of the assembly, not proof that everything still performs correctly. The new team should assess current conditions. Drawings and photographs support identification but do not replace a present-day check.
A single organised gable record makes information easier to find years later. Combine the drawing, identifiers, guidance and work log. A future enquiry can then start with known materials and execution details rather than guesswork.
7 branches. Materials closer to your project.

- SEROCK — Dzierżenin 34 E
- BŁONIE — ul. Sochaczewska 138A
- RADOM — ul. Grobickiego 8
- ŁÓDŹ — Natolin 8
- OLSZTYN — Barczewo, ul. Prosta 9
- WROCŁAW — ul. Jerzmanowska 10C
- GORZÓW WLKP. — ul. Zielona 33/34










