Layers of a flat roof. Which elements will be difficult to repair once laid?

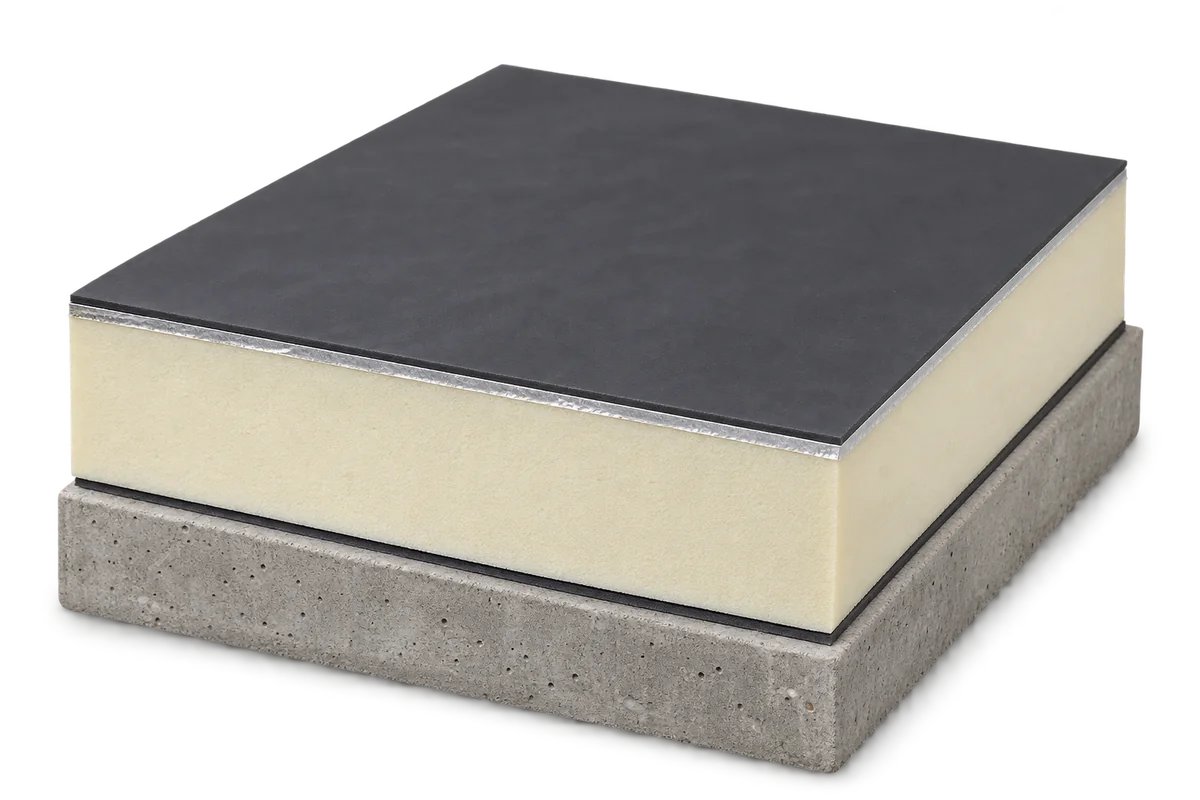
The cross-section of a flat roof at the outlet shows the path along which water drains and which layer will need to be reached in the event of a leak. In a roof with a traditional layer arrangement, the waterproofing lies above the thermal insulation. In an inverted arrangement, their order is reversed, which affects the working conditions of the insulation and access to the waterproofing. For each variant, check on the drawing the continuity of the waterproof layer at the parapet and at service penetrations. Before finishing, plan an inspection of these locations, and at handover establish the access route to the outlets for the purposes of later inspections.
By |2026-11-16T14:56:05+01:002026-11-08|Building academy|Comments Off on Layers of a flat roof. Which elements will be difficult to repair once laid?

Roof covering calculator. How do you verify the result on the roof slope drawing?

The ridge and eaves define the actual dimensions of a roof slope, which the building outline alone does not capture. A roof plan with ridges, eaves, valleys and hips marked allows each slope to be calculated separately, and in the case of dormers also the smaller planes. The pitch is given in degrees or percentages, and these units must not be confused, because an error changes the result. For a single angle, the slope area is determined from the horizontal projection by dividing it by the cosine of the angle: 100 m² at 30° gives approximately 115.5 m². This is geometry, not an order, because the number of sheets is determined by the laps and the effective cover width.

By |2026-11-16T14:55:51+01:002026-11-08|Building academy|Comments Off on Roof covering calculator. How do you verify the result on the roof slope drawing?

Insuring a house under construction. How do you establish from when the roof and stored materials are covered?

A pack of sheet metal waiting beside the house for installation and the same sheet metal fixed on the roof may be subject to different policy provisions. Before delivery, ask the insurer to identify the clause concerning materials on the construction site. Establish what safeguards are required, from when cover applies and what compensation limit applies to theft or weather damage. Also check how the contract defines the building under construction and the moment that stage is completed. Only where the sum insured, the range of risks and the policy excess are identical in two offers can a sensible comparison be made.

By |2026-11-16T14:55:42+01:002026-11-08|Building academy|Comments Off on Insuring a house under construction. How do you establish from when the roof and stored materials are covered?

Profiled metal roof decking. When does the manufacturer’s table correspond to the support arrangement?

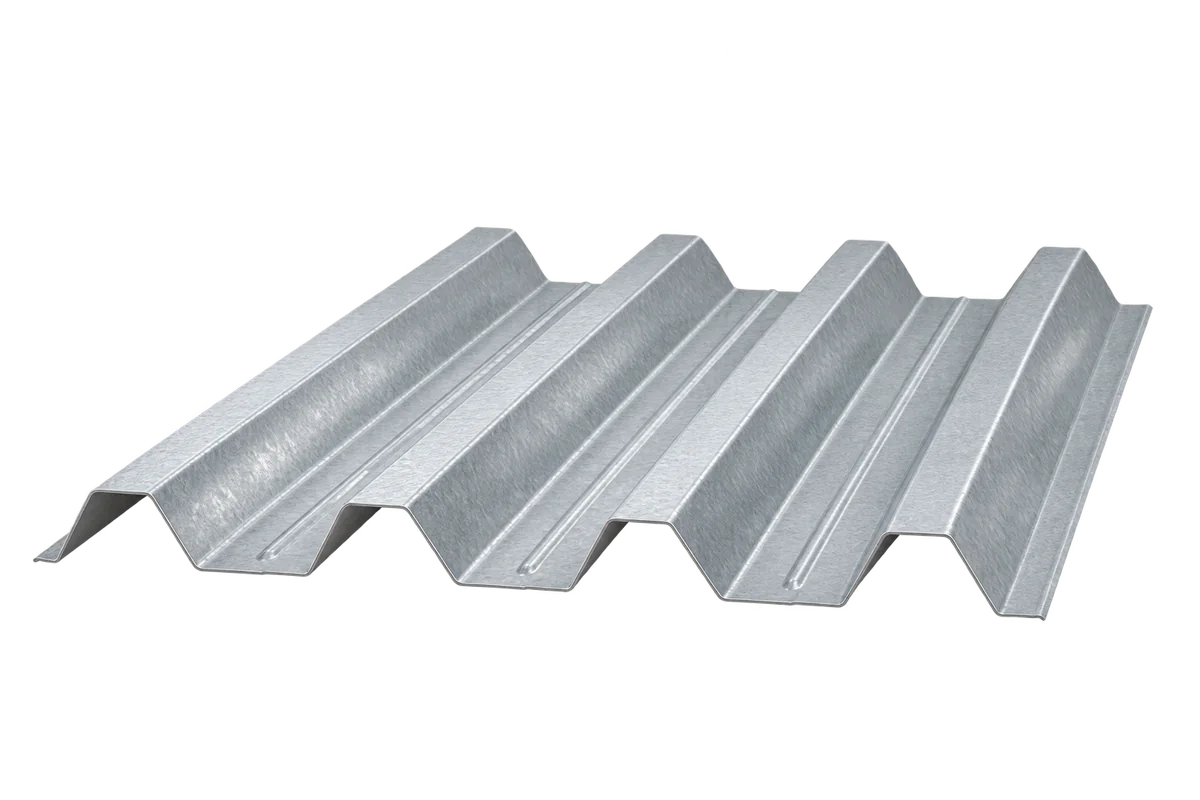
In the load-bearing capacity table for trapezoidal sheeting, locate the support diagram drawn above the results columns. If the sheet spans several bays on the roof, the data for a single span do not describe the same case. Also check the profile orientation, bearing widths, steel grade and thickness. When comparing variants, the designer must know the load direction and the deflection criterion adopted in the design. When the supplier proposes a substitute, attach to their offer a cross-section drawing and the relevant page of the table. After some years these documents will make it easier to assess a planned opening or additional roof-mounted equipment.

By |2026-11-16T14:55:18+01:002026-11-08|Building academy|Comments Off on Profiled metal roof decking. When does the manufacturer’s table correspond to the support arrangement?

Cladding sheet on the façade. What should be considered with openings and supports?

A window in a trapezoidal profiled sheet wall divides the cladding field into shorter sections. The elevation drawing must show where the sheet ends, what its edge will be fixed to and where the water from the flashing above the window will run. An identical pressing does not mean an identical method of fixing at the middle of the wall and at the corner. The spacing of supports and fasteners is selected to suit the properties of the sheet and the loads adopted in the design. For the building manager it is also worth marking the edges exposed to impact or water splash, so that they can be inspected during the facade survey.

By |2026-11-16T14:55:16+01:002026-11-08|Building academy|Comments Off on Cladding sheet on the façade. What should be considered with openings and supports?

Noise under a sheet metal roof. How can you tell whether it’s rain you can hear or loose flashing?

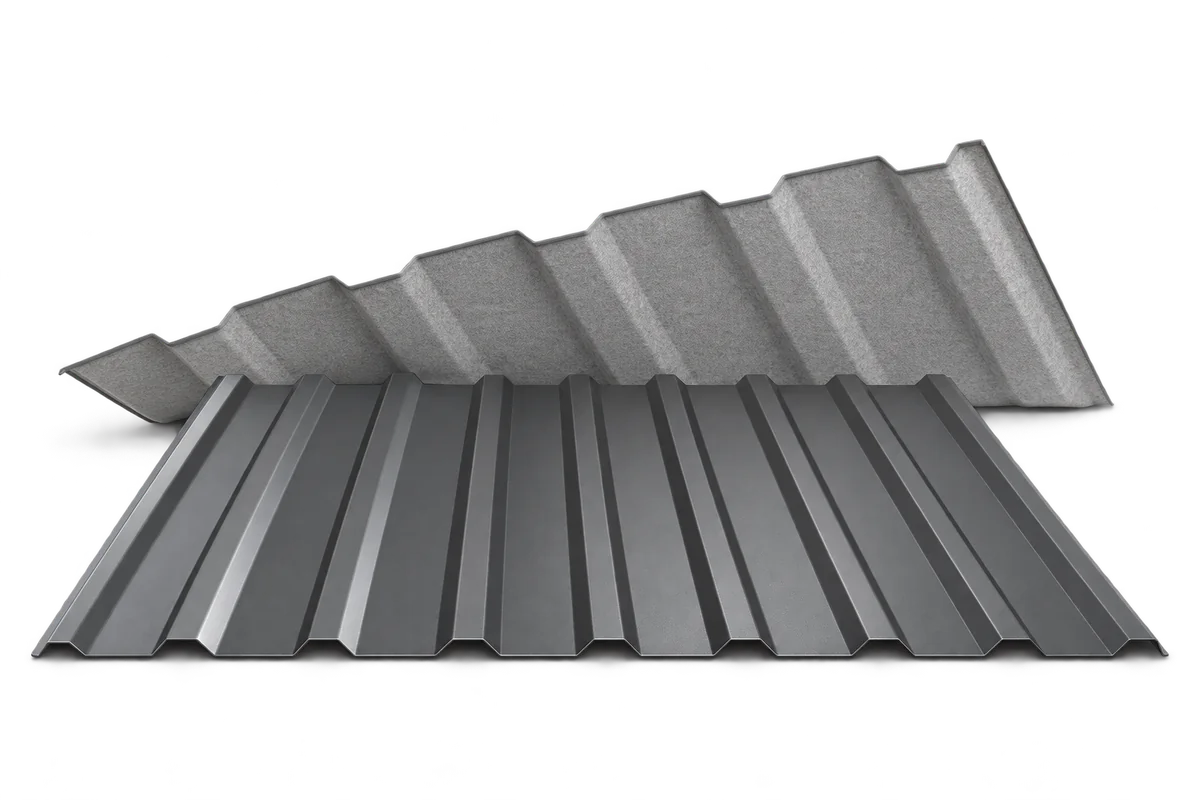
Loose flashing at the chimney or an over-tightened screw in the sheet metal can rattle in the wind differently from rain. Before comparing material parameters, note when the noise occurs, the rainfall intensity and wind direction, and where the sound is strongest. Droplet impacts set the thin sheet metal vibrating, and some of the energy travels through the substructure into the interior, so what is heard in the attic depends on the whole layer build-up and the quality of installation, not on the sheet metal alone. Factory-applied fleece under the sheet metal can limit condensation and improve acoustics within a certain range, but its test result does not guarantee an identical effect in every room.

By |2026-11-16T14:54:56+01:002026-11-08|Building academy|Comments Off on Noise under a sheet metal roof. How can you tell whether it’s rain you can hear or loose flashing?

A metal roof on a traditional house. How does the eaves detail change the appearance of the roofing?

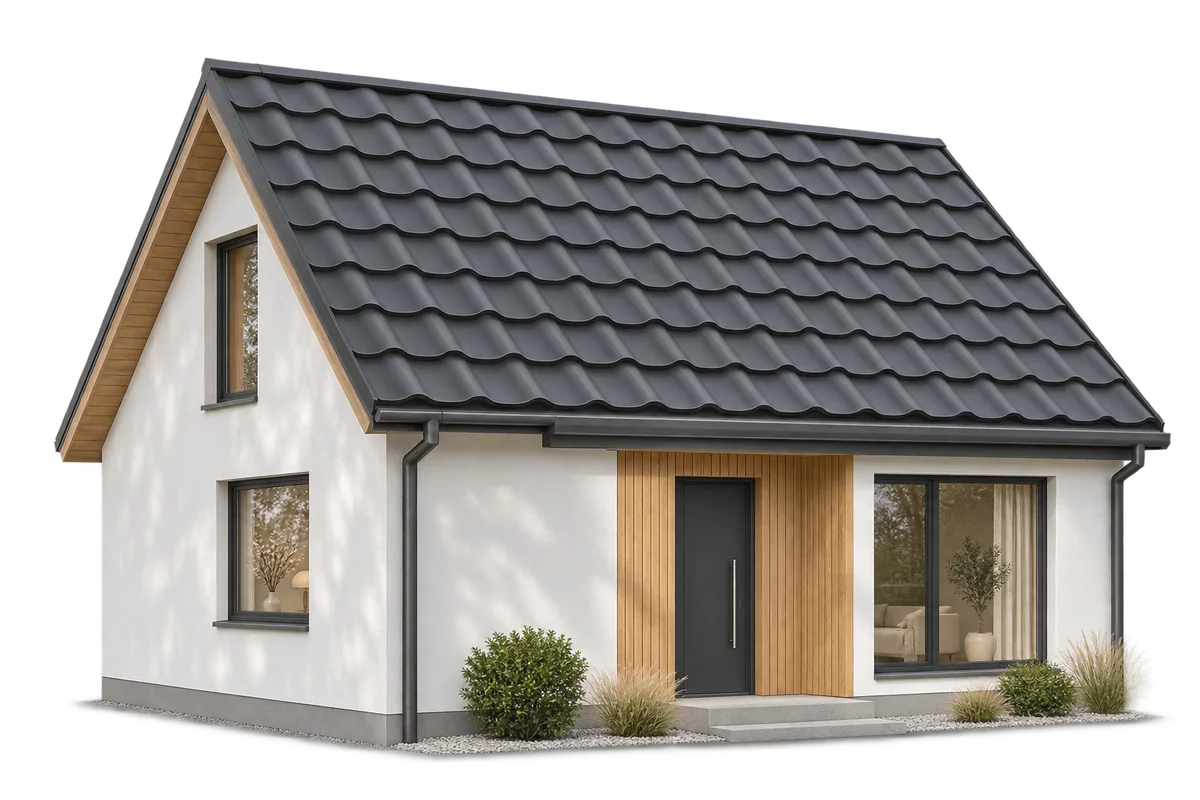
In a classic house with a metal roof, the final visual effect depends not only on the sheet profile but also on the care taken in executing the eaves details. How the edge is finished, how it connects to the gutter and how ventilation elements are concealed all help determine whether the roof reads as an orderly whole or as a random assembly of materials. Neglecting this area can lead to service problems – leaks, corrosion and difficulty in keeping it clean – and can also disturb the proportions of the façade. The building owner or manager should take this detail into account already at the design stage to reduce the risk of costly corrections later.

By |2026-11-16T14:54:45+01:002026-11-08|Building academy|Comments Off on A metal roof on a traditional house. How does the eaves detail change the appearance of the roofing?

Garage in a steel casing. How can you prevent water dripping onto the car?

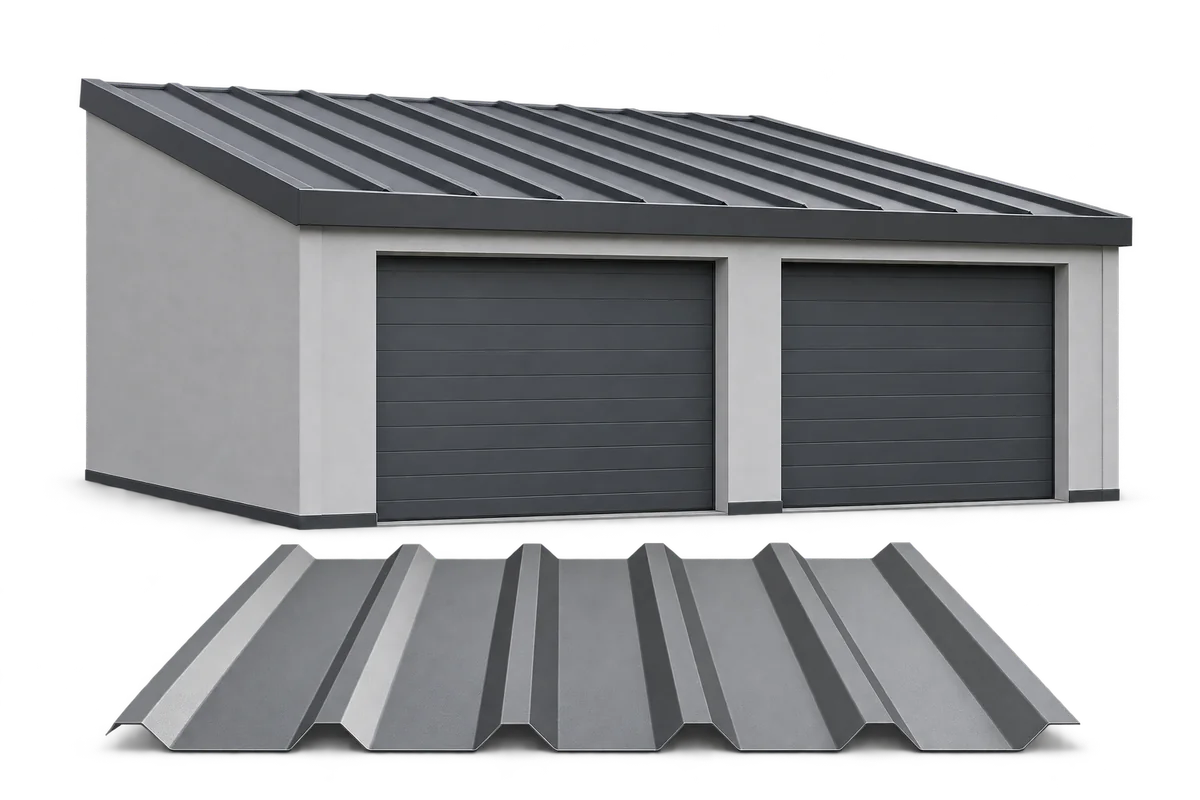
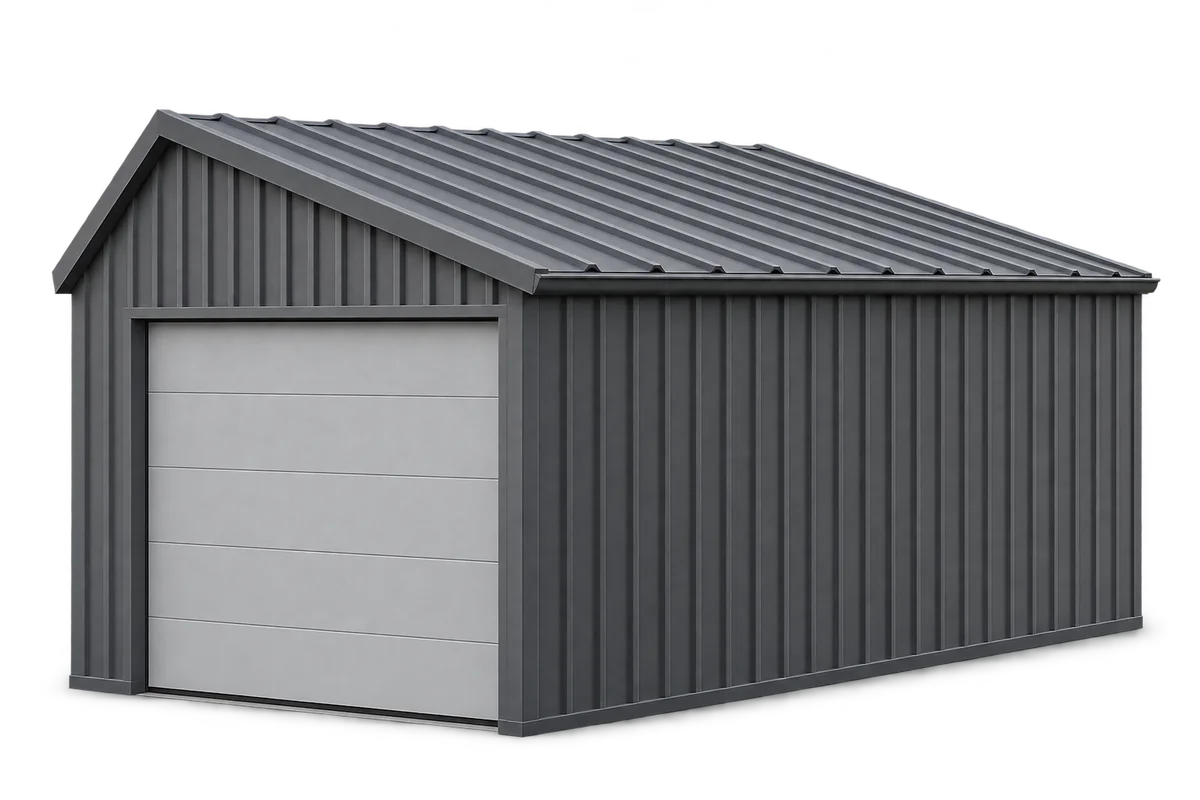
The lower edge of the trapezoidal sheet at the garage door is covered with water droplets in the morning, which fall directly onto the car roof. T18 and T35 sheets are single-layer profiles, so they protect against precipitation but do not form a thermally insulated partition. In winter, tyres and mud carry in moisture, and water vapour deposits on the coolest elements. A vertical arrangement of ribs emphasises height, a horizontal one elongates the volume, which is why on a small garage a finer profile gives a calmer rhythm. The most exposed points are the edges, the joints and the zone near the ground, where mud and leaves prolong the coating's contact with moisture.

By |2026-11-16T14:54:42+01:002026-11-08|Building academy|Comments Off on Garage in a steel casing. How can you prevent water dripping onto the car?

Profile for the garage wall and profile for the roof. How to recognise the right sheet?

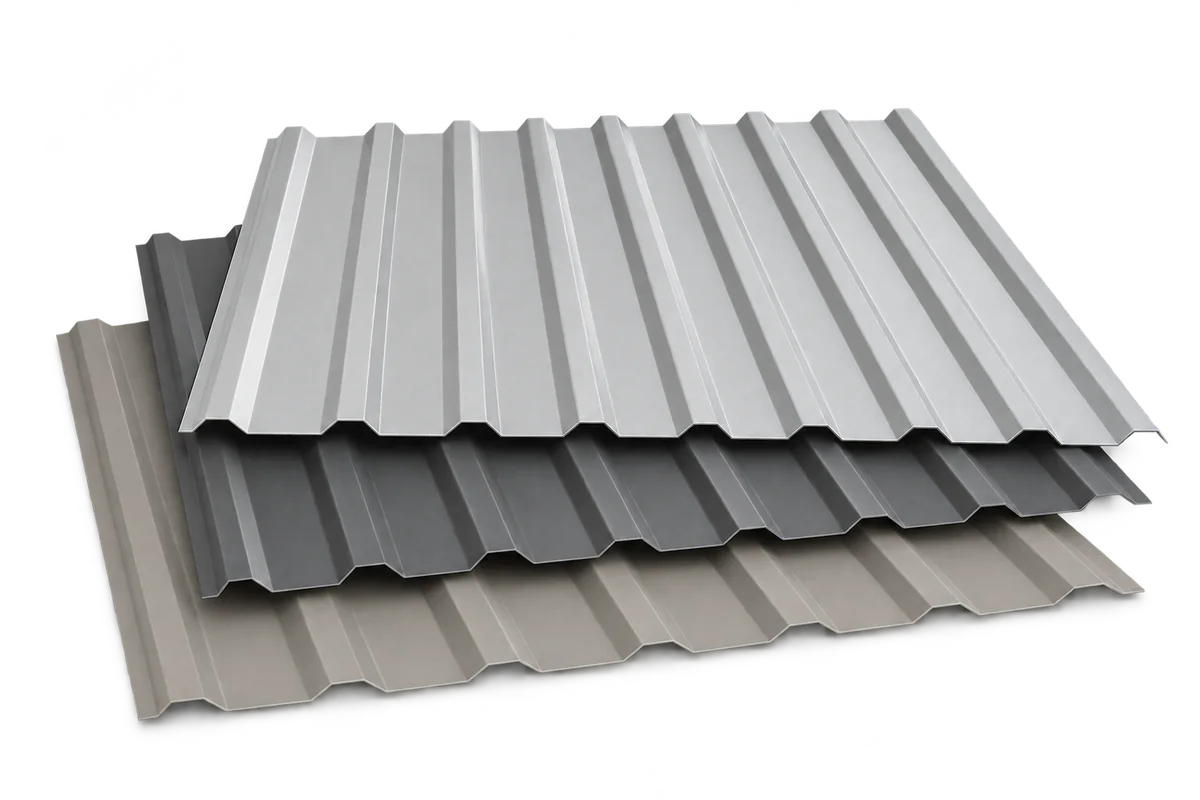
When ordering trapezoidal sheet metal for a garage, mark the walls and roof slopes on separate drawings. On the wall, the position of the purlins and the edges at the gate are important, and on the roof also the pitch, the direction of water run-off and the distances between supports. The symbol T18 or T35 alone does not determine what spacing can be used. What matters is the geometry and thickness of the specific sheet, the method of laying and the anticipated loads. Ask the supplier to indicate the profile for each area and attach the corresponding documentation to the schedule of fixings and flashings.

By |2026-11-16T14:54:33+01:002026-11-08|Building academy|Comments Off on Profile for the garage wall and profile for the roof. How to recognise the right sheet?

Visible waves on standing seam metal sheeting. How to distinguish a lighting effect from a defect?

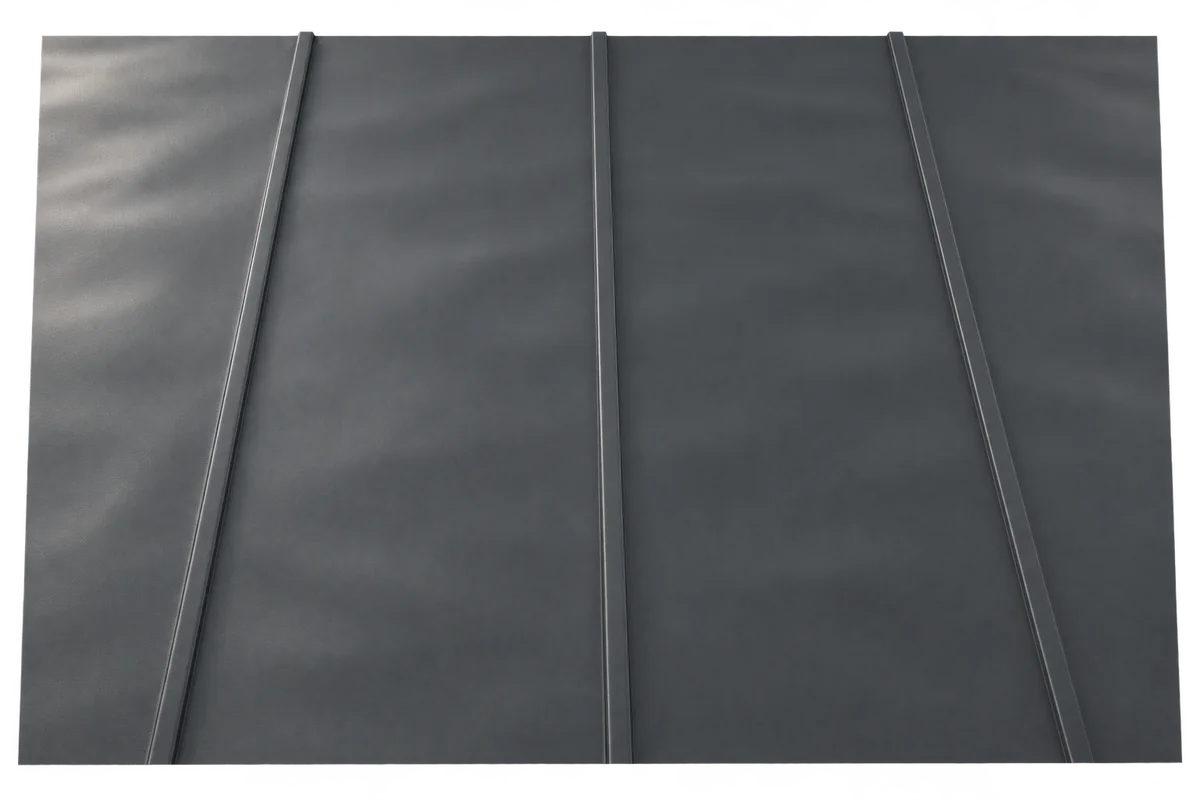
Gentle waves on a flat sheet of standing-seam metal, visible only at a certain angle in strong sunlight, are often an optical waviness — not necessarily a defect, but not every unevenness has to be accepted as a natural characteristic. The metal is rolled, coiled and profiled, and these stages can leave residual stresses; a long panel changes dimensions with temperature, so restrained movement may show up as deformation between fixings. Permanent kinks, coating damage and excessively tensioned connections require the installer's intervention. Before ordering, it is worth discussing the risk of waviness, because panel selection and careful installation matter more than later attempts at straightening.

By |2026-11-16T14:54:31+01:002026-11-08|Building academy|Comments Off on Visible waves on standing seam metal sheeting. How to distinguish a lighting effect from a defect?
Back to top