






Building academy
The Izoprofil.org building academy explains decisions made during construction and refurbishment. The articles start with the materials themselves, including sandwich panels, PIR insulation boards and profiled sheet metal. Learn the terms used in product descriptions and how several properties affect a complete assembly. Topics include thermal insulation, joints, moisture protection, roof coverings and purchasing. Each article includes a summary and contents to help you find the relevant detail. Use the guides alongside the drawings and product documentation for your own project.
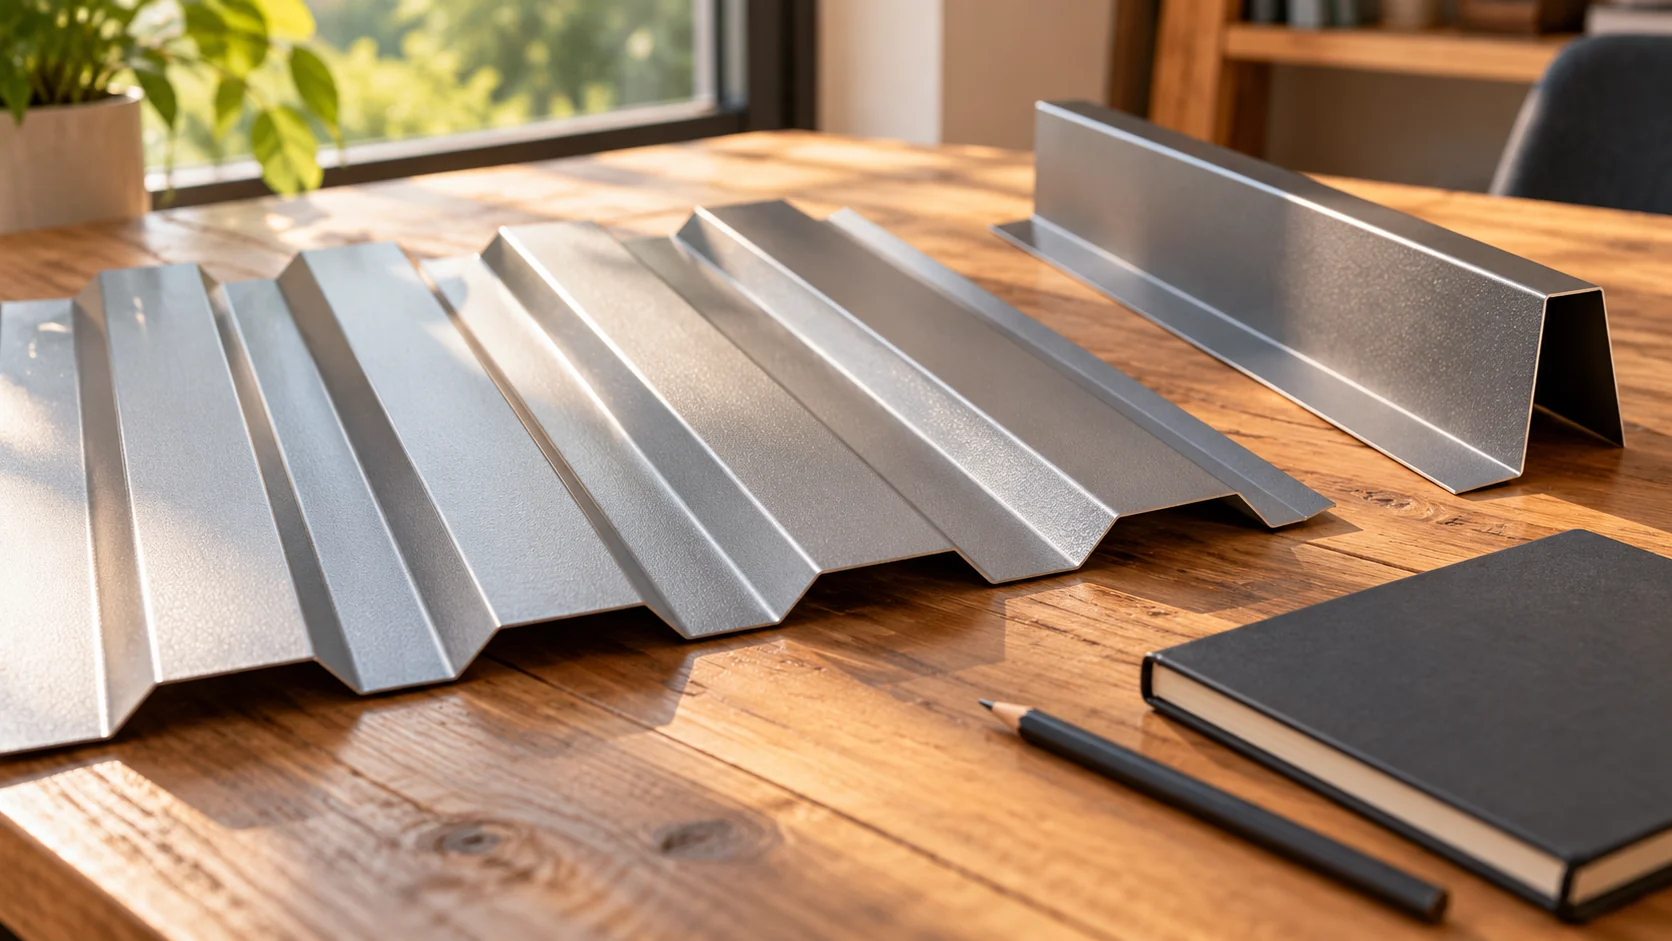
What does the price of one square metre of trapezoidal steel sheet really include?
The price per square metre of sheet metal is only useful once a few details are added. You need to know the profile, steel thickness, coating and the basis for calculating the area. The same sheet has an overall width and a coverage width. It is also worth separating the purchase of the sheet metal from the installation of the roof. This way, similar amounts stop hiding different scopes. The overall width includes the edges that participate in the overlap. The coverage width shows the module obtained after correct installation. The same basis must be used to compare prices. Otherwise, a lower number may mean a more expensive metre of covered roof area.
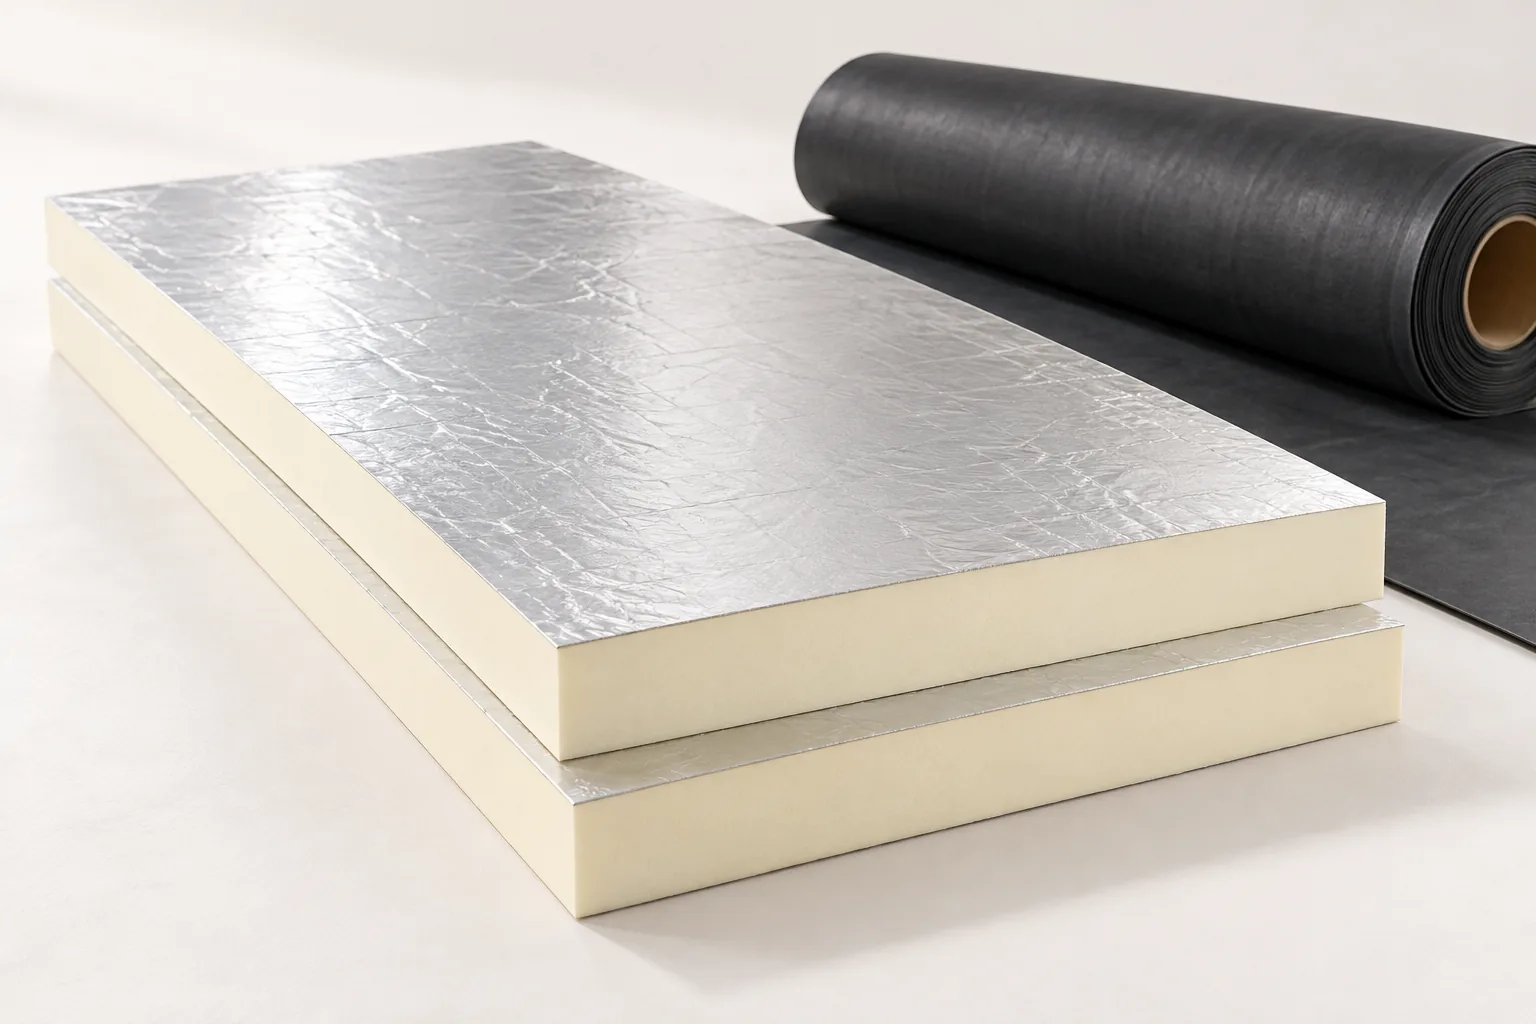
Flat roofs: coordinating drainage and waterproofing
A flat roof needs a considered drainage strategy, not just a tight covering. Water must have a defined route to outlets or gutters, while durability depends on sealed waterproofing, suitable thermal insulation and correct details at parapets. Such a roof gives great freedom in shaping the building, but requires careful design and regular checking of drainage. With a low fall, water flows more slowly, so minor unevenness in the substrate matters more. The fall can be achieved within the structure or through the choice of layers; it depends on the covering system and drainage design.
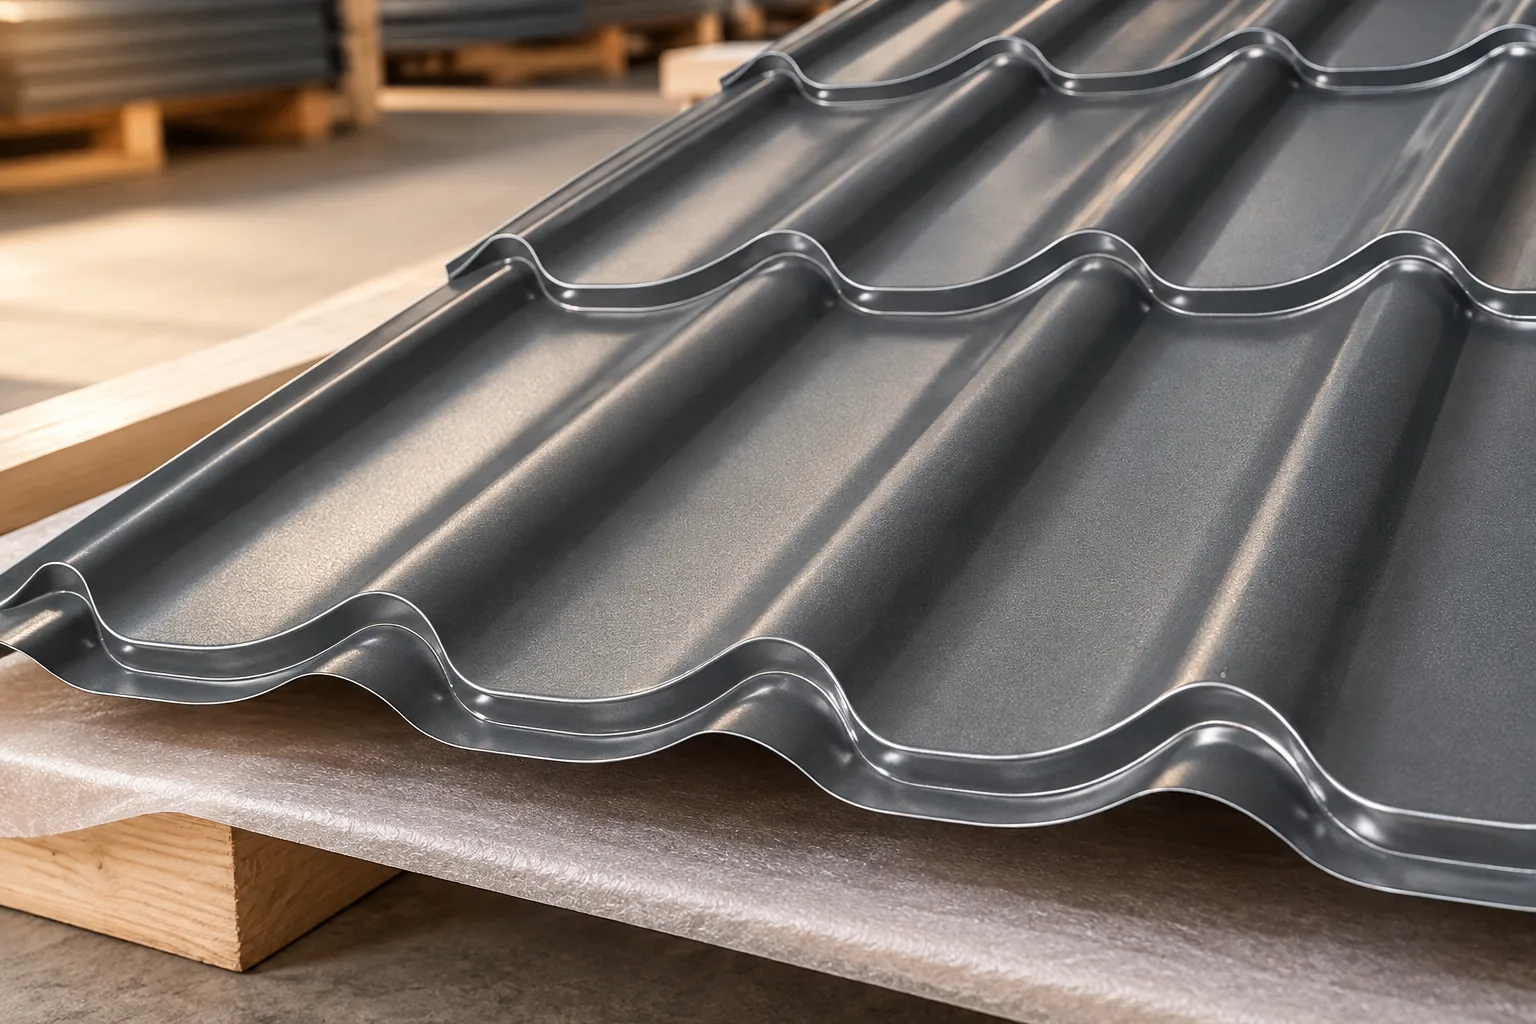
Preparing the site for safe re-roofing work
Before you strip the old covering, plan the whole process. Inspect the structure and the layers hidden beneath the sheets, because what is visible on the roof does not reflect the condition of battens, timber or connections. Establish which formalities are needed and how waste will be managed. The new metal sheeting must suit the roof, and the crew should have safe access and a clearly agreed scope of work. Remember to protect the interior from the weather and provide temporary drainage.
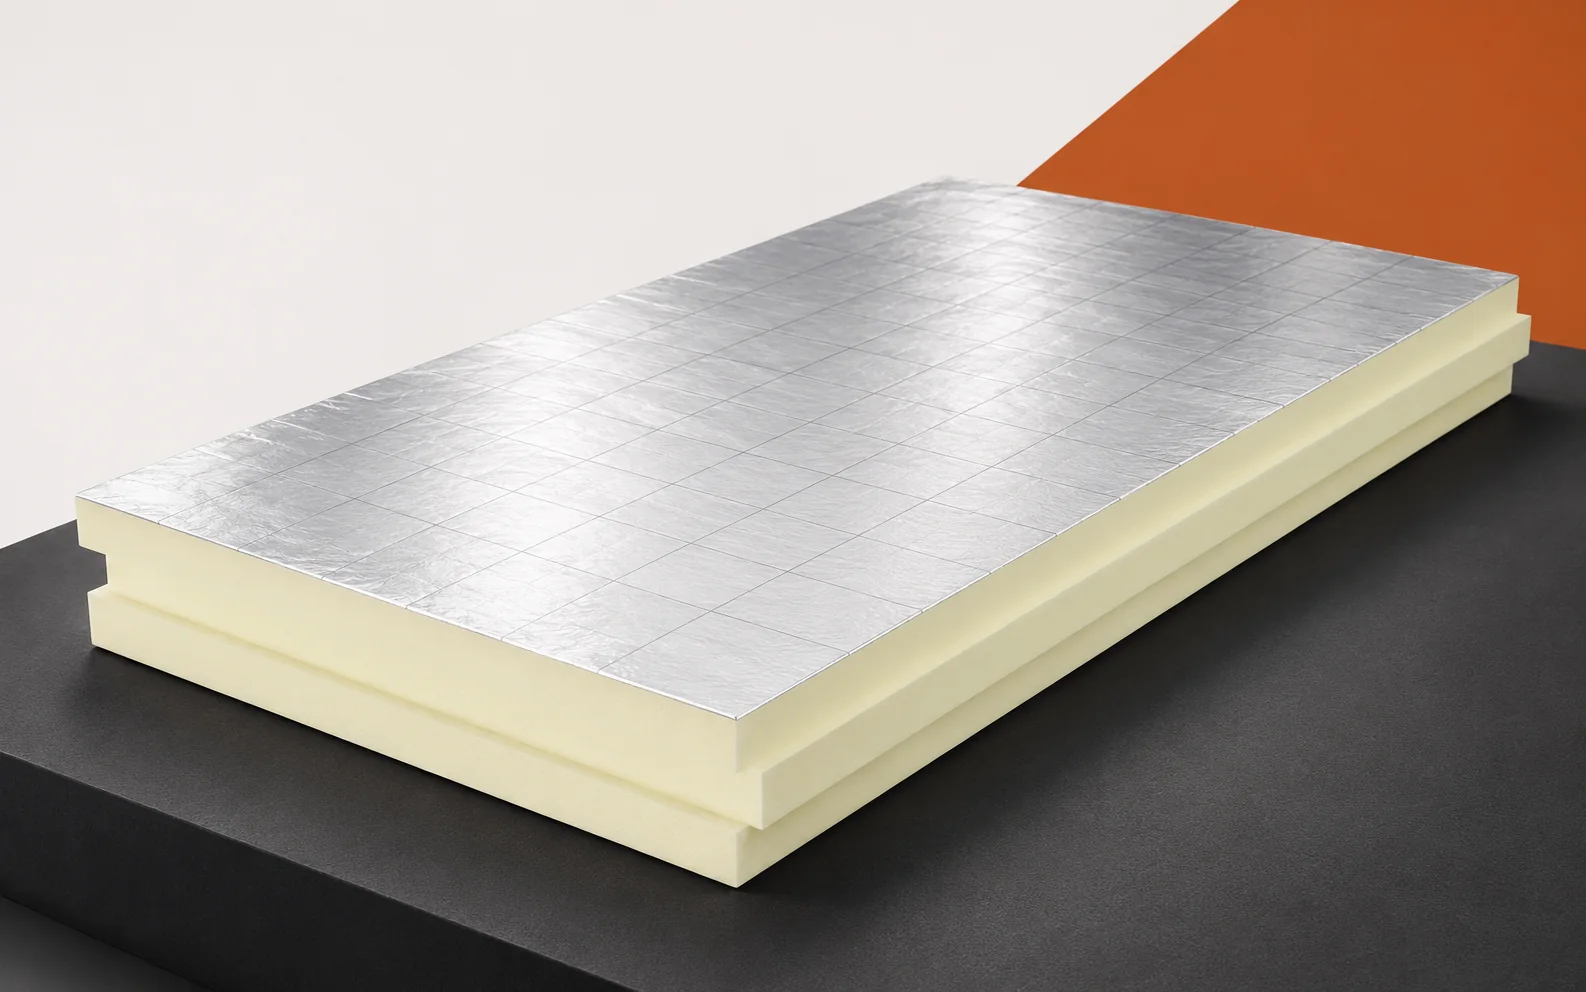
Water and deflection on a PIR-insulated roof: identifying separate causes
Standing water, a hollow and a stain on the ceiling do not point to the same defect. On a flat roof, geometry, watertightness and load transfer must be assessed separately. PIR boards are part of this system, so the assessment should also cover the waterproofing, the substrate and the details. PIR boards for flat roofs are selected according to how the waterproofing is laid. Aluminium foil, glass fleece and bitumen-coated facings are not interchangeable surfaces. Detachment of the waterproofing may result from an incompatible bond with the facing. It is worth checking the type of board used and how the contact layer was formed. If the waterproofing detaches from the layer below, the exact plane of separation must be established.
Replacing individual sheets or the whole roof? Decision criteria
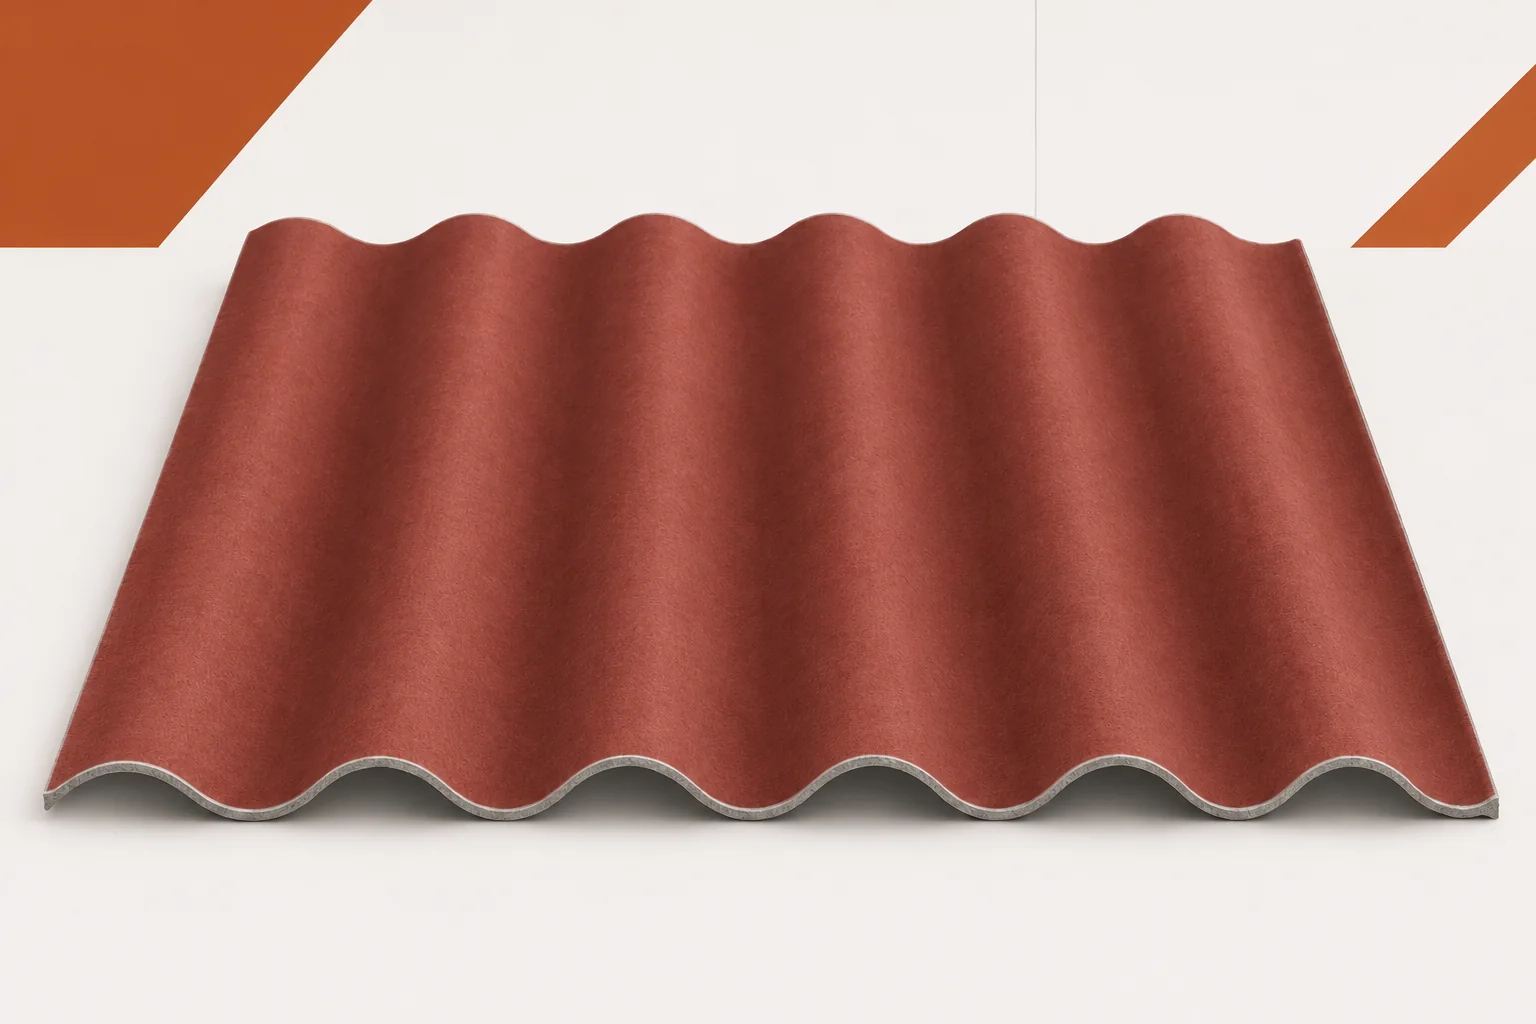
A single crack does not necessarily mean the whole roof slope must be replaced. However, several similar defects may point to a problem that goes beyond a single sheet. Corrugated fibre cement sheets should be assessed together with their fixings and the supporting structure. Asbestos-free fibre cement makes local repair worth considering, provided compatible components are available and the cause of the fault is known. The decision should be based on an inspection and on the cost of a durable solution, not solely on the number of visible cracks. In an old building, the name used by the owner does not always confirm the composition of the covering. It is also possible that only some sheets were replaced. If asbestos is suspected, do not begin by drilling, cutting or removing a fragment on a trial basis.
Is it better to lay wall panels horizontally or vertically?
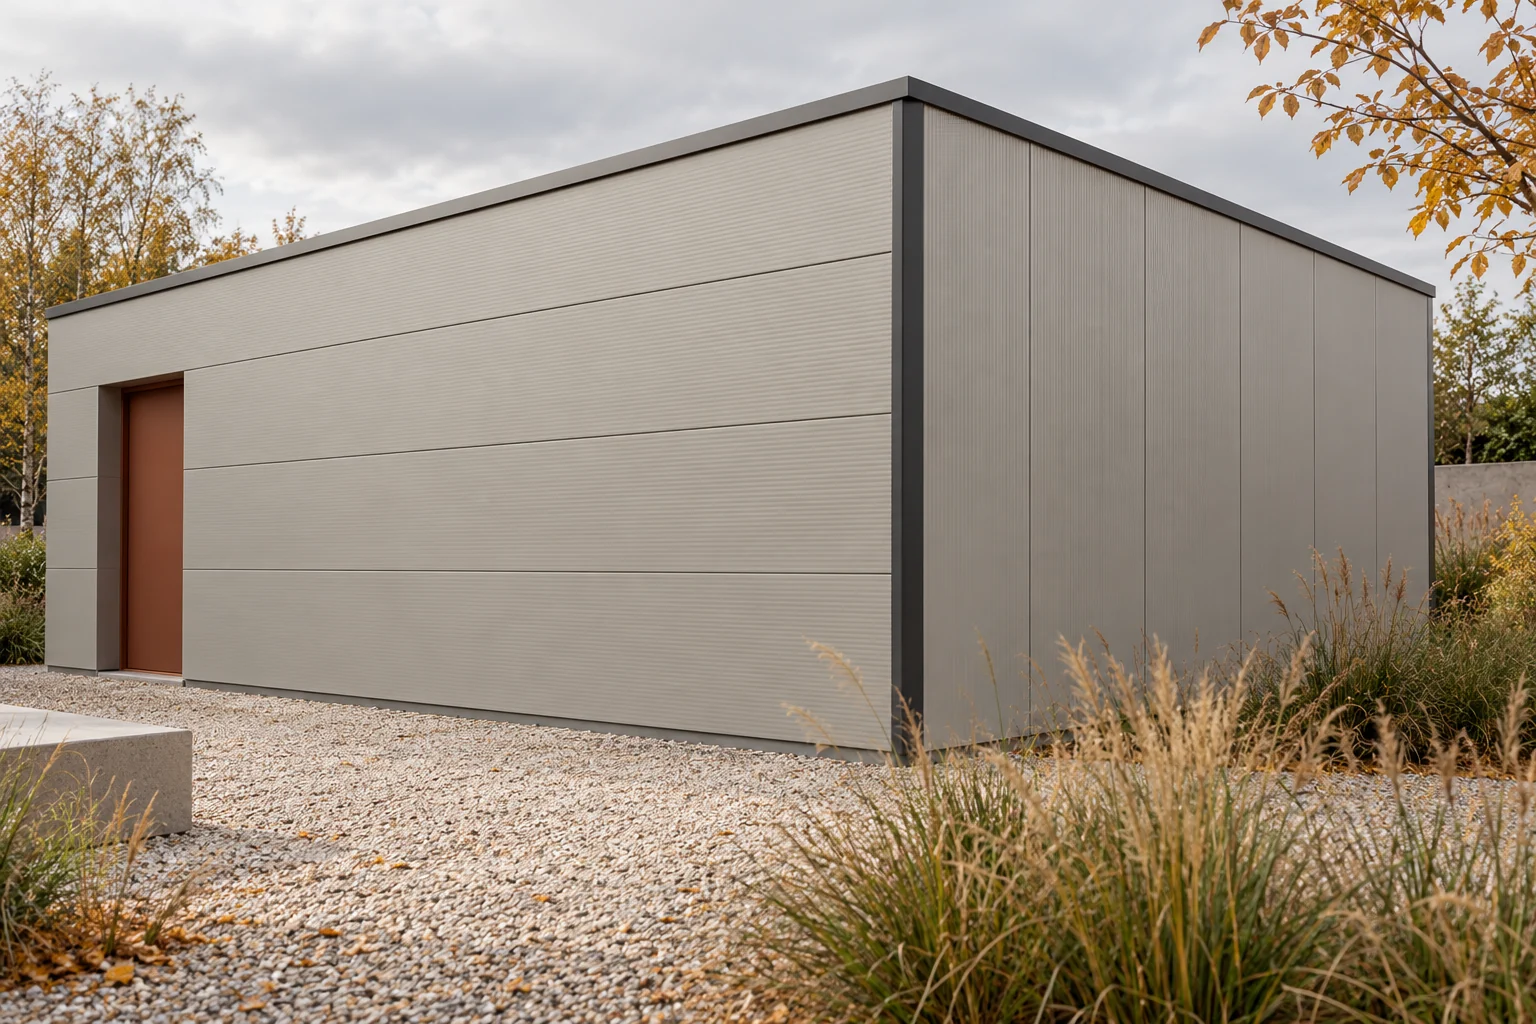
The laying direction of the panels affects the appearance of the wall, but the decision is also technical. It changes the arrangement of supports, terminations and the way elements are lifted. In a small pavilion it can determine the number of cuts. There is no single better direction for every building. The panel layout must be compared with the structure and the arrangement of openings. Horizontal bands emphasise the length of the building. Vertical divisions accentuate its height. The module width and surface profiling also matter. Subtle pressings may look different in side light, even with an identical colour.