






Building academy
The Izoprofil.org building academy explains decisions made during construction and refurbishment. The articles start with the materials themselves, including sandwich panels, PIR insulation boards and profiled sheet metal. Learn the terms used in product descriptions and how several properties affect a complete assembly. Topics include thermal insulation, joints, moisture protection, roof coverings and purchasing. Each article includes a summary and contents to help you find the relevant detail. Use the guides alongside the drawings and product documentation for your own project.
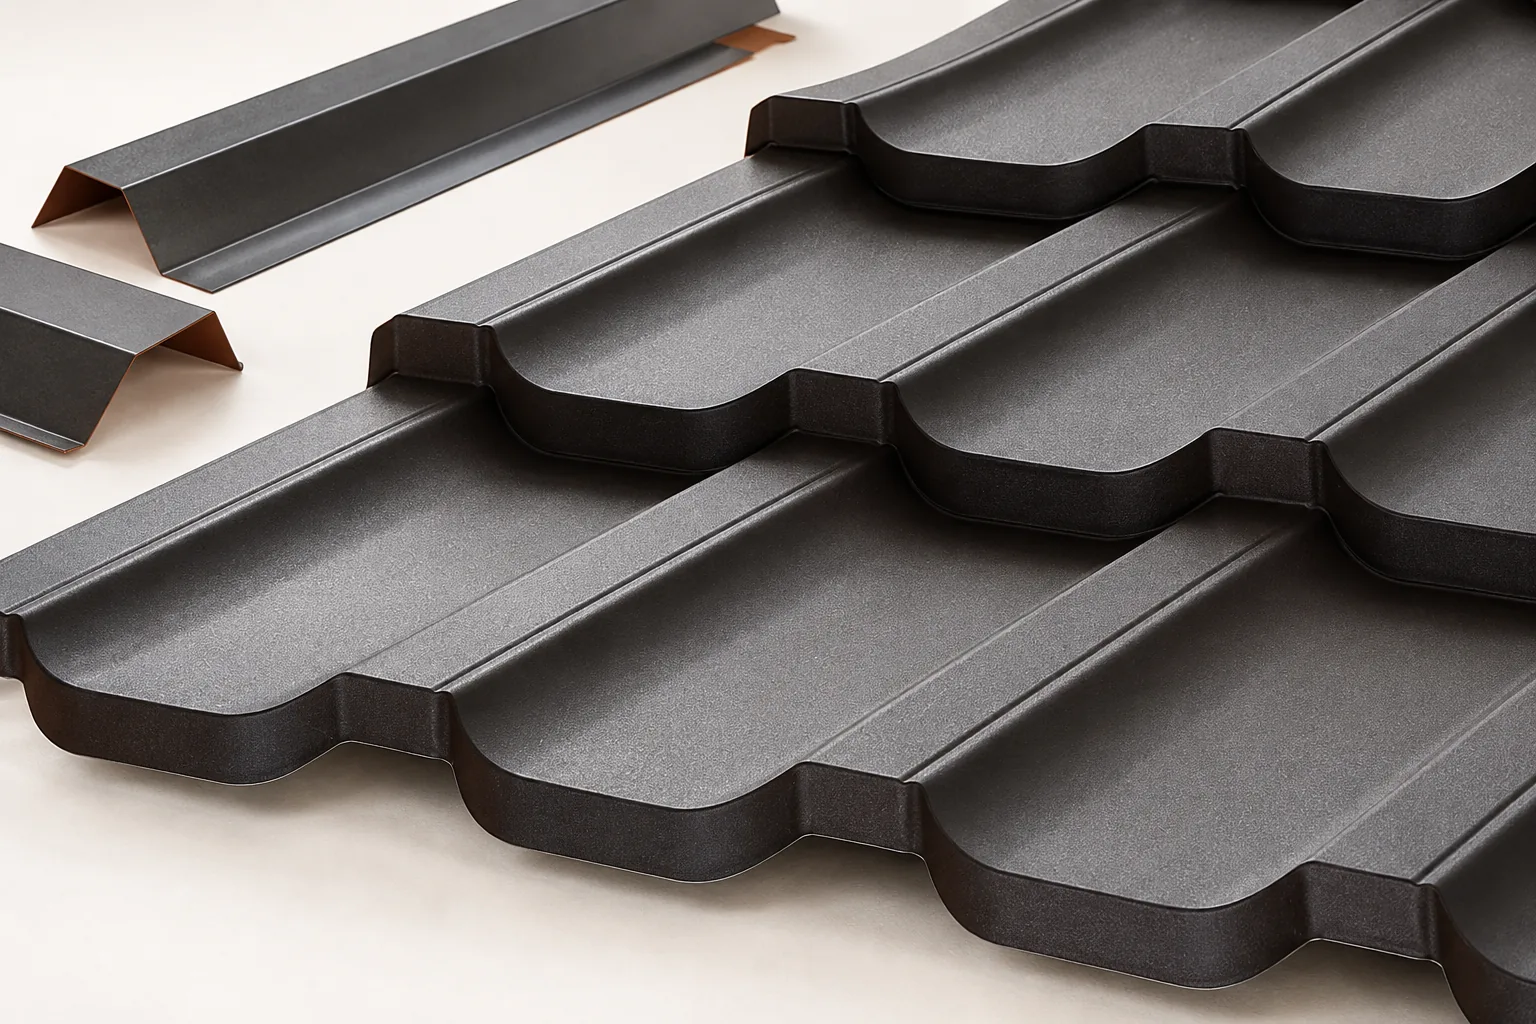
How chimney flashings keep rain out at the roof junction
Chimney flashings are the elements that drain water where the roof slope is intersected by a chimney. When assessing them, check whether the arrangement of laps allows water to bypass the obstacle at the sides and return to the covering, rather than relying solely on a bead of sealant. The shape of the flashing depends on the sheet profile and the chimney's position, so not every detail suits every covering. The potential for movement between the structure and the chimney should also be considered to avoid breaking the seal of a rigid connection.
How to choose a joint for timber beams
How timber beams are connected follows from the forces in the joint, the timber cross-section and the bearing location – not from how solid the connection looks. Before installation, establish the geometry, the fasteners and the edge distances; this also applies when repairing an existing roof structure. A beam end resting on a post behaves differently, since part of the load can pass through contact pressure in the timber, from the joint between two lengths between supports, where force transfer, uplift, slip and possible torsion must also be checked.
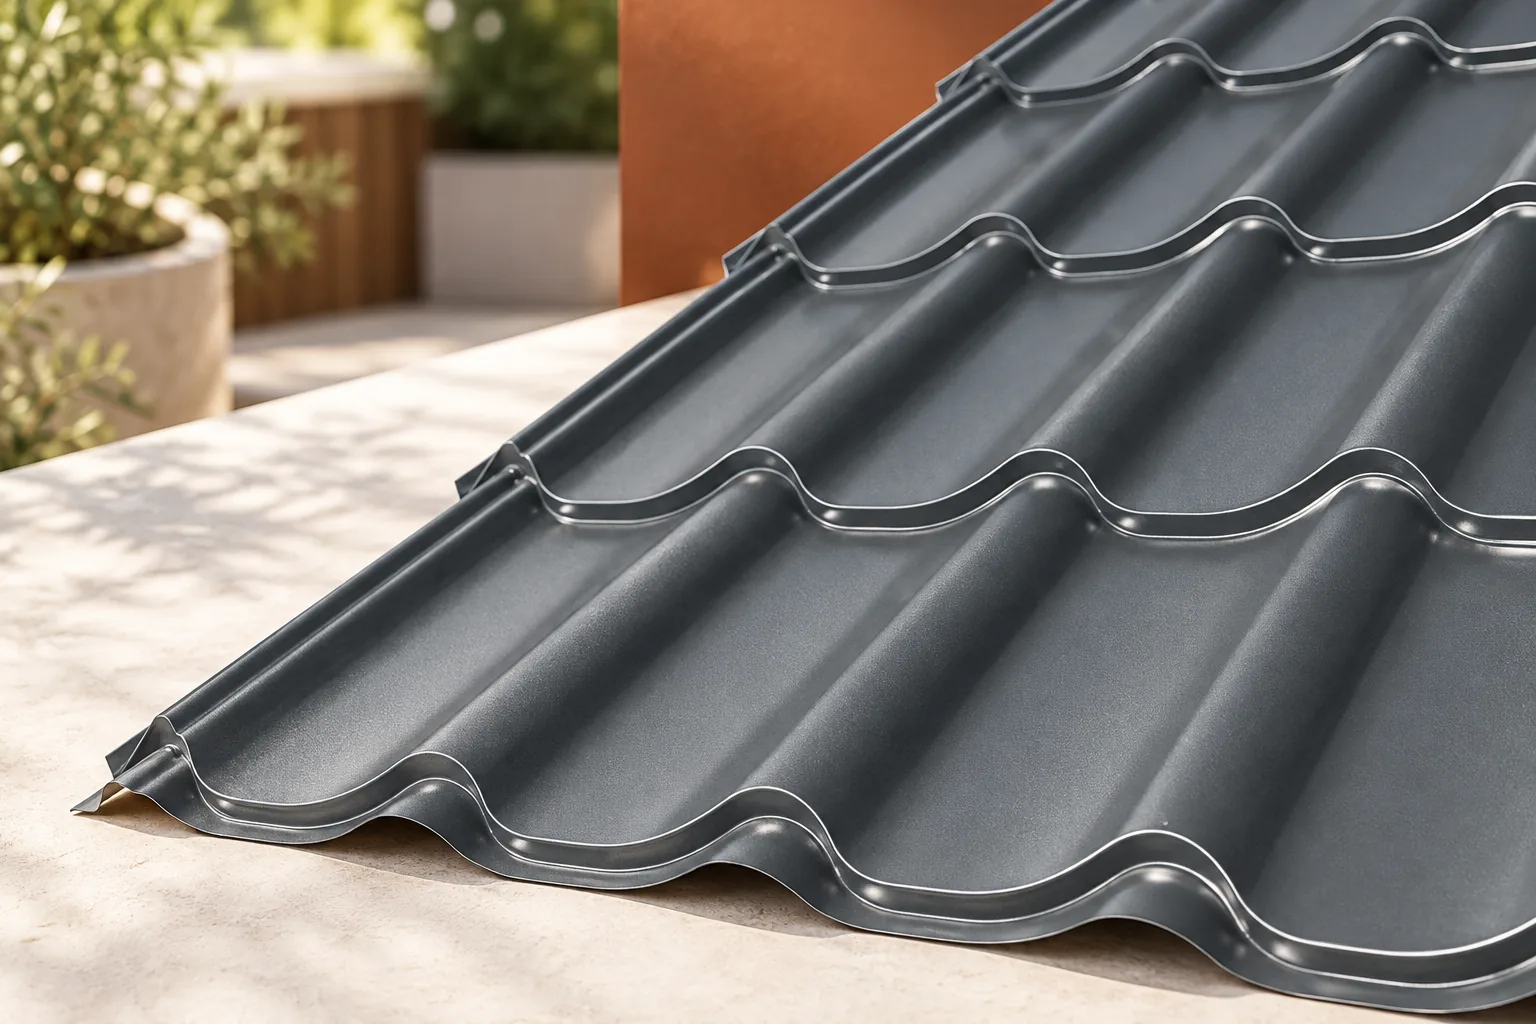
Planning a patio roof for shelter, daylight and drainage
A terrace roof should protect against precipitation without unnecessarily darkening the house or directing water onto the passage. Before construction, establish the dimensions, support method and relationship with the façade, and check the sun's path and garden position. The roof should match how the space is used, so the table, door access and relaxation zone may need different degrees of cover. Full covering is not always best, especially with large living-room windows. Leave the assessment of structure, covering and drainage to the designer.
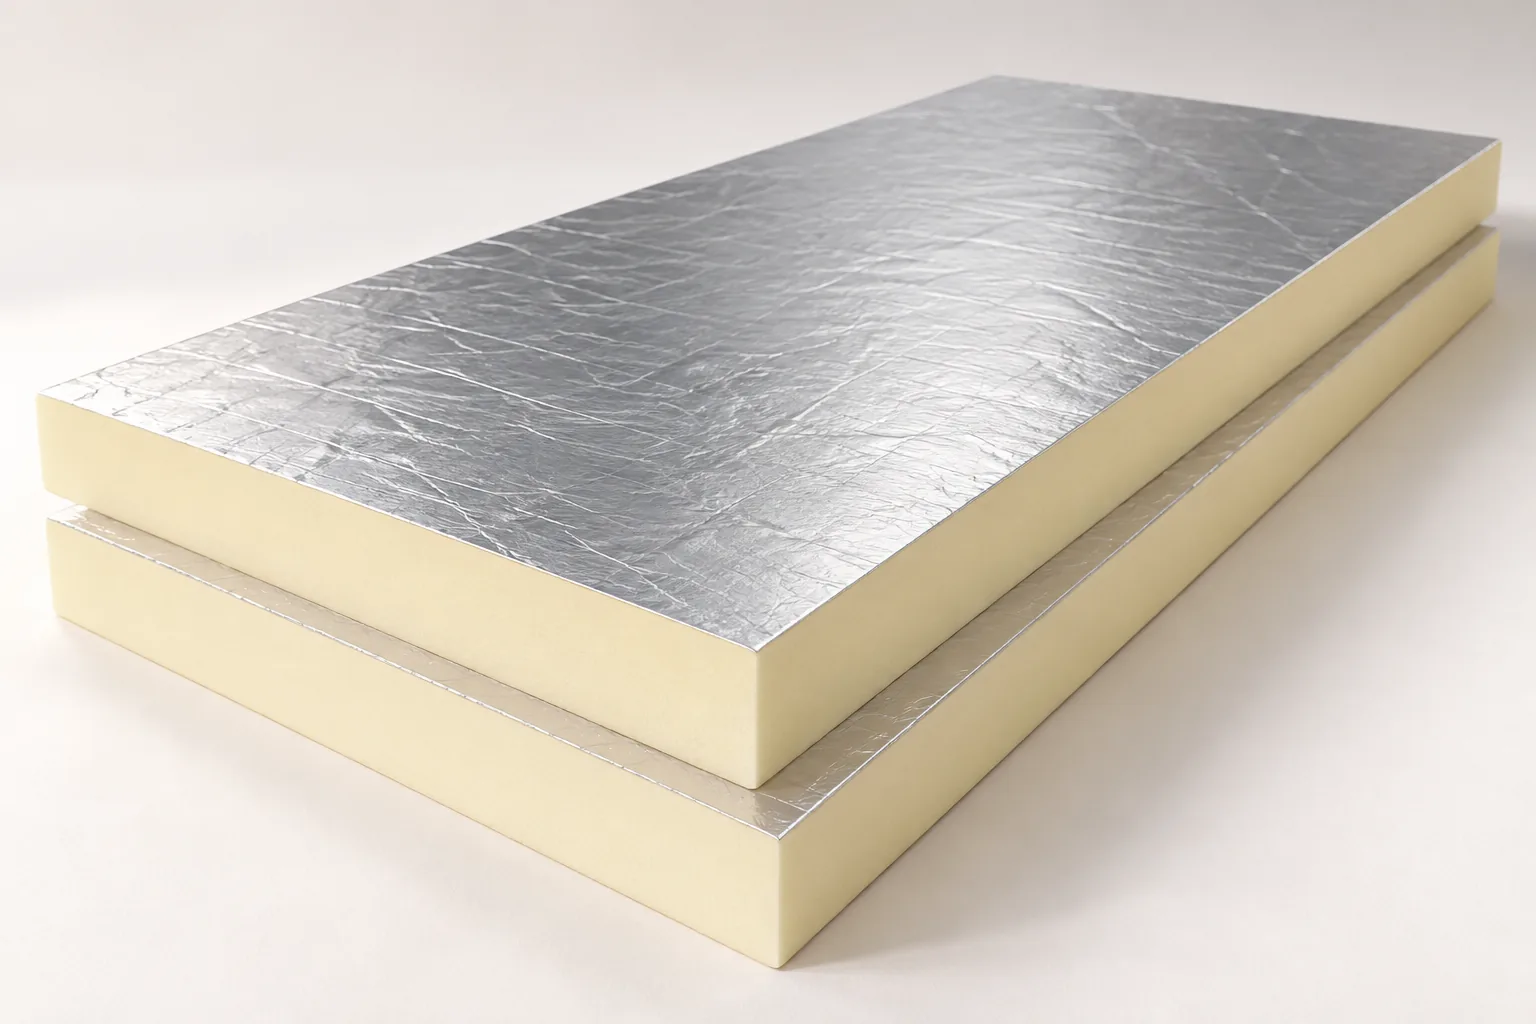
How does a metal roof affect a building’s energy use?
How a metal roof affects energy use depends mainly on the layer build-up, not the covering alone. The metal protects against precipitation and drains water, but it is too thin to act as typical thermal insulation. When assessing it, check the insulation thickness and lambda, the continuity of the layer at rafters, wall junctions and opening flashings, and the airtightness of the assembly. In summer, solar gain, windows and ventilation also matter. A more expensive coating will not reduce losses if the space beneath the metal remains uninsulated.
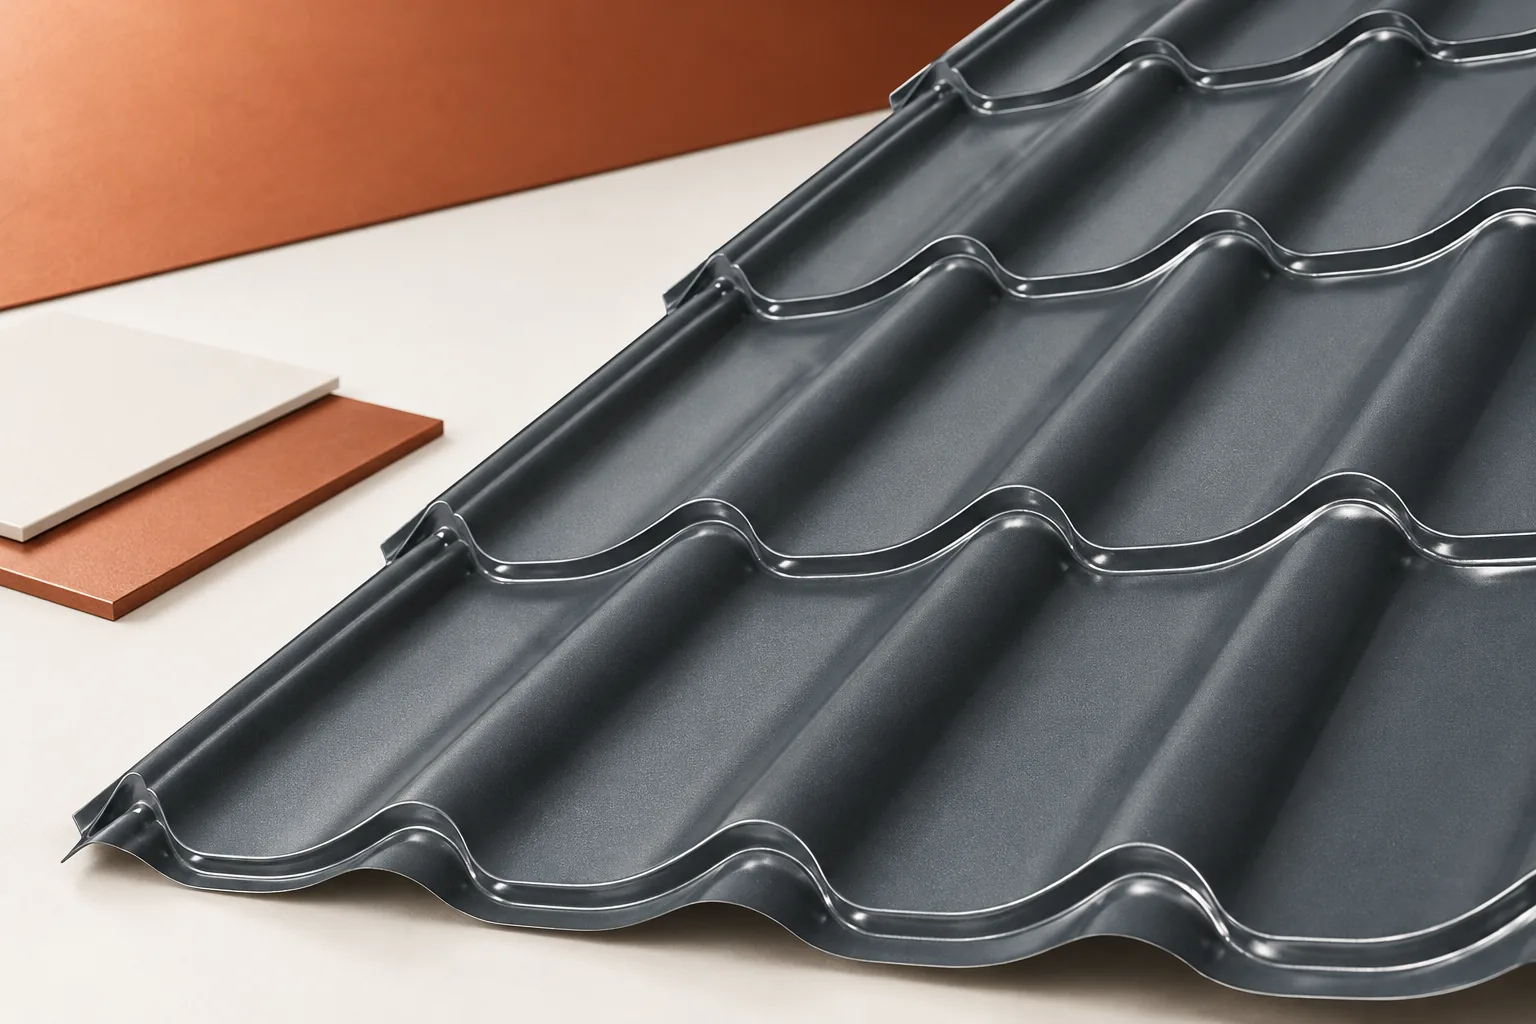
Choosing a roof colour that works with the façade and the rest of the house
First establish which elements of the house have already been chosen and treat them as a reference point when selecting the roof colour. Check that samples of the covering, façade, joinery and flashings are viewed together, in daylight, on a larger surface or on a piece of the actual product. Pay attention to texture, gloss and the sheet profile, as these change how the same shade is perceived. Assess whether the palette is limited and whether the contrast is deliberate rather than accidental. Before ordering, record the chosen colour and coating type together with the approved sample.
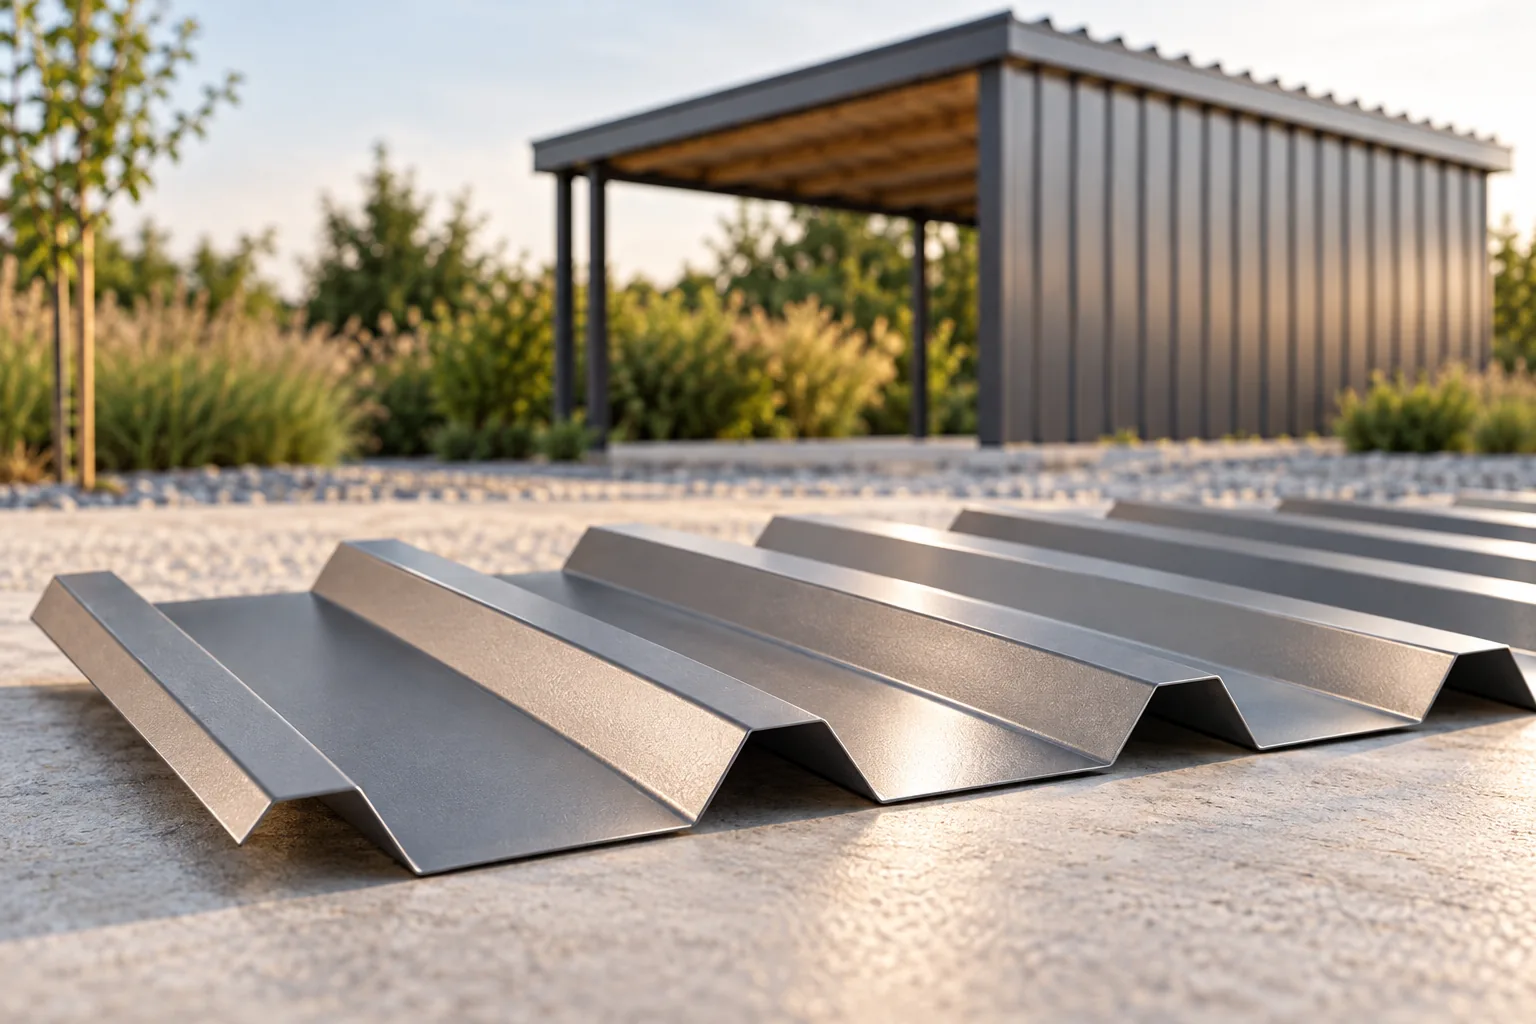
Choosing a trapezoidal sheet profile for a shelter roof
In Poland, trapezoidal sheet for a carport roof is selected to suit the specific structure and loads, not merely the roof area. Readers should check the support spacing, roof pitch, location of the structure and the degree to which it is sheltered by walls, because an open carport responds to wind differently from a closed building. The structural designer or person responsible for the project should select the profile for snow and wind loads, also taking into account deflection and the method of joining sheets. Before buying, describe the carport's actual function to the seller rather than giving only its dimensions.