Halls and steel structures
Designing a farm storage building around the crops it will hold
In brief
Agricultural produce can be stored loose, in containers or on pallets. Each of these methods uses the building differently. It changes loads, transport and requirements for internal conditions. That is why an agro steel hall should not be ordered solely by the number of square metres. First you need to determine what will be inside, in what form and for how long. Include in the plan the method of preparing the product, the type of packaging and the rules for receiving deliveries. Dry grain, freshly harvested vegetables and finished packaging do not have the same needs. A steel hall provides space and cover, but the storage requirements derive from the product. Different solutions for temperature, ventilation and hygiene may be needed.
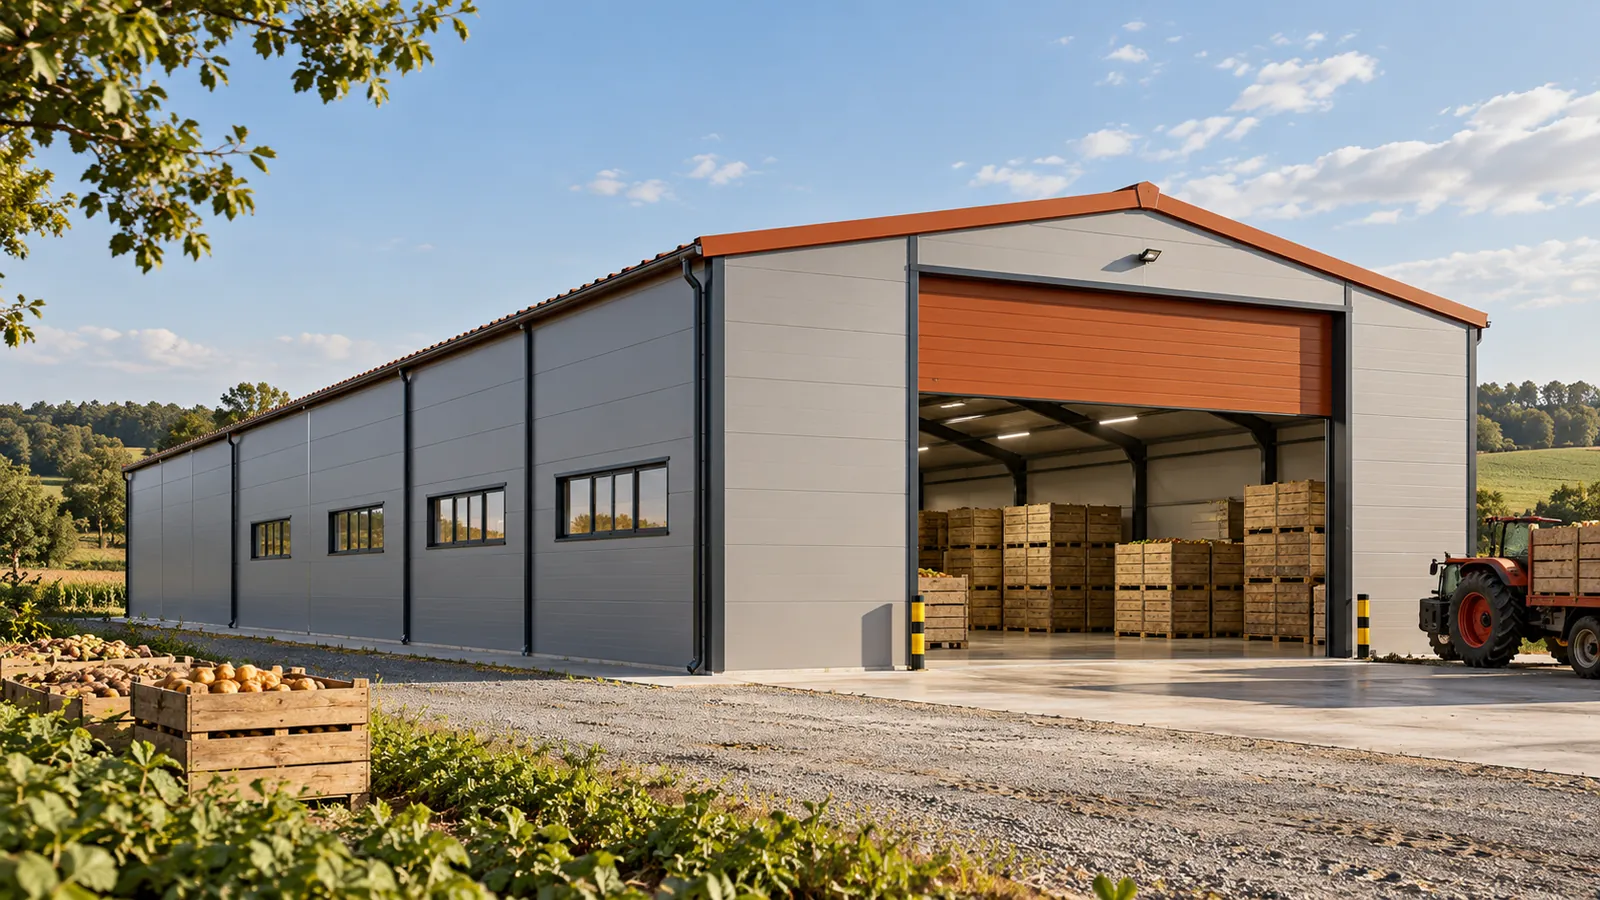
The name of the crop is not enough
Also consider seasonal variability. If equipment stands in the building for part of the year and crops later, a plan is needed for preparing the interior for the new function. Not every combination of uses will be appropriate. A steel structure can be geometrically universal, but the envelope, floor and services have defined operating conditions.
Loose storage requires accommodating pressure
A grain heap loads the floor and the surfaces limiting its spread. In a steel hall it must not be supported against ordinary wall panels or columns without a suitable design. Retaining elements matched to the chosen material and fill height are needed. Their behaviour must be coordinated with the foundation and the rest of the building.
Also determine the place for loading and removing the crop. The higher the heap, the greater the importance of the actual working dimensions of the machines. Steel structures must leave the necessary space under tie beams and bracing. A high ridge point does not guarantee free passage under the entire roof or room for lifting a trailer body.
Box pallets change the organisation of the floor
Containers allow batches of product to be separated, but they need orderly rows and aisles. The method of access to a selected batch must be taken into account. In a steel hall, maximum filling can make retrieval and inspection difficult. A clear route is not a loss of area if it allows the warehouse to be operated efficiently.
Loads from containers and forklift trucks must be passed to the floor designer. Where racking is present, its pressures and fixing requirements are added. It must not be assumed that a floor suitable for loose material is suitable for any support arrangement. The steel structure of the building and the storage system must be coordinated, especially at great height.

Insulation is not a storage technology
Sandwich panels can reduce heat exchange through the envelope of a steel hall. However, they do not replace cooling, drying or humidity control where these are needed. The choice of core and thickness should follow from the required conditions. Gates, connections and the way the building is used during deliveries are also important.
In a grain warehouse, air exchange under the roof is not the same as aerating the heap. Other crops may require different solutions. Do not apply one scheme to the whole farm just because all the buildings have a steel frame. A steel hall should support a specific technology, not replace it.
Cleanliness must be achievable
Plan access to corners, plinths and areas behind equipment. Leftover product residues make it difficult to prepare the warehouse for the next season. Surfaces and seals should match the cleaning method. In a steel hall, it is worth limiting places where moisture or material constantly accumulates without the possibility of inspection.
Before purchasing the cladding, determine the internal conditions and the agents used. The choice of coatings affects the durability of the panels. Steel structures also require protection adapted to the exposure. Forklifts and machinery should not strike columns or walls during cleaning. Both working space and appropriate protection of exposed areas are needed.
Count capacity together with handling
In the layout, include not only the maximum crop quantity but also pending deliveries, traffic routes and access to equipment. Prepare a plan for the beginning and the end of the season. Different batches may require a different issue sequence. A steel hall should allow you to manage goods, not merely hold them on the day of the largest harvest.
If you envisage a new use, keep the documentation and check the conditions of the change before introducing it. The appearance of heavier shelving, different installations or a higher fill may require assessment. A well-chosen steel structure provides clear usage possibilities. As a result, farm development is based on verified data rather than the assumption that if something fits, it can be stored safely.
When determining capacity, check whether it will be possible to take a sample and inspect the batch. Inspection access should be maintained even when the warehouse is full. Such a place is easily overlooked in the volume calculation, although it later determines the ability to properly assess the stored crop.
7 branches. Materials closer to your project.

- SEROCK — Dzierżenin 34 E
- BŁONIE — ul. Sochaczewska 138A
- RADOM — ul. Grobickiego 8
- ŁÓDŹ — Natolin 8
- OLSZTYN — Barczewo, ul. Prosta 9
- WROCŁAW — ul. Jerzmanowska 10C
- GORZÓW WLKP. — ul. Zielona 33/34