Halls and steel structures
Planning a farm building extension in stages
In brief
Today a machinery store is needed; in a few years, additional space for agricultural produce. Staging can align the investment with the farm’s development. The most important plan, however, is drawn up before the first section is built. A steel hall prepared for extension requires more than free space behind the wall. The target function, the structural behaviour and the method of carrying out works alongside an occupied building must be established. The preliminary plan should show the final length of the steel hall and the arrangement of gates and access routes. Not all parameters need to be settled yet, but the direction of development should be clear. This way the first section will not occupy space needed for the future manoeuvring area. It is also easier to anticipate the routing of services.
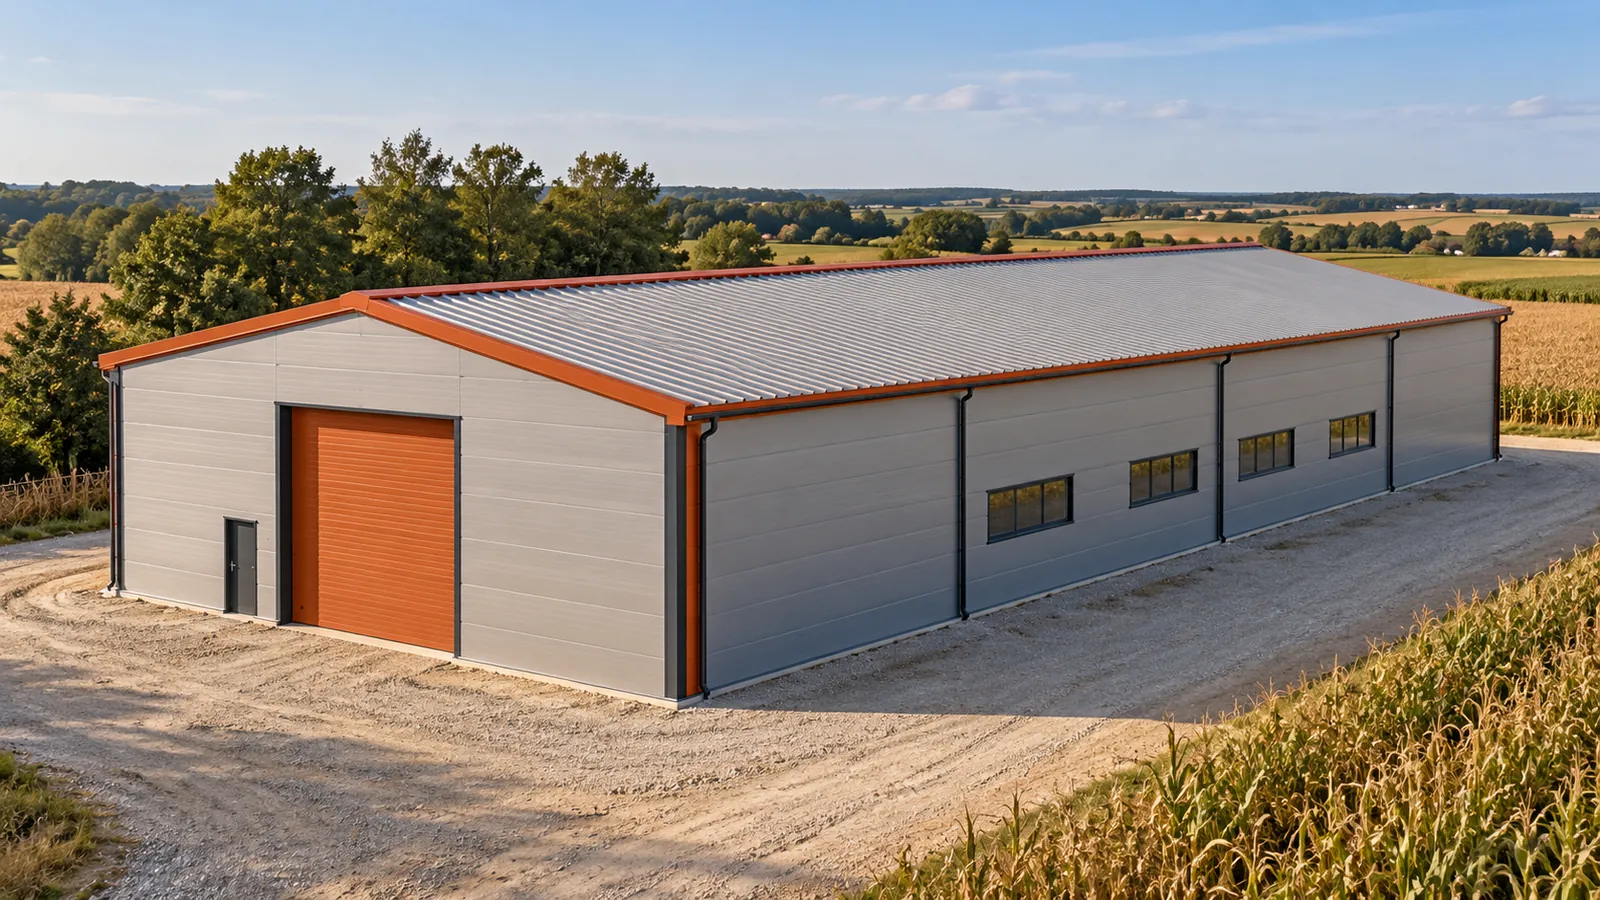
Draw the final steel hall
Check whether the target function will require different heights or loads. Equipment storage and a bulk grain hall have different needs. A steel structure prepared for extension does not automatically become ready for any new technology. The limits of the planned change and the data that will require reassessment must be defined.
The module organises the length
Modular steel structures use repetitive bays. This can make it easier to plan subsequent segments and order components. However, the system has a defined range of solutions. It should not be assumed that any hall from a catalogue can be extended without changes to bracing, foundations or drainage.
Already at the first stage it must be known whether the end wall will ever be dismantled. Its columns and cladding may have a different layout from the internal frame. A steel hall must remain stable both before and after the extension. This requires checking individual states, not just drawing a longer roof.
Each stage has its own bracing layout
Bracing transfers forces and stabilises the skeleton. It cannot be removed simply because it is located at the junction between the old and new parts. The steel structure needs a designed way of taking on these tasks. This also applies to the phase in which the cladding is open and the new section has not yet been completed.
The assembly plan should take into account the sequence of works and any temporary protection. Information for the crew about which elements can be dismantled and when is important. A steel hall in use should not be treated as an incidental assembly support. Its use during the works requires an agreed solution.
Foundations and utilities can get in the way later
Land reserve does not always mean a straightforward extension. Services may run where the new footings will be, and equipment may be located next to the wall. Before closing the first stage, check the plan of underground networks and the target levels. Steel structures can be added relatively efficiently only once the right conditions have been prepared for them.
There is no single rule on whether to construct all foundations at once. It depends on the schedule, the design and the ground conditions. What matters is that the decision is a conscious one. Future earthworks may affect the existing building and access. A steel hall should retain the ability to be operated also during the construction of the new part.

Harvests do not have to halt construction
It is worth aligning the extension timeline with the farm calendar. In the peak season, the yard may be occupied by transport and the store full of harvested crops. Space will be needed for steel deliveries, machine access and a designated work zone. The steel structure’s arrival date alone does not determine whether assembly can safely begin.
Determine which gates and routes will remain accessible. If the machine route changes temporarily, mark it on the plan. Dust, water and construction waste should not contaminate stored products. A steel building used during the extension requires organisation that accommodates both processes. It is not worth relying on daily verbal agreements.
Keep the documentation for the first part
Drawings, assumed loads and information on changes made on site are needed to assess the extension. The condition of the elements and coatings is also important. After years of use, the steel structure should be checked before being incorporated into the new layout. The absence of visible damage from the yard does not replace such an assessment.
It is worth recording the extension in the order as a defined scenario rather than a general promise. State the direction, the intended function and the limits of the changes. The steel building can then grow with the farm in a planned way. The first stage remains a fully functional building, and future work does not begin by removing elements that previously blocked the path of development unnecessarily.
In the contract for the first stage, specify which materials can be reused. Panels from the gable wall may require a different layout or have fixing holes. Their dismantling does not guarantee full recovery. A sensible budget should include an assessment of condition and the scope of necessary replacements. This way, the development plan does not depend on the assumption that every element used will fit into the new location unchanged. Keep the original markings on the elements.
7 branches. Materials closer to your project.

- SEROCK — Dzierżenin 34 E
- BŁONIE — ul. Sochaczewska 138A
- RADOM — ul. Grobickiego 8
- ŁÓDŹ — Natolin 8
- OLSZTYN — Barczewo, ul. Prosta 9
- WROCŁAW — ul. Jerzmanowska 10C
- GORZÓW WLKP. — ul. Zielona 33/34