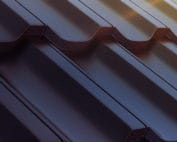
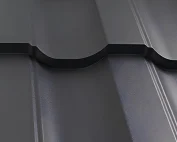
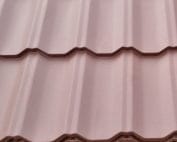
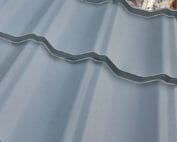
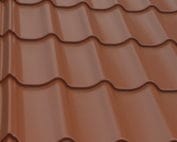
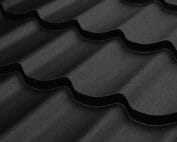
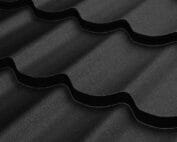
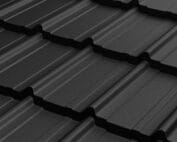
Tile-effect metal roofing
Modular metal roof tiles: advantages and laying the panels correctly
In brief
Modular metal roofing tiles are panels of fixed dimensions that make transport, material handling and work on large roof slopes easier. Their benefits only emerge with careful planning and installation according to the specific model’s guidelines. Before laying, check the substructure, overlaps and details, and knowing the coverage area of one piece will help you plan the covering properly. Remember that the small format does not excuse you from accuracy or a complete roof design.
What distinguishes modules from cut-to-size sheets?
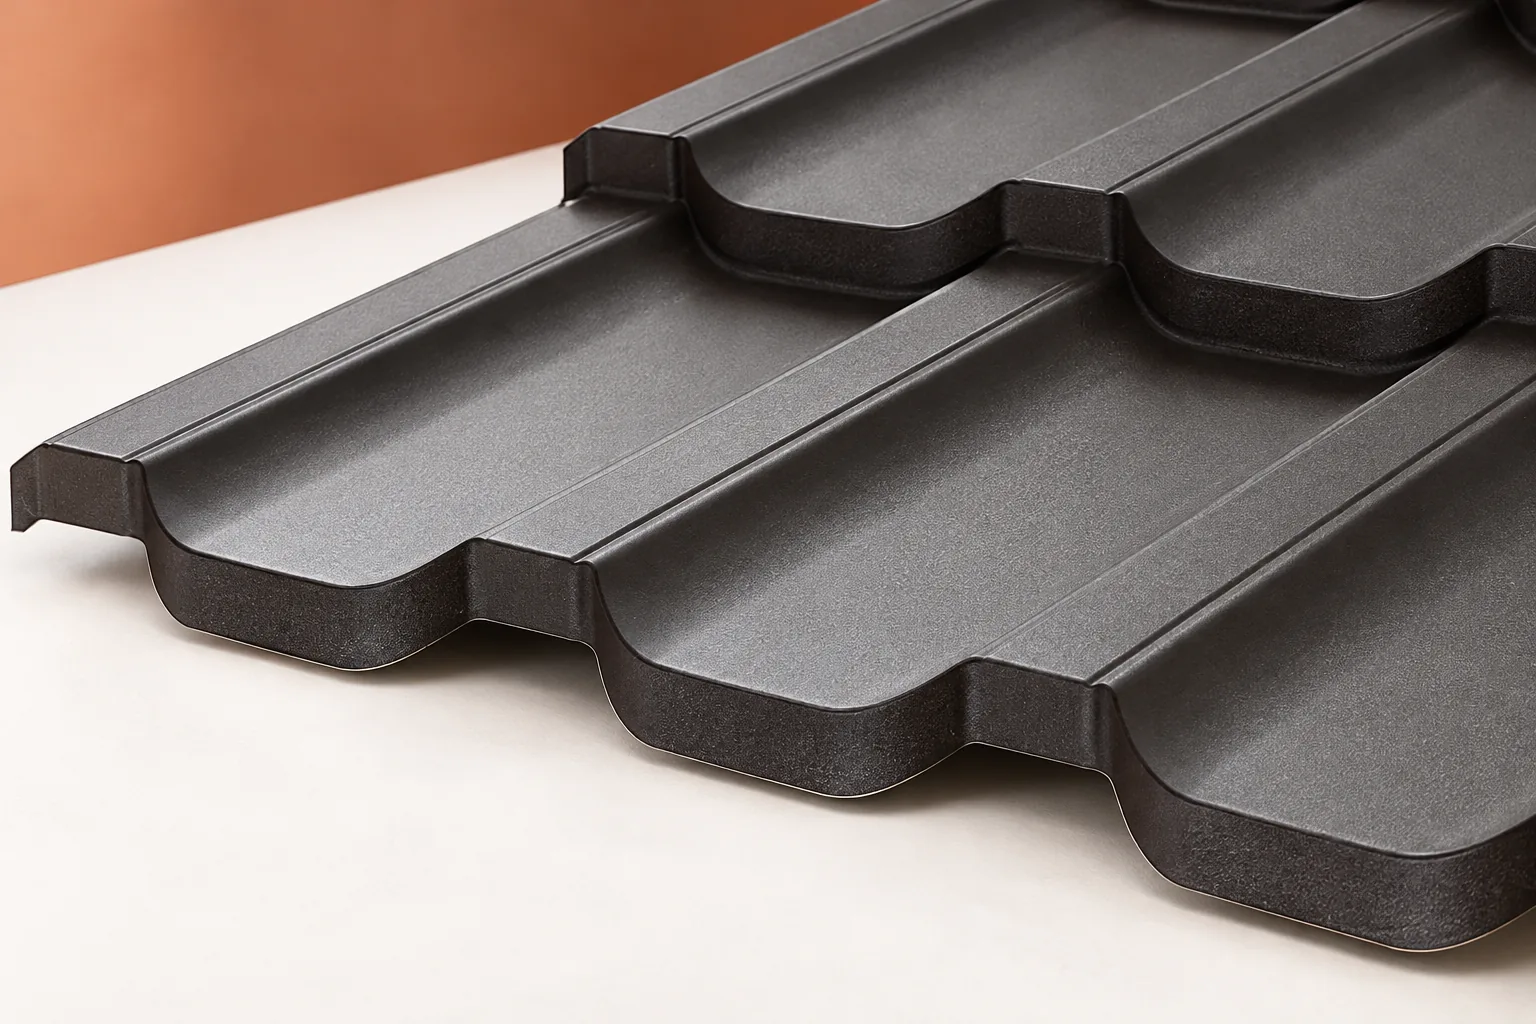
A modular panel has a defined length and width, and the roof surface is created from repeating elements. A cut-to-size sheet is ordered in a length matched to the roof slope plan. Both solutions can have a similar pattern. They differ primarily in how transport, cutting and laying are organised.
With modules, you need to know the coverage area of one piece. The overall dimensions include the parts that form the connections. You cannot calculate the order from the sheet area measured before laying alone. The number of panels results from the roof plan, the required cuts and a reasonable allowance.
When is the smaller format particularly useful?
Modules make work easier near dormers, roof valleys and short slopes. They are easier to pass up onto the roof than very long sheets. They can also be convenient where access to the building is limited. However, the material benefit depends on the panel geometry and the possibility of using the cut pieces.
On a simple gable roof, it is worth comparing modules with cut-to-size tile-effect metal roofing. A smaller element does not always mean a lower cost for the entire covering. What counts is the price per square metre of coverage, the number of joints and the working time. A good quote should be based on the layout of the elements, not on a general belief in the superiority of a format.
How should the substrate and roof layers be prepared?
First, the geometry of the slopes and the condition of the structure are checked. The batten spacing must match the specific model. The detail of the first row may differ from the repeating spacing above. Changing the product after the battens have been prepared requires comparing the instructions. A similar module length does not guarantee full compatibility.
Under the covering, a layer system suited to the roof’s function is needed. In a heated attic, thermal insulation, airtightness and moisture removal matter. The underlay and ventilation should form a continuous system from the eaves to the intended outlet. The panel alone does not ensure interior comfort.

How should the panels be laid and fixed?
The installation sequence follows from the construction of the connections. One laying direction should not be imposed on all models. The first elements must be positioned precisely relative to the eaves and the edges. Then the geometry is checked regularly. A small offset repeated in successive rows can produce a large deviation at the end of the slope.
Fasteners are selected to suit the covering and the substructure. Their layout and number depend on the instructions and load conditions. The seal should be correctly compressed, without being crushed. A misaligned panel must not be straightened by over-tightening the screws. This can damage the shape and the performance of the joint.
What mistakes should be avoided when cutting and finishing?
The sheet must be cut using a method approved by the manufacturer, without overheating the coatings. Swarf must be removed from the surface before it starts to corrode. Panels are carried so that their edges do not scratch against each other. Storage requires protection against moisture and the conditions specified in the documentation.
Roof valleys, the chimney, the ridge and the eaves require separate details. The popularity of modules does not mean that flashings can be chosen at random. The required overlaps and drainage paths must be maintained. Additional sealant will not repair a badly formed flashing. Particular attention should be paid to places where several joints meet.
How do you check a finished roof and prepare it for use?
At acceptance, assess the layout of the rows, the condition of the coating and the completeness of the fastenings. Check the flashings and that the drainage is unobstructed. No swarf, films or waste should remain on the roof slope. Ask for photos of the covered layers and the designation of the model used. This will facilitate future service work.
Keep the care instructions and the warranty conditions. The roof requires inspections even when the panels look even and aesthetically pleasing. The modular format can facilitate local replacement, but its scope depends on the layout of the overlaps. The greatest advantage comes from combining a convenient material with precise workmanship.
Before installation, also agree on chimney steps, snow guards and any photovoltaics. Their fastenings may require preparation of the substructure. Prior planning limits intervention in the finished covering. As a result, the modular format helps to organise the work rather than becoming a pretext for postponing details until later.
7 branches. Materials closer to your project.

- SEROCK — Dzierżenin 34 E
- BŁONIE — ul. Sochaczewska 138A
- RADOM — ul. Grobickiego 8
- ŁÓDŹ — Natolin 8
- OLSZTYN — Barczewo, ul. Prosta 9
- WROCŁAW — ul. Jerzmanowska 10C
- GORZÓW WLKP. — ul. Zielona 33/34