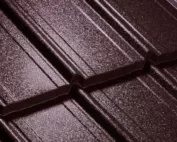
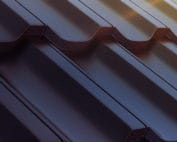
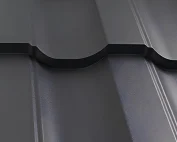
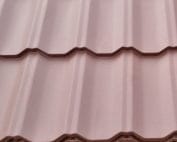
Installation and details
Installing cut-to-length and modular tile-effect metal sheets
In brief
In Poland, correct installation of cut and modular metal roof tiles depends on matching the delivery to the order and checking the profile, coating, colour and lengths, as well as the condition of corners and edges. It is worth comparing the delivery with the order and assessing whether long sheets are supported during handling and small panels have not been scratched. Before covering, the roof truss geometry and support positions should also be verified, because battens must match the module of the specific metal roof tile. Design decisions are left to the designer.
What to check before unloading?
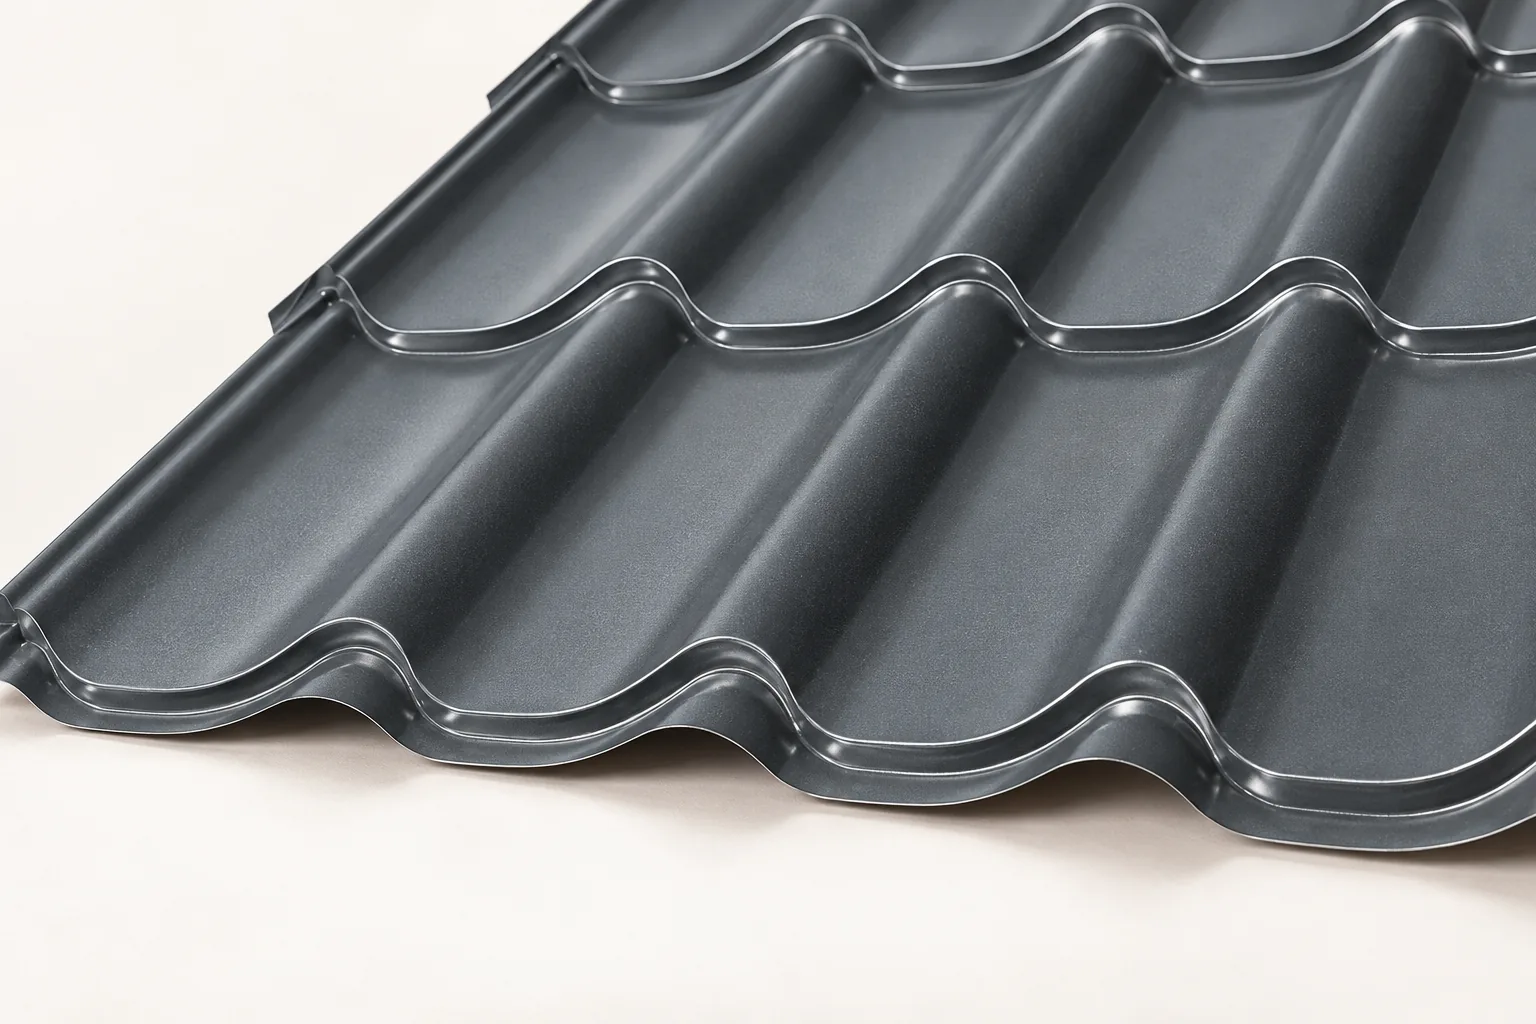
Compare the delivery with the order. Check the profile, coating, colour and lengths, as well as the condition of the corners and edges. Long sheets require support during handling. They must not be dragged across the pack or lifted by a single corner. Small panels are easier to handle, but their surface can also be scratched.
The material is stored in accordance with the instructions, with protection against water accumulating between the sheets. The transport packaging does not replace a proper storage location. If the delivery has become wet, proceed according to the product recommendations. Putting this problem off until the day of installation can worsen the condition of the new covering.
How to prepare the surface and battens?
Before covering, the geometry of the roof structure and the position of the supports are assessed. The battens must correspond to the module of the specific tile-effect metal roofing. The first row at the eaves is checked separately. Its position and height may differ from the others. An uneven structure must not be straightened by pulling the sheet tight with screws.
The underlay should drain water to the planned location, and the space under the covering must be ventilated. At windows and chimneys, appropriate connections and additional supports are needed. It is worth checking them before starting installation. Once covered, access becomes considerably more difficult.
How to start laying the sheets?
The first elements are positioned relative to the eaves and the planned installation lines. The direction of work depends on the geometry of the overlap. It should not be reversed simply because it is more convenient to feed material from the other side. Laying a trial section allows the connections and the accumulation of deviations to be checked before a larger area is fixed.
For cut sheets, the fit of the lengths and the straightness of successive strips are checked. For modules, correct joining of rows and edge support are important. Even a small displacement repeated across many panels can become visible. The error should be corrected immediately, not hidden at the verge flashing.

How to fix and cut the sheet?
The type, arrangement and number of fasteners result from the instructions and the roof conditions. Edge areas may require a different arrangement than the middle of the slope. The screw should be seated correctly and the seal adequately compressed. Its clear extrusion from under the washer is not a sign of better tightness.
Appropriate cold-working tools are used for cutting. Cutting with an angle grinder can damage the surface protection and leave hot particles on adjacent sheets. Swarf must be removed promptly. Local damage is repaired in accordance with the coating recommendations, without spreading paint over large, undamaged areas.
How to execute details and ventilation?
Flashings must drain water, protect edges and work with the covering. At the chimney, roof valley and window, the sequence of laying the elements matters. Sealant should not replace a correct overlap. Nor should all gaps be closed, because some are needed for the ventilation of the roof slope to function.
The ridge and eaves should form a coherent system. The solution protects against precipitation and wind-driven rain while allowing the intended airflow. Roof accessories are fixed to suitably prepared supports. A chimney access platform or snow guard must not rely solely on the thin sheet for its load-bearing capacity.
What does the final installation inspection cover?
The appearance of the roof slope, the connections, the fixings and the free flow of drainage are checked. Swarf, loose screws and remnants of protective film must be removed within the period specified in the instructions. The condition of the coating after the team’s work is also assessed. A minor scratch noticed immediately is easier to protect correctly than damage revealed after a long time.
Keep the product documentation, photos of details before covering and the acceptance report. Establish the rules for subsequent inspections. The installation instructions for the specific system remain the basis for dimensions and fixings. This plan organises the work stages but does not replace execution drawings or the assessment of safety when working at height.
If the tile-effect metal roofing model is changed during the works, recheck the battens and flashings. A similar colour and shape do not mean compatible geometry. Joining random panels on one roof slope can disrupt the rhythm of the overlaps. Any such change must be resolved before the material is permanently fixed.
7 branches. Materials closer to your project.

- SEROCK — Dzierżenin 34 E
- BŁONIE — ul. Sochaczewska 138A
- RADOM — ul. Grobickiego 8
- ŁÓDŹ — Natolin 8
- OLSZTYN — Barczewo, ul. Prosta 9
- WROCŁAW — ul. Jerzmanowska 10C
- GORZÓW WLKP. — ul. Zielona 33/34