Purchase and cost comparison
How to budget a sandwich panel hall from ground to cladding?
In brief
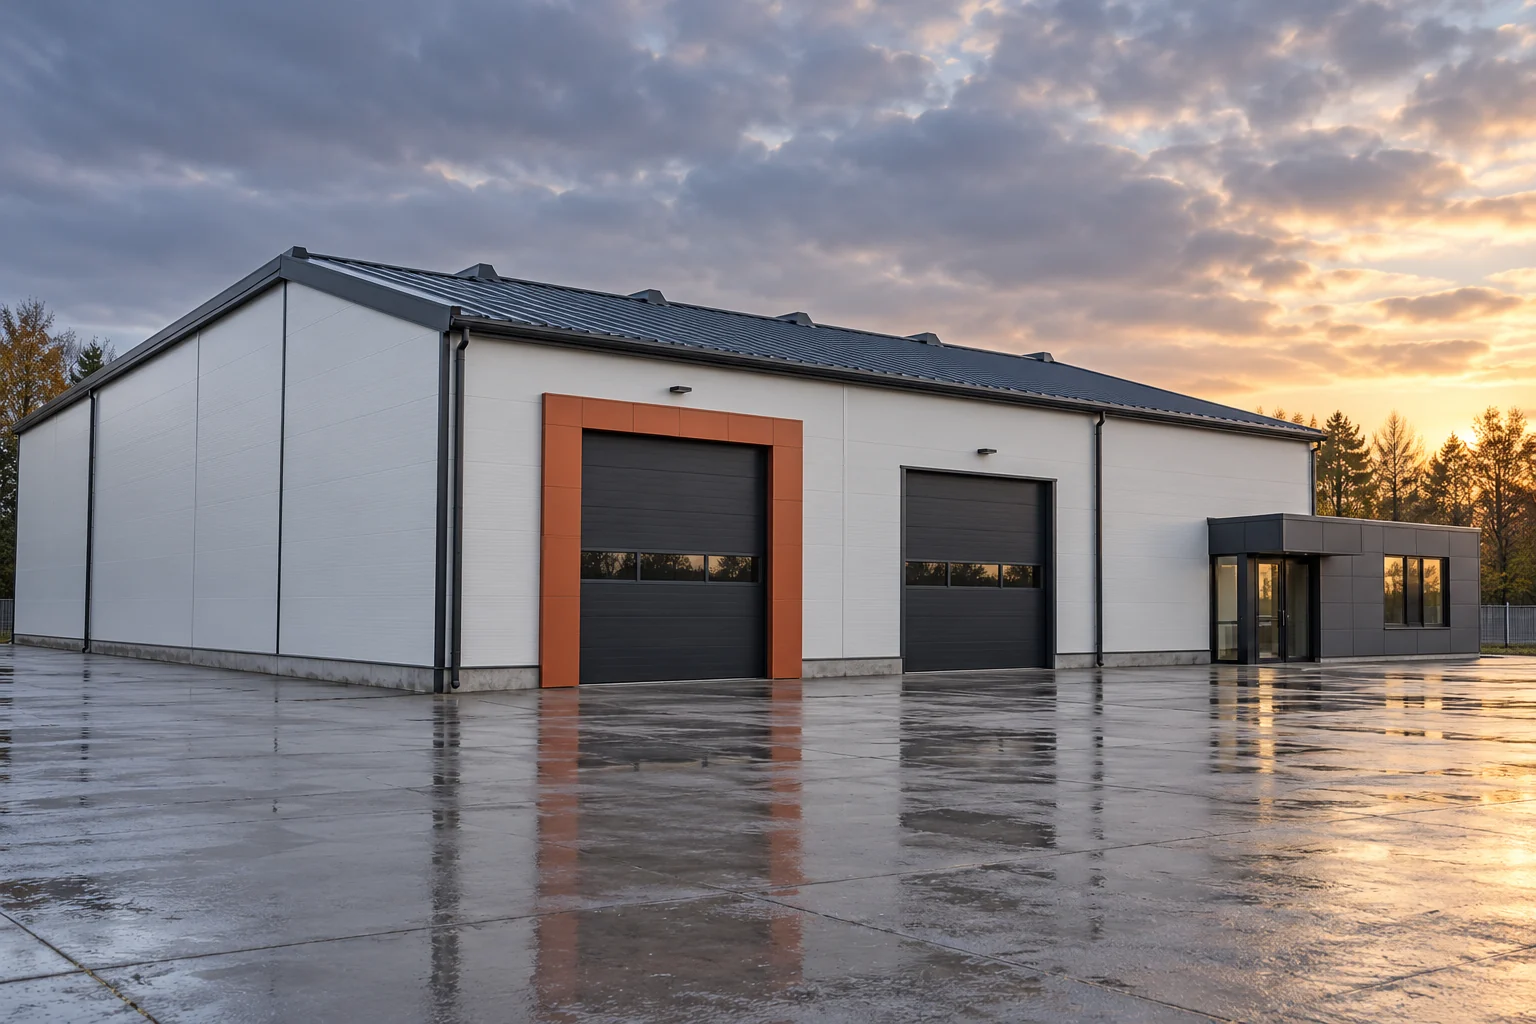
Sandwich panels are only part of the expenditure on a hall. The ground must be prepared, along with foundations, structure and installations. Gates and work organisation are additional. The price per m² of a hall only makes sense once the scope is defined. The model below shows how to build a budget. The amounts adopted are an arithmetic exercise, not a market quote. Describe the hall’s function, dimensions and usable height. State the number of gates, required temperatures and planned installations. In a warehouse, racking and forklift traffic may be important. In a workshop, other floor loads and ventilation needs come into play.
What data should be established before discussing price?
Specifying a “hall made of panels” is not enough. The same floor area can accommodate very different functional programmes. Also allow a reserve for future extension. An additional stage can be planned in the design, but this requires checking the foundations, structure and connections.
For a quote for a heated building, also specify the operating hours and the frequency of door openings. Heavy traffic can increase air exchange. Selecting panel thickness alone without this information does not give a reliable picture of later costs for maintaining temperature.
Why do ground and floor have their own budget?
Ground conditions influence the type of foundation. Ground level, drainage and access to the site also matter. The floor slab should correspond to the loads, the cleaning method and the user’s requirements. Not every hall needs the same thickness or reinforcement.
In the quote, separate site preparation, foundations and the floor slab. Check who is responsible for anchoring the structure. The cladding material does not determine the size of the foundation. A lightweight wall still transmits significant wind forces through the frame.
How to compare structure and complete cladding?
The structure must correspond to the loads and the panel spacing. Walls and roof are selected according to temperature, moisture and fire requirements. A change of core can change the mass. A different cladding thickness affects the available load-bearing and fixing solutions.
Add flashings, fixings, seals and drainage to the panels. Count openings and their additional support. Do not deduct the area of gates from the material without a cutting plan. Offcuts from cut-outs do not always make full-value material for another part of the hall.
What does a sample breakdown of amounts look like?
Consider a hypothetical hall of 18 × 12 m in Nowa Dęba. The floor area is 216 m². For the exercise, we assume 230 m² of wall panels and 225 m² of roof panels after cutting. At the agreed average of €37.03 net per m², the panels alone cost €16,848.65 net.
Let us add the assumed amounts: foundations and floor slab €12,729.75, structure including assembly €14,581.35, enclosure extras €3,356.02, enclosure assembly €4,166.10, gates and joinery €5,091.90, and transport and equipment €2,198.77. All values are net and are examples only.

What does the result cover and what is still missing?
The model total is €58,972.54 net, which is approximately €273.02 net per m² of floor area. This is not the construction price of any arbitrary hall. It does not include the purchase of the plot, design, installations, utility connections or site development. The actual scope may be considerably different.
In the cost estimate, add the missing items instead of treating them as a minor extra. Heating, ventilation and power supply depend on the function. Also check the required safeguards and acceptance procedures. Tax and settlement terms are determined for the specific order.
How does site organisation change the cost?
The crew’s experience and delivery coordination affect equipment operating time. Too early a delivery occupies the site and requires protection. Too late a delivery causes downtime. With several repeatable halls, some components can be standardised, but each site has its own constraints.
Check vehicle access, the unloading area and lift operation. Construction next to an operating plant may require phasing. These conditions are not visible in the hall plan. They should be discussed before fixing a lump sum or a rate per metre.
How to choose the quote with the most favourable scope?
Give all contractors the same specification. Ask for a clear list of work included in the price and exclusions. Check panel parameters, structure, joinery and floor standard. A quote a few percent cheaper may not include items that have already been priced in the other.
Finally, combine the investment cost with usage. Insulation, airtightness and coating durability affect later expenses. It is not necessary to choose the most expensive variant. It is necessary to know the consequences of changes and to retain all requirements for the planned activity.
What else is worth asking about
Is the hall price calculated from floor area or panel area?
The budget for the entire hall is often calculated per m² of floor area. The purchase of panels is calculated from their actual quantities after cutting. These are different areas and must not be interchanged in a single calculation.
Will a small hall be proportionally cheaper than a large one?
The total may be lower, but the rate per m² does not necessarily decrease proportionally. Design, equipment, transport and some of the works have costs that are independent of a small change in floor area.
7 branches. Materials closer to your project.

- SEROCK — Dzierżenin 34 E
- BŁONIE — ul. Sochaczewska 138A
- RADOM — ul. Grobickiego 8
- ŁÓDŹ — Natolin 8
- OLSZTYN — Barczewo, ul. Prosta 9
- WROCŁAW — ul. Jerzmanowska 10C
- GORZÓW WLKP. — ul. Zielona 33/34