Fixing and installation
Is it better to lay wall panels horizontally or vertically?
In brief
The laying direction of the panels affects the appearance of the wall, but the decision is also technical. It changes the arrangement of supports, terminations and the way elements are lifted. In a small pavilion it can determine the number of cuts. There is no single better direction for every building. The panel layout must be compared with the structure and the arrangement of openings. Horizontal bands emphasise the length of the building. Vertical divisions accentuate its height. The module width and surface profiling also matter. Subtle pressings may look different in side light, even with an identical colour.
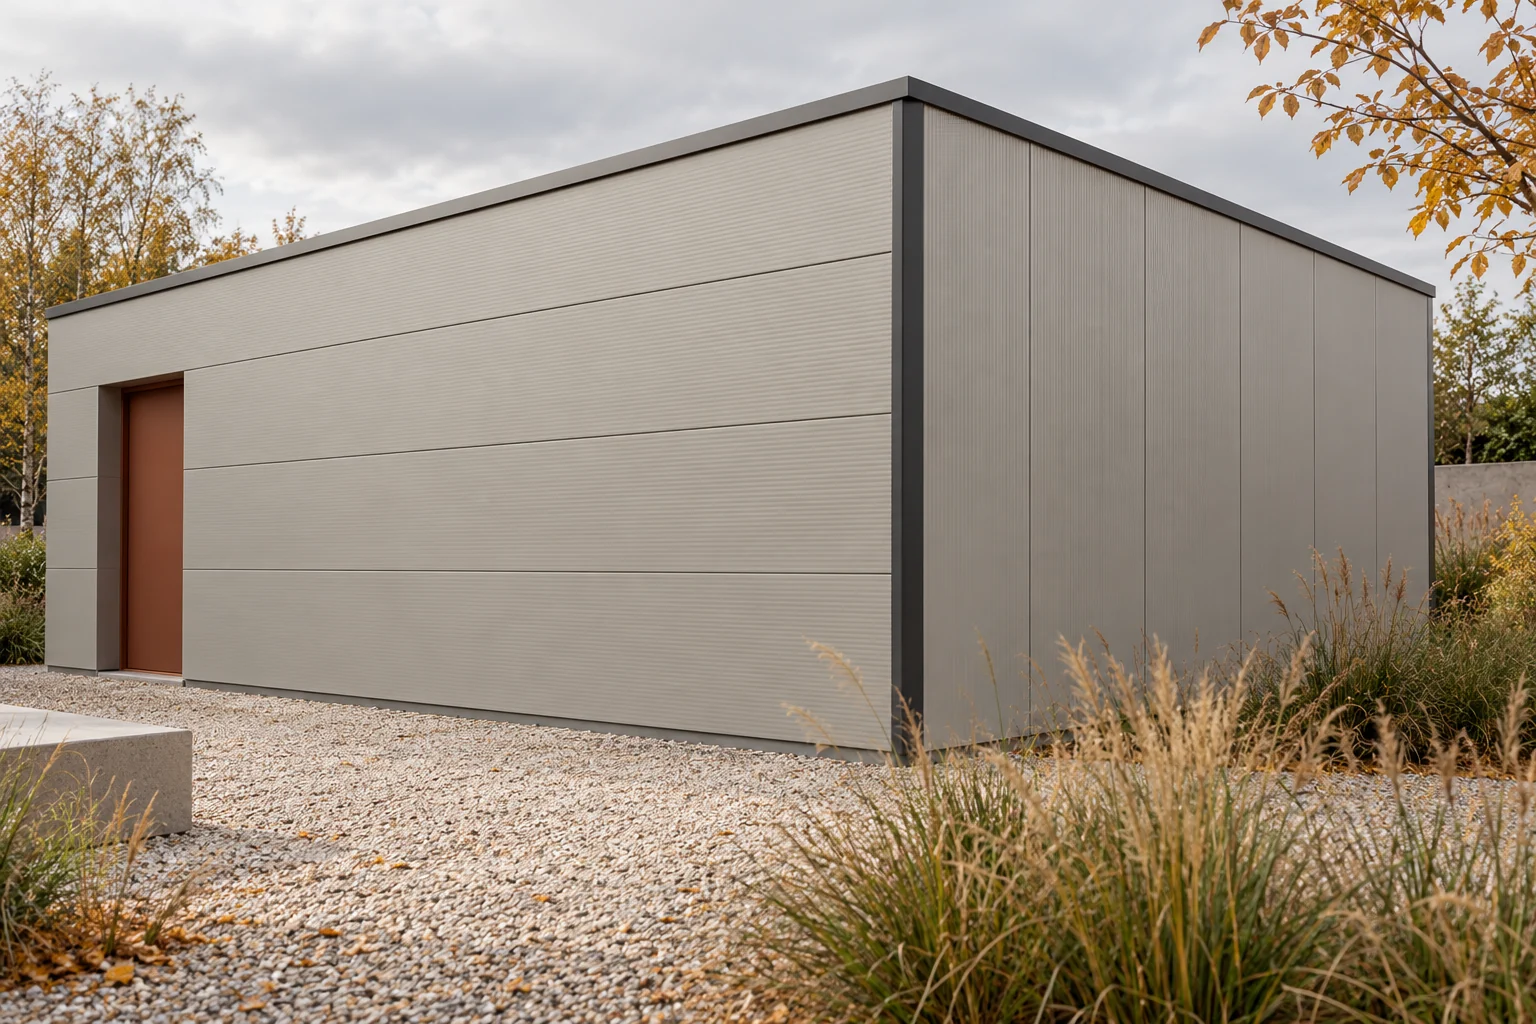
How does the rhythm and perception of the façade change?
For a series of small buildings, it is worth preparing both versions on the drawing. Check the corners, entrances and window heights. A small change in layout can tidy up the façade without adding decorative trims. However, appearance must be reconciled with correct support.
How does the panel direction relate to the structure?
Vertical panels usually work with horizontal rails. Horizontal panels require a suitable arrangement of supports, often at columns and end connections. The exact scheme follows from the design. A completed layout should not be rotated without rechecking its performance.
Permissible spans and fixings must relate to the actual layout. They are affected by loads and the number of spans. If you change the orientation after the structure is built, check whether additional elements are needed. Their cost may change the comparison result.
What happens to the joints and water?
The horizontal joint and the vertical contact work in a different geometry relative to water runoff. The direction of assembly and the sealing location are specified in the instructions for the specific panel. Elements must not be reversed arbitrarily. The appearance of a similar profile does not prove correct orientation.
With horizontal panels, the ends of successive courses at columns and corners must be carefully detailed. With vertical panels, the contact with the base and the top edge are important. In both solutions, the exposed core requires protection. The detail must drain water, not trap it in the gap.
Which layout makes better use of material at openings?
This depends on the dimensions of the windows and doors. In a vertical layout, an opening may cut across several narrow strips. In a horizontal one, it may be set between horizontal divisions. However, there is no guarantee of less waste. A cutting plan for full elements, taking account of the interlocking joints, is needed.
The cut-off part is not always suitable for reuse. It must have the appropriate length, edges and the possibility of fixing. With repetitive pavilions, a common module of openings can be compared. However, doors should not be moved at the expense of interior functionality just for the sake of a panel offcut.
Also check the feasibility of the detail above the window. The appearance of the division must not force a narrow, unsupported fragment to be left or the water drainage path to be interrupted.

How does the installation sequence differ?
A vertical panel may have the height of the entire wall. A horizontal one is often long relative to the width of the bay. Each variant requires the appropriate equipment and lifting method. The core mass and length affect the difficulty of the work. A shorter element does not always mean simpler execution of the entire façade.
Check access to concealed fixings and the sequence of flashings. Some details must be laid before the next panel. With several horizontal strips, check the level, and with vertical ones the plumb and the accumulation of deviation. An error at the start may only become visible at the end of the wall.
Do the classifications remain the same after rotating the panel?
Do not assume this automatically. The fire resistance classification may specify the orientation, span and fixing method. Data for the horizontal layout need not cover the vertical one. The conditions must be read for the specific variant and the required function of the partition.
Similarly, the load-bearing capacity as well as length and colour restrictions must be checked. Rotation does not change the core material itself, but it may change the entire structural behaviour of the panel. In the documents, the details of the configuration matter, not just the general name of the wall panel.
How can both options be compared in the cost estimate?
Count the number of panels, lengths and waste. Add the differences in the structure, flashings and lifting. Check the future replacement of a single element. The variant with concealed fixing may require a different scope of dismantling than the solution with access from the face.
End the comparison with a drawing and a list of elements for both versions. In a small building with regular openings, the result may be clear. With an extensive façade, separate determinations are needed for each wall. Combining directions is permissible if the design resolves their junction.
What else is worth asking about
Do horizontal panels always mean fewer screws?
No. The number results from loads, supports and the specific fixing solution. Orientation alone does not determine the quantity. Compare the approved layouts for both arrangements.
Can vertical and horizontal panels be combined on one building?
Such a solution is possible once the structure and details have been worked out. Corners, terminations and the compatibility of the selected elements must be checked. A shared colour does not ensure a correct connection.
7 branches. Materials closer to your project.

- SEROCK — Dzierżenin 34 E
- BŁONIE — ul. Sochaczewska 138A
- RADOM — ul. Grobickiego 8
- ŁÓDŹ — Natolin 8
- OLSZTYN — Barczewo, ul. Prosta 9
- WROCŁAW — ul. Jerzmanowska 10C
- GORZÓW WLKP. — ul. Zielona 33/34