Façades and aesthetics
Can trapezoidal roofing sheets complement a traditional house?
In brief
Trapezoidal sheeting works well not only on halls and shelters but also on a traditional house roof. To achieve a coherent look, ensure proper proportions, careful finishing of the eaves and edges, and compare T18 and T35 profiles on a sample and in the design. The appearance choice should be linked to an assessment of the structure and covering requirements. A lower profile appears more subdued, while a higher one accentuates the technical pattern. Perception is also influenced by roof size and viewing distance.
How does the profile change the character of the building?
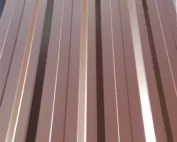
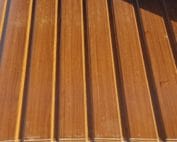
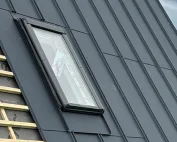
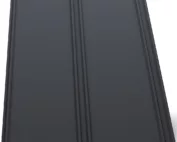
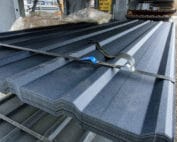
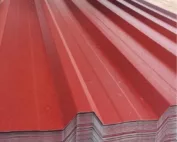
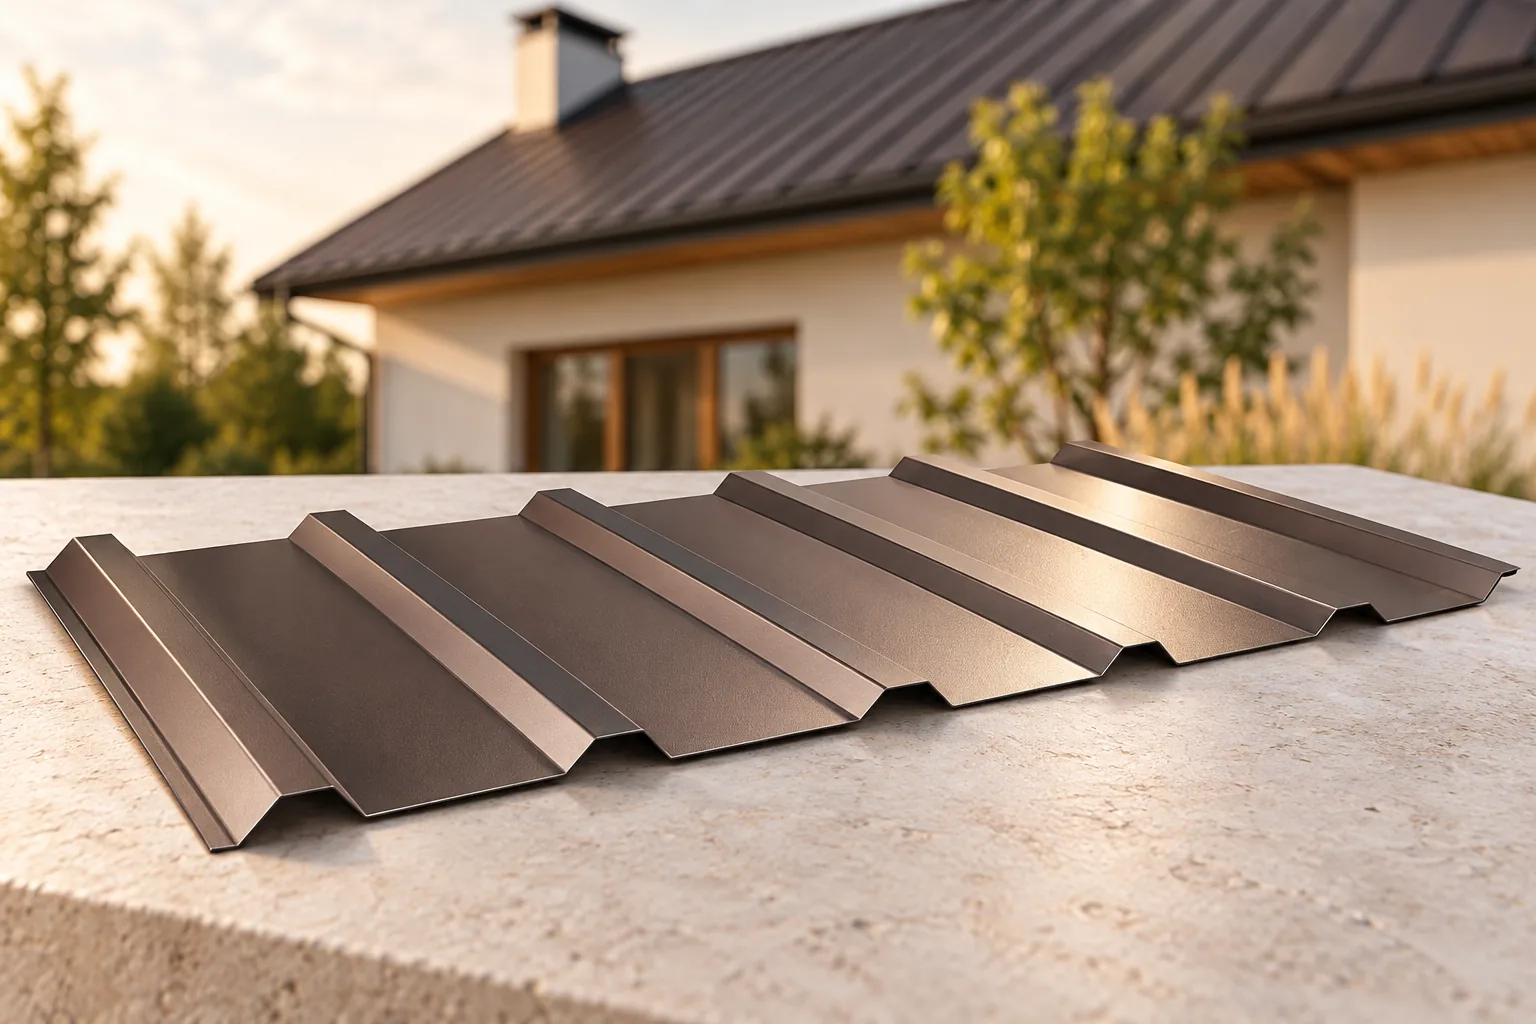
Trapezoidal sheets form regular lines along the roof slope. A lower profile can give a calmer effect, while a higher one emphasises the technical pattern more strongly. Perception also depends on the size of the roof and the distance from which it is viewed. On a small extension the same profile looks different than on a large roof slope.
Before deciding, it is worth viewing a sample in daylight and preparing a visual comparison with the façade. The name T18 or T35 alone does not show the proportions of the ribs and valleys. Different variants of the same family may have a different pattern. Compare exact models, not just the profile height.
How to choose a colour to suit traditional materials?
A muted colour can combine well with wood, brick and light render. However, it should not be assumed that graphite is the only choice. The shade of the façade, windows and doors and visible flashings matters. It is worth limiting accidental differences between similar colours, especially on elements that meet directly.
Matt usually gives calmer reflections, while gloss reacts more strongly to light. This is an appearance characteristic, not an independent indicator of durability. The coating must suit the building’s surroundings. Before ordering, check its parameters and conditions of use, and only then approve the final finish.
What significance do the eaves and flashings have?
A traditional building form often has a pronounced eaves overhang and a clearly defined termination of the roof slope. The width and form of the flashings should match these proportions. A detail that is too arbitrary can give the roof the appearance of a makeshift covering. A straight eaves line and carefully executed corners help maintain the intended character.
Aesthetics must not restrict drainage or ventilation. Overlaps must not be shortened or necessary openings closed merely to hide technical elements. The gutter, eaves strip and underlay should work together. A good detail is both visually discreet and functionally correct.

Is trapezoidal steel sheet suitable for renovating an old roof?
The low weight of the sheet metal itself can be advantageous during modernisation. However, the condition of the structure must be checked independently of the weight of the new covering. Damaged timber, weak connections or previous alterations require assessment. The old roof structure cannot be considered safe merely because the new sheets are light.
The spacing of the supports and the pitch must also be matched to the chosen model. The minimum slope, overlaps and fixings are not the same for all trapezoidal profiles. If the renovation includes converting the attic, a full design of the thermal and moisture layers is required. Replacing the covering alone does not create a comfortable interior.
How to compare trapezoidal steel sheet with tile-effect metal roofing?
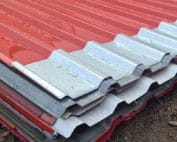
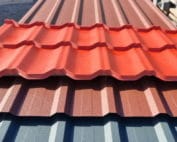
Tile-effect metal roofing echoes the rows of traditional roof tiles, while trapezoidal steel sheet creates a continuous linear pattern. Both solutions can work with a classic house, but they produce a different effect. On a simple roof, it is worth comparing sheet lengths and the scope of flashings. On an extensive roof slope, the cutting plan and the amount of waste matter.
The price comparison should relate to a similar thickness and surface protection. Do not compare a basic trapezoidal profile with a more expensive coating of tile-effect metal roofing without explaining the difference. In both variants, add the substructure, layers, accessories and labour. Then you will see the actual cost of achieving the chosen appearance.
What to check before making the final choice?
Make sure that the design and local provisions permit the use of the chosen material and colour. Additional requirements may apply to protected buildings. Their scope must be checked for the specific building. Material should not be ordered on the basis of mere similarity to a neighbouring roof.
Ask the contractor to show the details and the fixing plan. Keep a sample and the exact product designation. Trapezoidal steel sheet suits a traditional house when it is a deliberate part of the design. It does not have to imitate another material, but it should harmonise with the proportions of the building form and the way it is finished.
If you are concerned about too bold an effect, metal can be limited to the garage, the carport or part of the façade. Such a division also requires a coherent design. The combination of materials should look planned rather than result from leftover stock. Assess the roof pattern together with the whole surroundings of the house.
7 branches. Materials closer to your project.

- SEROCK — Dzierżenin 34 E
- BŁONIE — ul. Sochaczewska 138A
- RADOM — ul. Grobickiego 8
- ŁÓDŹ — Natolin 8
- OLSZTYN — Barczewo, ul. Prosta 9
- WROCŁAW — ul. Jerzmanowska 10C
- GORZÓW WLKP. — ul. Zielona 33/34