






Insulation materials
How to plan internal insulation for a flat in a tenement building?
In brief
The inability to change the façade prompts a search for insulation on the flat side. In a tenement building, however, more than wall thickness must be taken into account. Moisture, old floors, plaster and formal conditions all matter. Internal insulation can only be considered after these elements have been assessed. It is not an automatic way around restrictions. Establish the building’s status and the scope of planned works. Consent for façade changes not being required does not mean that every intervention inside is permitted without clarification. Shared parts, protected elements and the function of the wall may be relevant. Requirements must be checked for the specific property before material is ordered.
Where to start in a building with restrictions?
Gather technical information in parallel. Documentation of the ceilings and previous renovations may be incomplete. Inspections are needed and, where justified, exploratory openings. It must not be assumed that all flats in the vertical stack have identical layers. Former alterations often change local conditions.
Why does an old wall require a thorough diagnosis?
The wall may contain moisture from leaks, rising damp or a long period without heating. Salinisation and detached plaster require investigation. Thermal insulation does not remove water from the building element. A sealed layer on the room side can restrict one of the drying paths, so the choice must be linked to a moisture analysis.
The condition of the façade, window sills and flashings should also be checked. Even if you do not plan to change them, they can affect the success of the renovation from inside. If the wall is still absorbing moisture from outside, installing boards alone will not solve the problem. Prior agreement on repairing the common element may be needed.
What happens with wooden floor beams?
Beam ends are often embedded in the external wall. After adding insulation from inside, their surroundings may become cooler. Thermal and moisture conditions change. This location requires a separate assessment, not simply extending the board to the ceiling. Not every construction is suited to the same solution.
It is worth establishing the condition of the timber and the type of bearing before closing the wall. A more detailed model than a flat-section calculation may be needed. The λ value of the insulation does not answer the question about conditions at the beam end. Lintels and connections to balconies require similar attention.
How to choose insulation when space is limited?
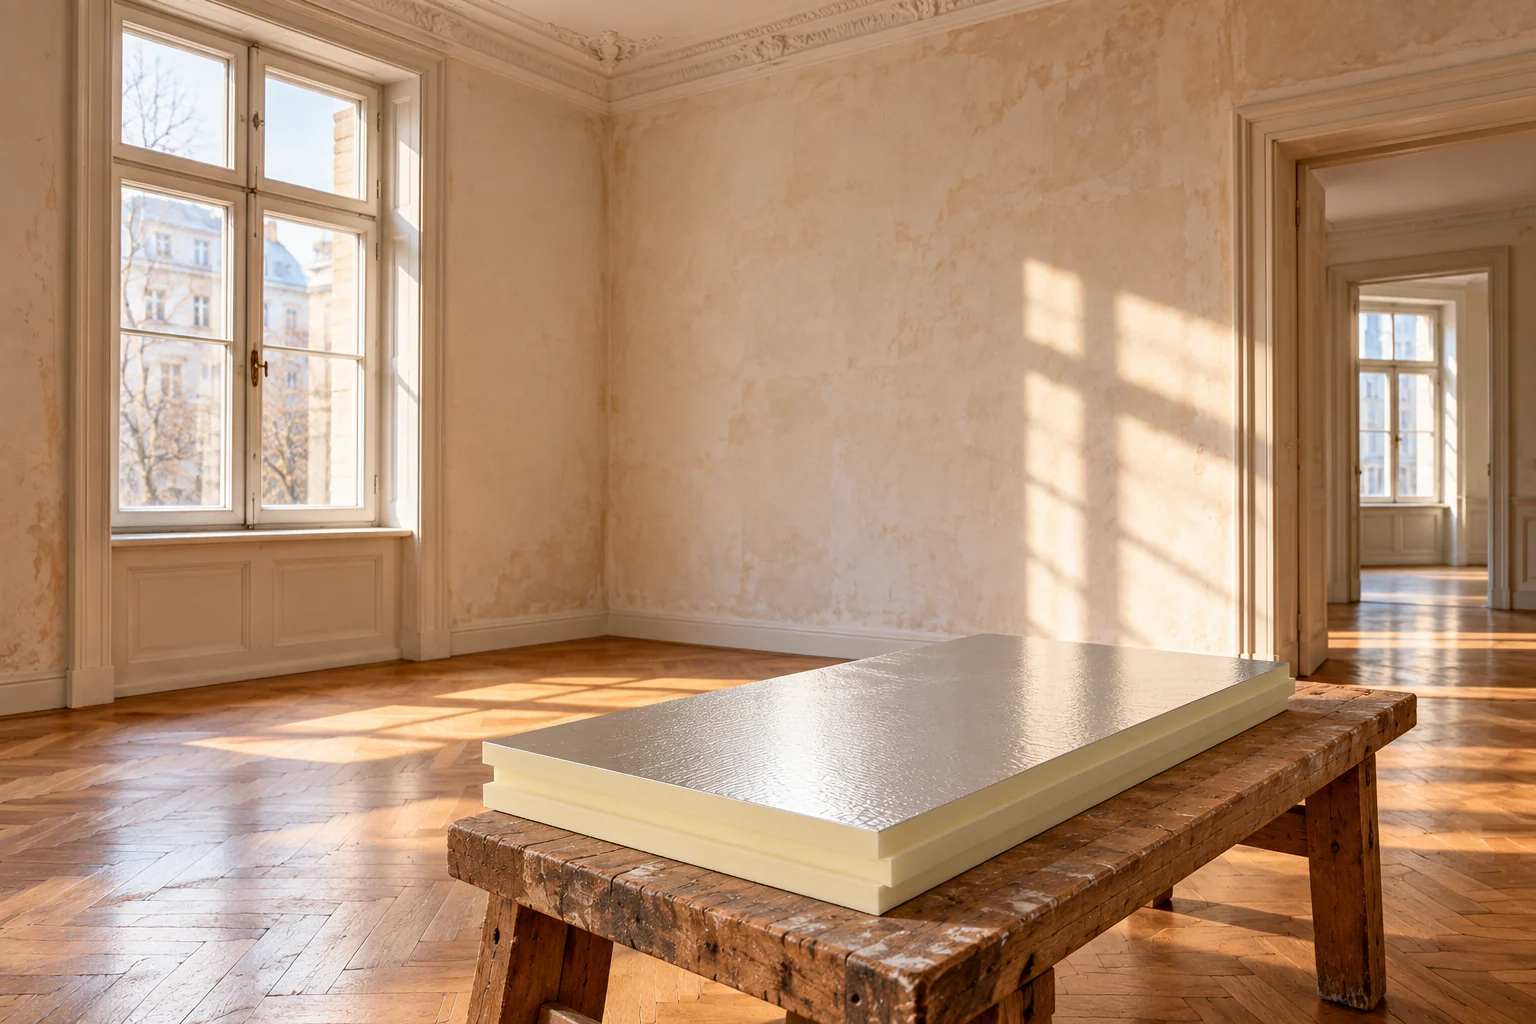
Compare the full thickness of the finished build-up. Thin PIR can provide high thermal resistance, but the facing and fixing remain part of the system. An example of 80 mm of material with λ 0.022 gives a calculated R of approximately 3.64 m²·K/W. This is not the wall U-value nor confirmation of correct moisture behaviour.
Not every PIR product has the same intended use. A foil-faced board, a variant with fleece and a composite board with gypsum require the appropriate system. The choice should follow from the design. In an old wall, a different build-up may be advantageous than the one with the lowest λ in a trade comparison.

How should windows, decorative plasterwork and services be detailed?
The new wall face will change the depth of the reveals and the position of the window sills. The solution for the junctions with the frame and the treatment of existing details must be established. Elements that must not be altered should not be covered. Sometimes the constraint arises more from geometry and the protection of the décor than from the room’s floor area itself.
It is worth routing cables and sockets within the planned zone. Every penetration of the airtight layer requires a solution. The fixing of heavy furniture is also important. Relying solely on the insulation or a thin lining to carry the load is not a sound assumption. The necessary fixing points are planned before the lining is installed.
Also check the junction of the insulated unit with neighbouring rooms. One wall may adjoin a heated flat, another a stairwell or an unused space. Assuming the same temperature on the other side of all partitions will distort the picture. The scope of the renovation should follow from these actual conditions, not merely from the outline of the flat.
How should handover and subsequent monitoring be carried out?
The acceptance inspection covers the condition of the substrate, the continuity of the layers and the details concealed beneath the finish. Document the junctions at ceilings and openings. Check that the materials match the approved solution. In an old building, an unexpected discovery may require a design change. It should not be covered over merely to keep to schedule.
After the renovation, ensure proper heating and ventilation. Monitor corners and places of former damp. A change in usage conditions affects the performance of the building element. Retained calculations and a description of the work will help assess any problem without guessing again what lies behind the lining.
What else is worth asking about
Does an unchanged façade mean that no approvals are needed?
It does not give that assurance. The formal scope depends on the building and the works, including those inside. It must be established before work begins.
Does a wall several tens of centimetres thick not need analysis?
A large thickness does not account for moisture, thermal bridges or the condition of the beams. After internal insulation, the wall’s conditions change, so an assessment of the specific build-up is needed.
7 branches. Materials closer to your project.

- SEROCK — Dzierżenin 34 E
- BŁONIE — ul. Sochaczewska 138A
- RADOM — ul. Grobickiego 8
- ŁÓDŹ — Natolin 8
- OLSZTYN — Barczewo, ul. Prosta 9
- WROCŁAW — ul. Jerzmanowska 10C
- GORZÓW WLKP. — ul. Zielona 33/34



