






Mineral wool in panels
What substructure allows insulated wall panels with a mineral wool core to be installed correctly?
In brief
A panel with a mineral wool core requires supports with adequate load-bearing capacity and geometry. The structure must carry its weight and wind action. It must also allow connections and flashings to be fixed correctly. In a small pavilion, this does not mean an arbitrarily light frame. Selection requires assessment of the entire wall, openings and the method of connection to the foundation and roof. The wall carries self-weight and actions perpendicular to its surface, primarily wind. The panel transfers these through fixings to the supports. The forces must then reach the main structure and foundation. Every stage matters. A strong column will not compensate for an inadequate connector or an incorrectly anchored rail.
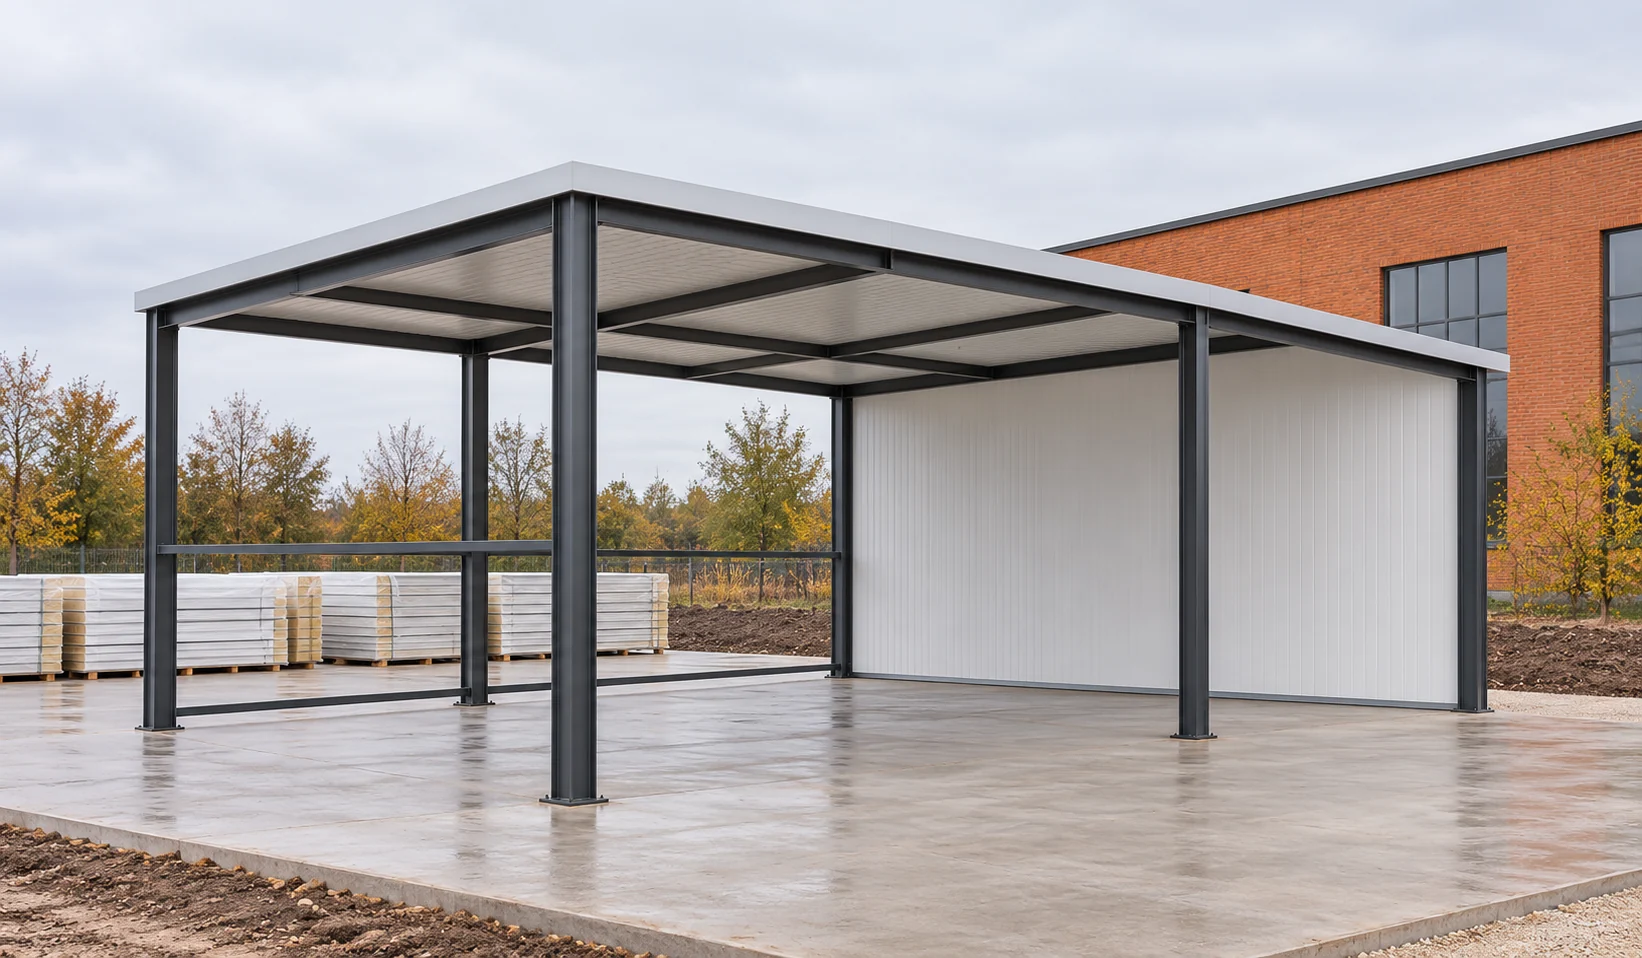
What forces are transferred from the panel to the structure?
The mineral wool core affects the panel weight. An example 100 mm panel with 0.5/0.6 mm facings may weigh 20.3 kg/m² at a 1 m module. For a 40 m² wall this gives 812 kg for the panels alone. The other components must be added for the assessment. This is an example of a specific variant, not a common weight for all panels of this thickness.
How does the laying direction change the supports?
With vertical and horizontal panels, the main support lines and joints run differently. The layout should follow from the façade design and the product data tables. It is not enough to rotate the panel by 90° without rechecking. Spans, fixing conditions and drainage details may change.
In a horizontal façade, the supports at the panel ends are particularly important. In a vertical one, the rails must be matched to the spans and loads. The final solution depends on the system. It is worth preparing a drawing with every support line instead of leaving its position to be decided during installation of the first course.
Why are the width and evenness of the support important?
The support must provide space for the fastener, the required edge distances and bearing for the panel. Too narrow a surface may prevent the connection from being made correctly. This applies in particular to the joint between two panels and the areas around openings. The dimension must be checked for the specific detail.
The plane is equally important. The panel should not be pulled to a curved structure at the expense of deforming the facing. Before installation, verticality, level and the position of the supports are checked. The tolerances must meet the system requirements. Repairing the structure before closing the wall is usually simpler than correcting the finished façade.
Can the panel be fixed to an existing wall?
A suitably designed substructure fixed to the masonry can be considered. First, the type and condition of the substrate must be determined. The anchor must match the wall material and the loads. There is no single spacing that suits solid brick, hollow block and aerated concrete. It may be necessary to verify the load-bearing capacity of the fixing in the existing substrate.
The intermediate profile should also provide space for installing the panel screw. The panel should not be pressed directly against an accidentally uneven wall. End details and a moisture assessment are needed. Insulating an existing wall changes its operating conditions, so it is not purely a mechanical task.

How should openings and additional loads be prepared for?
Gates, doors and windows require framing adapted to their weight and loads. They should not hang randomly on the steel panel cladding. Cutting an opening may affect the panel’s load-bearing capacity. Its position should be agreed before production and installation. The same applies to larger service penetrations.
Shelving, canopies and equipment on the façade need a planned method of attachment. The weight of the equipment must not be ignored just because it will only appear after building handover. In a small pavilion, it is worth determining the locations of the air conditioner, sign and lighting straight away. This allows support to be prepared without later random drilling.
What should be checked at the junction of the structure and the insulation?
Steel elements can create thermal bridges. The details at the plinth, corner and roof connection require assessment. Panel thickness alone does not describe the temperature of every surface. In a heated building, the continuity of the air seal is also important. A leaky joint can worsen comfort despite good insulation in the wall field.
Before accepting the substructure, check the anti-corrosion protection and any areas damaged during processing. Record the materials used and the agreed changes. The finished frame should enable installation in accordance with the documentation, without improvised shims and displaced fasteners. Only then can it be safely closed with panels.
Do not forget access to the fastening points. Even a correctly calculated profile can make work difficult if it leaves too little space for the tool and for seating the screw.
What else is worth asking about
Is the same anchor suitable for every type of wall?
This should not be assumed. The panel works within a specific support arrangement. The main structure and its stability require separate verification.
Are all walls built with the same anchor?
No. The fixing of the substructure is selected according to the actual substrate, its condition and loads. Masonry materials have different properties.
7 branches. Materials closer to your project.

- SEROCK — Dzierżenin 34 E
- BŁONIE — ul. Sochaczewska 138A
- RADOM — ul. Grobickiego 8
- ŁÓDŹ — Natolin 8
- OLSZTYN — Barczewo, ul. Prosta 9
- WROCŁAW — ul. Jerzmanowska 10C
- GORZÓW WLKP. — ul. Zielona 33/34



