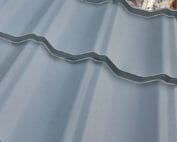
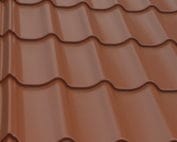
Steel sheet coverings
How do you order made-to-measure tile-effect metal roofing without a costly mistake?
In brief
Made-to-measure tile-effect metal roofing requires an accurate description of the roof slopes. The roof area alone is not enough. You need lengths, laying directions and decisions on details at the eaves and ridge. It is also worth establishing who is responsible for the final cutting plan. One short conversation before production is often cheaper than later reworking an entire batch of sheets. The measurement should cover the actual dimensions of the slopes, their diagonals and the position of the edges. The planned eaves and the termination at the ridge must be taken into account. The length of the structural element does not have to correspond to the length of the ordered sheet. Chimneys, windows and any changes in plane are also important.
What should be measured besides the rafter length?
Measurements are best taken once the substrate is prepared. The project drawing may not account for minor on-site changes. With several similar buildings, do not measure only the first one. A repeatable design does not guarantee identical diagonals and eaves. Deviations should be detected before the sheet metal is produced, not while laying the last sheet.
How do you define the profile and its parameters?
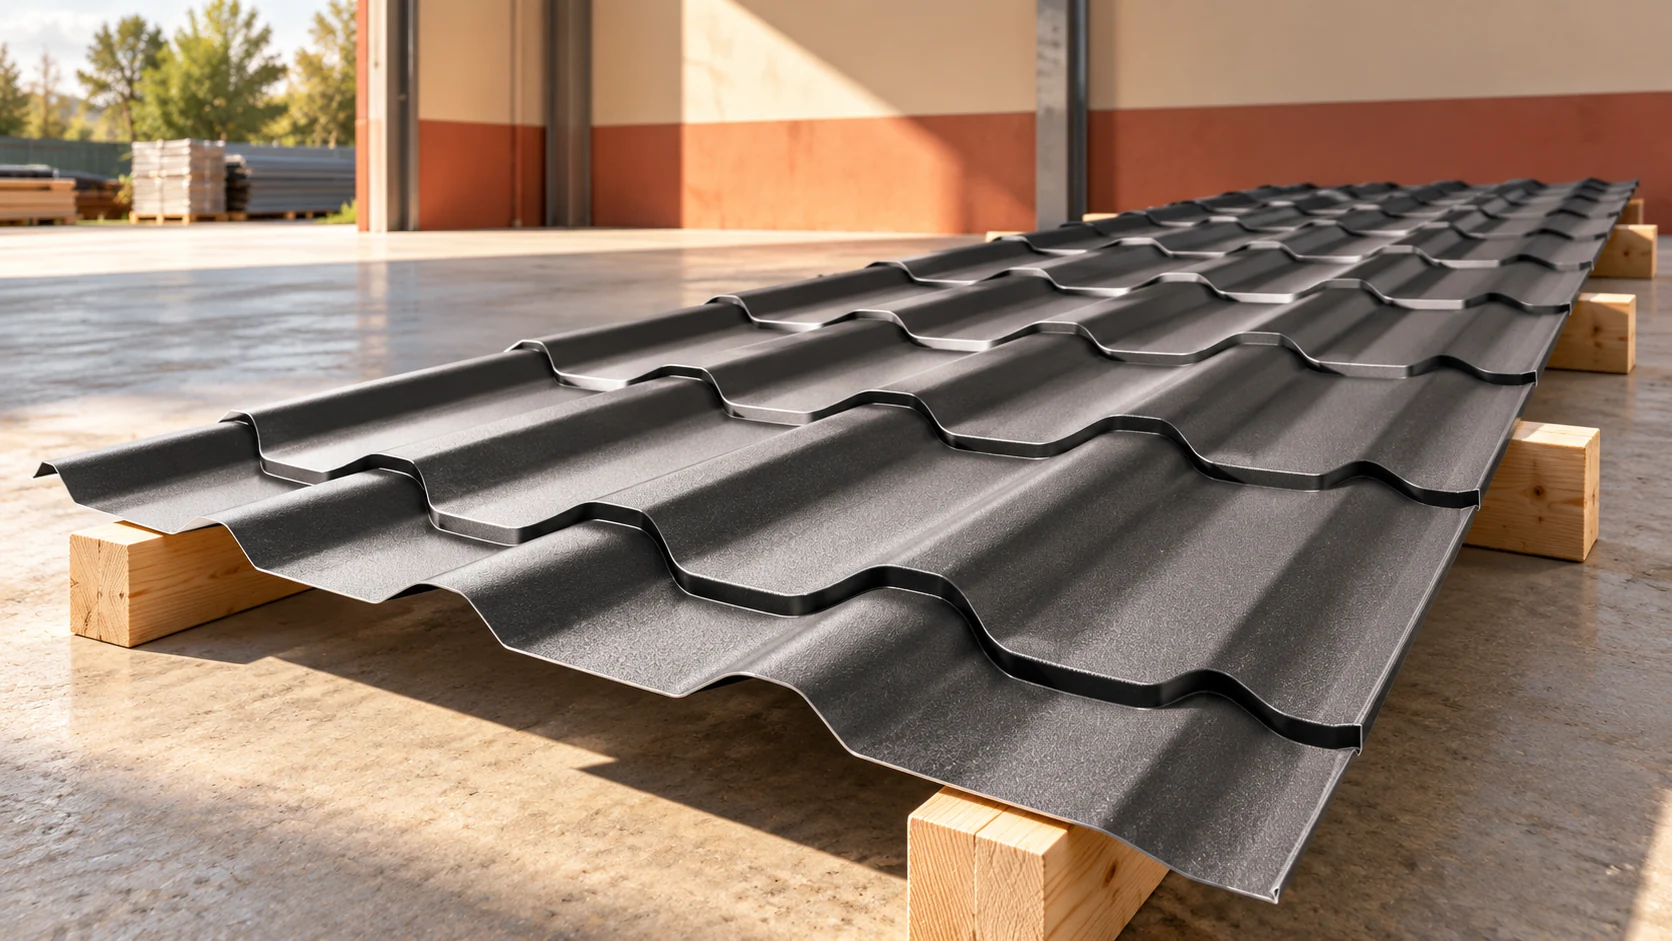
In the order, state the full roofing variant, steel thickness and coating type. Add the colour, gloss level and cover width. The information ‘graphite tile-effect metal roofing’ leaves too many possibilities. A different profile may have different support, pressing module and connection method. It should not be substituted without agreement.
Lengths must be selected according to the rules of the given product. Not every dimension can be achieved at any position relative to the pressings. There are also production limitations and logistical recommendations. If the roof slope is long, it may need to be divided into sections. Such a division should take into account the position of the seam, the supports and the sealing conditions.
How do you record the number of sheets and their purpose?
Give each roof slope a simple designation on the drawing. Next to it, enter the sheet lengths and the number of pieces of each length. Add the laying direction and the visible side. For hips and valleys, it is worth showing the cut pieces. A list of ten different lengths without assignment to the roof makes later acceptance of the delivery difficult.
For example, a simple roof slope 7.2 m wide can be laid out for a cover width of 1.105 m. Seven sheets give 7.735 m, so both ends require detailing. This is an example calculation, not a ready order. With a different cover width, the result will differ. It should also be checked whether the last sheet leaves the correct fixing position.
Which components should be ordered together with the covering?
Include flashings, fasteners, sealants and the components intended for penetrations. Determine the ventilation solution under the roofing. If the roof requires access or snow guards, they should be included in the schedule. Otherwise, the material may arrive complete only in appearance.
It is worth agreeing on consistent colour and coating for the accessories. RAL describes the shade but does not guarantee identical gloss. A large flashing in a different texture will be visible on a simple building form. For bent elements, specify the cross-section and the coated side. An error in the bending direction may make the finished section unusable.

How should you plan the delivery of long sheets?
Check access, the unloading area and the possibility of placing the pack on prepared supports. Long thin sheets should not be accidentally overhung. Transport and lifting must reduce the risk of edge kinking. The plan should specify the necessary equipment or appropriate organisation of moving.
On a small plot, unloading is often more difficult than the installation itself. The vehicle cannot always drive up to the building. Carrying sheets through a narrow gate may require a different format. It is better to include this cost in the comparison of quotes. Material damaged during unloading does not become economical just because it was bought at a good price.
What should be approved before production starts?
The final document should contain a drawing, a list of lengths, the number of pieces and a full specification. Responsibility for measurement and cutting must be established. Changes should be recorded, not left in several telephone conversations. Also check the deadline, scope of delivery and the terms for made-to-order material.
After acceptance, compare the pack labels with the schedule and inspect the accessible edges. Document any damage before installation. Keep a copy of the order for later repairs. This way, the next batch will not be selected solely on the basis of a photo of the roof and a memory of its colour.
A good practice is to mark packs with roof slope numbers consistent with the cutting plan. This limits the moving of sheets between stacks and facilitates checking the number of pieces without unpacking everything at once.
What else is worth asking about?
Can the order be prepared from the floor area of the house?
No. Actual roof slopes with pitch, eaves and details are needed. The floor area does not determine the quantity or length of the sheet metal.
Can every cut-off piece be used?
No. Suitability is determined by the profiles, the laying direction and the overlap edges. The cutting pattern must be checked before purchase.
7 branches. Materials closer to your project.

- SEROCK — Dzierżenin 34 E
- BŁONIE — ul. Sochaczewska 138A
- RADOM — ul. Grobickiego 8
- ŁÓDŹ — Natolin 8
- OLSZTYN — Barczewo, ul. Prosta 9
- WROCŁAW — ul. Jerzmanowska 10C
- GORZÓW WLKP. — ul. Zielona 33/34