Storage beside a carport: unheated store or heated room?

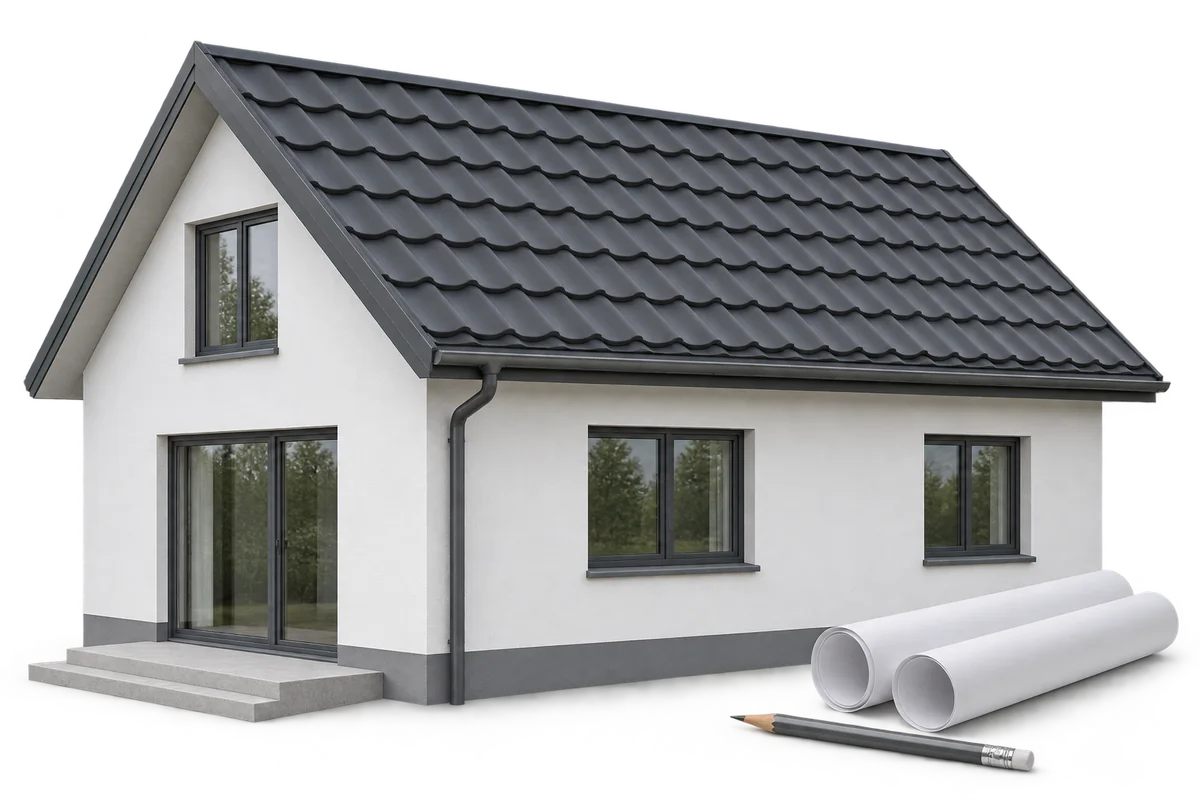
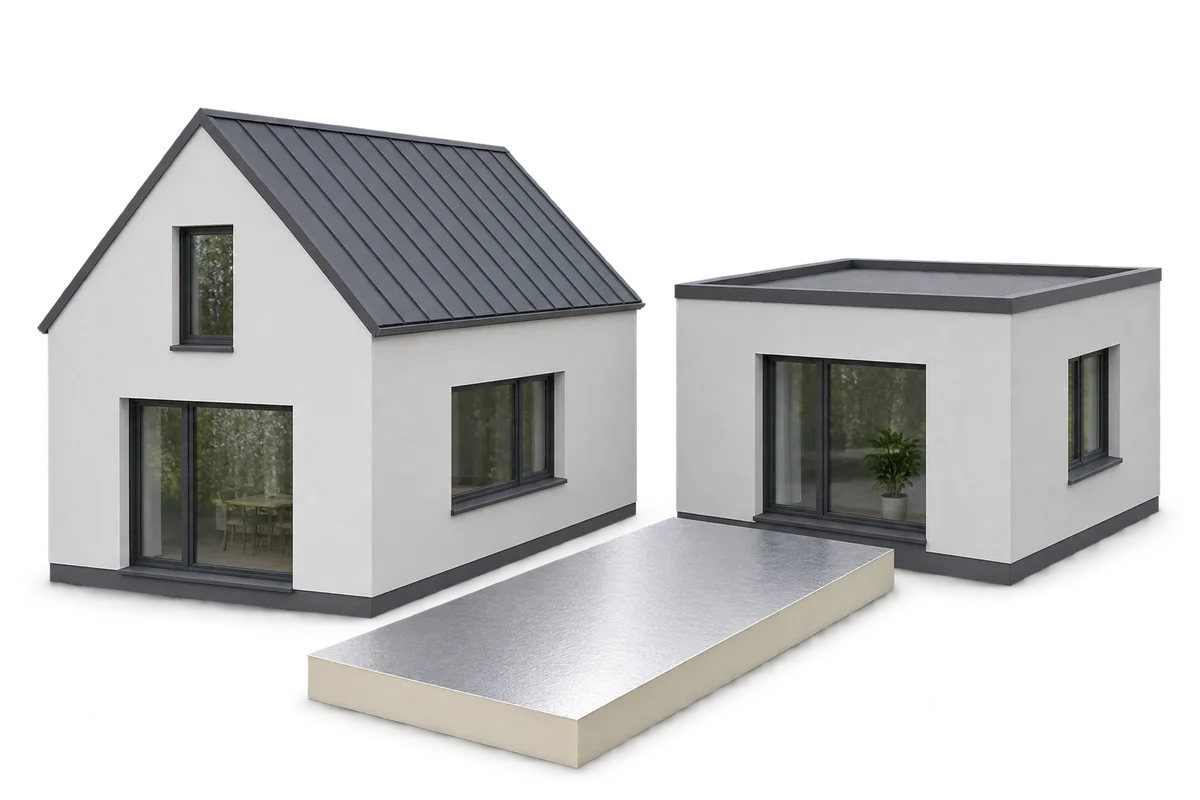
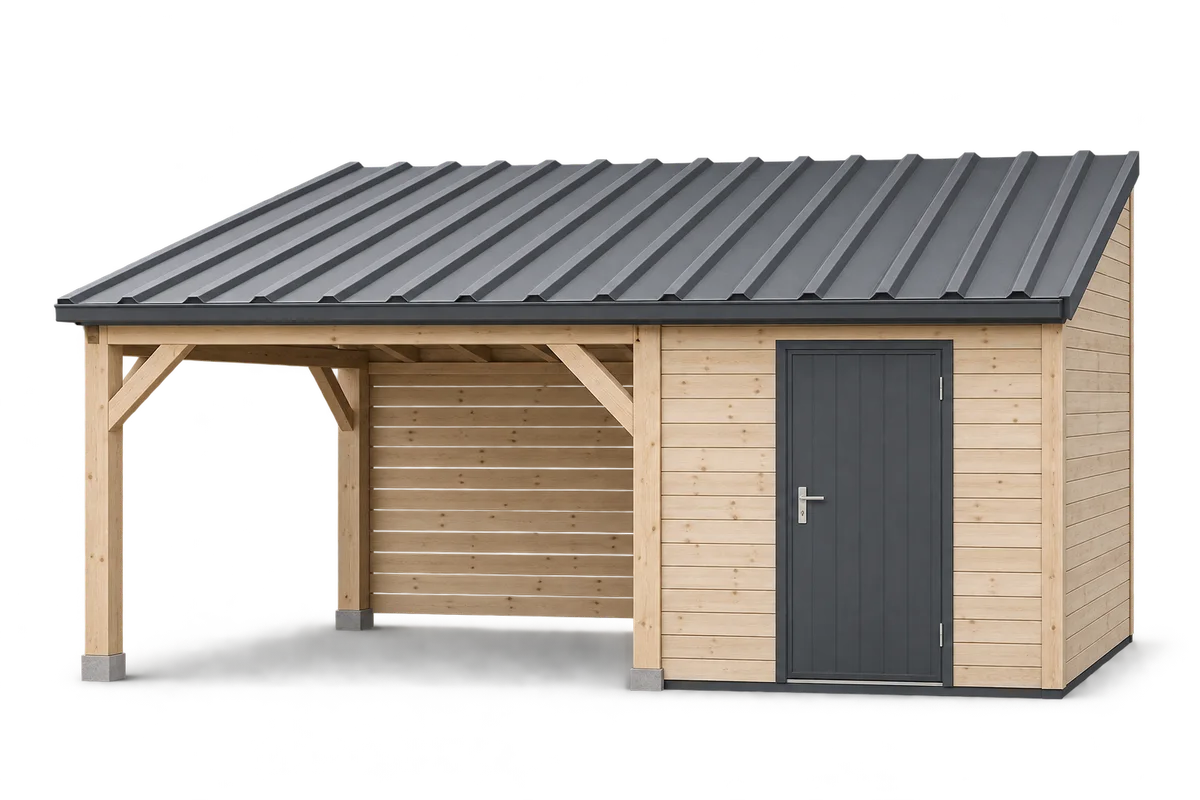
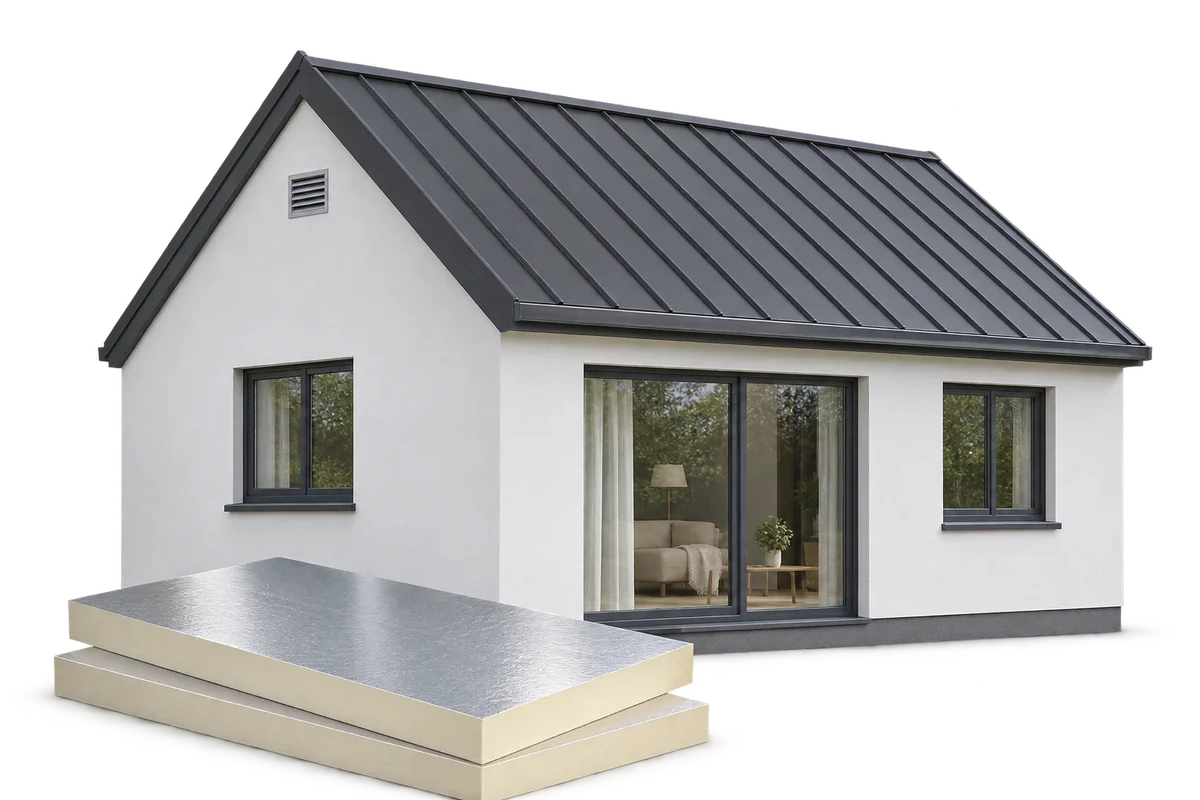
A store beside a carport can be planned as an unheated equipment space or as a room with defined conditions of use. These assumptions lead to different questions about the envelope, ventilation, doors and services. Adding insulation alone does not establish the temperature or humidity inside. First describe what will be stored, how frequently the room will be used and whether heating is intended. This guide helps prepare that brief and separate user requirements from technical selection. It does not specify one panel thickness or a universal layer arrangement. The enclosed part must be assessed as a whole, including floor, roof, walls, junctions and the means of air exchange under actual conditions.
By |2026-11-10T04:08:28+01:002026-11-09|Uncategorized|Comments Off on Storage beside a carport: unheated store or heated room?

How should work areas be handed over between trades on a house build?

Handing over work areas between trades on a house build requires a clear description of the location, completed activities and conditions for the next operation. “You can start” does not explain whether an entire roof slope, one room or only part of a substrate is ready. A short note linked to the current drawing and a list of unresolved points provides a more useful starting point. This guide suggests how to organise these discussions for roofing, insulation and interfaces between services and the building enclosure. It does not replace required inspections or decisions by those responsible for the work and site safety. It helps the next team understand the starting condition, what must remain accessible and whom to contact.

By |2026-11-10T06:38:25+01:002026-11-09|Uncategorized|Comments Off on How should work areas be handed over between trades on a house build?

What makes a building passive, and what determines its construction cost?

A passive building needs very little energy for space heating while maintaining indoor comfort. The cost of reaching that standard depends on the building’s shape, plot, windows, construction details and services. Compare it with a building of the same size and use. This shows which costs result from better performance and which come from the architecture or choice of finishes. An annual space-heating demand of up to 15 kWh per square metre is a common reference figure for the Passive House standard. It measures heating demand. To estimate the total energy bill, include hot water, appliances and other energy uses separately.

By |2026-11-09T03:59:55+01:002026-11-09|Uncategorized|Comments Off on What makes a building passive, and what determines its construction cost?

What does a stock house plan really cost, and when is it the right choice?

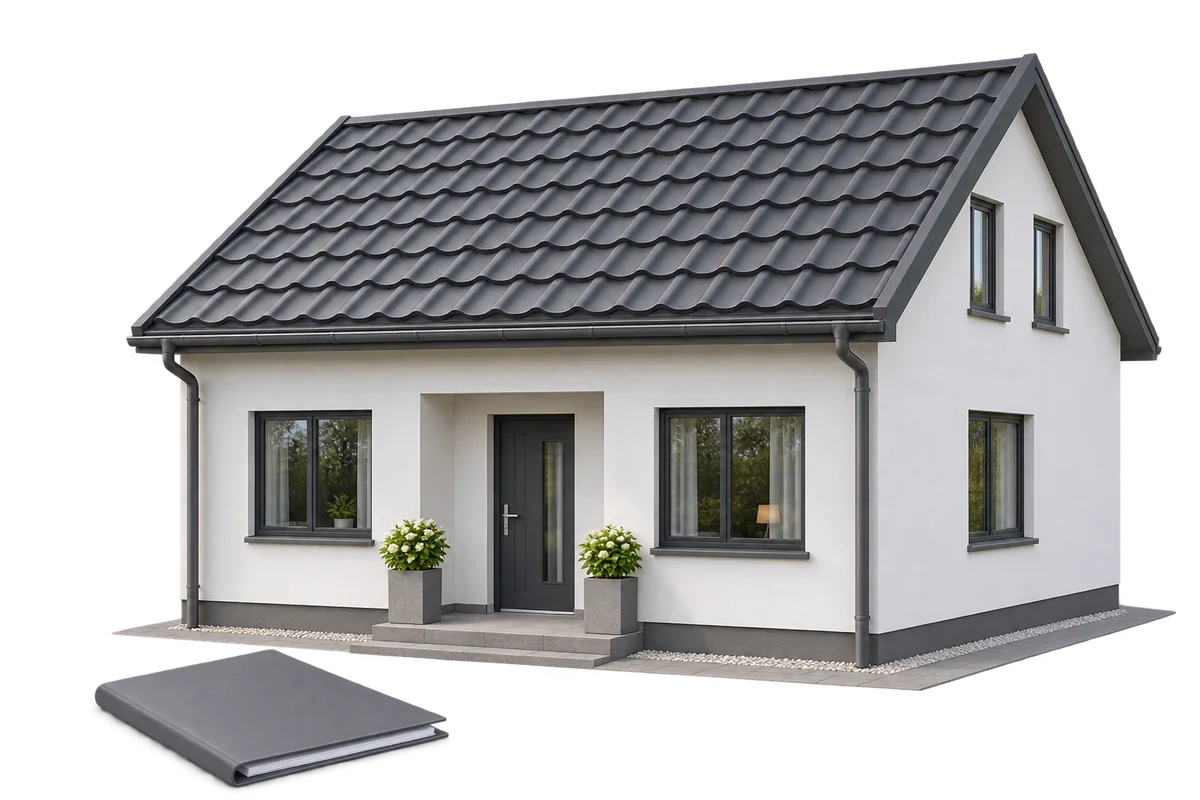
The catalogue price of a house plan covers only part of the cost of the documents you need to build. Check whether the design suits your plot, what it will take to adapt it and which changes you want to make. A stock plan helps you choose a building shape and a room layout; it does not guarantee that you can build that house on your site without changes. Before buying, look at the roof, the structure and what the proposed details will cost to build. Check which documents and licence the offer includes. A rendering shows what the house might look like, but it is no substitute for floor plans, sections and specifications. Find out what you will receive and which site-specific drawings and documents still need to be prepared.

By |2026-11-09T03:43:11+01:002026-11-09|Uncategorized|Comments Off on What does a stock house plan really cost, and when is it the right choice?

Building a house of up to 70 m² in Poland: when does notification suffice?

Under Polish building law, a detached single-family house with a footprint of up to 70 m² and no more than two storeys can qualify for a simplified notification procedure. The footprint is measured separately from the usable floor area. The project must meet the owner’s own housing needs, and the building’s legally defined area of impact must fall entirely within the plot or plots on which it is designed. A building design, compliance with land-use rules and suitable construction details are still required. The simplified procedure applies to the paperwork. The structure, roof and insulation must meet the technical requirements for a safe home.

By |2026-11-08T23:05:44+01:002026-11-08|Uncategorized|Comments Off on Building a house of up to 70 m² in Poland: when does notification suffice?

Designing a passive house around the site, the building envelope and the people who live there

Passive house design starts with the site and the layout of the rooms. These decisions guide the choice of insulation, windows and building services. A compact shape helps reduce heat loss, but it also has to suit the way people live. A bungalow, a two-storey house and a home with rooms in the roof each call for a different approach. All three need continuous insulation, airtight joints and protection against overheating. Check orientation, shade and vehicle access. Large south-facing windows can admit useful winter sun and need shading in summer. Neighbouring buildings and tall trees change the amount of sunlight that reaches the house. Use the conditions on your own plot when positioning the building.

By |2026-11-08T21:50:20+01:002026-11-08|Uncategorized|Comments Off on Designing a passive house around the site, the building envelope and the people who live there

Unevenness or a defect? How to assess the appearance of metal fence pickets

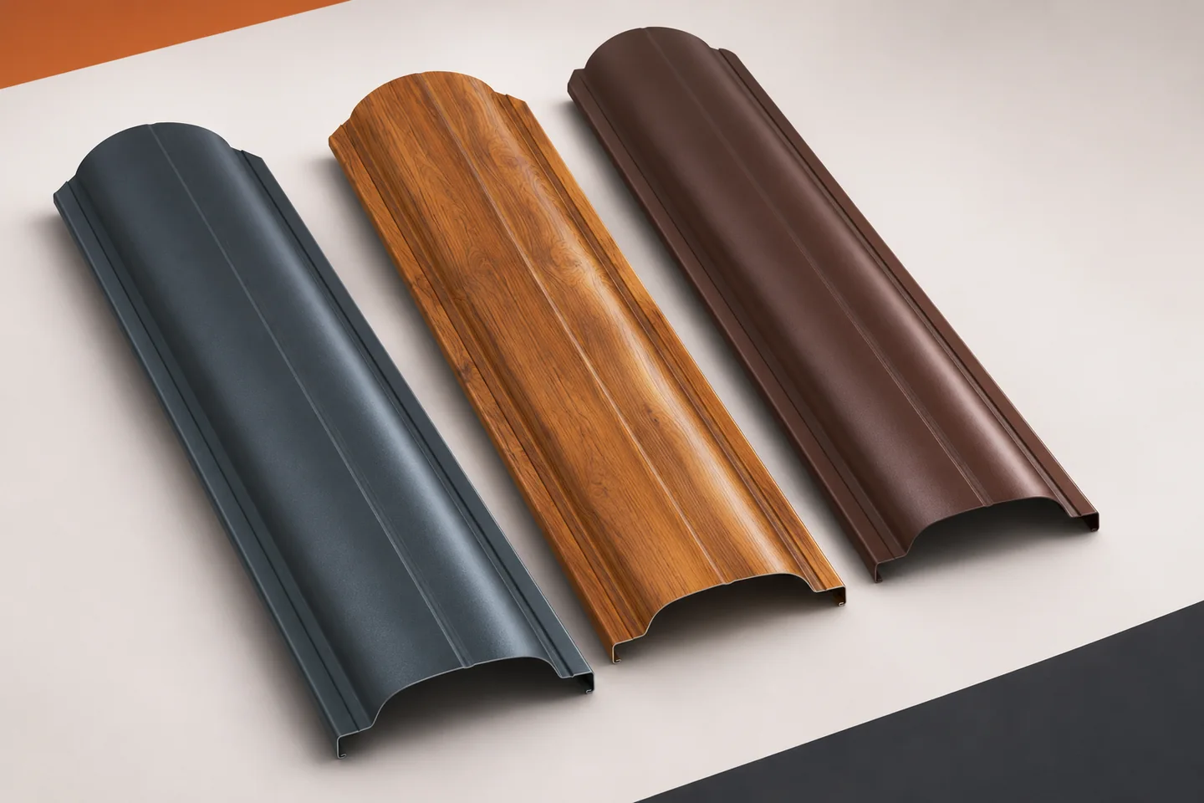
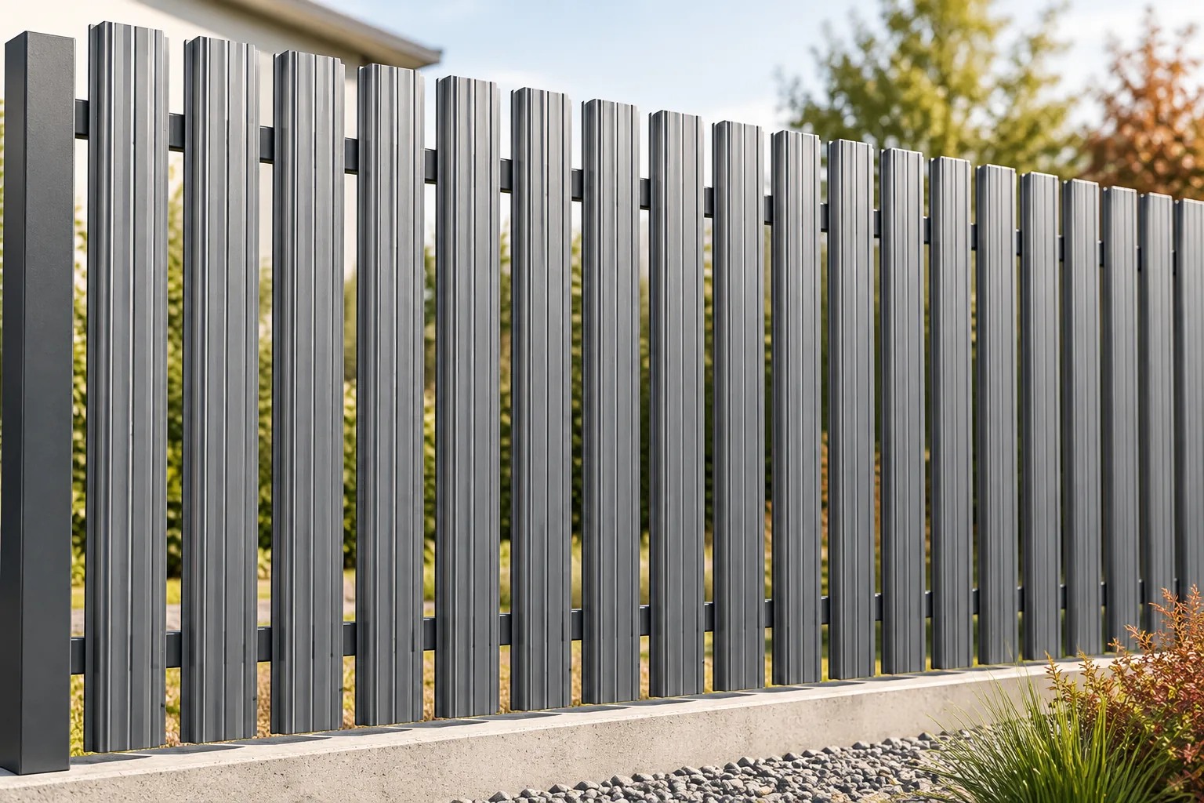
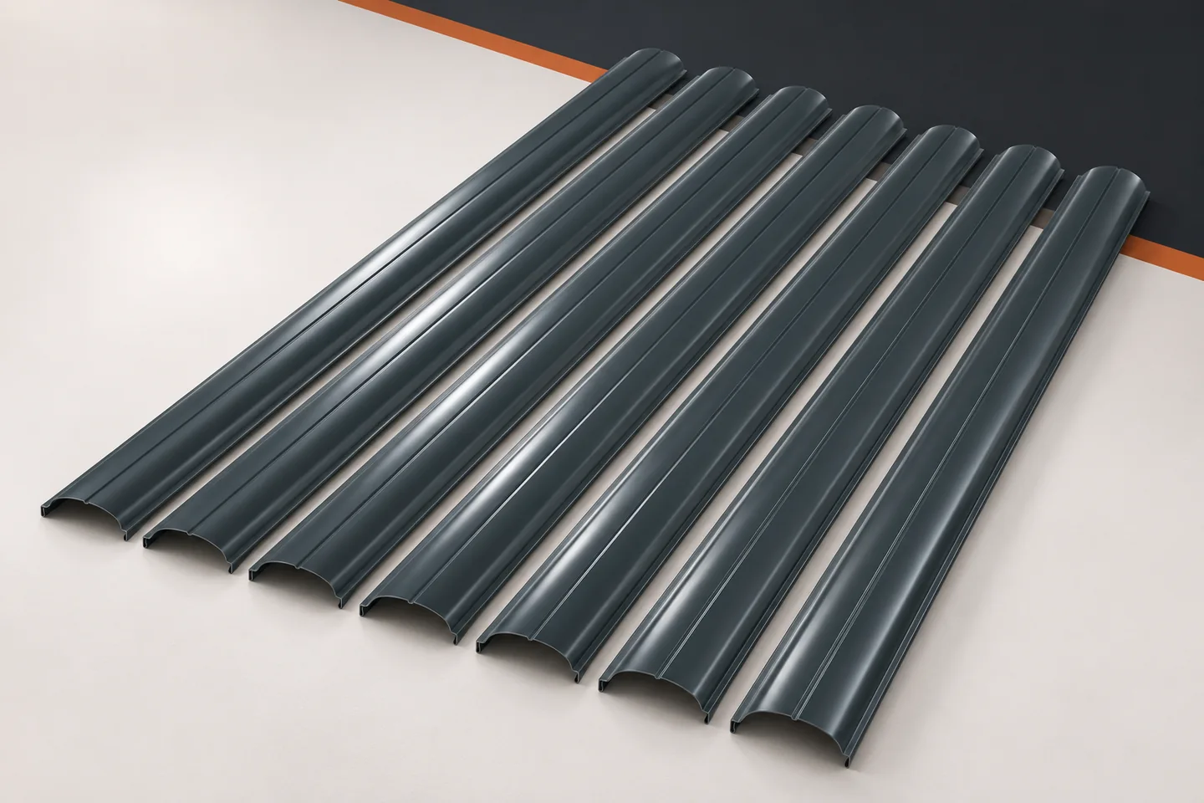
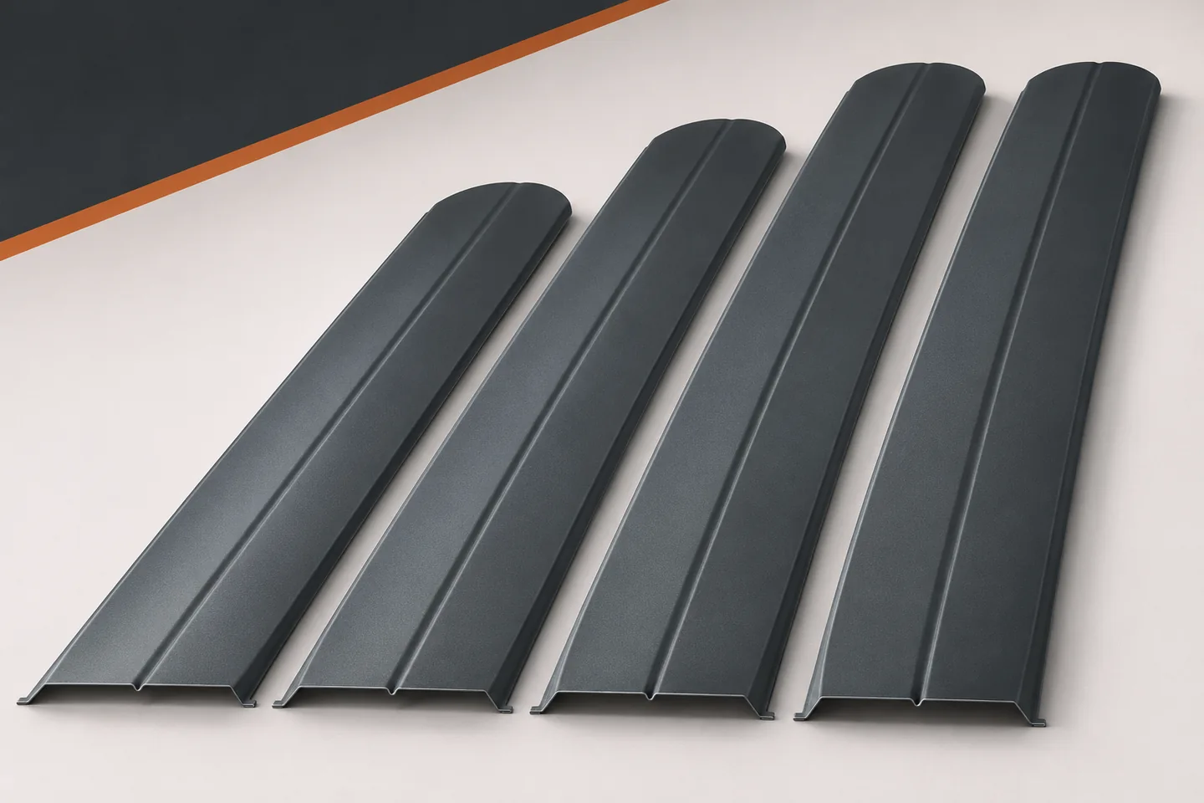
Profiled sheet metal does not look identical in every light. The embossings create reflections, and the colour changes perception depending on the viewing angle. At the same time, actual dents or coating damage must be noticed before installation. Assessing metal fence pickets therefore requires calmly separating optical impressions from the condition of the product. Not every visible difference is a defect, but none should be dismissed out of hand. The basis for assessment is the specification. It should define the profile, length, finish, colour and type of end. Without this data it is difficult to determine whether the delivery is compliant. Similar pickets may have a different groove pattern or a different rear. They should not be compared with a random photo of another variant.

By |2026-11-15T19:34:52+01:002026-07-22|Building academy|Comments Off on Unevenness or a defect? How to assess the appearance of metal fence pickets

Metal picket fencing: what sets it apart and when to use it

A metal picket fence is made of individual profiled pieces fixed to rails. This arrangement lets you control visibility and match the look to the property, unlike a solid sheet panel. When choosing, consider privacy, wind exposure, coating and the supporting structure. The picket shape alone is not enough: pickets are the bay infill, while loads go to the rails, posts and their fixing in the ground. The parts work together, so do not design them separately. A denser infill can alter how existing posts perform.

By |2026-11-14T20:36:50+01:002026-06-05|Building academy|Comments Off on Metal picket fencing: what sets it apart and when to use it

Metal picket fences and wind: why gaps are only part of the picture

Gaps between pickets preserve the open character of the fence. They do not, however, stop the wind from acting on it. Every element has a surface area, and forces are transferred through the fixings to the structure. This is worth remembering, especially with a tall fence and on an open plot. Metal fence pickets must be selected as part of the whole system, not merely as coloured infill. A picket resists the flowing air. Its behaviour depends on, among other things, its shape, orientation and neighbouring elements. The free spaces change the flow conditions but do not eliminate all loads. Therefore it cannot be assumed that an open bay requires no wind assessment.

By |2026-11-15T19:34:51+01:002026-04-10|Building academy|Comments Off on Metal picket fences and wind: why gaps are only part of the picture

Can galvanised sheet-metal fence pickets rust?

Galvanised steel sheet is a common base material for metal fence pickets. An additional colour coating helps protect the material and gives it its appearance. However, this does not mean resistance to every type of damage and every environment. So the question about rust is worth putting more precisely. What protects metal pickets, what can impair the protection, and when does a brown mark require closer inspection? The zinc layer separates the steel from its surroundings. It can also protect it electrochemically in the vicinity of a small exposed area of the substrate. This is one of the reasons galvanised steel sheets are used. It does not follow that an arbitrarily damaged surface will remain permanently free from corrosion. The condition of the coating and the exposure conditions still matter.

By |2026-11-15T19:34:25+01:002025-10-08|Building academy|Comments Off on Can galvanised sheet-metal fence pickets rust?
Back to top