
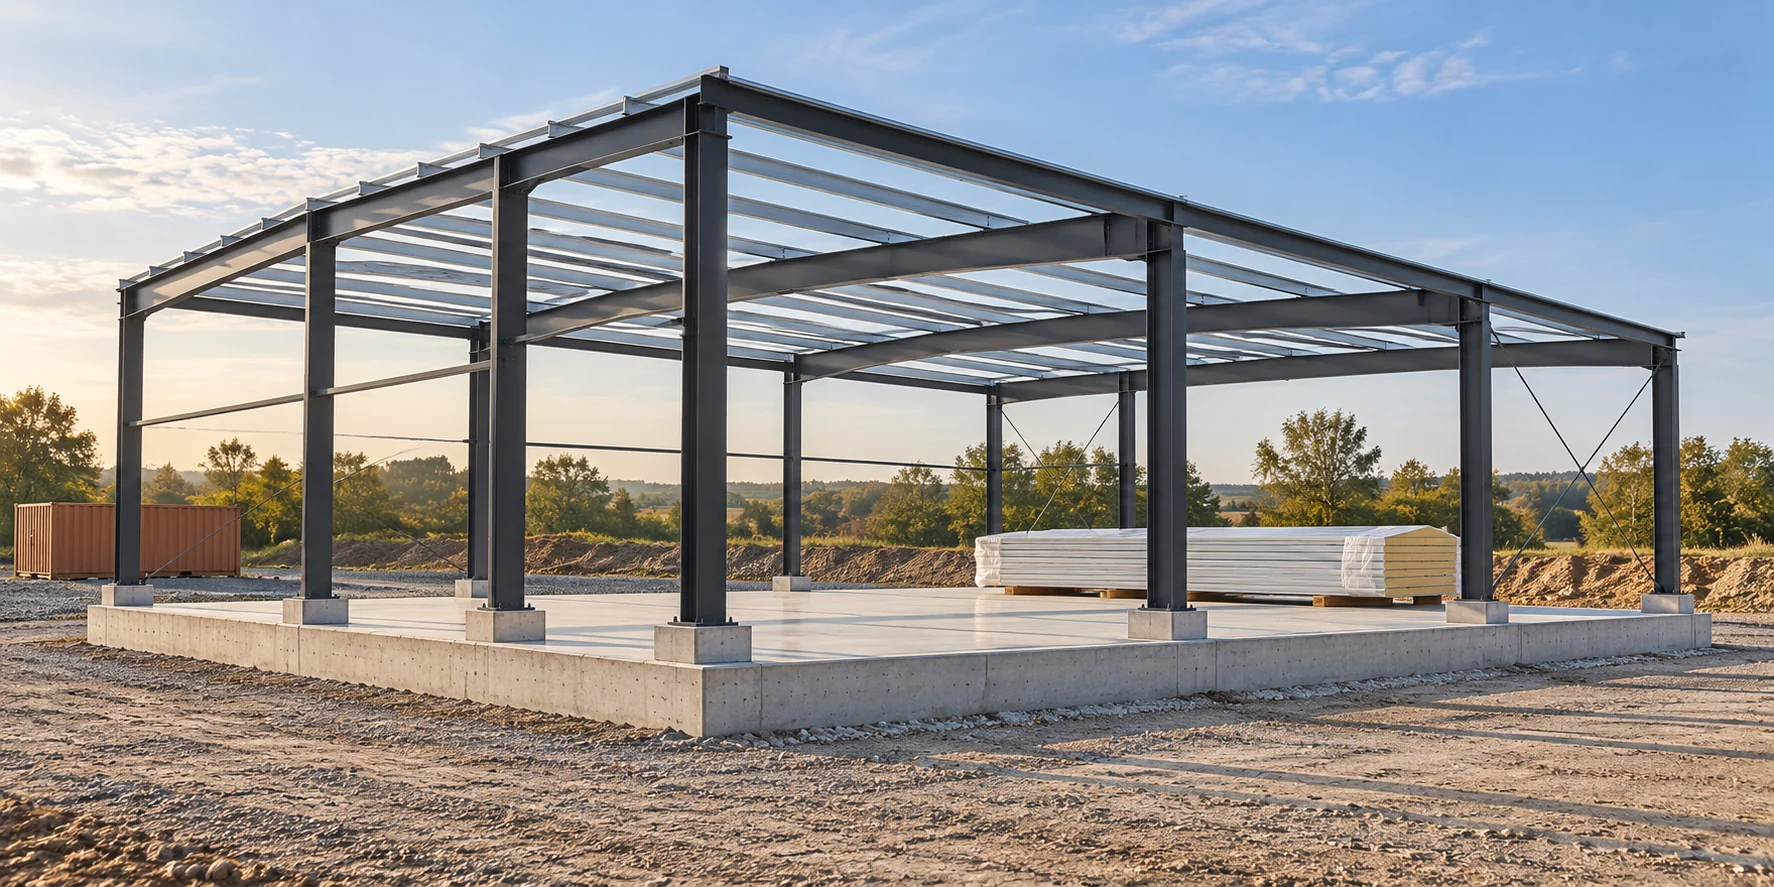
How should the anchoring of a steel hall be prepared for a concrete foundation?

The column-to-foundation connection transfers forces from the structure to the concrete. It is not selected solely on the basis of the weight of the panels. Bonded anchors can be part of the solution if they correspond to the design and the substrate. Geometry, hole preparation and curing conditions matter. There is no single set of diameters and depths for every hall. In addition to weight, wind, snow and other loads arising from the function of the building act on it. Tensile, shear and moment forces may occur at the column base. The base plate, anchors and concrete work together. Selecting a single rod without assessing this system is not a connection design.
2026-11-14T13:13:46+01:00

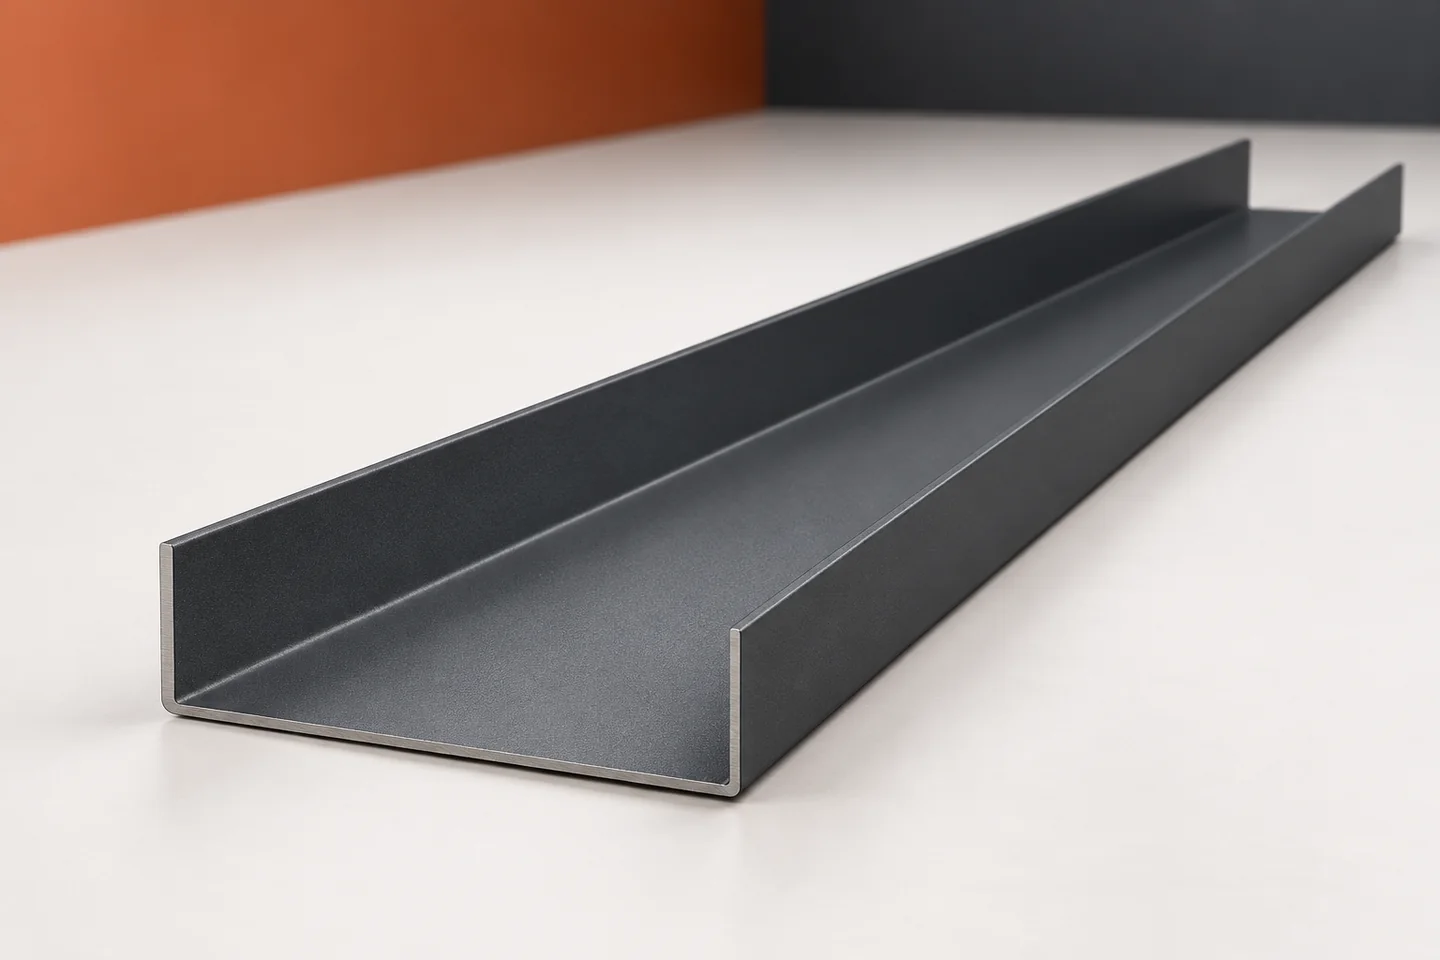
Starter profiles at the plinth: spotting defects at the foot of a wall

The lower edge of the wall cladding is where different materials and different tasks meet. The end of the cladding must be protected, water must be drained away and the continuity of seals must be maintained. Starter profiles bring order to this detail, but not every one of them carries the load of the panel. If there are streaks or gaps at the plinth, it is worth checking the whole assembly. Simply adding another trim may only hide the problem. Various cross-sections appear under the name starter profile. Some begin the installation of the cladding. Others cover the lower edge or form part of the connection to the plinth. Whether an element provides support is decided by the design. A thin masking trim does not become a load-bearing element merely because of its position.

2026-11-15T04:22:24+01:00
Back to top