SIP panels and insulation
How do you fix cabinets, awnings and appliances to SIP panel walls?
At a glance
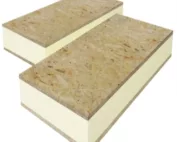
A kitchen cabinet, a TV bracket and an awning place different demands on a wall. In SIP panels, provision can be made for fixing equipment, but the choice of solution depends on the load and the construction of the building element. It is most convenient to plan heavy items before the interior is finished. Then the necessary support and cable routes can be arranged without subsequently opening up the finished wall. SIP panels are known by the English name SIP Panels. A structural insulated panel is an insulating structural panel whose facings work together with the core. In the polyurethane variant, the insulation layer is made of PUR or PIR, in accordance with the product specification. Such a cross-section differs from a hollow partition wall, but it does not mean that every point on its surface has an arbitrary load-bearing capacity.
What is beneath the finishing layer?
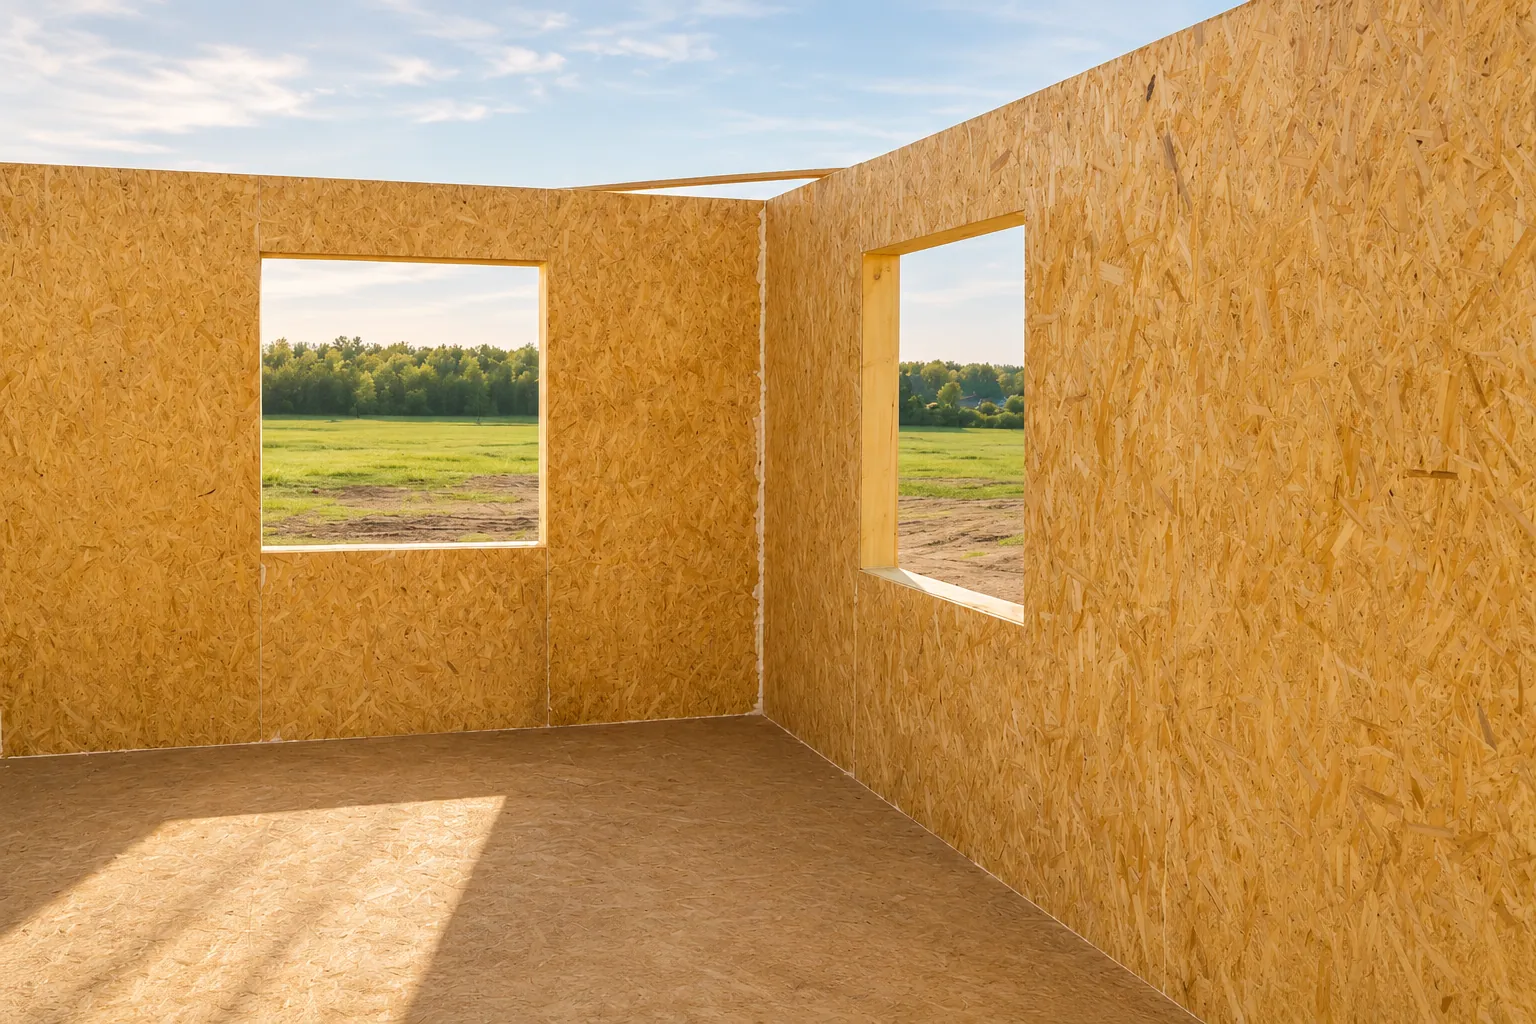
The visible plasterboard can be screwed directly to the OSB or separated by a supporting substructure and a services void. For fixing, this is a fundamental difference. A screw chosen for one arrangement may, in the other, hit a void or have insufficient anchorage. Before installation, the wall build-up must be read off and it must be established which layer will actually take the load.
The weight of the item does not describe the whole task
A flat shelf and a projecting bracket may weigh similarly and yet act differently on the fixings. What matters is the distance of the weight from the wall, the way it is used and the number of support points. For a cabinet, the mass of its contents is added. A device may transmit vibrations, and an extended awning also transmits wind forces. These loads should be included in the assessment of the fixing.
Therefore there is no single answer in kilograms for all SIP panels. Data are needed for the specific facing, the connector and the load arrangement. For heavier elements, transferring the forces further into the structure also proves effective. Selecting a fixing on the basis of a photograph of the wall or a general advertisement for a screw ignores these relationships. A practical solution begins with determining what exactly will be hanging.
It is worth planning kitchen cabinets in advance
A kitchen installation plan makes it possible to specify the height of the mounting rails, the positions of the hanging brackets and the routing of the services. If the finish is on a supporting substructure, appropriate reinforcements can be provided for in that space. Their type and connection to the panel are selected according to the loads. A finished plan also makes it easier to determine later where drilling is possible without colliding with a cable.
It is a good idea to keep photographs of the wall before it is closed up. They should show the position of the reinforcements relative to recognisable points, not just a fragment of the frame. If the arrangement of the cabinets is changed years later, such documentation has practical value. It allows you to check whether the new fixings still make use of the intended support. Even moving a piece of furniture a short distance may require a fresh assessment.
The screw length must be matched to the cross-section
The fastener must reach the material specified in the fixing solution. All layers between the object and that substrate must be taken into account. Excessive length is not an advantage either. It may unnecessarily disturb other parts of the building element or conflict with an installation. The type, diameter and arrangement of the fasteners are determined on the basis of the technical data appropriate for the given application.
It should not be assumed that every fixing into wood has the same parameters in OSB board. The distance from the edge and from adjacent fasteners also matters. If the available data do not cover the given arrangement, a design solution is needed. A few additional, randomly placed screws do not prove that the fixing has achieved sufficient load-bearing capacity.
Elements on the façade require protection against water
An awning, a canopy or a unit of equipment can load the wall beyond its surface. Transferring such forces often requires planned structural points. At the same time, every penetration through the façade must be sealed and incorporated into the protection of the building element against precipitation. Merely tightening the bracket does not resolve the question of drainage or the durability of the seal.
With a thicker finish, it is important not to compress it accidentally during installation. The spacer arrangement should be part of the adopted fixing solution. The effect of the element passing through the insulation on local heat losses must also be assessed. The polyurethane core provides good insulation within the panel field, but the metal bracket can create a separate heat flow path.
Devices also need space for services
A water heater, distribution board or air conditioner requires cables, service access and operating space. Their location should not be determined solely by the free space on the wall. The power supply route, any condensate drainage and the appliance’s operating conditions must be coordinated. In SIP panels, arbitrary chases should not be made in the structural facing.
Access to valves, connections and service points matters also after construction is complete. A solution with an orderly installation space can facilitate later replacement of equipment. At the same time, the required protective layers of the wall must be maintained, including those provided for fire reasons. Cutting out a section of the facing requires restoring the function of that location.
The data set is more important than a universal plug
Before installation, it is worth preparing a description of the appliance, its mass with the service load, the type of support and the wall cross-section. For an external element, its operating conditions and the water protection solution are also needed. On this basis, the fasteners and reinforcements can be selected. If the contractor does not know the SIP system used in the building, they should first receive its documentation.
Well-designed fixings allow you to use ordinary equipment without treating the wall as a surface that must not be touched. The benefit of SIP panels is the ability to sort out these details in advance. It is worth making use of this during the kitchen, services and façade design. Subsequent installation then follows an established plan, and the structure and airtightness of the building envelope remain under control.
7 branches. Materials closer to your project.

- SEROCK — Dzierżenin 34 E
- BŁONIE — ul. Sochaczewska 138A
- RADOM — ul. Grobickiego 8
- ŁÓDŹ — Natolin 8
- OLSZTYN — Barczewo, ul. Prosta 9
- WROCŁAW — ul. Jerzmanowska 10C
- GORZÓW WLKP. — ul. Zielona 33/34