SIP panels and insulation
Replacing windows in a SIP house: how to preserve wall performance
At a glance
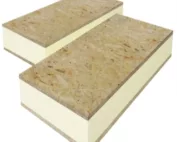
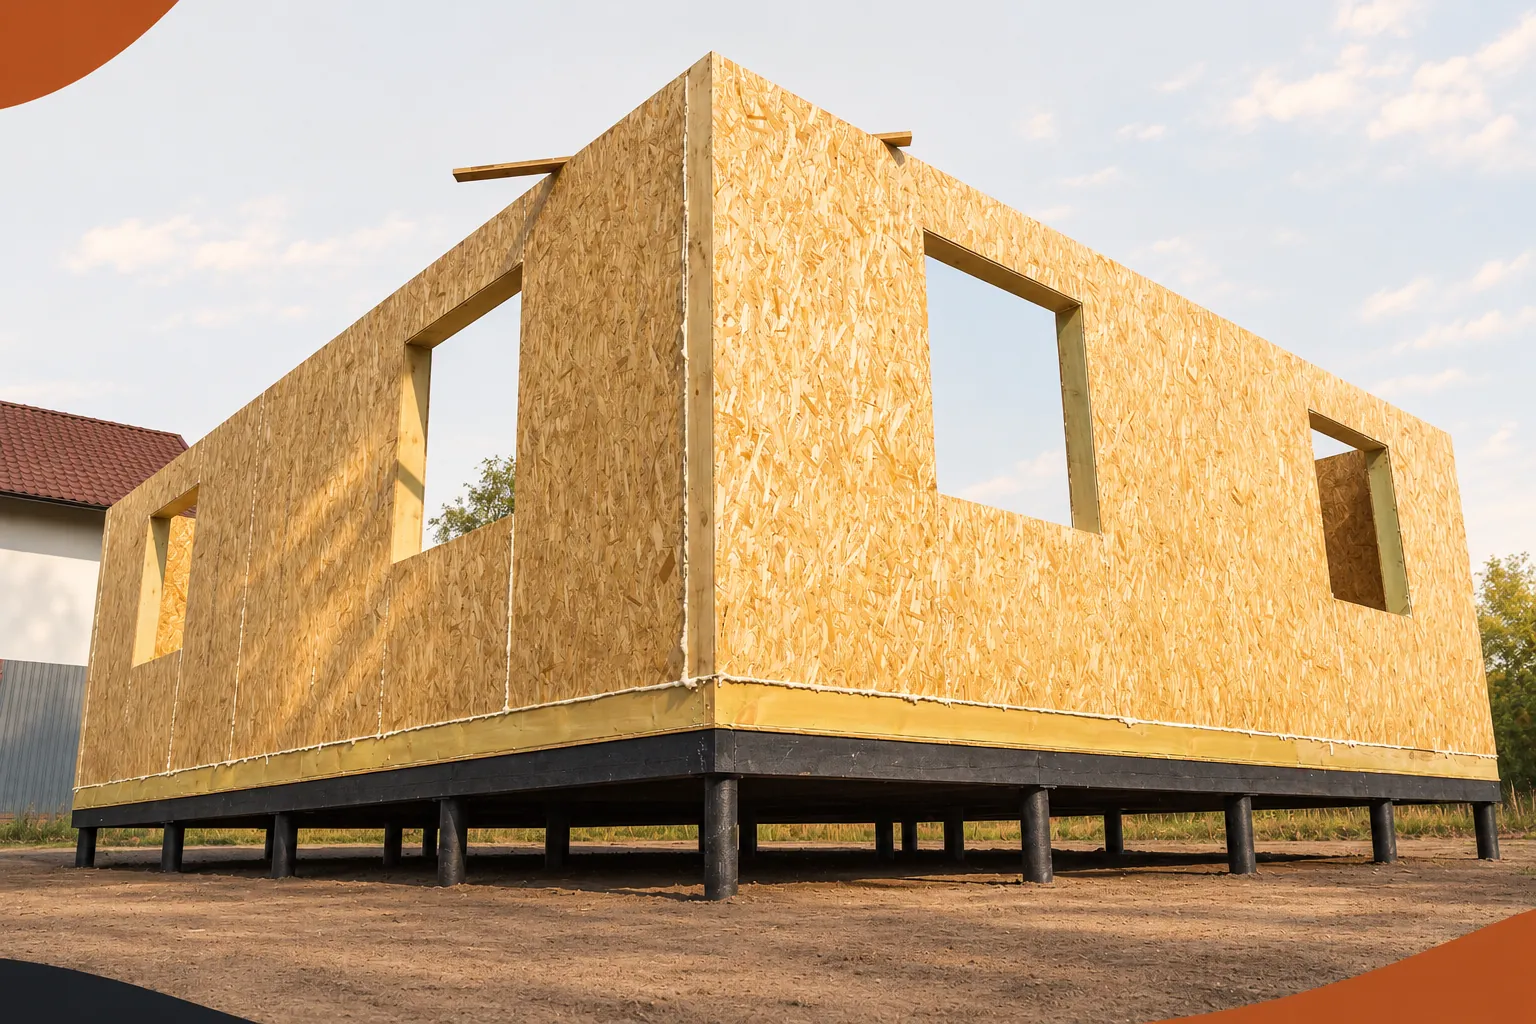
A new window can improve ease of use and reduce heat loss, but in a house built from SIP panels replacing it involves more than matching the frame. The opening, the fixings and the seals form a single detail. Its function must be preserved after the old windows and doors have been removed. Good preparation allows the renovation to be carried out without accidentally weakening the reveals and without covering up old leaks. The abbreviation SIP comes from structural insulated panel. The term SIP Panels refers to elements in which the core and the facings work together. In versions with polyurethane insulation, various PUR or PIR solutions are used. The appearance of the outer OSB board is not enough to determine the type of core, the load-bearing capacity or the construction of the edge of the opening.
Assessing the wall before ordering the window
It is worth locating the construction drawings and installation documentation. They should indicate where the reinforcements are located and how the lintel and the window support were designed. Even replacing the joinery with a model of similar dimensions requires these locations to be checked. The new frame may have a different depth, weight and arrangement of fixing points. This affects how it connects to the existing wall.
The measurements relate to several planes
The width between the visible plaster surfaces is not yet the dimension of the structural opening. The measurement should cover the reveals, the horizontal levels, the diagonals and the position of the window sill. Also important are the position where the frame is seated and the available space for seals. The installation dimension is determined in accordance with the design of the joinery and the wall. It is not advisable to order a window on the basis of a single measurement taken from the inside.
It is necessary to check whether the current finish conceals traces of damp. If so, the scope of the renovation may expand after dismantling. It is worth allowing for the possibility of repairing the edge before the new element is delivered. It is also advantageous to coordinate the work with the window sill and façade contractor. This avoids a situation in which a correctly installed frame waits a long time for protection against rain.
Dismantling is intended to protect the load-bearing elements
Removing the old window requires care with screws, anchors and sealing materials. The covered section of OSB should not be treated as a superfluous remnant. It may belong to the structural facing of the panel. Likewise, a wooden element in the reveal may have a broader role than merely a fixing point for the frame. Determining its function should precede cutting.
The work should be carried out in accordance with the prepared sequence. First, the interior is protected and the fixings are identified. After removing the windows and doors, the substrate and the condition of the joints are assessed. If damage or a discrepancy with the drawing occurs, the further course of action needs to be agreed. Installing a new window in a weakened opening does not repair the structural problem.
Changing the size of the opening requires a separate decision
Enlarging the window may change how the wall performs. The width of the lintel, the remaining sections of the panels, the position of the joints and the loads from the upper parts of the building all matter. A SIP wall may also brace the structure under wind action. For this reason, replacing the windows and doors and remodelling the opening are two different scopes of work. The latter must be checked structurally.
For example, replacing an ordinary window with wide patio doors removes the material below the sill and often widens the opening. The mere fact that OSB can be cut does not confirm that such a change is correct. The designer should determine the required support and the sequence of work. It is worth considering this option before buying the windows and doors, while the scope and cost of the available solutions can still be compared.
Fixing and insulation perform different functions
The window must be connected stably to the substrate intended to take its loads. The filling material in the gap does not replace suitable fixing. The choice of fasteners takes into account the actual construction of the reveal, the weight of the windows and doors and the effect of wind. The fixing spacing from an instruction relating to masonry must not be copied if a different material is present at the given location.
Equally important is the support of the lower part of the frame and maintaining the required installation space. The connection should not rely solely on random remnants of insulation. SIP panels with a polyurethane core limit heat flow through the wall field. For this advantage to be noticeable at the window, its perimeter and the joint with the wall must also be correctly detailed.
Water must have a path to the outside
The renovation should restore protection against rain, the continuity of the airtight layer and an appropriate solution for water vapour flow. The details follow from the design of the building envelope. Tape applied only to a dirty surface does not create a reliable bond. The substrate must be prepared for the given material, and corners and terminations must be executed without leaving gaps.
The external sill, its sides and the joint with the frame should direct water away from the wall. The drainage of the window itself must also be preserved. The openings needed for its operation must not be covered over when applying new plaster. When assessing the detail, it is worth tracing where rainwater will flow if it gets under the outer finishing layer.
Acceptance of the renovation covers the entire junction
Before closing the reveals, it is advisable to document the support, fixings and seals. Then the operation of the sashes, the continuity of the finish and the condition of the sill are checked. An inspection after the first rainfall helps to catch errors before a trace of water spreads inside the panel. It is worth adding the documentation of the new windows and doors to the building documents.
Replacing windows is also an opportunity to assess ventilation. A change in the airtightness of the joinery can affect the previous way in which air is exchanged. The result of the renovation should therefore not be judged solely by the absence of draughts. A well-executed connection allows the insulating performance of the SIP panels to be preserved, and proper ventilation ensures the necessary air exchange. Both matters should be taken into account in the work plan.
7 branches. Materials closer to your project.

- SEROCK — Dzierżenin 34 E
- BŁONIE — ul. Sochaczewska 138A
- RADOM — ul. Grobickiego 8
- ŁÓDŹ — Natolin 8
- OLSZTYN — Barczewo, ul. Prosta 9
- WROCŁAW — ul. Jerzmanowska 10C
- GORZÓW WLKP. — ul. Zielona 33/34