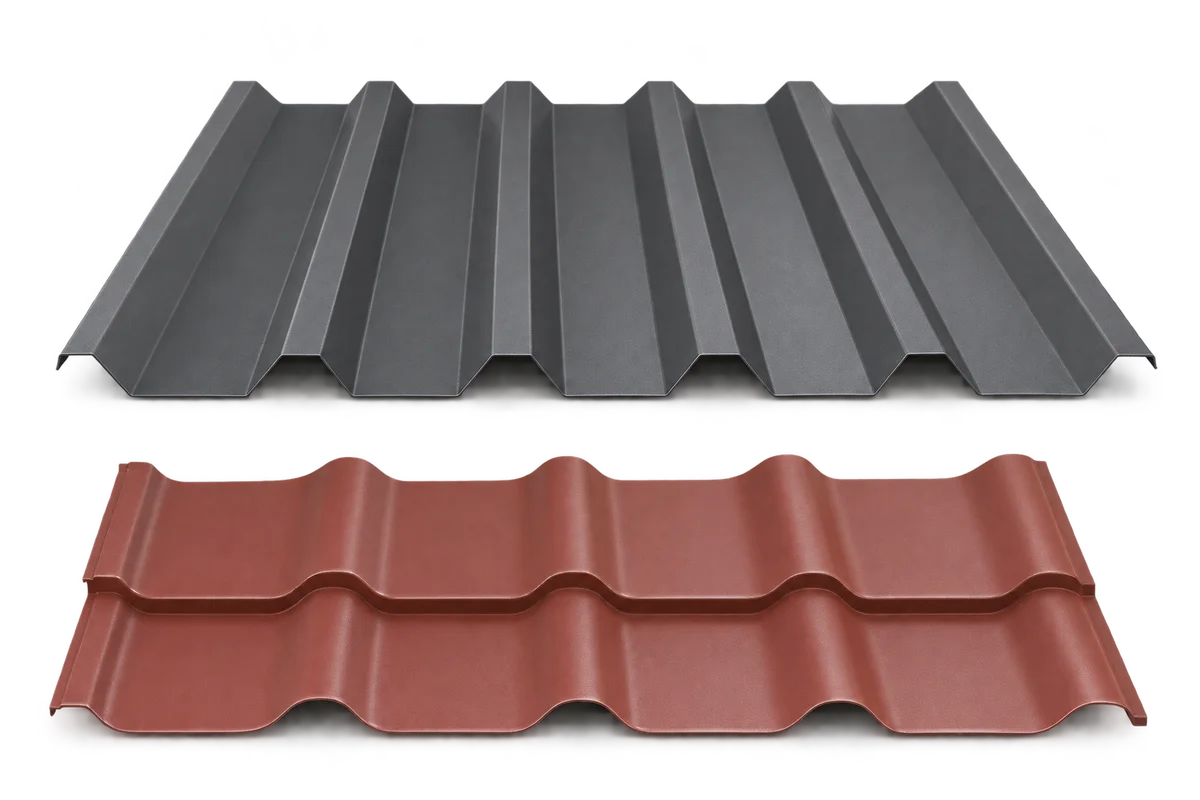
Roofing material deliveries: preparing the site and receipt before installation

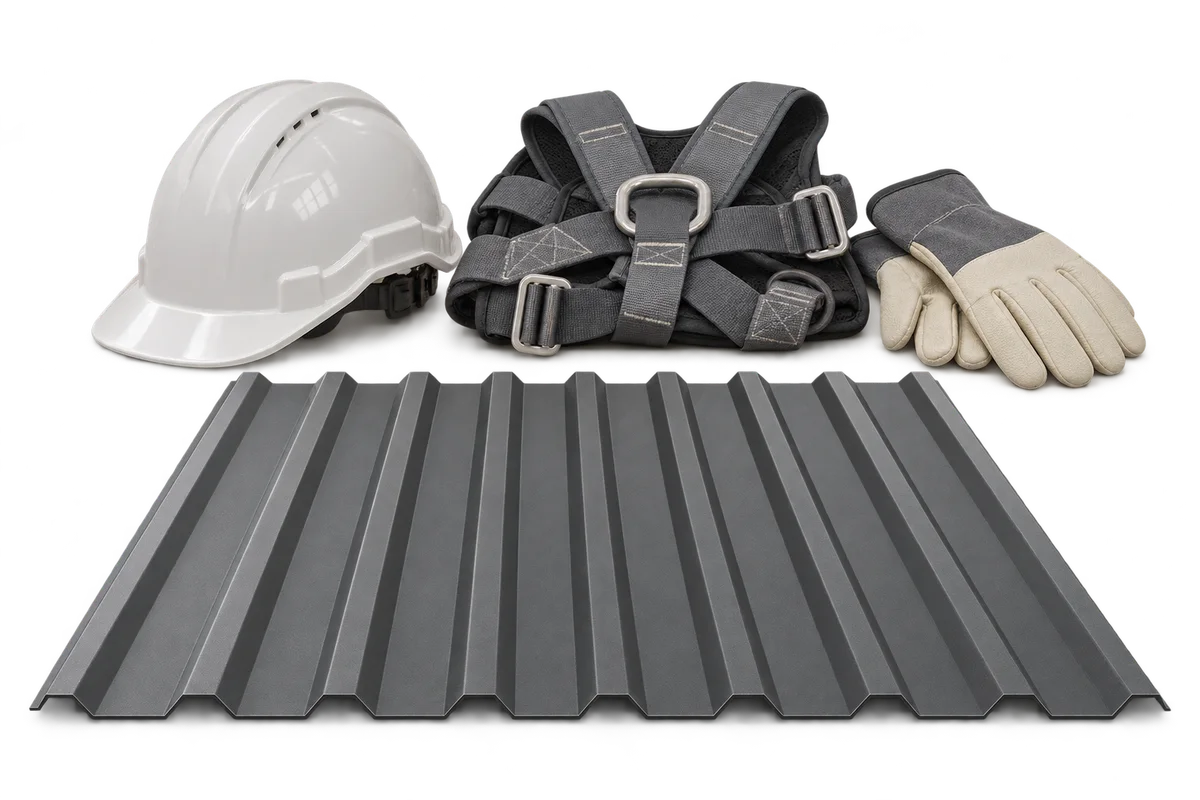
Delivering roofing sheets, panels and accessories requires the receiving area to be prepared as carefully as the order itself. Vehicle access, unloading, storage and handover to the roofing team should be agreed before the truck reaches the site. Protecting people at ground level extends beyond the entrance: vehicle movements, public access and falling objects also matter. This guide organises information shared by the buyer, supplier and roofing contractor. It proposes a delivery record, batch identification and a way to document discrepancies. It does not prescribe slinging methods or structural load limits, which require appropriate documentation and competent planning. Arrival should follow site readiness rather than force improvised arrangements.
By |2026-11-09T19:54:28+01:002026-11-09|Uncategorized|Comments Off on Roofing material deliveries: preparing the site and receipt before installation

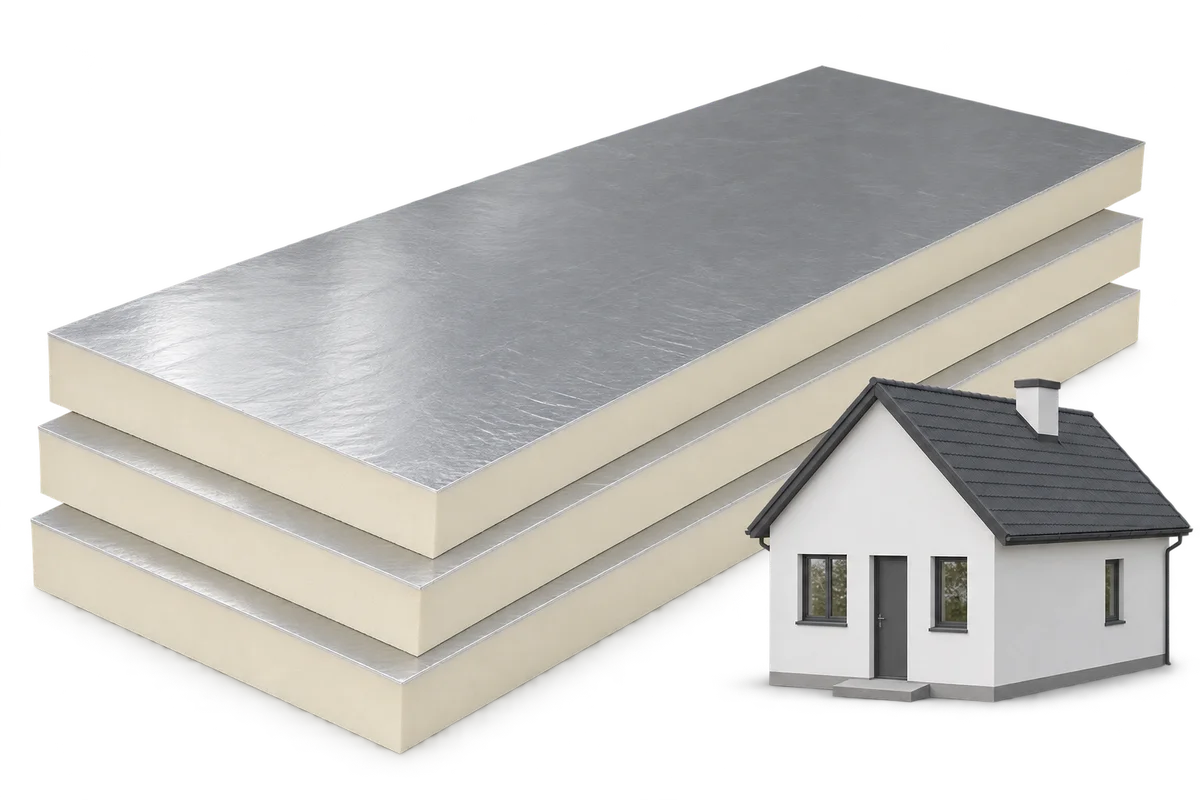
From PIR delivery to enclosure: protect the condition of the boards

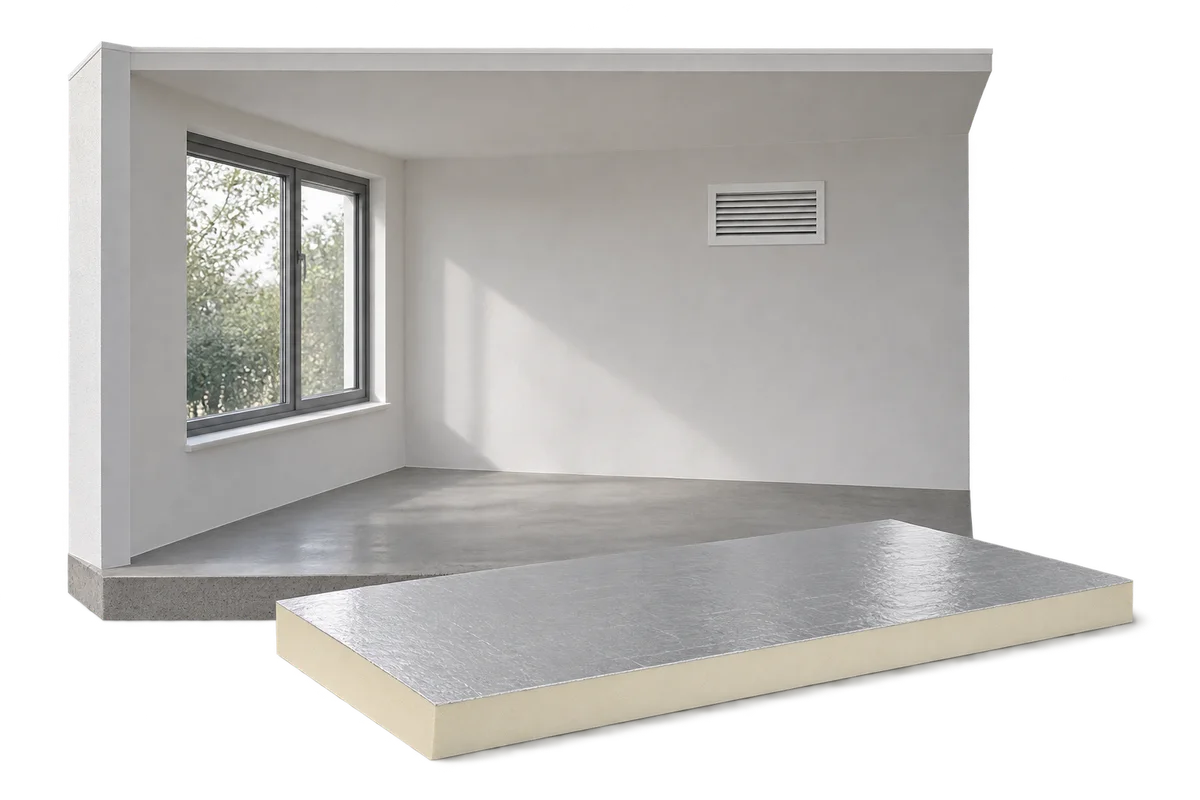
The PIR properties stated in documentation do not replace checking the material delivered to site. Before installation, confirm its identification, condition and storage arrangements against the instructions for that product. Damage, moisture or an unapproved repair needs resolution, not concealment beneath another layer. This guide follows the material from package receipt to recording work before it becomes hidden. It separates delivery checks, protection while waiting and inspection before enclosure. It gives no universal stacking height or exposure period: those conditions depend on the particular product and assembly. The aim is to keep boards identifiable and distinguish material accepted for use from a batch awaiting a decision.

By |2026-11-09T20:36:43+01:002026-11-09|Uncategorized|Comments Off on From PIR delivery to enclosure: protect the condition of the boards

Is the gutter leaking or overflowing? Preparing a useful fault report

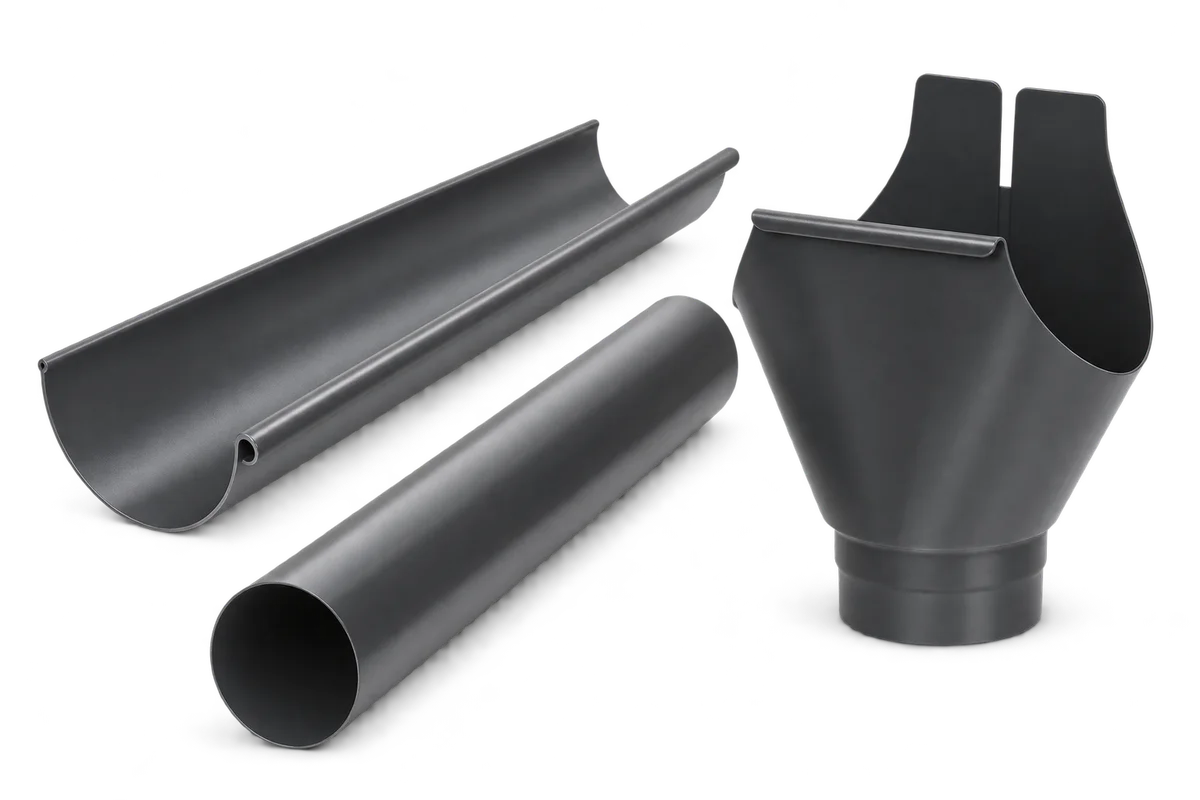
Water beneath a gutter does not automatically identify one cause. It may escape through a joint, spill over the edge or arrive from another roof detail. Before ordering replacement parts, describe the symptom and the conditions in which it occurs. This guide helps prepare a report for a roofing contractor: select photographs, identify the location and separate observations from assumptions. It explains why cleaning alone does not establish that every fault has been repaired, and why a larger gutter should not replace assessment of the drainage arrangement. It is not a guide to working at height; it helps gather information for diagnosis and an agreed intervention.

By |2026-11-09T21:01:57+01:002026-11-09|Uncategorized|Comments Off on Is the gutter leaking or overflowing? Preparing a useful fault report

Water beneath a metal garage roof: what to establish before replacing the covering

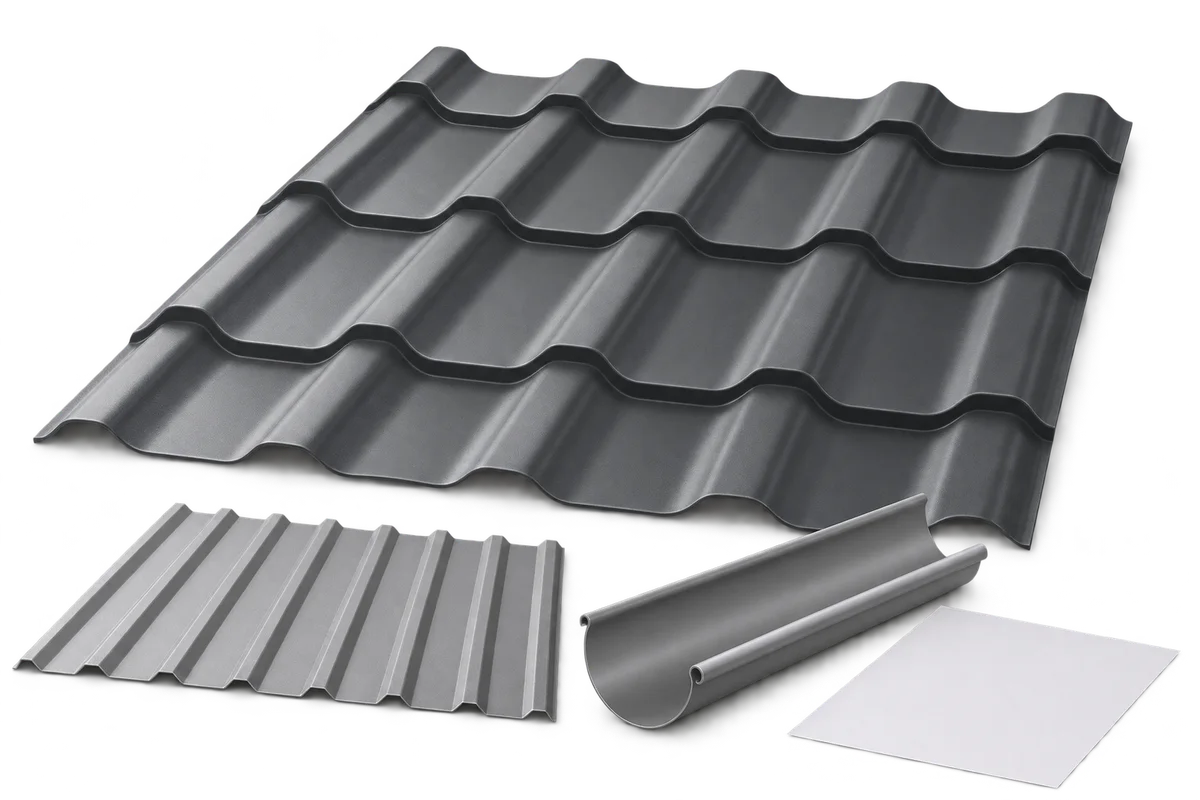
Drops beneath a metal garage roof do not establish that choosing trapezoidal sheeting rather than metal roof tiles was a mistake. First determine where the water comes from and when it appears. Izoprofil.org explains how to prepare information for an assessment: timing, weather, damp locations and interior use. Leakage and condensation require different investigation, and a photograph of a wet surface cannot identify the cause by itself. Changing the sheet profile or adding anti-condensation fleece should not replace that assessment. This guide organises observations for discussion with an installer; it does not prescribe a universal ventilation arrangement or repair for every garage.

By |2026-11-09T22:10:09+01:002026-11-09|Uncategorized|Comments Off on Water beneath a metal garage roof: what to establish before replacing the covering

Verge flashing after completion: what records help future inspections?

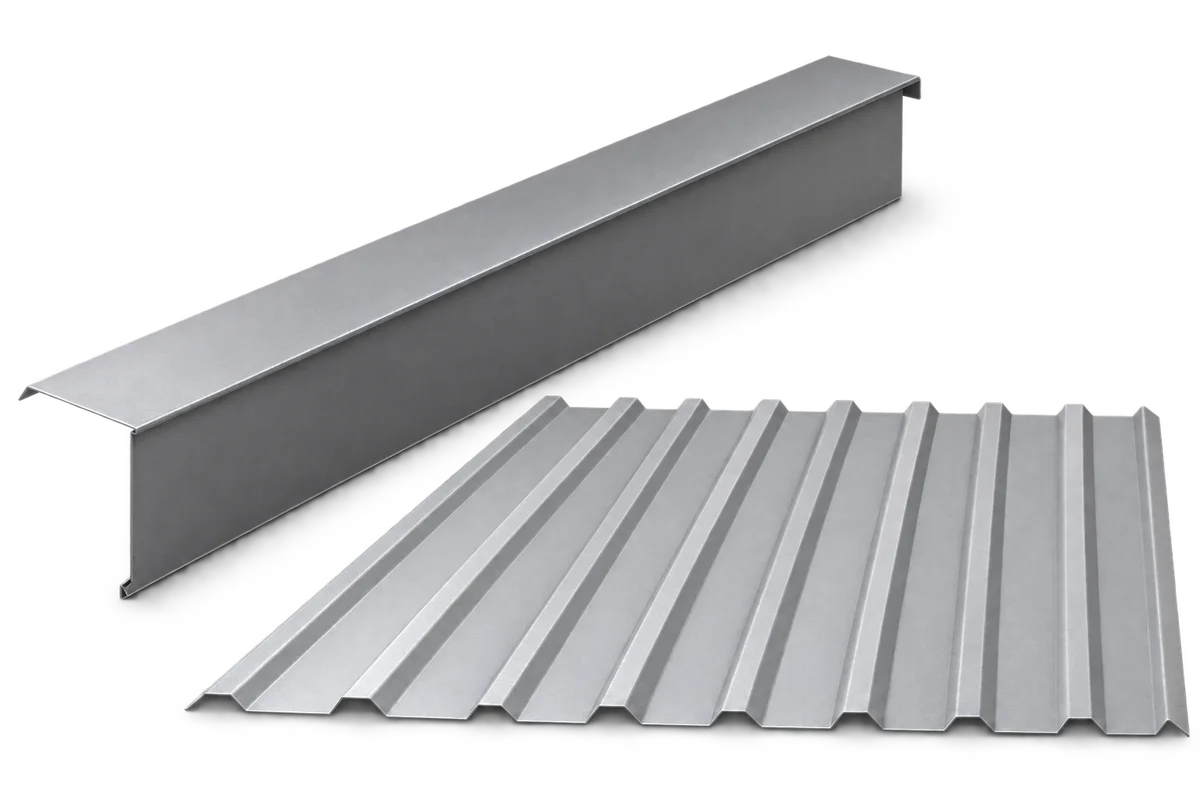
After roof completion, retain flashing information before the building documents go into storage. Verge flashing forms part of the gable-edge finish, and future inspection should refer to the actual solution rather than a photograph of a similar house. Useful records include material identification, a section drawing, connection details and coating-maintenance guidance. This guide helps create a simple record for that part of the roof and a way to report changes to the person responsible for inspection. It does not set one inspection interval for every building. Frequency and methods depend on the particular roof requirements. An owner can collect documents and safe observations; roof access and fixing assessment should be assigned to a suitably prepared professional.

By |2026-11-10T00:31:01+01:002026-11-09|Uncategorized|Comments Off on Verge flashing after completion: what records help future inspections?

Roof renovation and a future loft: which decisions should come first?

If the loft may eventually be used differently, discuss its intended function before renovating the roof. This does not mean completing the entire conversion immediately. The aim is to identify present decisions about layers, windows, junctions and services that could hinder later work if made without a common plan. This guide helps describe the intention to a designer and distinguish work being done now from work deferred. It does not confirm that a particular loft is habitable or specify insulation thickness. Those decisions require assessment of the building and an appropriate design. A defined scope makes it possible to order roofing work without confusing a new covering with a completed living space below it.

By |2026-11-10T01:39:10+01:002026-11-09|Uncategorized|Comments Off on Roof renovation and a future loft: which decisions should come first?

Who inspects building work in Poland, and what do they check on site?

In Poland, the term “building inspector” can refer to two distinct roles. The inspector appointed by the client (inspektor nadzoru inwestorskiego) represents the client on site. The public building supervision authority, by contrast, enforces building law within its remit, including irregularities during construction and the condition of buildings in use. It is not the homeowner’s adviser. Nor does it normally issue building permits: those are the responsibility of the architectural and building administration authorities. Knowing the difference helps you decide where to report a problem and who should inspect completed work. This guide also covers what to check before insulation, roofing and walls are concealed.

By |2026-11-09T07:39:32+01:002026-11-09|Uncategorized|Comments Off on Who inspects building work in Poland, and what do they check on site?

What are the benefits and limitations of a hipped roof?

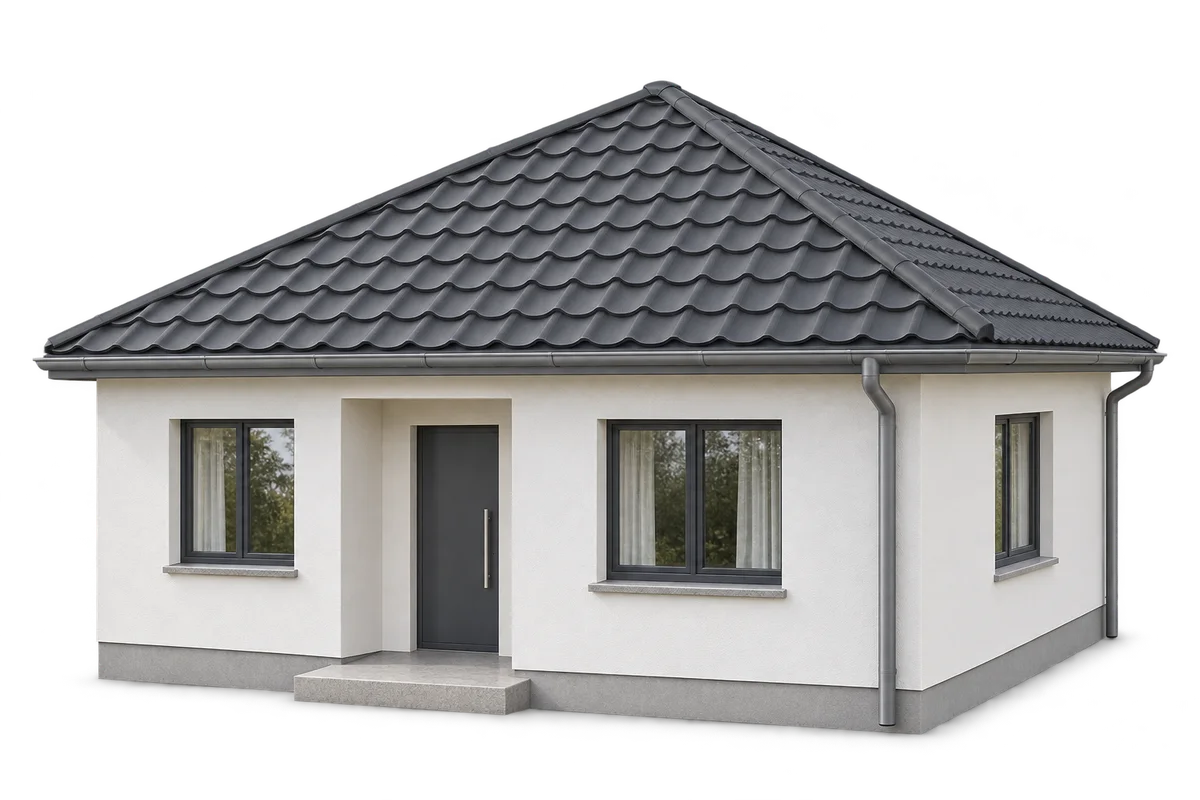
A hipped roof suits a compact house and allows the eaves to run around the building. Compared with a simple gable roof, it has more hips and more cuts in the covering. That affects the structure, roofing cost and usable space in the loft. Compare actual designs, taking account of drainage, ventilation and the layout of sheets or modules as well as appearance. On a rectangular plan, a typical hipped roof has two trapezoidal slopes and two triangular ends. Its hips run from the ridge to the eaves. On a nearly square plan, a pyramidal roof may be used, with all the slopes meeting at one point.

By |2026-11-09T07:39:24+01:002026-11-09|Uncategorized|Comments Off on What are the benefits and limitations of a hipped roof?

A sandwich panel home: defining the occupants’ requirements

Choosing sandwich panels for a home should start with how rooms will be used, not only with core thickness. A bedroom beside a busy road, a home office and a plant room raise different design questions. Occupants' needs must become requirements for the complete building, its assemblies and its services. This guide helps prepare a designer's brief covering noise sources, daily routines, sunlight, finishes and privacy. It does not select acoustic classes or thermal values without a project assessment, nor assume that one core material resolves every comfort issue. The result should be an organised account of needs against which proposed solutions and their effects on the layout and budget can be discussed.

By |2026-11-10T01:57:15+01:002026-11-09|Uncategorized|Comments Off on A sandwich panel home: defining the occupants’ requirements

Damp in just one room: comparing conditions around the home

Damp in one room does not automatically mean the whole home has the same problem. Rooms differ in location, use, heating and airflow paths. Comparing these conditions can organise information for the person investigating, but a table alone cannot establish the cause. This guide explains how to prepare a room plan, describe differences and identify the comparison's limits. It also covers partial PIR insulation and changes in a room's function. The aim is a clear description of the building, not selection of a repair material from a single reading. Treat similarities as questions to investigate, rather than proof of a shared cause.

By |2026-11-10T03:07:00+01:002026-11-09|Uncategorized|Comments Off on Damp in just one room: comparing conditions around the home
Back to top