






Building academy
The Izoprofil.org building academy explains decisions made during construction and refurbishment. The articles start with the materials themselves, including sandwich panels, PIR insulation boards and profiled sheet metal. Learn the terms used in product descriptions and how several properties affect a complete assembly. Topics include thermal insulation, joints, moisture protection, roof coverings and purchasing. Each article includes a summary and contents to help you find the relevant detail. Use the guides alongside the drawings and product documentation for your own project.
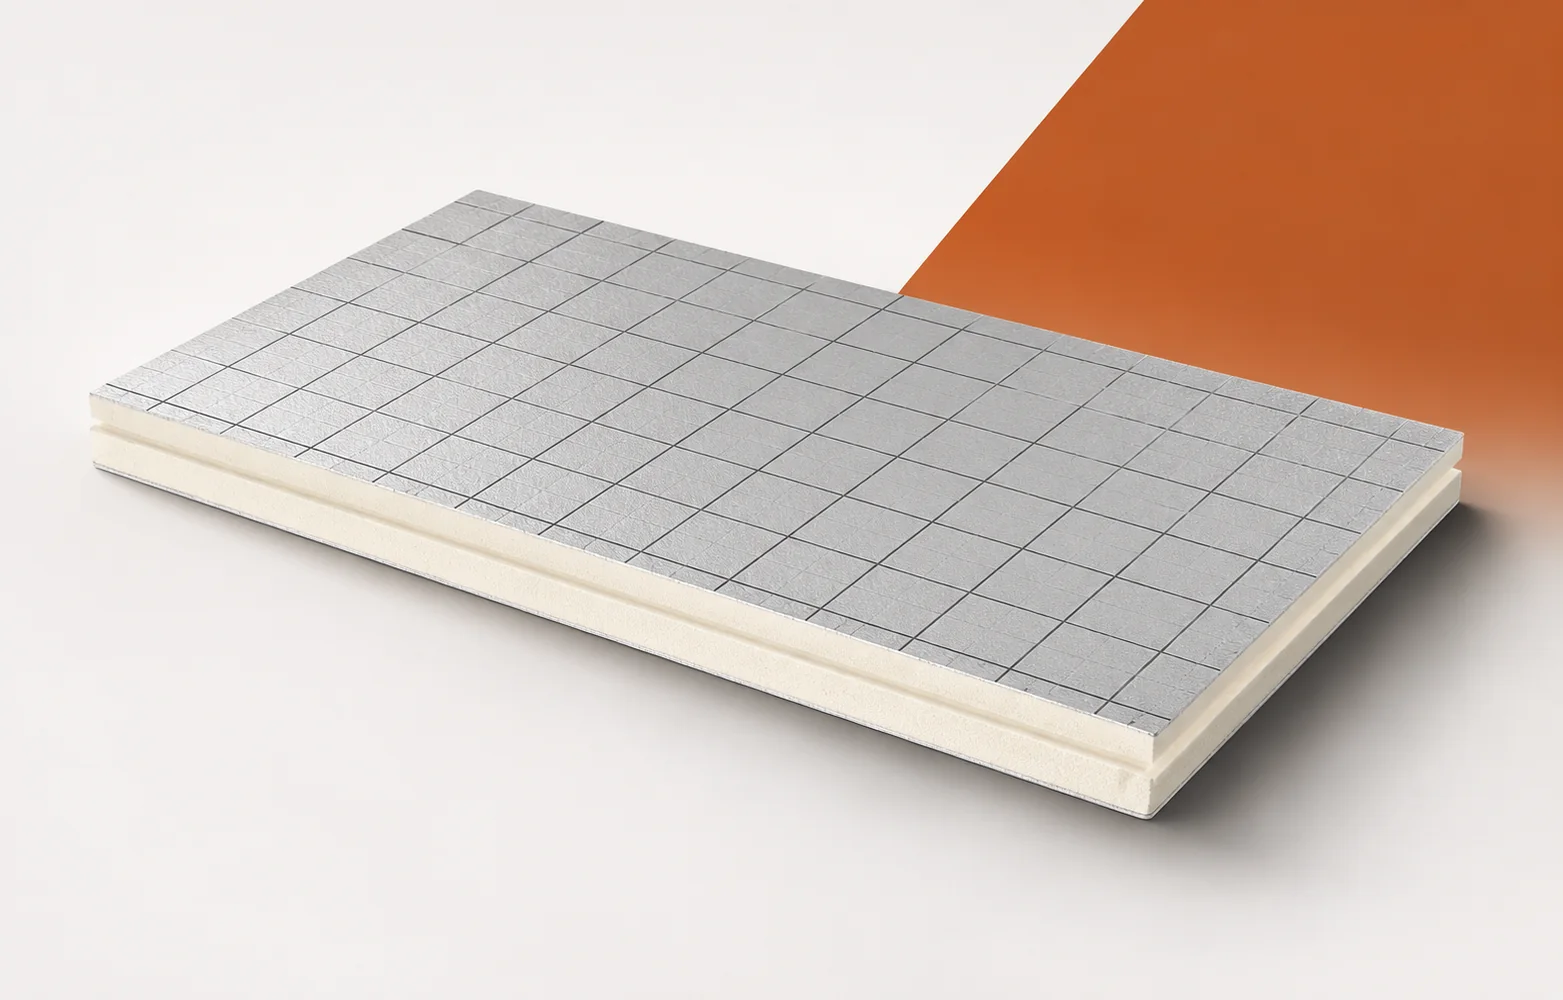
How to read α-therm WALL parameters and recognise incorrect selection
A locally cooler wall surface with IDELCO α-therm WALL requires checking more than just the lambda value. The continuity of the insulation at the lintel or moisture in the detail may matter, and linking the symptom to the actual cross-section makes it easier to choose the scope of the repair. IDELCO α-therm WALL is a PIR board for insulation between the layers of a cavity wall, covered on both sides with aluminium laminate. The terms “polyurethane boards” and “polyurethane foam” are broader than the PIR product designation. When assessing the performance of the building envelope, the α-therm WALL insulation must be distinguished from the tasks of the load-bearing wall and the anchors.
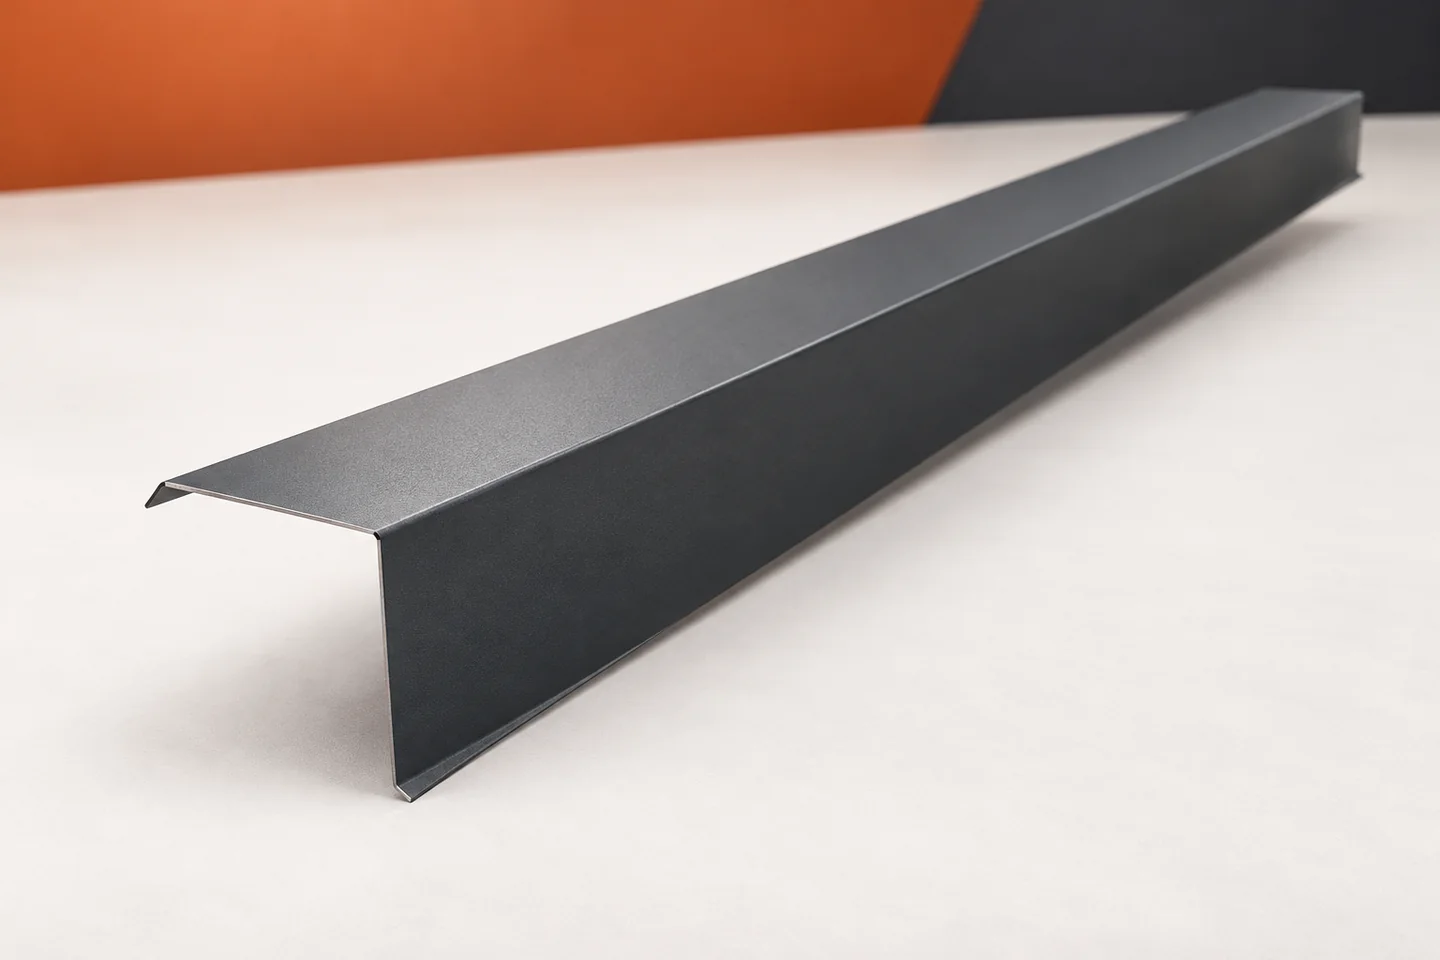
Barge flashings after a storm: which signs warrant a closer look?
After strong wind, a bent sheet corner is the easiest thing to notice. Less visible are disturbed fixings and gaps beneath the flashing. Barge flashings protect the side edges of the roof slope, so it is worth inspecting them during a roof check. Their good appearance from the ground does not yet confirm correct fixing. Conversely, a slight unevenness does not have to mean structural damage. The condition of the specific joint determines what to do next. From a safe position, check whether the barge flashing has kept a straight line. Look for raised ends, opened laps and sections standing away from the substrate. A photo taken from several sides is more useful than a close-up of the damage alone. It shows the position of the flashing relative to the covering.
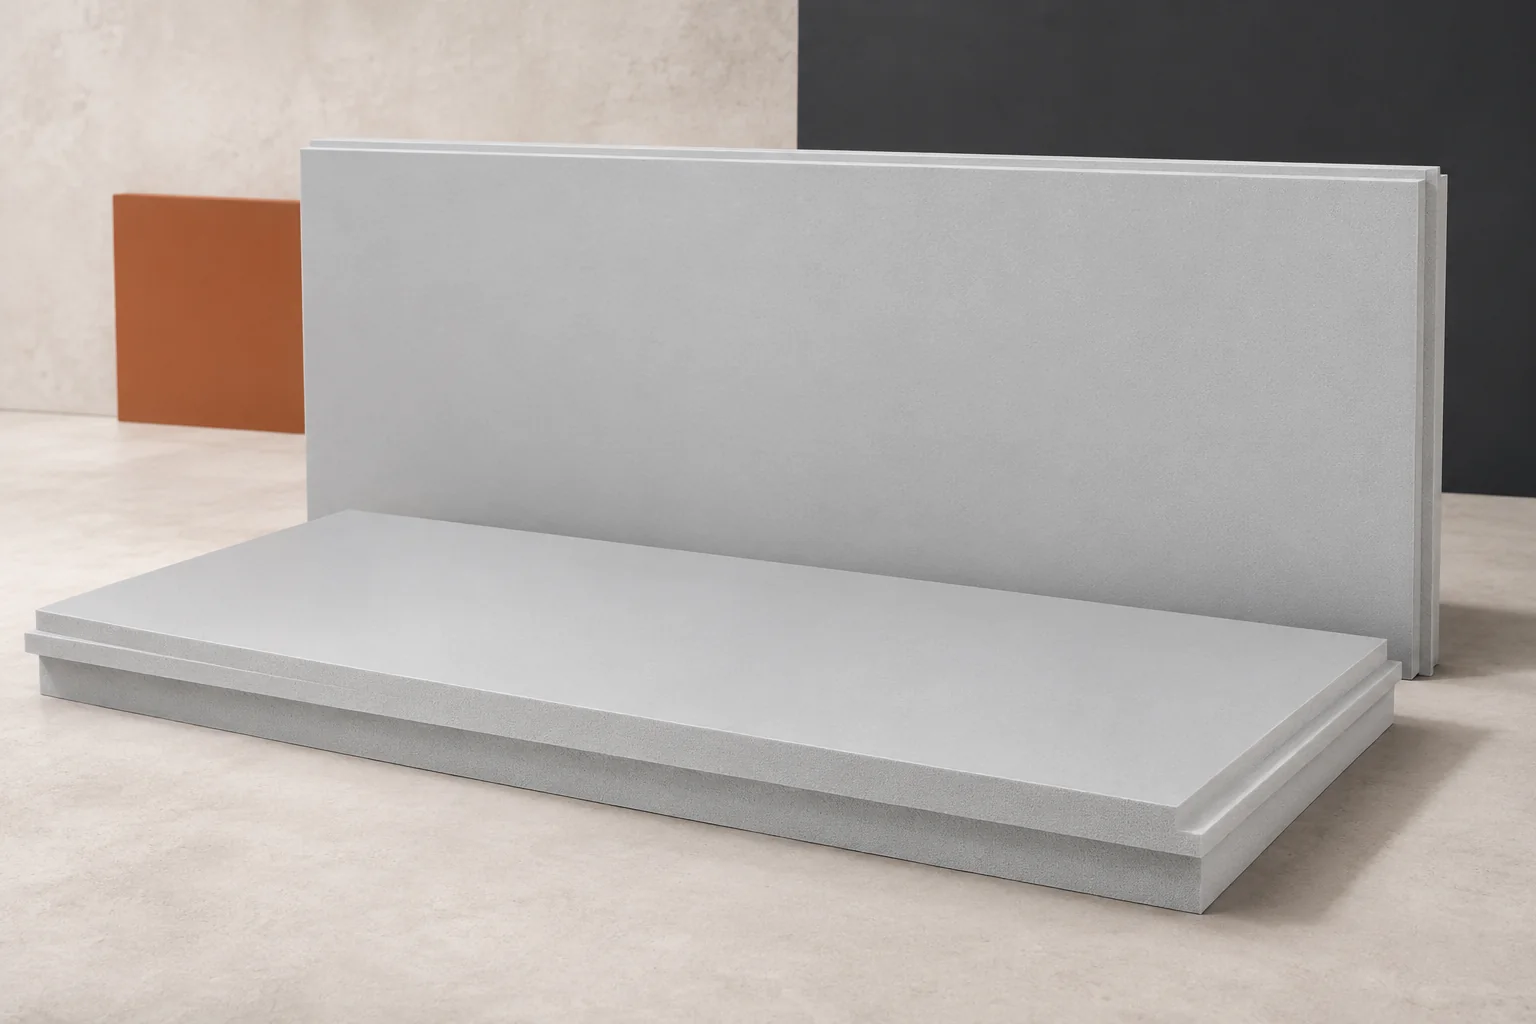
Green roof with XPS. How do you separate the functions of its layers?
Plants on the roof do not change the fundamental task of the building envelope. It must keep water out of the building and limit heat losses. XPS can serve as the thermal insulation in an inverted green roof. Extruded polystyrene then works beneath layers that are sometimes wet and heavy. The colloquial term styrodur is not enough to determine the suitability of the material. What is needed is the board's data and the cross-section of the entire roof. Low vegetation and a shallow substrate layer place different demands than a garden with shrubs. The difference concerns weight, water retention, maintenance and human access. The choice of XPS should therefore be preceded by defining how the roof will be used. A lightweight planting system cannot be turned into a place for large planters without calculations.
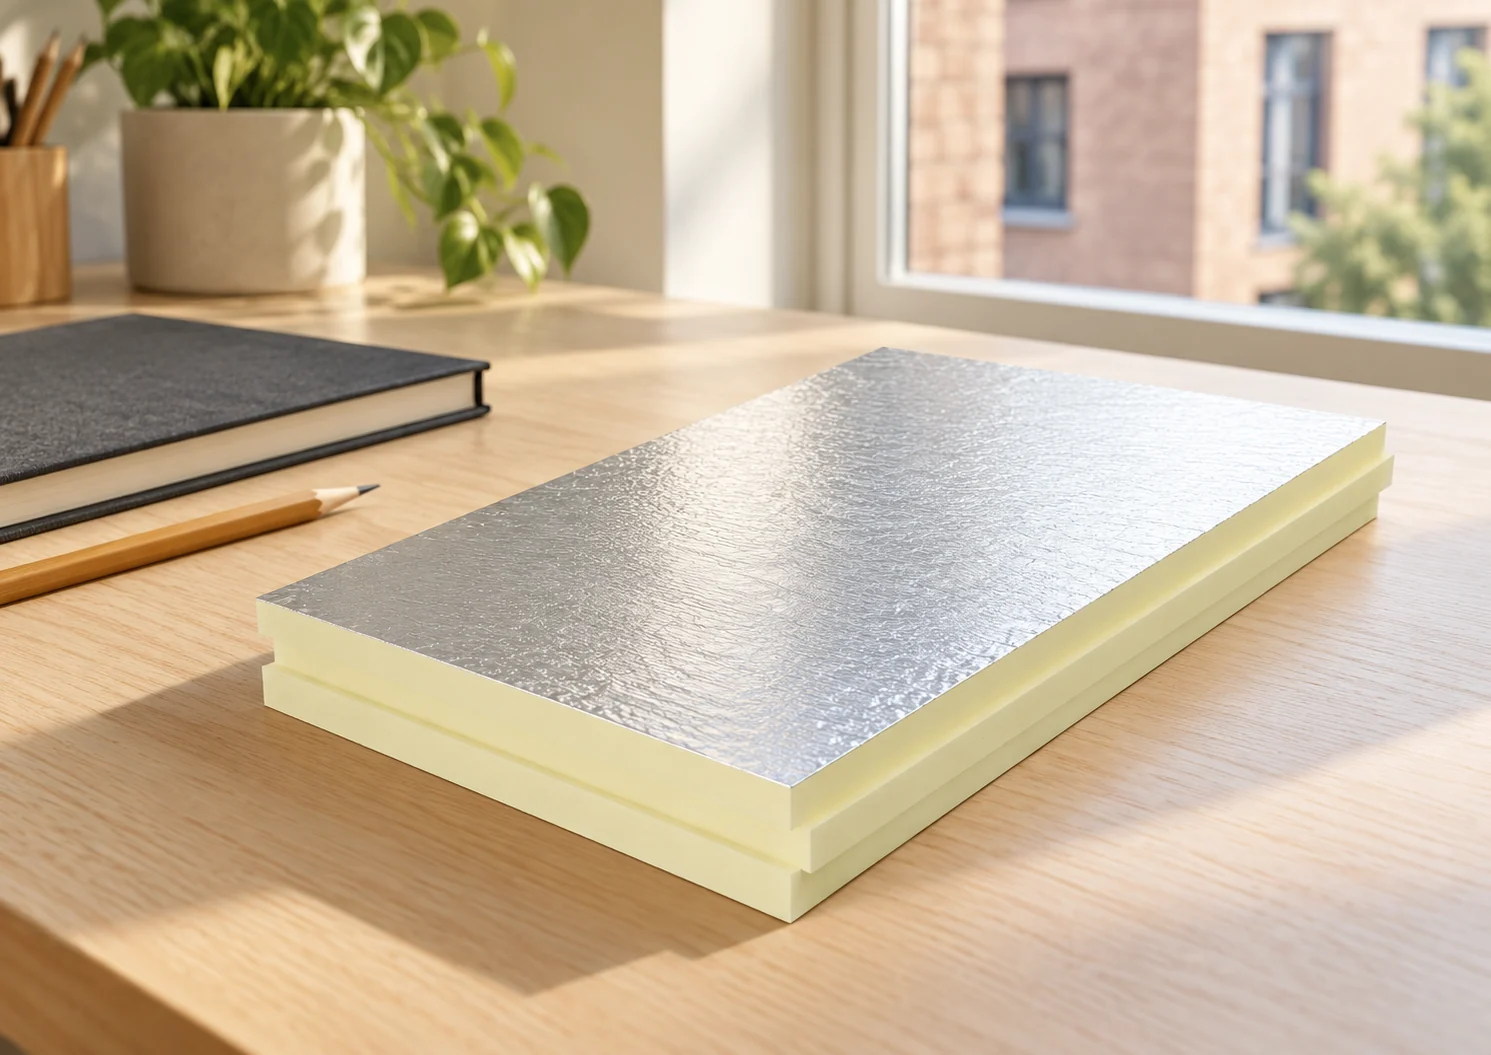
How quickly can you prepare correct thermal and moisture calculations for a wall?
A quick result is only valid if the input data are correct. When selecting insulation, you need to know the wall layers, their condition and the conditions of use. A simple calculator helps compare thicknesses. However, it does not replace the assessment of moisture, thermal bridges and details. Particular care is needed with internal insulation. Prepare the layer build-up from the inside to the outside. Record their thicknesses and thermal properties. For an existing wall, the material must be identified accurately. The information “brick” alone is often too general. Include renders, gaps and existing insulation. Do not replace unknown data with the most favourable value from a catalogue.
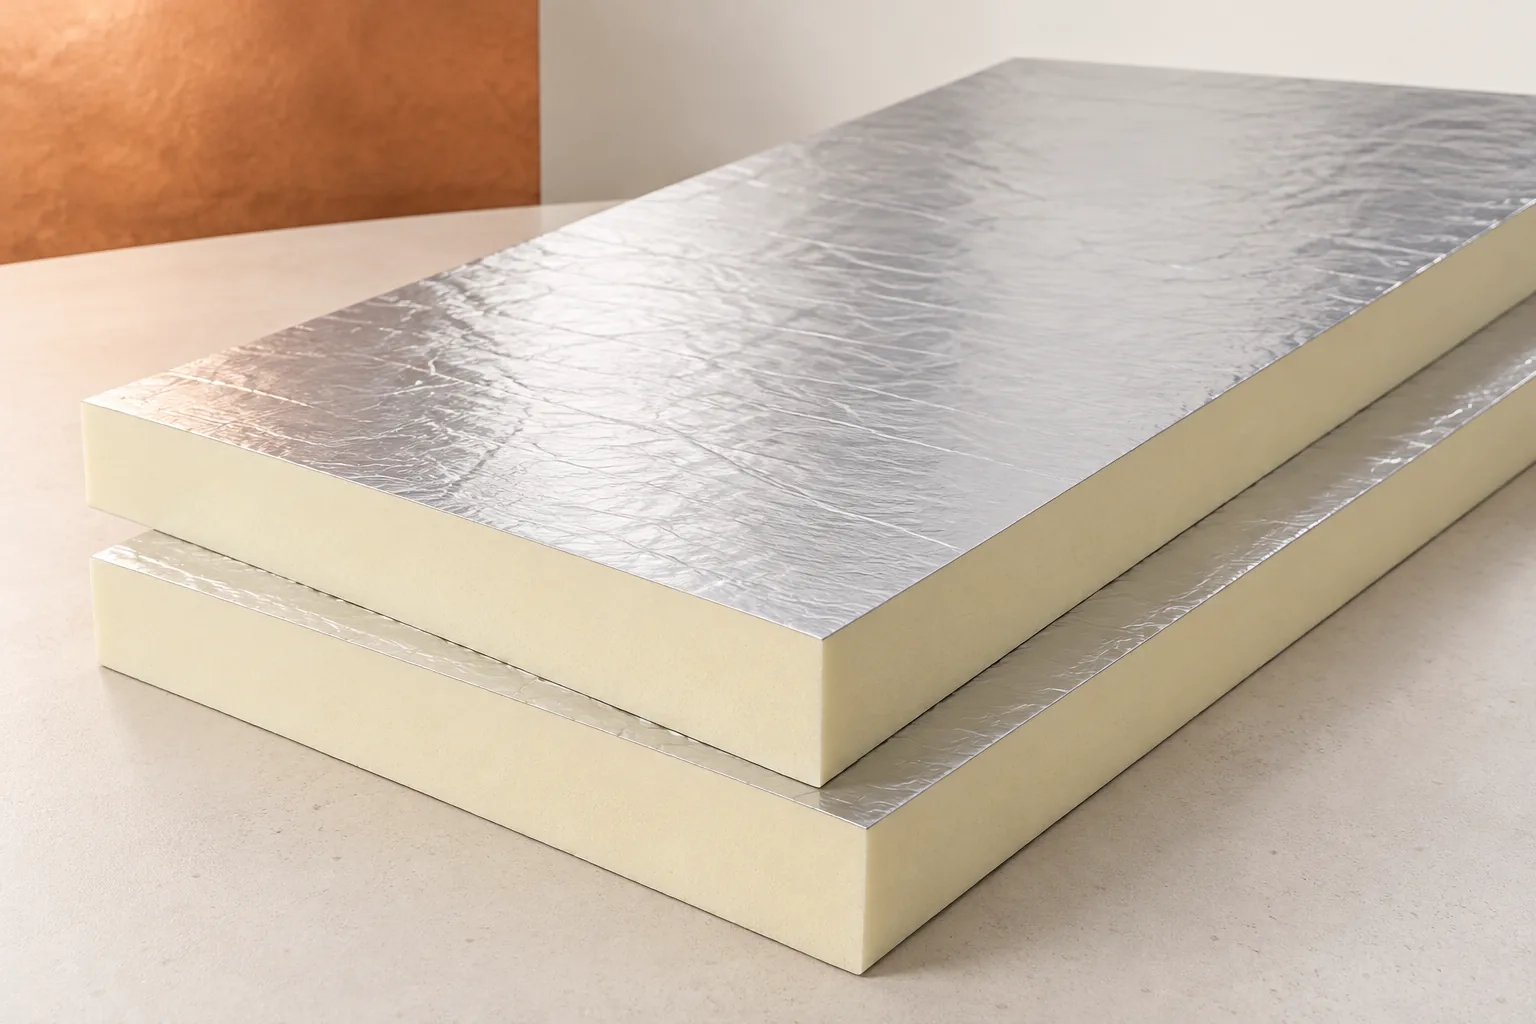
Flat roofs: choosing a covering and the layers beneath it
The choice of flat roof covering depends on the entire layer build-up, not just the top material. Check whether the design provides falls directing water to outlets or gutters and includes an emergency solution. For refurbishment, assess the roof geometry and the condition of the layers beneath, especially near parapets, chimneys and equipment. Bituminous felt and synthetic membrane differ in their requirements for substrate, joining and fixing. Structural trapezoidal sheet may serve as the load-bearing base, with PIR as thermal insulation. The designer should compare solutions for the specific building.
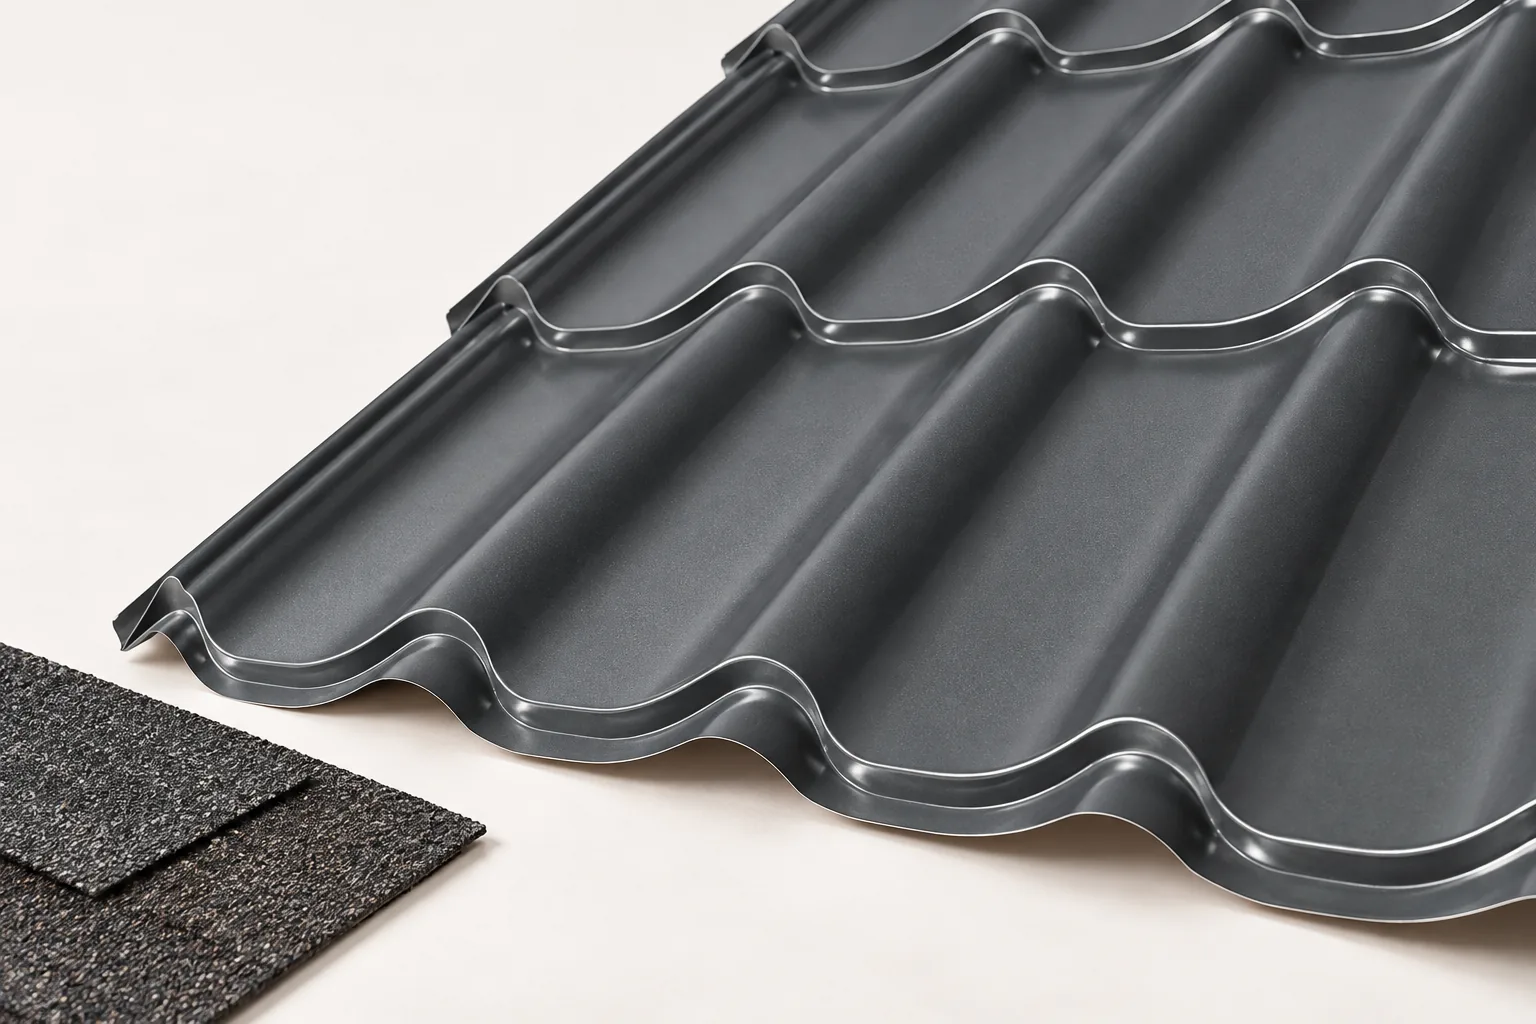
Comparing tile-effect metal sheets and bitumen shingles for your roof
In Poland, the choice between metal roof tiles and bituminous shingles depends primarily on the design, roof shape and cost of the entire assembly, not on the price of the material alone. Check what substrate each product requires: metal tiles are usually fixed to battens and counter-battens, whereas shingles need a continuous, even and stable base. If full boarding already exists, assess its condition, evenness and moisture conditions before treating it as ready for a new covering.