






Building academy
The Izoprofil.org building academy explains decisions made during construction and refurbishment. The articles start with the materials themselves, including sandwich panels, PIR insulation boards and profiled sheet metal. Learn the terms used in product descriptions and how several properties affect a complete assembly. Topics include thermal insulation, joints, moisture protection, roof coverings and purchasing. Each article includes a summary and contents to help you find the relevant detail. Use the guides alongside the drawings and product documentation for your own project.
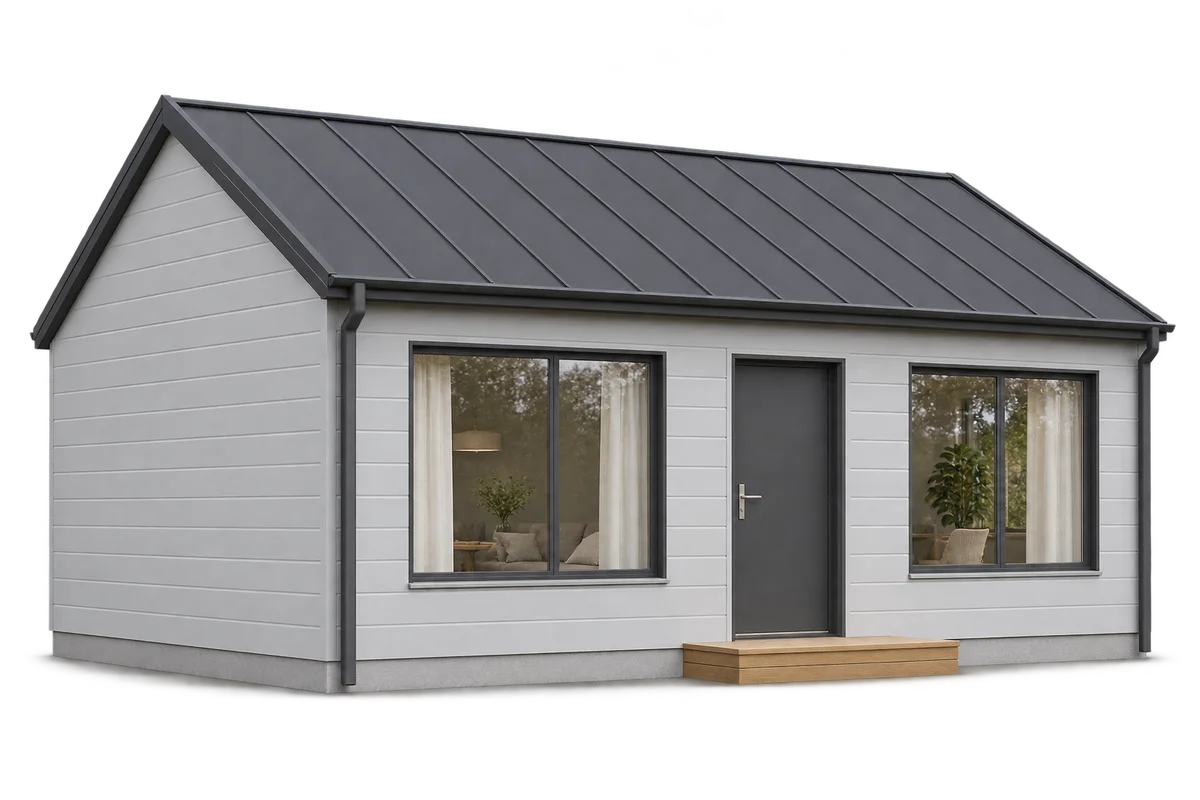
A sandwich panel home: defining the occupants’ requirements
Choosing sandwich panels for a home should start with how rooms will be used, not only with core thickness. A bedroom beside a busy road, a home office and a plant room raise different design questions. Occupants' needs must become requirements for the complete building, its assemblies and its services. This guide helps prepare a designer's brief covering noise sources, daily routines, sunlight, finishes and privacy. It does not select acoustic classes or thermal values without a project assessment, nor assume that one core material resolves every comfort issue. The result should be an organised account of needs against which proposed solutions and their effects on the layout and budget can be discussed.
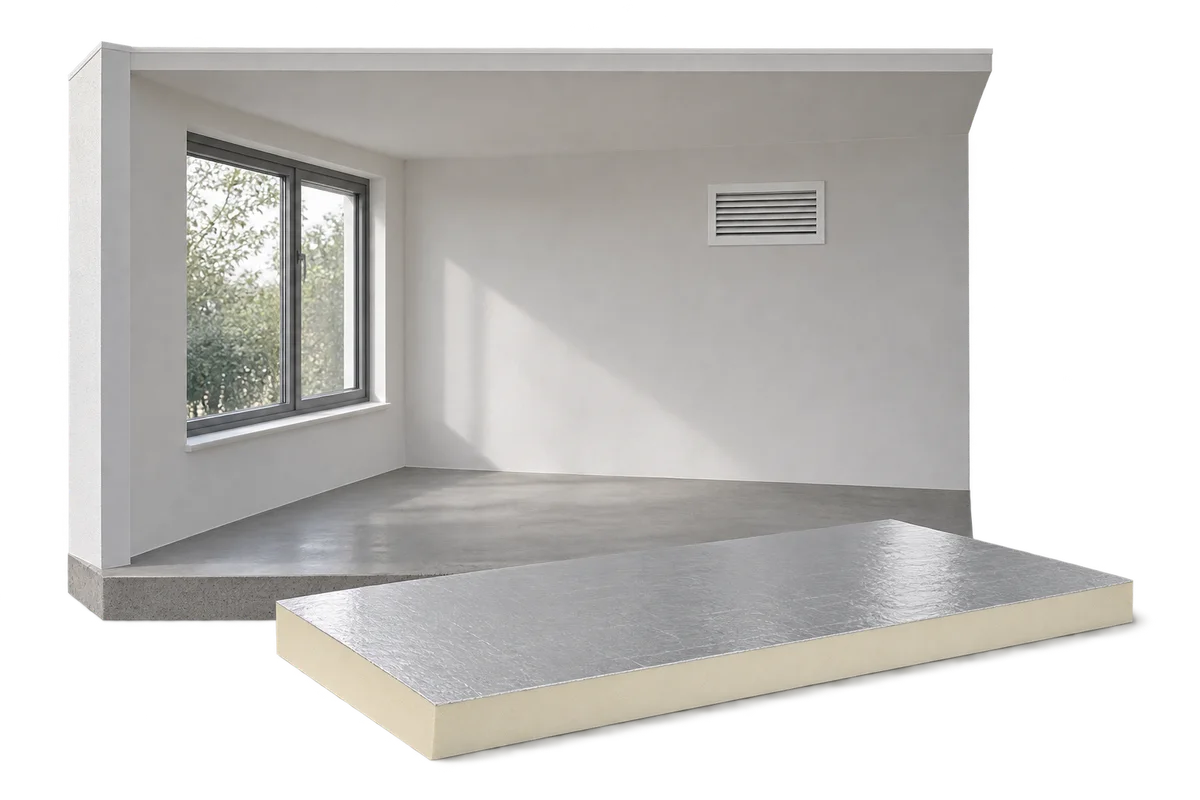
Damp in just one room: comparing conditions around the home
Damp in one room does not automatically mean the whole home has the same problem. Rooms differ in location, use, heating and airflow paths. Comparing these conditions can organise information for the person investigating, but a table alone cannot establish the cause. This guide explains how to prepare a room plan, describe differences and identify the comparison's limits. It also covers partial PIR insulation and changes in a room's function. The aim is a clear description of the building, not selection of a repair material from a single reading. Treat similarities as questions to investigate, rather than proof of a shared cause.
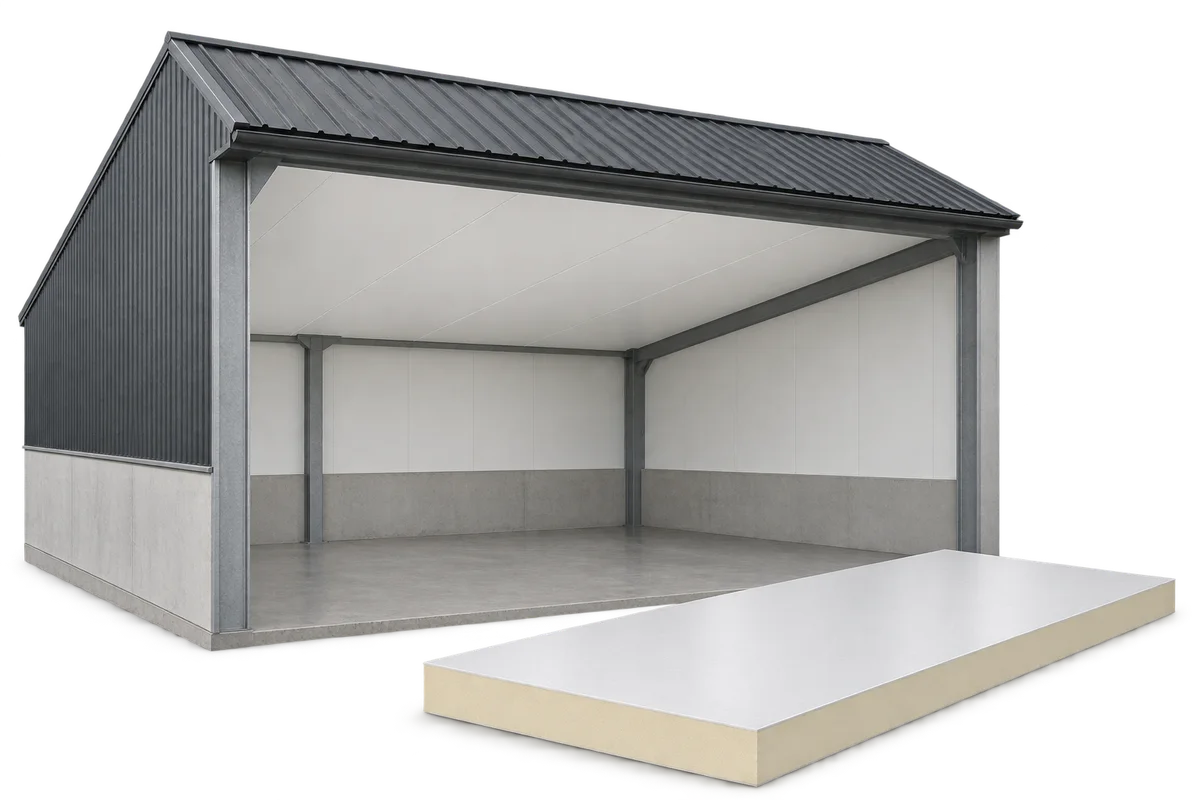
Insulated ceilings for cattle sheds and warehouses: choosing a durable lining
An internal ceiling can separate a heated or climate-controlled room from the roof void. In a cattle shed or warehouse, its appearance is only one consideration. Choose insulation, facings, supports and wall junctions to suit the space. PIR boards help keep the build-up thin. For a durable ceiling, plan how to control moisture, clean the lining and reach services above it. This is an internal ceiling, distinct from decorative soffit cladding beneath the eaves outside. In a farm building, the ceiling can form the room’s thermal boundary. The design must define the height and use of the void above: moving that boundary changes the room volume, ventilation and service routes.
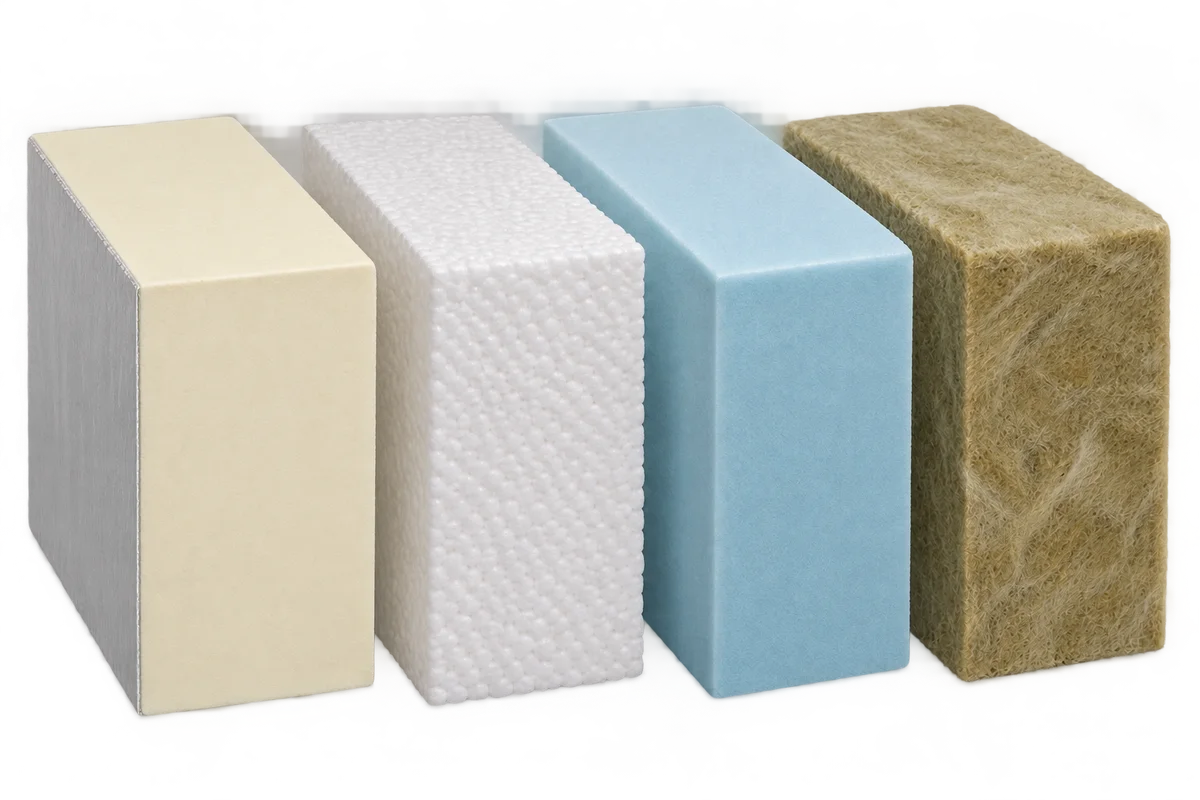
Can PIR insulation be combined with mineral wool, EPS or XPS?
Different insulation materials can work together in one building element when each solves a specific problem. PIR can keep the build-up thin, mineral wool can contribute to fire protection or acoustics, and XPS suits certain applications exposed to moisture and compressive loads. The order of the layers, how they interact and the details of their installation determine whether the combination works. Adding their thermal resistances is not enough. In a roof retrofit, serviceable insulation can often stay in place while a new layer improves the whole assembly. In a floor, thermal insulation and a resilient layer for impact sound have different jobs. Combining materials is a design decision.
Storage beside a carport: unheated store or heated room?
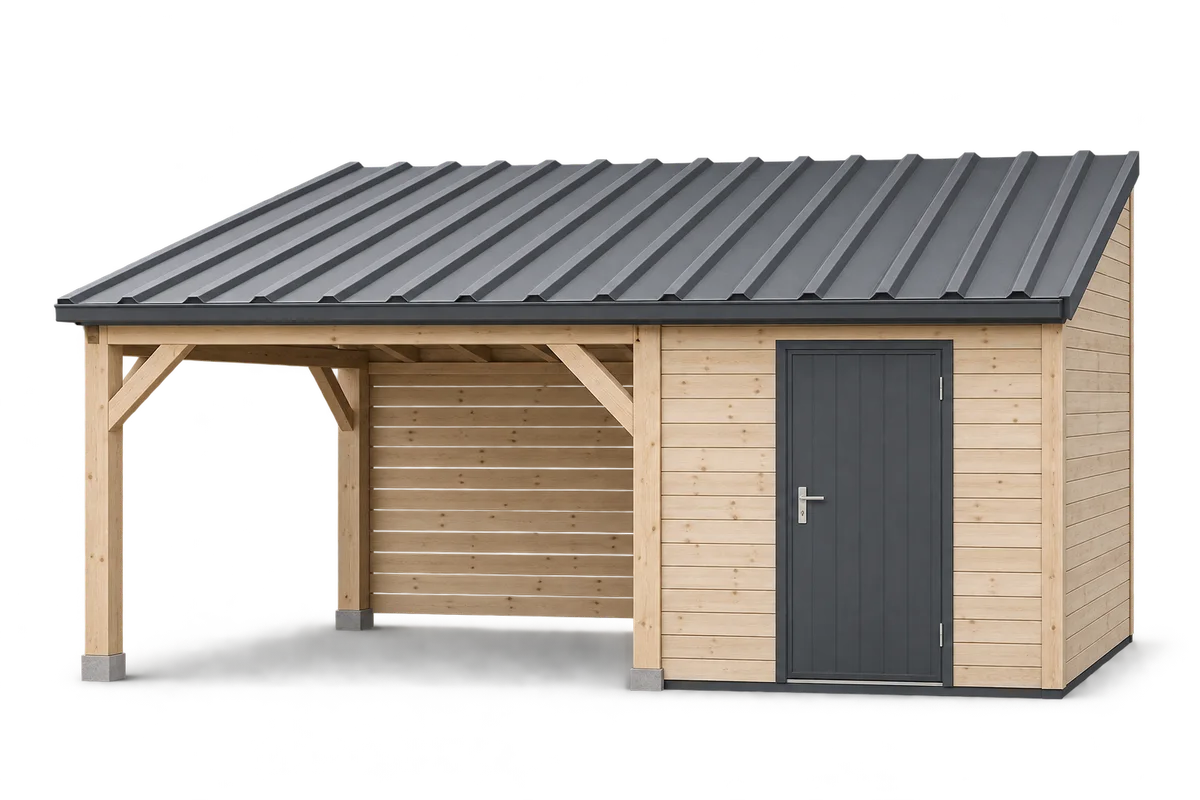
A store beside a carport can be planned as an unheated equipment space or as a room with defined conditions of use. These assumptions lead to different questions about the envelope, ventilation, doors and services. Adding insulation alone does not establish the temperature or humidity inside. First describe what will be stored, how frequently the room will be used and whether heating is intended. This guide helps prepare that brief and separate user requirements from technical selection. It does not specify one panel thickness or a universal layer arrangement. The enclosed part must be assessed as a whole, including floor, roof, walls, junctions and the means of air exchange under actual conditions.
How should work areas be handed over between trades on a house build?
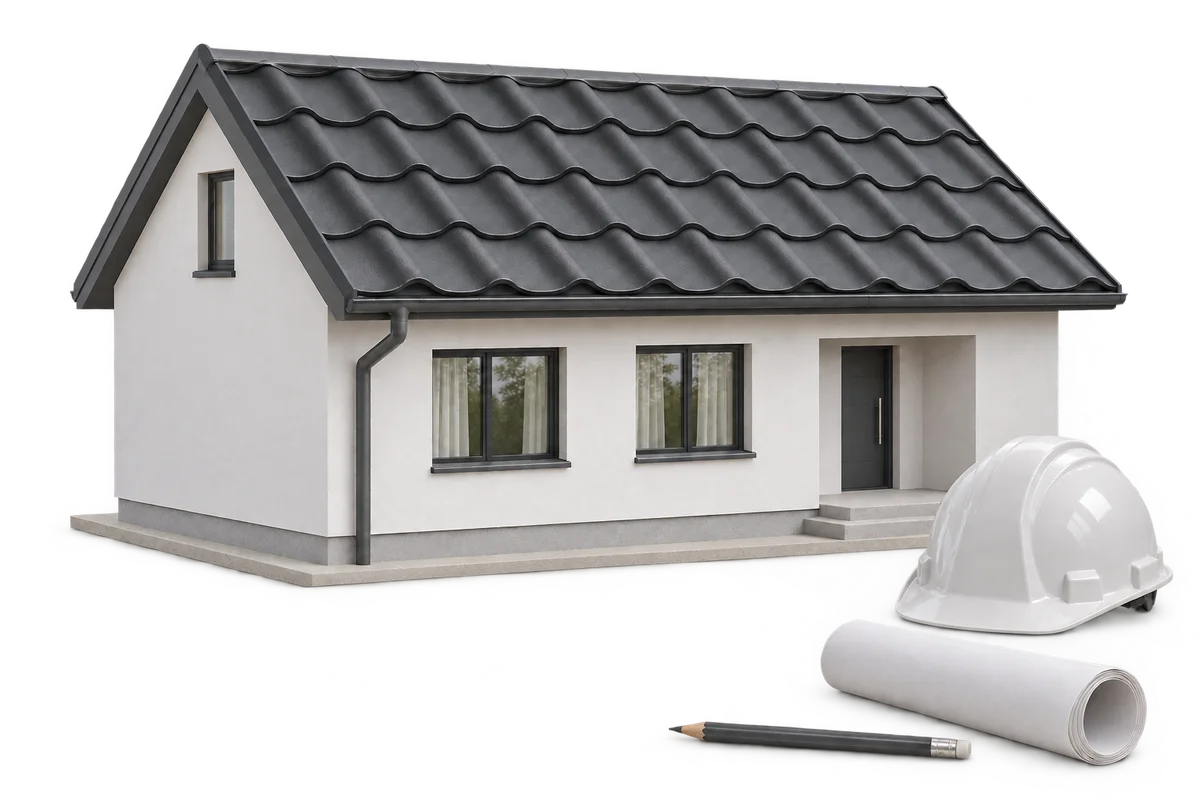
Handing over work areas between trades on a house build requires a clear description of the location, completed activities and conditions for the next operation. “You can start” does not explain whether an entire roof slope, one room or only part of a substrate is ready. A short note linked to the current drawing and a list of unresolved points provides a more useful starting point. This guide suggests how to organise these discussions for roofing, insulation and interfaces between services and the building enclosure. It does not replace required inspections or decisions by those responsible for the work and site safety. It helps the next team understand the starting condition, what must remain accessible and whom to contact.