






Building academy
The Izoprofil.org building academy explains decisions made during construction and refurbishment. The articles start with the materials themselves, including sandwich panels, PIR insulation boards and profiled sheet metal. Learn the terms used in product descriptions and how several properties affect a complete assembly. Topics include thermal insulation, joints, moisture protection, roof coverings and purchasing. Each article includes a summary and contents to help you find the relevant detail. Use the guides alongside the drawings and product documentation for your own project.
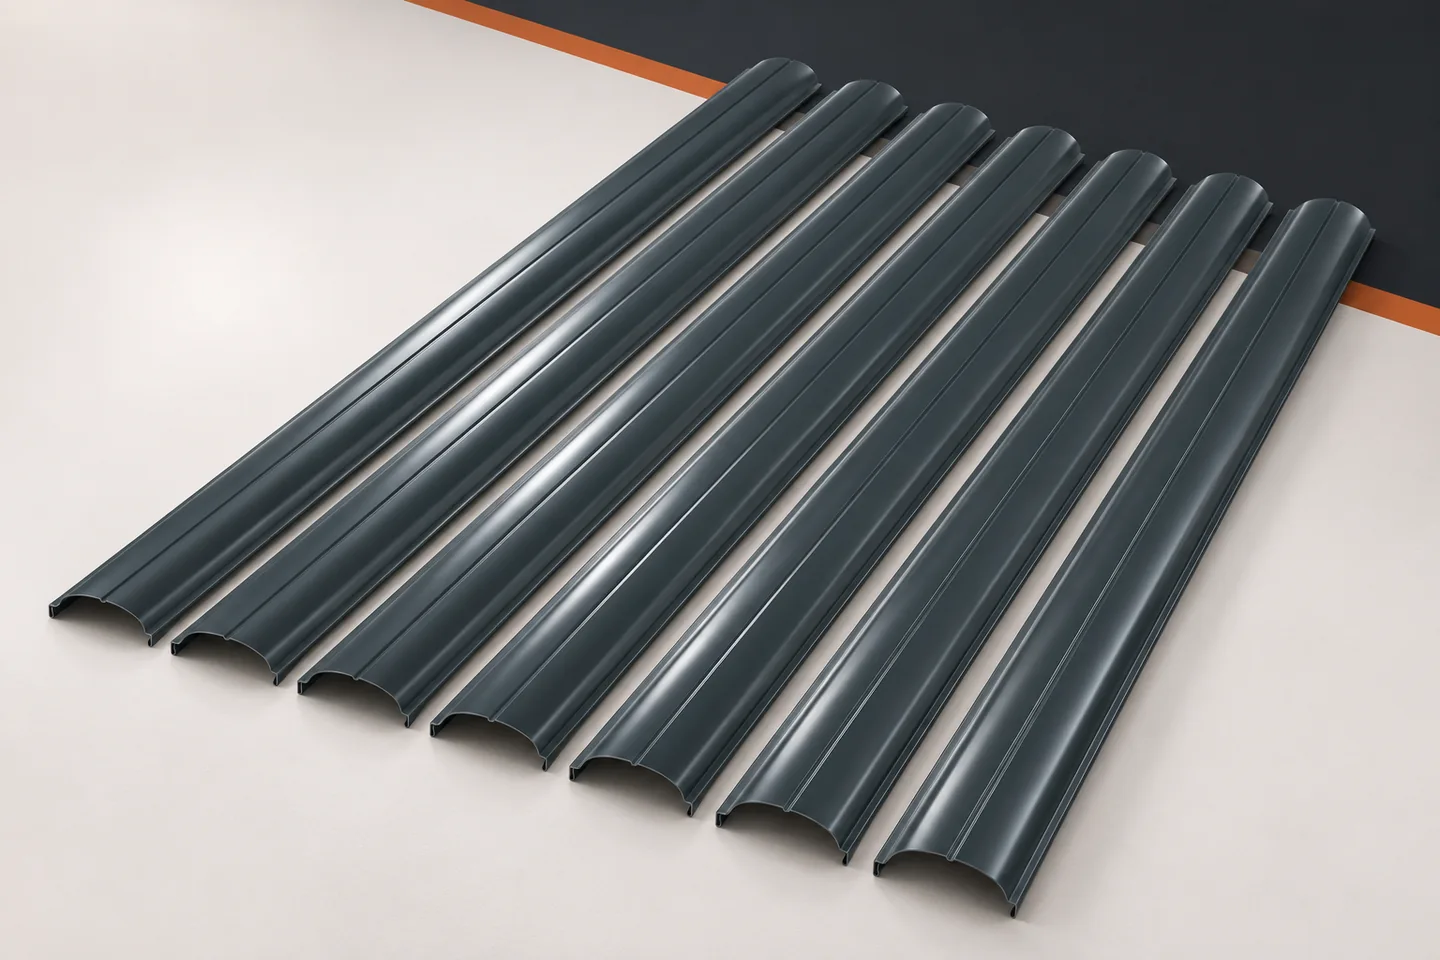
Metal picket fences and wind: why gaps are only part of the picture
Gaps between pickets preserve the open character of the fence. They do not, however, stop the wind from acting on it. Every element has a surface area, and forces are transferred through the fixings to the structure. This is worth remembering, especially with a tall fence and on an open plot. Metal fence pickets must be selected as part of the whole system, not merely as coloured infill. A picket resists the flowing air. Its behaviour depends on, among other things, its shape, orientation and neighbouring elements. The free spaces change the flow conditions but do not eliminate all loads. Therefore it cannot be assumed that an open bay requires no wind assessment.
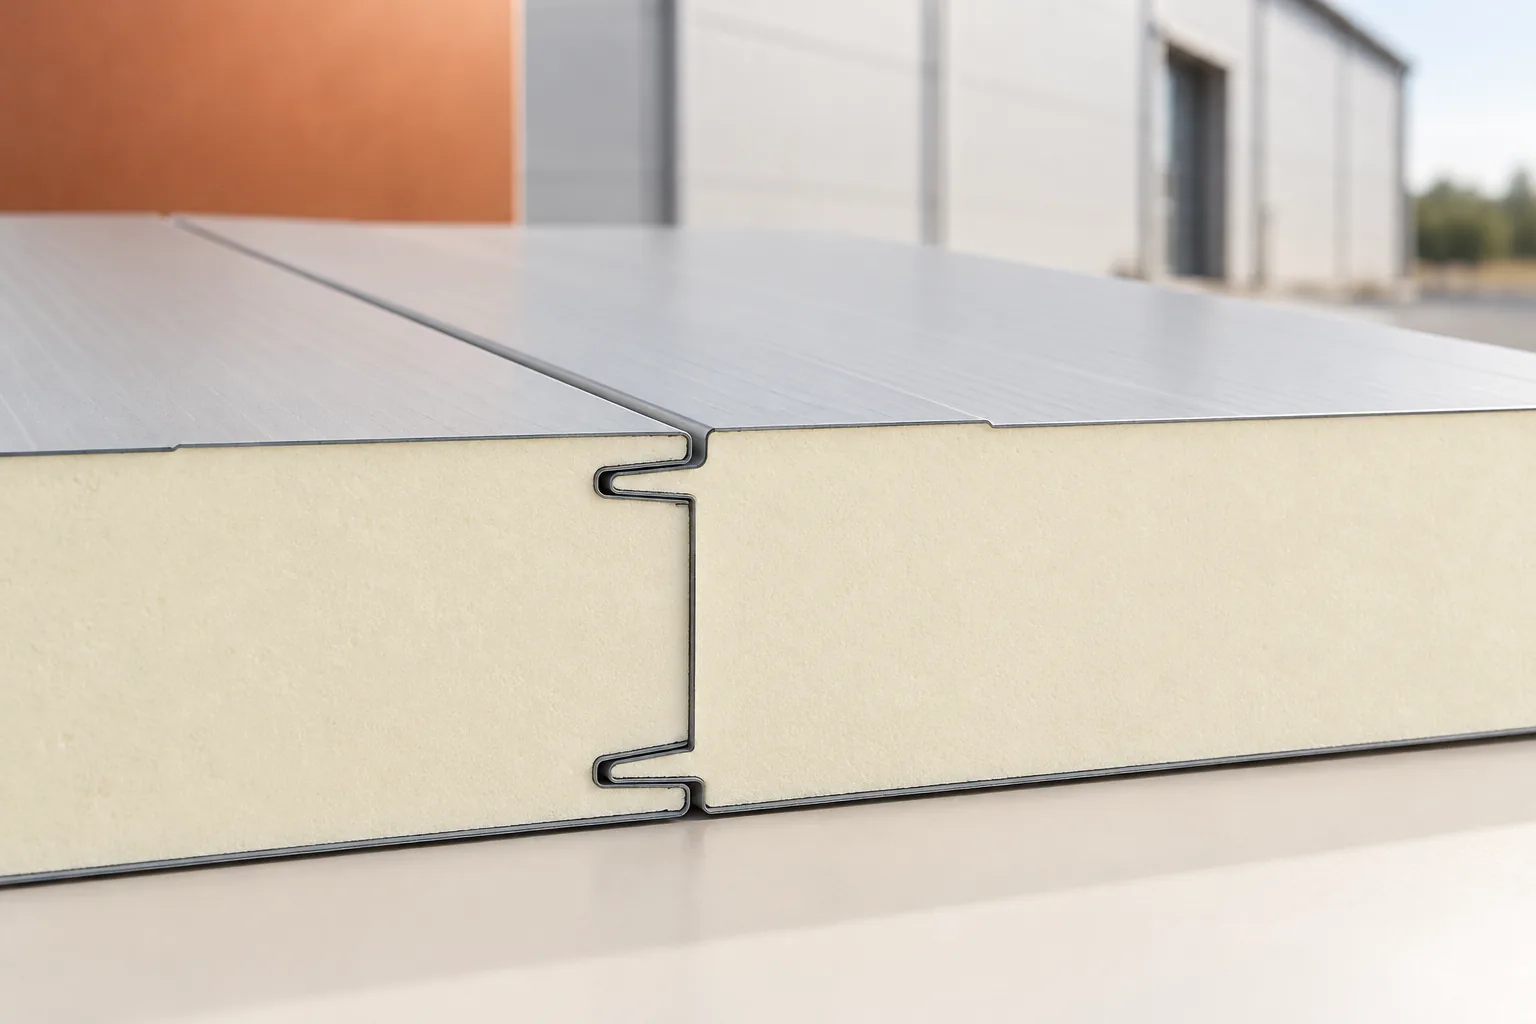
Designing a modern commercial building with a metal roof
The function of the company building should guide the choice of roof covering, not its appearance. Before specifying coatings and the layer build-up, give the designer details of the internal conditions: temperature, humidity and how work is carried out. A storage hall without heating has different requirements from a heated workshop or office. Check that the solution suits the span, installations and acoustics. Remember drainage and safe access for inspections. Quality depends on a complete design and careful details, so compare offers for the whole system.
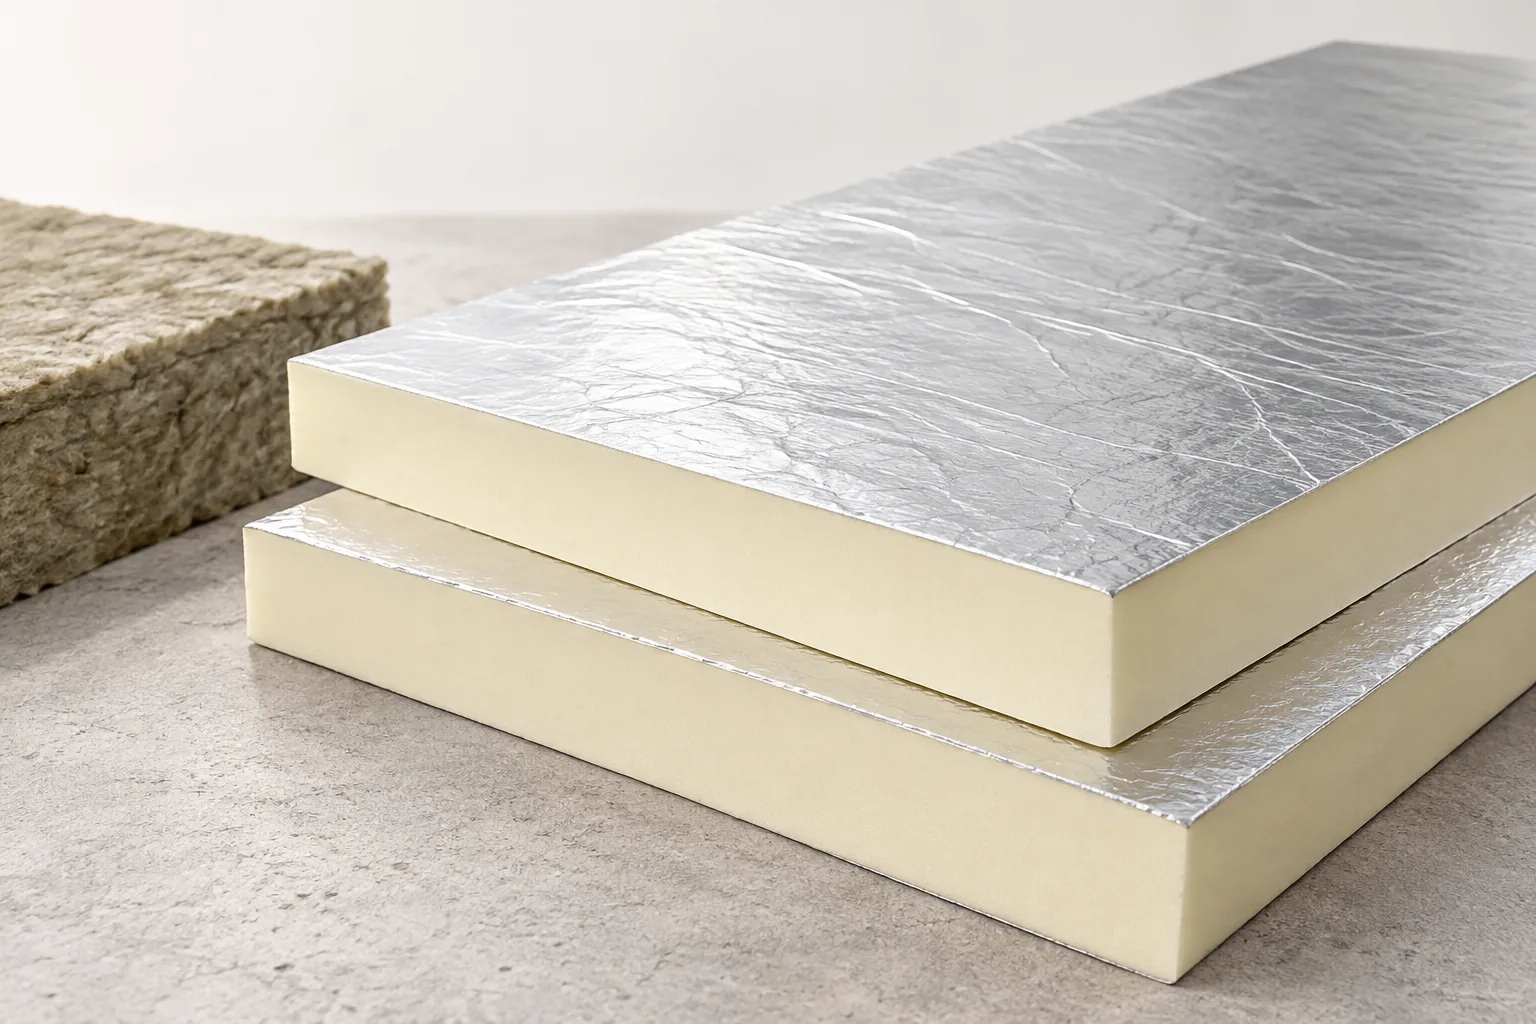
Choosing roof insulation: PIR boards, mineral wool or EPS?
The choice of roof insulation material depends primarily on the roof construction, the available thickness and the working conditions. PIR provides high thermal resistance in a thin layer, mineral wool fits well into the space between rafters, and suitably selected EPS is widely used in flat roofs. Before purchase, check the product's intended use, declared lambda, reaction to fire and mechanical and moisture-related parameters. Also establish the layer build-up and ventilation method, because no material can replace a correct design and airtight execution.
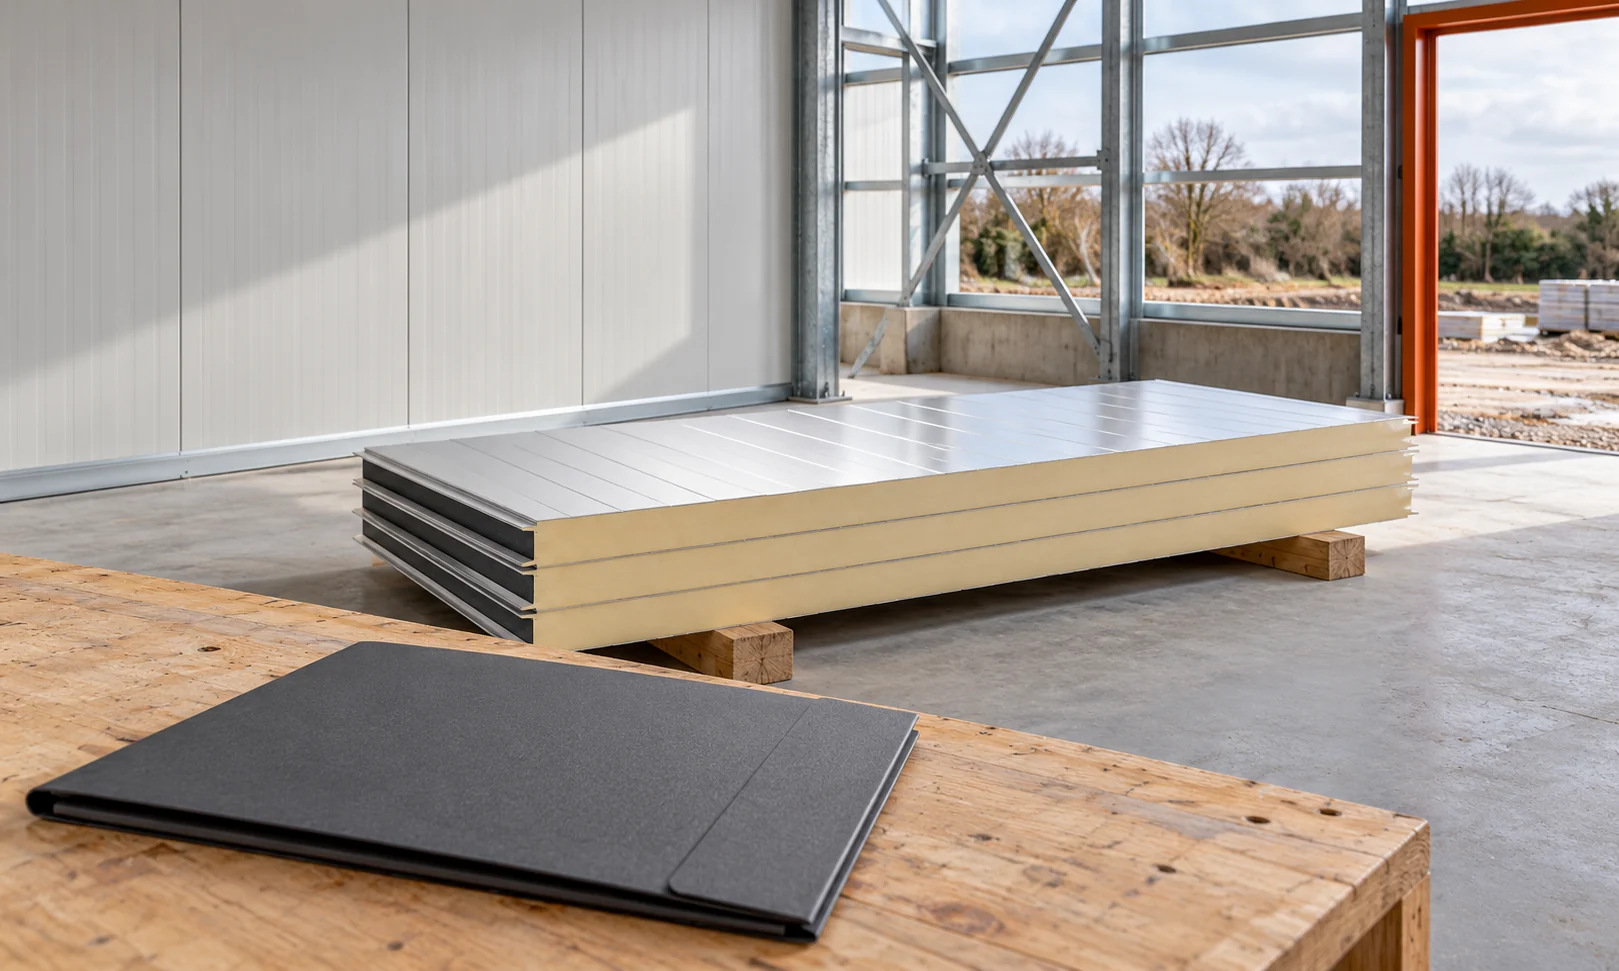
Where should you start when installing sandwich panel cladding?
The sandwich panel is part of the cladding. It must fit the structure, openings and services. That is why preparing for installation begins earlier than unloading. First the panel layout and the sequence of details are established. Only then are the equipment and the crew selected. This plan limits cuts, downtime and corrections on a small building. Determine whether the interior will be permanently heated, periodically cooled or frequently washed. Moisture, temperature and the type of contaminants matter. Such a description allows the core, coatings and seals to be checked. The term ‘utility pavilion’ alone leaves too many unknowns.
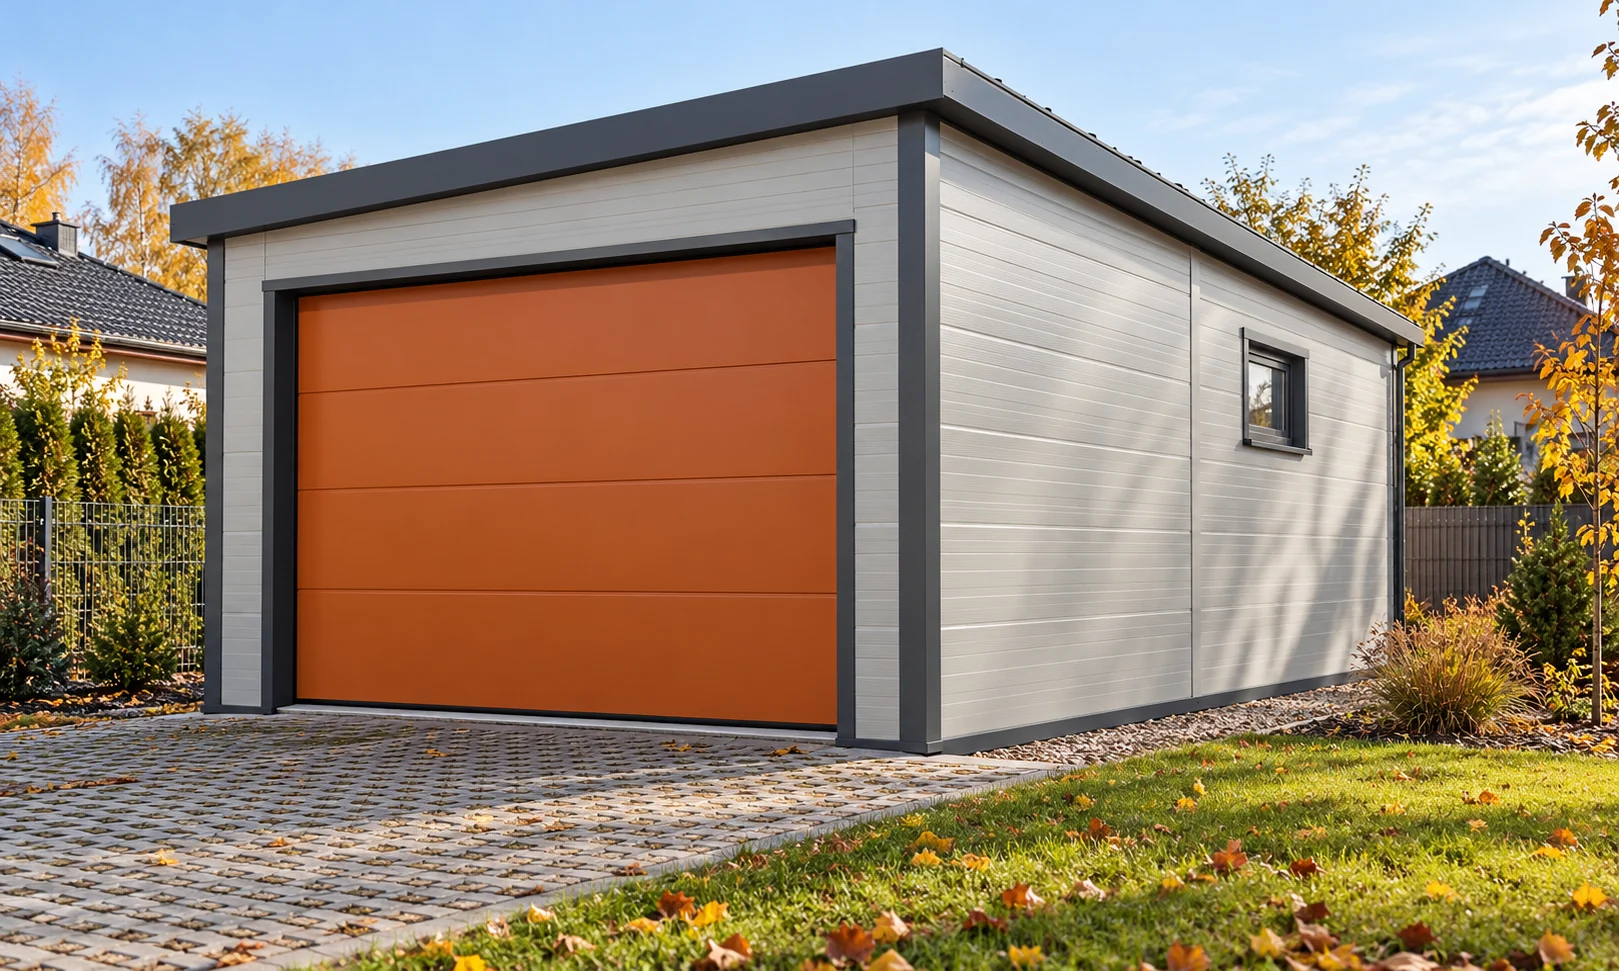
How much does a garage shell made of panels cost and how do you plan the whole build?
The price of the panels is not the price of a finished garage. The material is only part of it: foundations, structure, door, flashings and installation all add to the cost. The choice of panels depends on whether the interior will be heated and what it will be used for. The example below shows how to calculate a small structure. The amounts are assumed for the calculation and do not constitute a current quote. Storing a car, a workshop and a heated workroom place different demands. Determine the temperature and the duration of use. A wet car brings in water, so proper ventilation is needed. Insulation limits heat flow but does not remove moisture. It will not provide heating without a heat source.
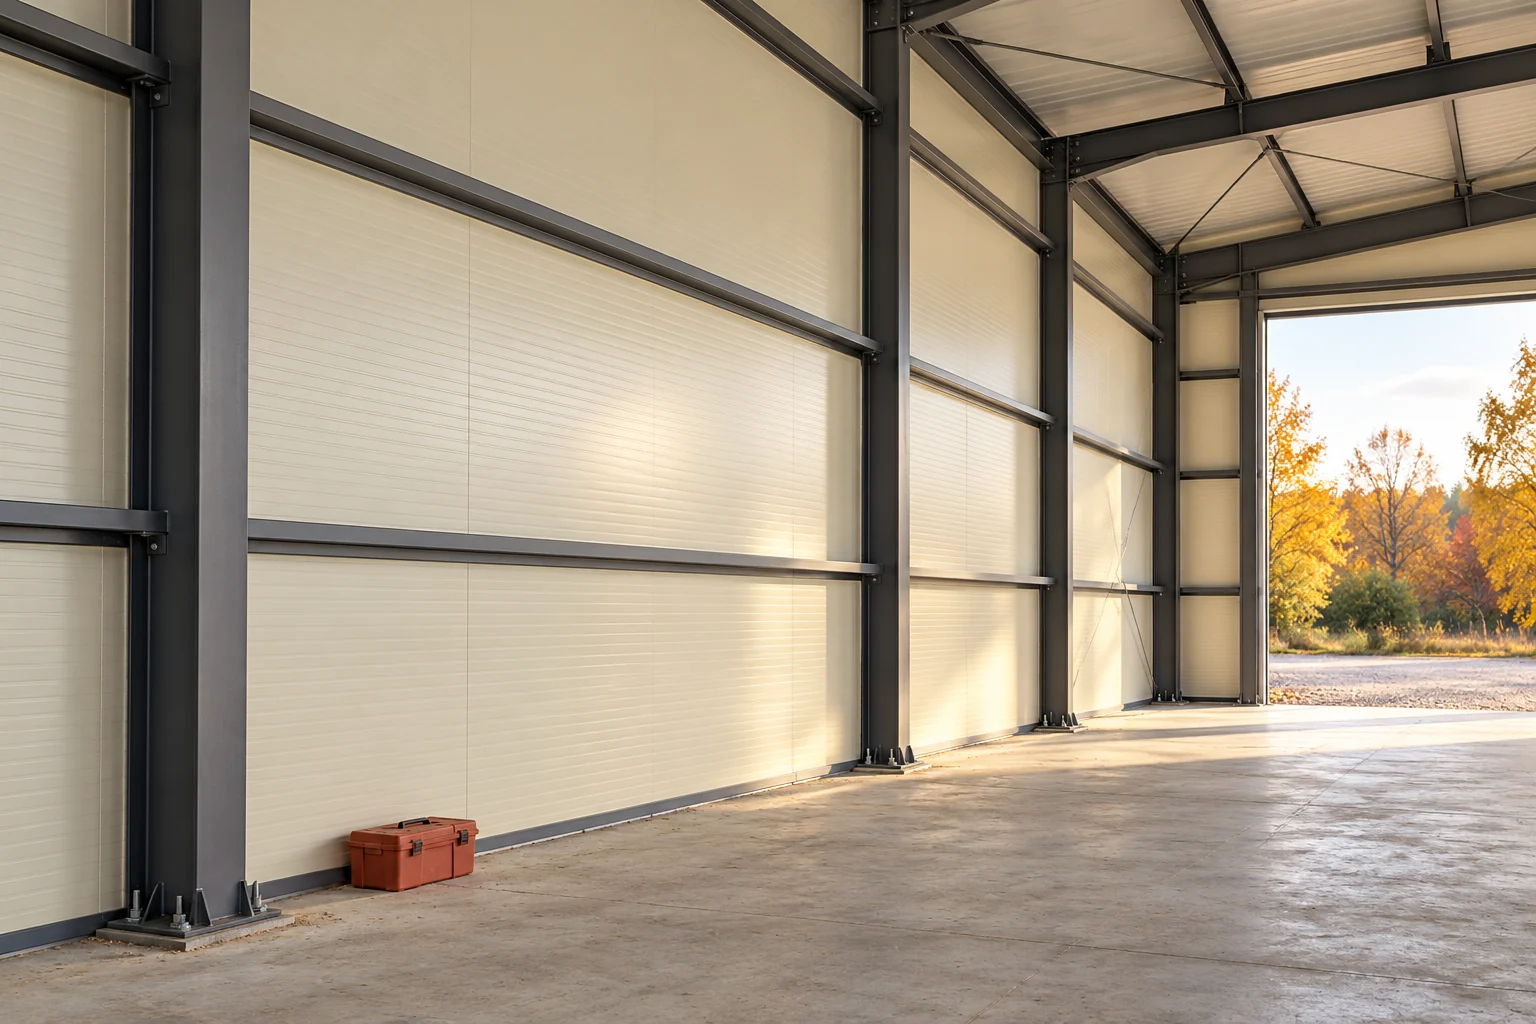
What determines the support spacing for a wall sandwich panel under wind load?
Support spacing does not depend solely on the thickness of the wall sandwich panel. Wind, cladding, core and span arrangement all matter. The fixings must also be checked. A lightweight envelope can transfer considerable suction forces. A ready-made table from another project is therefore not enough. The selection should relate to the specific façade and its load zones. Establish the location, height, dimensions and surroundings of the building. Wind assessment is also influenced by the roof shape and the arrangement of openings. A pavilion on open terrain may behave differently from a similar building in dense development. The load is not chosen solely by the name of the city.