






Building academy
The Izoprofil.org building academy explains decisions made during construction and refurbishment. The articles start with the materials themselves, including sandwich panels, PIR insulation boards and profiled sheet metal. Learn the terms used in product descriptions and how several properties affect a complete assembly. Topics include thermal insulation, joints, moisture protection, roof coverings and purchasing. Each article includes a summary and contents to help you find the relevant detail. Use the guides alongside the drawings and product documentation for your own project.
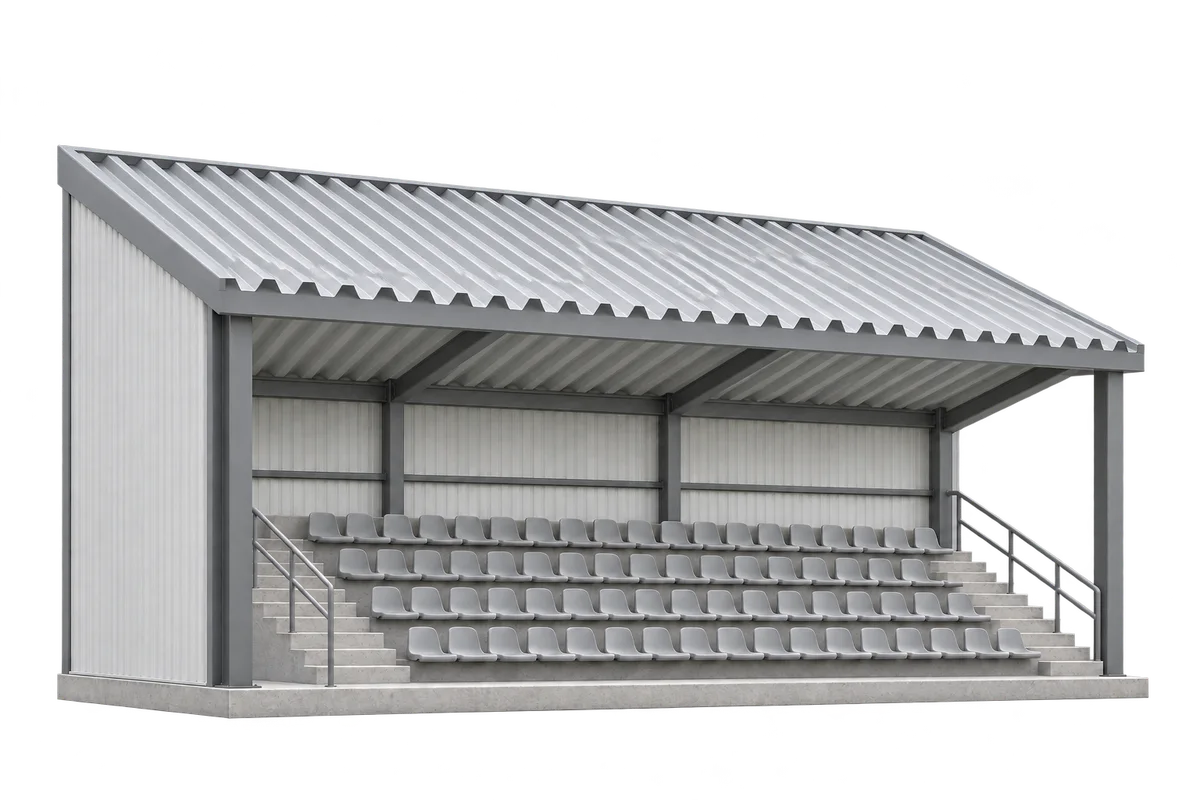
Lighting and speakers beneath a grandstand roof: preparing an equipment plan
A grandstand roof may carry lights, speakers, cameras and cable routes. Before an installer proposes fixing them to profiled sheeting or the supporting frame, prepare a shared equipment plan. Connect each device location to its specification, cable route and future servicing arrangements. The speaker weight alone does not describe the complete installation: brackets and other suspension components also need to be identified. This guide explains how to assemble information for the venue operator, designers and contractors. It also separates suggested positions from approved fixing locations and sets out a practical handover record. The support and connection must be selected through a design that accounts for the actual roof.
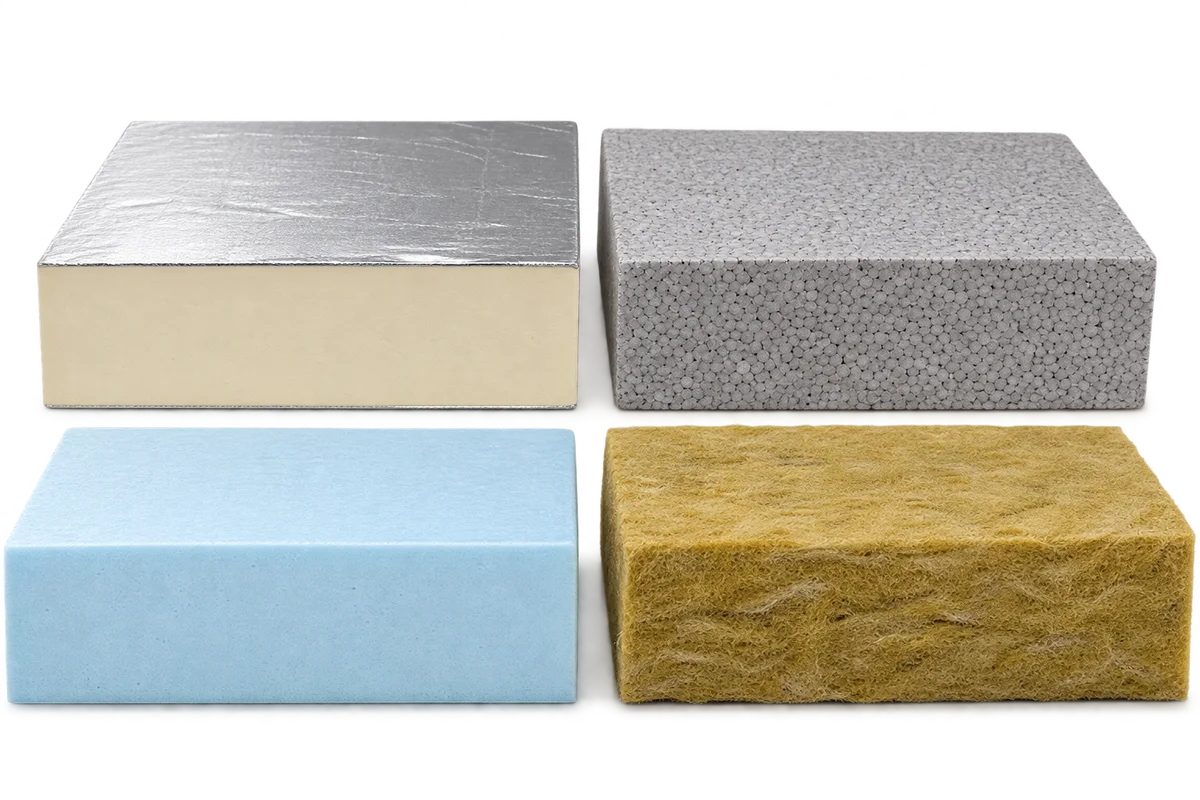
Insulation under load: reading the data for floor insulation boards
Selecting insulation beneath a loaded floor takes more than comparing conductivity and thickness. For PIR, EPS, XPS and mineral wool boards intended for such applications, check the properties of the exact product and the complete load-bearing assembly. A compression figure does not by itself specify how much equipment a room can carry. Test conditions, load duration, load distribution and the layers above the insulation all matter. This guide explains what to collect before speaking to the designer and how to avoid misleading comparisons between technical sheets. It is not a load calculator and cannot determine an allowable rack, machine or vehicle weight from a single board property.
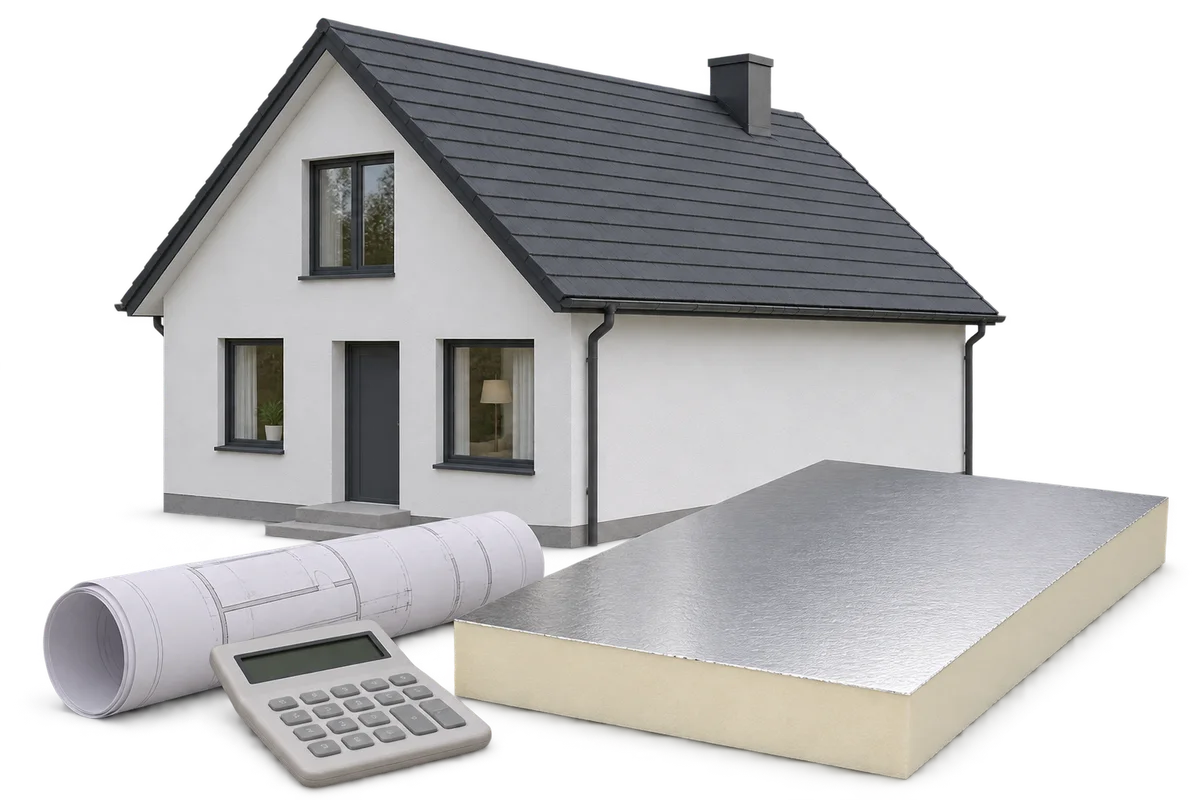
Insulating a home in stages: count the cost of stopping and restarting work
Insulating a home in stages spreads expenditure over time, but is not automatically cheaper than a single order. A comparison also needs the costs of renewed façade access, deliveries, protection of unfinished areas and restarting work. Some items may occur once; others can return at each stage. This guide helps organise a programme, identify unfinished junctions needing a technical solution, and distinguish a smaller first payment from a lower total project cost. It covers the records needed before a pause and when the contractor returns. It does not recommend leaving insulation exposed or dividing work at arbitrary points. Stage boundaries should follow the design, the selected construction system and the conditions of the particular building.
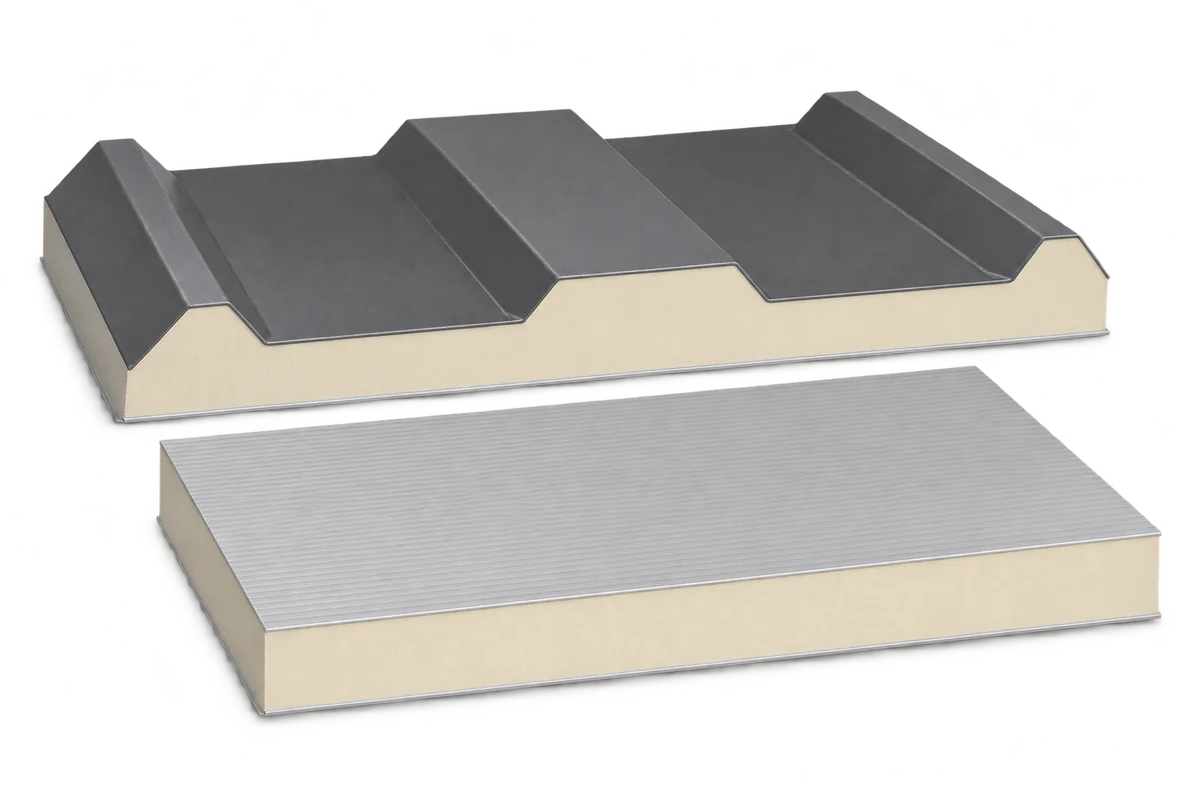
Sandwich panel delivery: when is the site ready for the truck?
A sandwich panel delivery date should reflect site readiness, not just material availability. Before dispatch, agree access, the unloading area, responsibility for equipment and storage until installation. Each point requires information about the actual order and current conditions at the site. This guide helps prepare an organisational readiness check covering people, tasks, dependencies and a contingency for delayed work. It does not replace unloading instructions or a safety assessment. Equipment selection and handling arrangements for the particular packs must be established from the manufacturer's documentation and site conditions before the arrival of a truck forces improvised decisions.
Roofing material deliveries: preparing the site and receipt before installation
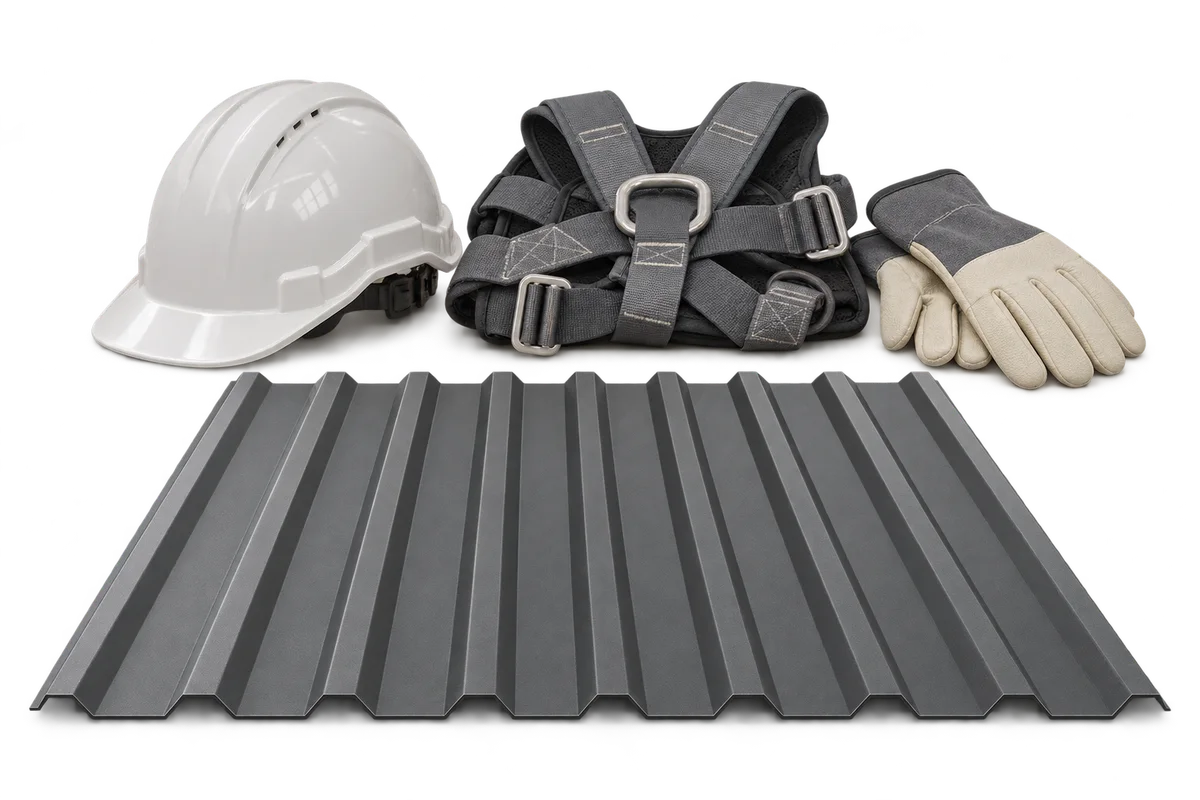
Delivering roofing sheets, panels and accessories requires the receiving area to be prepared as carefully as the order itself. Vehicle access, unloading, storage and handover to the roofing team should be agreed before the truck reaches the site. Protecting people at ground level extends beyond the entrance: vehicle movements, public access and falling objects also matter. This guide organises information shared by the buyer, supplier and roofing contractor. It proposes a delivery record, batch identification and a way to document discrepancies. It does not prescribe slinging methods or structural load limits, which require appropriate documentation and competent planning. Arrival should follow site readiness rather than force improvised arrangements.
From PIR delivery to enclosure: protect the condition of the boards
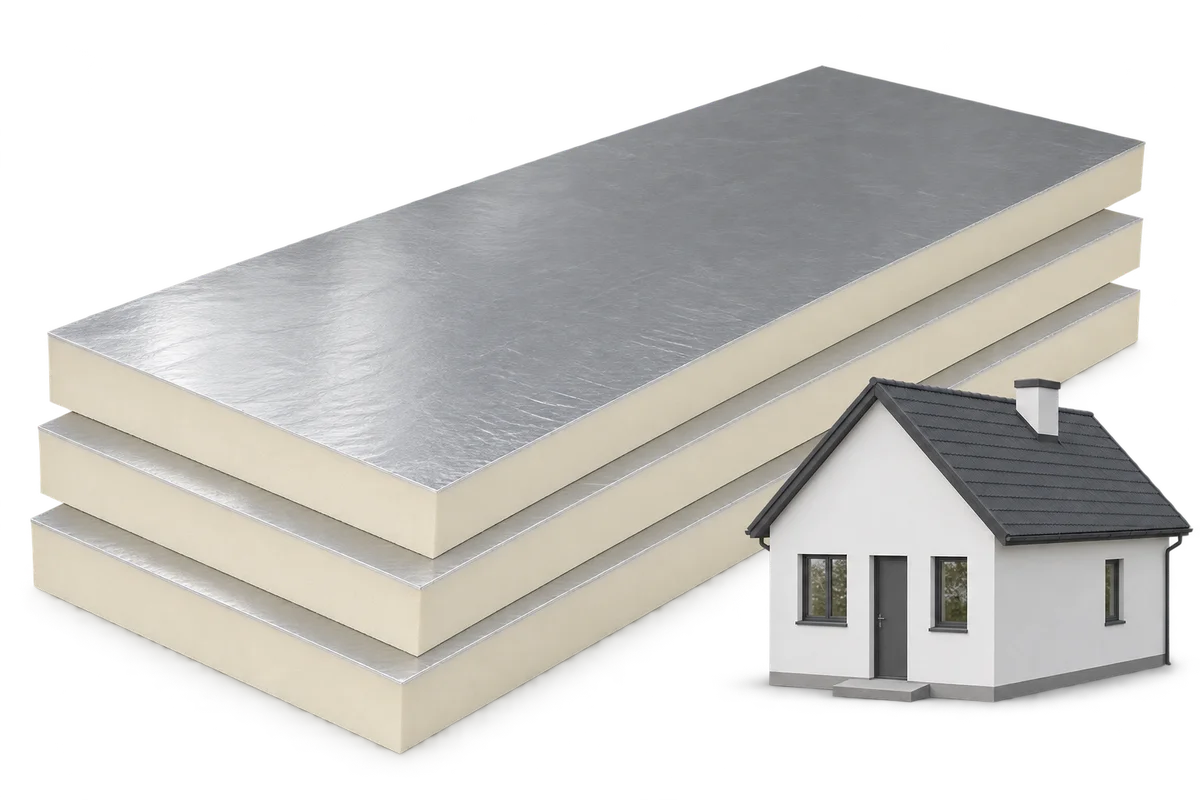
The PIR properties stated in documentation do not replace checking the material delivered to site. Before installation, confirm its identification, condition and storage arrangements against the instructions for that product. Damage, moisture or an unapproved repair needs resolution, not concealment beneath another layer. This guide follows the material from package receipt to recording work before it becomes hidden. It separates delivery checks, protection while waiting and inspection before enclosure. It gives no universal stacking height or exposure period: those conditions depend on the particular product and assembly. The aim is to keep boards identifiable and distinguish material accepted for use from a batch awaiting a decision.