






Building academy
The Izoprofil.org building academy explains decisions made during construction and refurbishment. The articles start with the materials themselves, including sandwich panels, PIR insulation boards and profiled sheet metal. Learn the terms used in product descriptions and how several properties affect a complete assembly. Topics include thermal insulation, joints, moisture protection, roof coverings and purchasing. Each article includes a summary and contents to help you find the relevant detail. Use the guides alongside the drawings and product documentation for your own project.
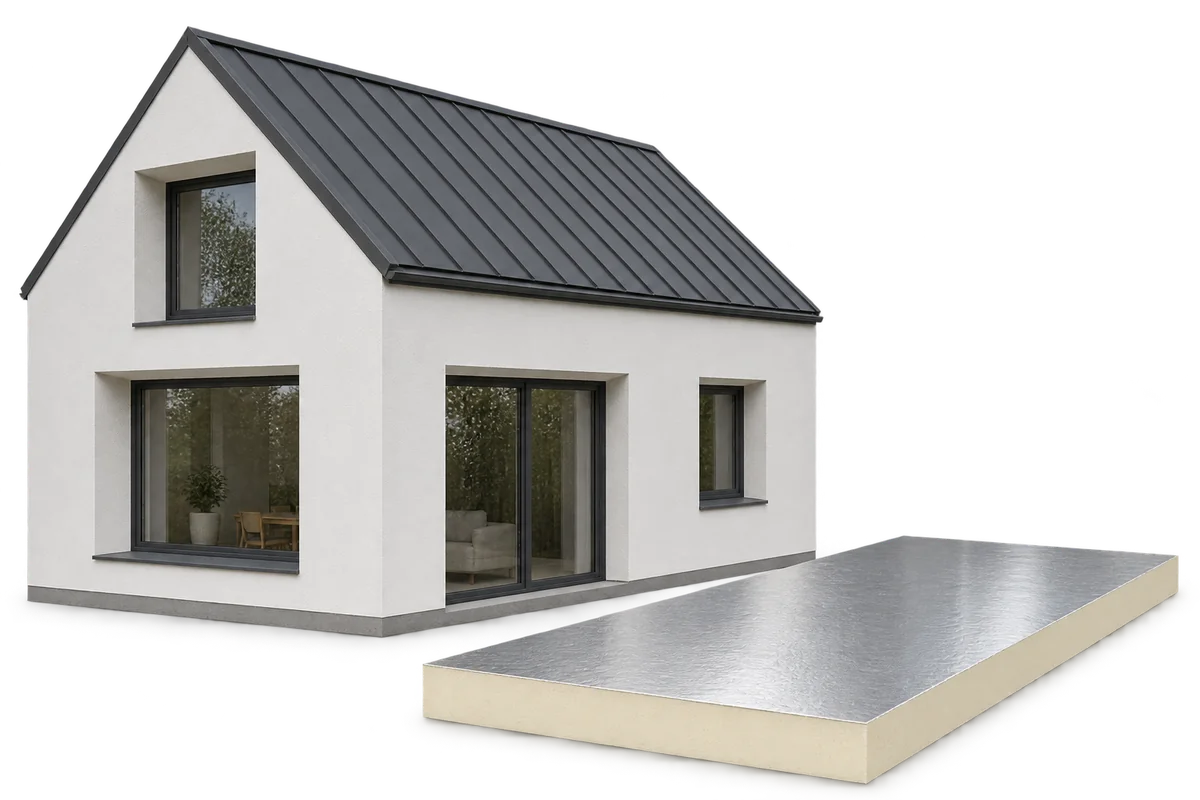
Passive house basics: the benefits and limits of a well-insulated building
A passive house needs little energy to maintain a comfortable indoor temperature. Its insulation, airtight envelope, windows and ventilation work together to limit heat loss. Roof insulation alone cannot deliver that performance. Junction details, solar shading and the way the systems are operated all matter. Consider these before selecting a construction method. The term passive house describes the energy performance of the whole building. Masonry, timber and steel structures can all be used, but each requires different junction details to limit thermal bridging. Choose the construction method alongside the design of the complete envelope.
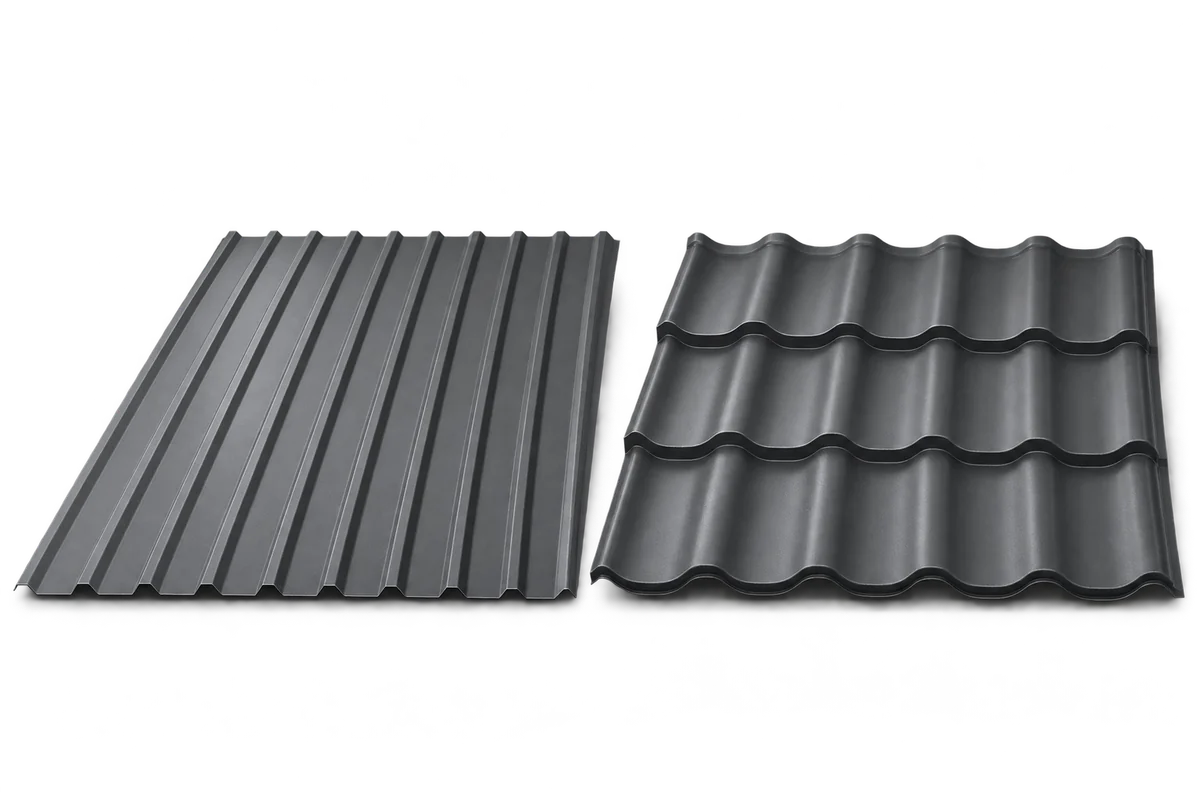
Metal roof tiles or trapezoidal sheets? Choosing a covering for your roof
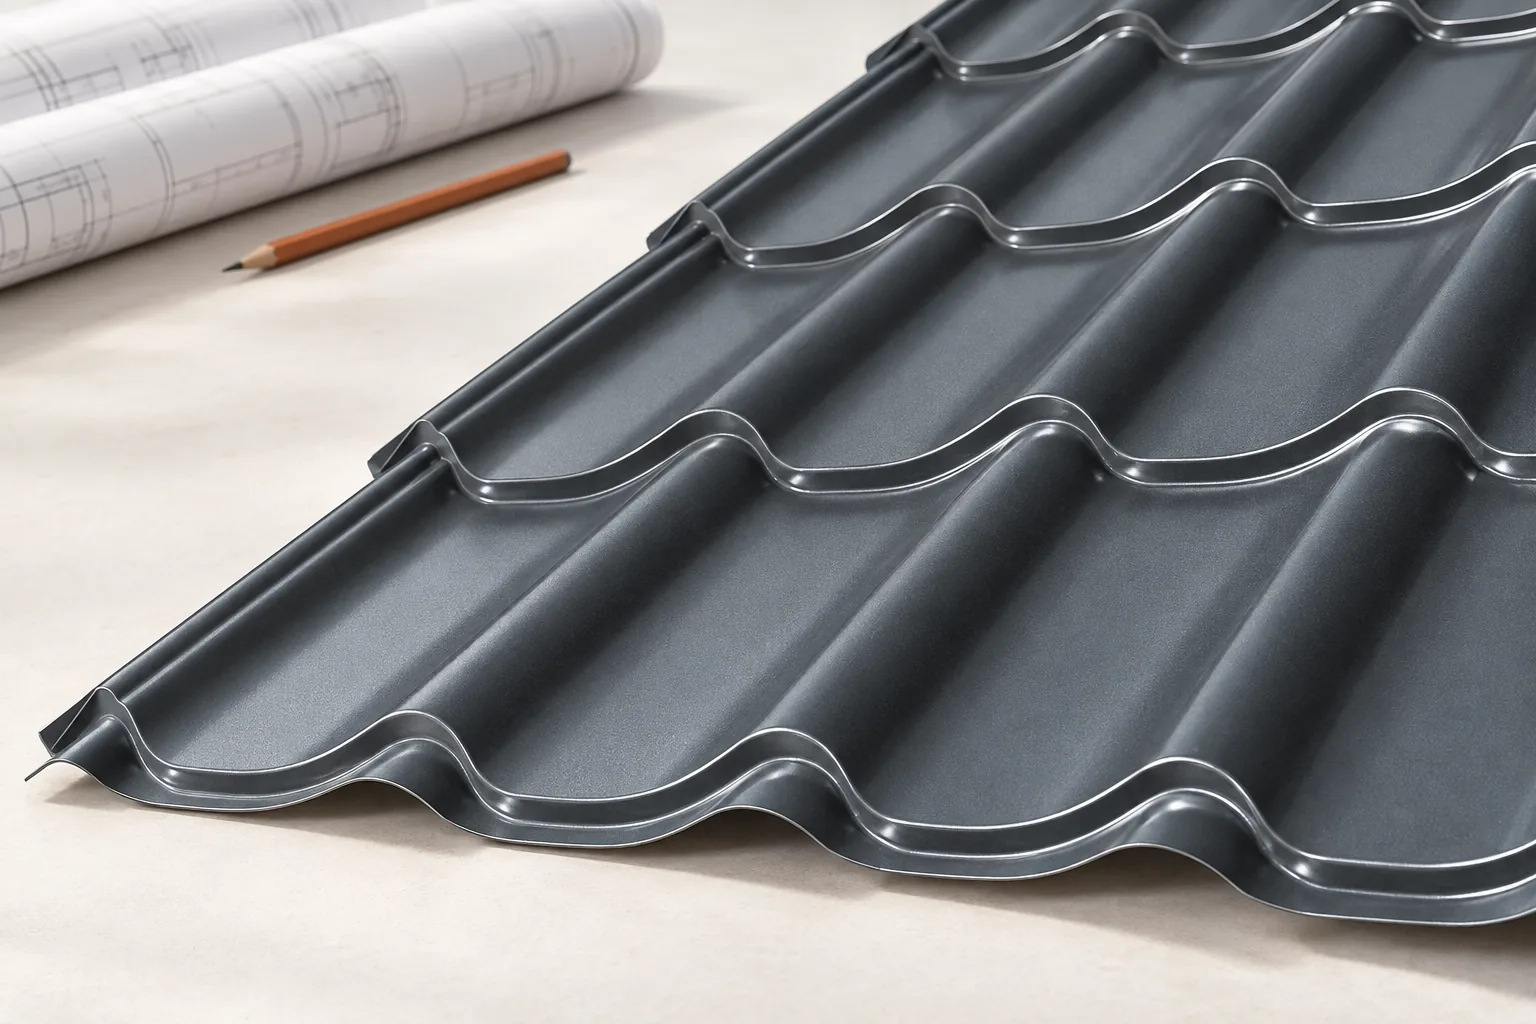
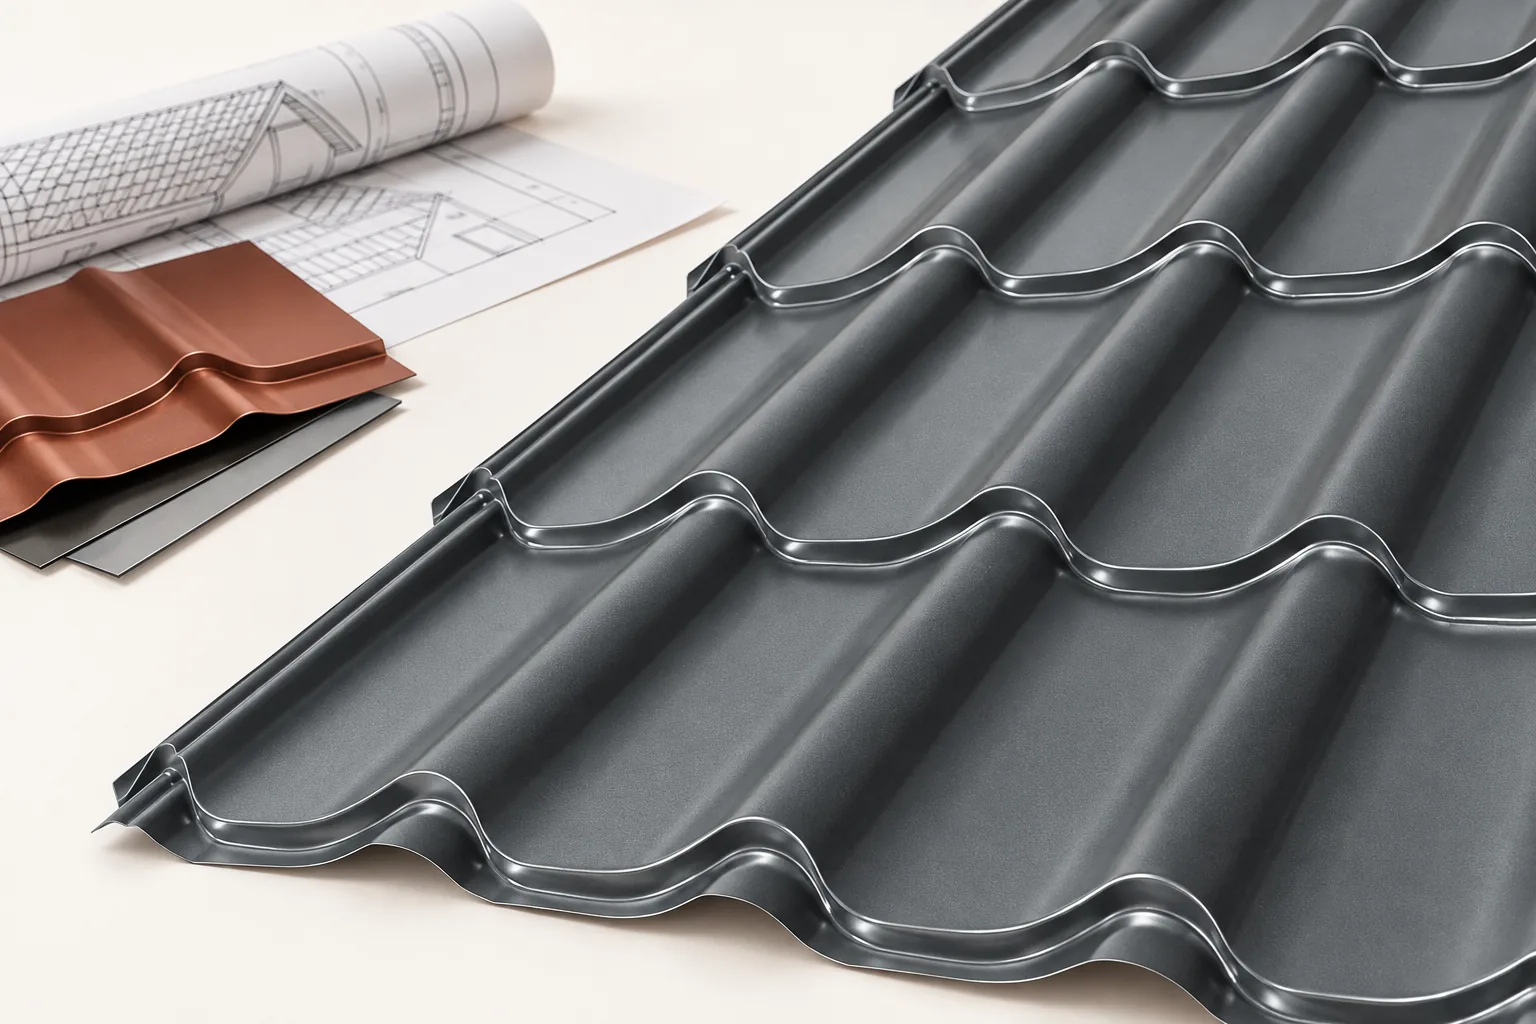
Metal roof tiles suit traditional houses, while trapezoidal sheets create a simpler roofline. Check the roof pitch, support spacing, protective coating and total installed cost alongside the appearance. Compare T18 and T35 profiles, cut-to-length sheets and modular panels against the same roof plan. Tile-profile sheets form regular rows like traditional roof tiles. They work particularly well with pronounced eaves, dormers or a traditional façade. Modular metal tiles come in small panels, while a cut-to-length sheet can cover a larger part of a roof slope in one piece.
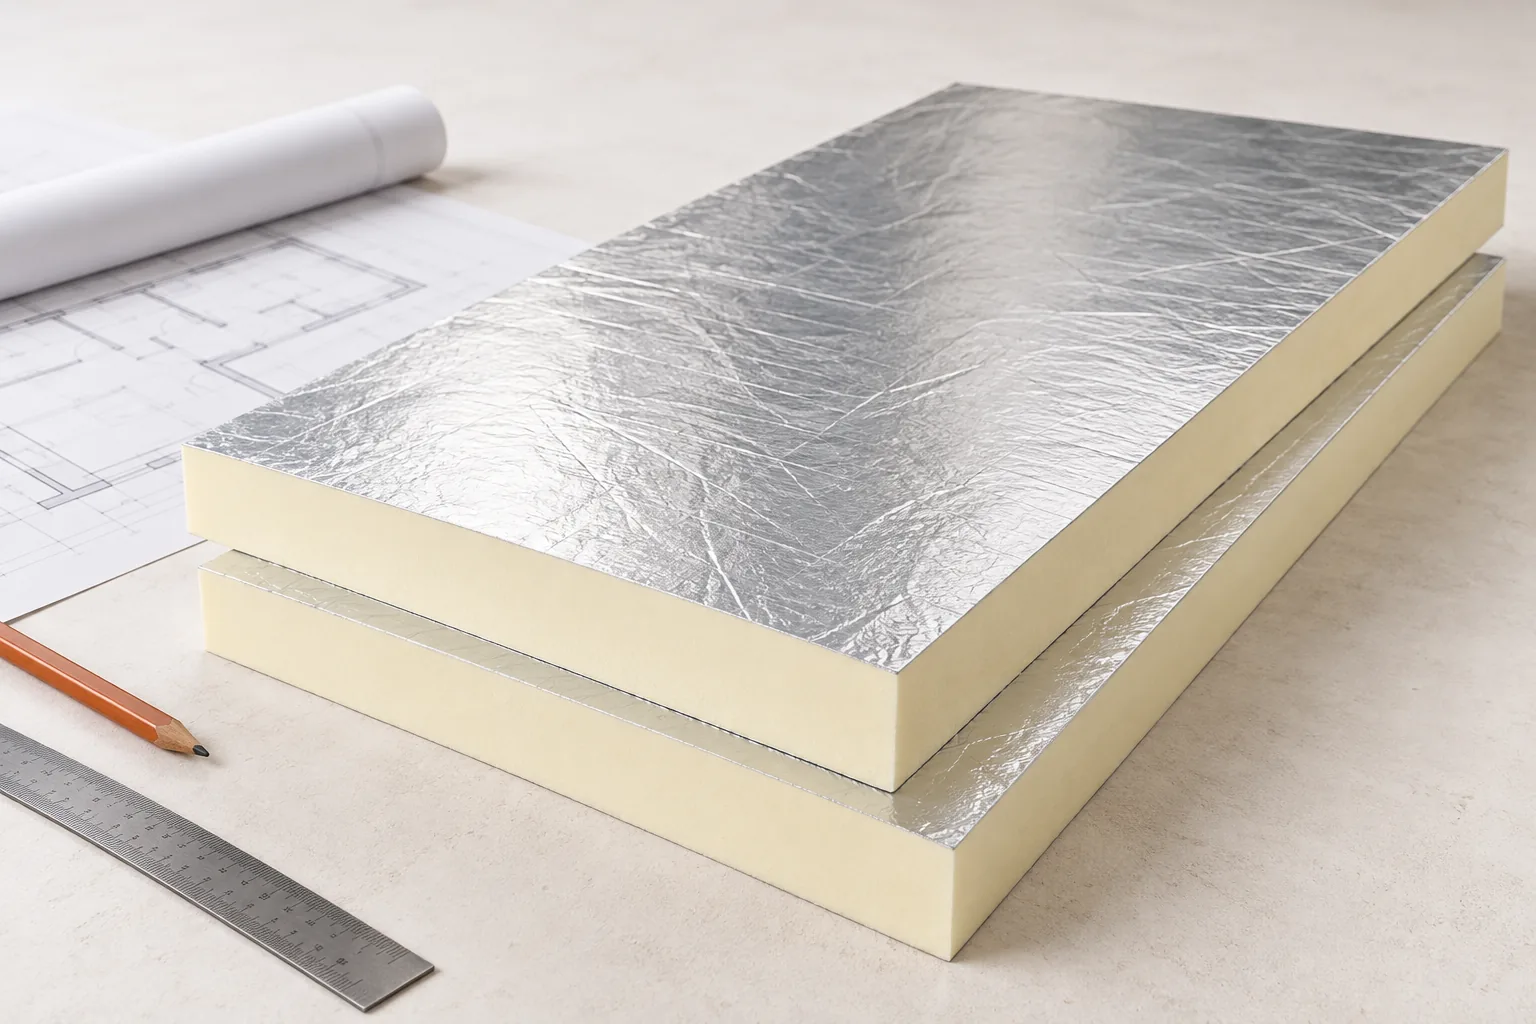
Roof and wall insulation in a heated home: checking the U-value of the whole assembly
Check whether the designed layer build-up meets the U-value limit for the whole partition, not just the declared lambda of the board. For a heated house, first establish the applicable transitional provisions and the design temperature of the rooms, as these determine the required values. Then ask the designer to calculate thermal resistance including fixings, joints and thermal bridges, especially at the wall plate and service penetrations. Before closing the structure, compare the ordered boards with the design and check insulation continuity and joint tightness. Only such a result confirms that the roof and walls meet the requirements.
Changes to Polish building regulations in 2026: what matters for your project?
In Poland, much of the amendment adopted at the end of 2025 entered into force on 7 January 2026, but not every provision takes effect on the same date. An investor should check the scope of the planned works, the date they are undertaken and the documents for the specific project, rather than relying on the year in the Act's title alone. Selected exemptions from formalities and the procedure for departures from the design have their own scopes, and the rules allow the previous technical conditions to be applied temporarily. Design decisions are left to the designer.
When does building or altering a roof in Poland require a permit in 2026?
In Poland, whether building or reconstructing a roof requires a permit depends on the scope of works, not the name of the covering. Before ordering materials, it is worth listing the planned works and establishing whether notification suffices or a permit is needed. The legal position as at 1 November 2026 indicates that renovation alone restores the original condition, while reconstruction changes utility or technical parameters. The scope should be assessed by a designer before any order is placed. Comparing with a neighbour's renovation is not enough, because the structure, impact area and conservation protection matter.
Documents and approvals to prepare before construction starts in Poland
In Poland, preparing a build starts with establishing which documents and approvals are needed for the specific plot and scope of work. Check the land use and development conditions, because the local plan may define roof geometry, pitch or covering appearance, and its absence does not mean full freedom. For a renovation, review existing documents, especially truss drawings, which may differ from the built work. Describe what will be created, removed and left unchanged, distinguishing covering, structure, insulation and attic use.