PIR insulation
Therma TR26: how to understand the thermal and mechanical data of the board
At a glance
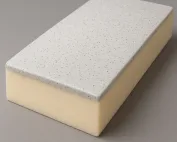
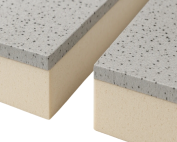
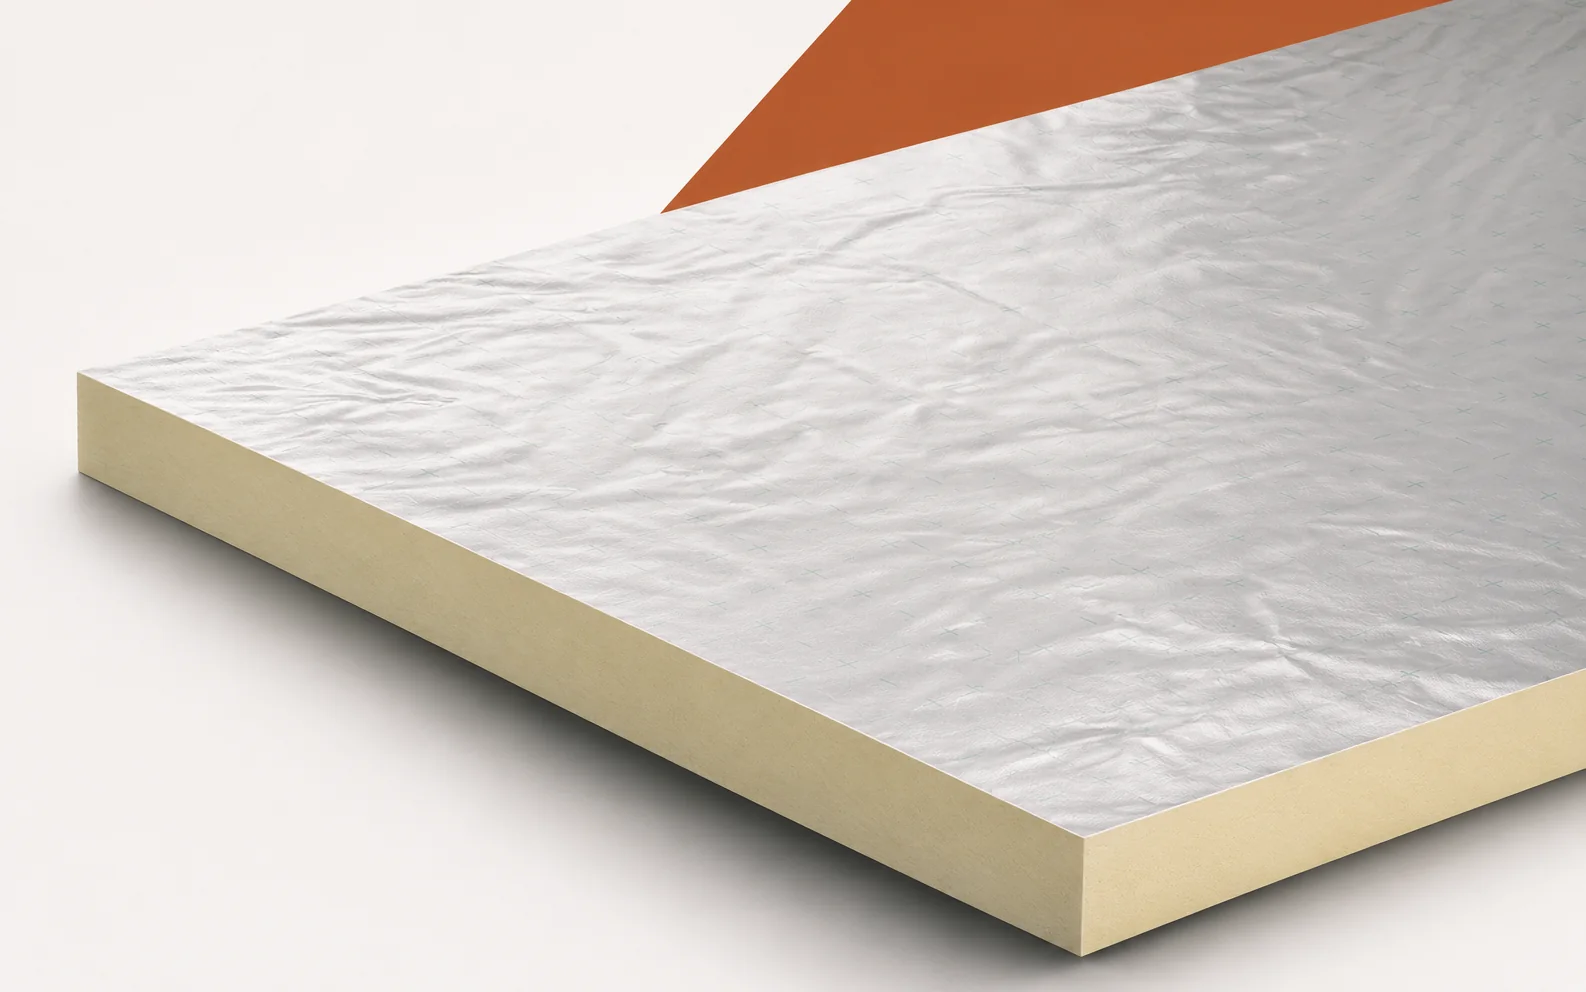
The Therma TR26 data answer several separate questions, so it is worth first establishing what each figure refers to. Lambda describes heat conduction within the material, RD characterises the thermal resistance of the layer itself, and the mechanical parameters do not constitute a ready-made load-bearing capacity for the roof. The Kingspan Therma TR26 board has a PIR core and a multilayer facing containing aluminium on both sides. The Polish catalogue provides for roofs on a concrete, steel or timber substrate, with the covering fixed mechanically or ballasted. An example of a design constraint is a low upstand of a rooflight in a flat roof, where little room remains for the new layers, and TR26 must be brought up to the vertical upstand without a break in the thermal insulation.
First, identify the function
Simply increasing the thickness on the open roof area will not resolve the termination at an obstacle. PIR boards selected for the required thermal effect must still accommodate correctly executed detailing around the skylight. During the inspection, compare the height of the upstand, the level of the covering and the connection of the horizontal insulation to the vertical insulation with the documentation or with the condition before the change.
How to interpret the values
The declared lambda of Therma TR26 is 0.022 W/(m·K). For a thickness of 100 mm the catalogue states RD 4.50 m²K/W, and for 140 mm — 6.35 m²K/W. When comparing polyurethane boards, therefore, values must be set against the same basis, e.g. RD 4.50 m²K/W assigned to the 100 mm variant.
The RD of TR26 relates to the layer, not to the complete roof build-up, which is why it does not replace the U-value result. The reciprocal of RD does not take into account the other layers or the joints of a real roof, so similar figures can mean something different. Before assessing a savings promise, ask for the RD of the selected variant and for the influence of fixing and end geometry on the design result.
For TR26 with a thickness of 100 mm the data sheet states RD 4.50 m²K/W, while the quotient 0.10/0.022 gives approximately 4.55. This difference in itself need not indicate a contradiction in the data sheet — the declared resistance is read from the product documentation, and the auxiliary calculation shows only the relationship between the quantities. Neither figure automatically describes the whole roof, so before comparing, it is necessary to establish which level of assessment is meant.
A symptom does not always indicate the cause
The aluminium facing of Therma TR26 does not seal parapets, skylights or service penetrations — waterproofing and vapour flow control must be resolved separately. If a water or moisture problem is suspected, identify where the installation passes through the laminate on the board and through the separate protective layers.
The laminate and sealing layers must be linked to the sealing of the specific roof penetration before the cause is attributed to the product name or facing. “Polyurethane foam” on its own explains nothing, since the silver facing does not close the gap between the product and the installation. Compare the way the covering is turned up, the route of the vapour control layer and the closing of the opening’s perimeter with the history of the problem, in order to connect water protection with vapour flow control in the actual penetration detail.
Where to look for discontinuities
Therma TR26 is available in formats 1200 × 600 and 1200 × 2400 mm, with square edges or with a rebated edge; the smaller format does not apply to the 85 mm thickness stated in the catalogue. When looking for the cause of a local discontinuity, examine the layout of the large and smaller TR26 boards on a roof slope intersected by several skylights.
The layout of TR26 depends on which edge was ordered and how the board is actually supported at the openings — an even and carefully finished surface does not show this. Changing the format can change the number of cut pieces and the position of the joints around the openings, so the way they are connected must be checked. This allows supported joints to be prepared without accidental short fragments at the base of the skylight. To assess the performance of the polyurethane insulation at this location, the following are needed: the delivery format, the edge variant and a plan of the successive rows matched to the roof substrate.
Assessing the condition of the material
For Therma TR26, the Polish catalogue states at least 120 kPa at 10% deformation and reaction to fire class E. However, the board’s compressive stress value is not a permissible permanent load for the entire roof. In a ballasted system, the weight of the ballast layer must be related to the whole structure, not just to the board itself.
The weight and imposed loads in a TR26 system must be transferred through the appropriate layers to the structure; otherwise the test result will be read as approval for arbitrary use. CS120 does not on its own define the permissible ballast or the weight of roof-mounted equipment, so the rigidity of the board must not be equated with the load-bearing capacity of the roof covering. Where discrepancies arise, one must ask about the permanent loads, localised imposed loads and the scope of the fire assessment adopted for the given roof configuration, rather than about a general assurance of the board’s quality.
Selecting a solution to suit the problem
An order for Therma TR26 should state the thickness, format and edge; the method of fixing and the extent of coverage are part of the complete roof solution. When an offer refers generally to “polyurethane insulation”, it must be checked whether it concerns TR26 with a stated thickness, coverage and method of fixing the layers.
Fasteners and flashings must be priced together with the insulation of the main field, because without this the completeness of the offer cannot be assessed. The difference between mechanical fixing and ballasting covers more than one material item, so compare roof variants with the same function and an identical scope of completed works. In addition there is the quantity of boards according to coverage, protective materials and the bill of quantities for works at rooflights and edges.
7 branches. Materials closer to your project.

- SEROCK — Dzierżenin 34 E
- BŁONIE — ul. Sochaczewska 138A
- RADOM — ul. Grobickiego 8
- ŁÓDŹ — Natolin 8
- OLSZTYN — Barczewo, ul. Prosta 9
- WROCŁAW — ul. Jerzmanowska 10C
- GORZÓW WLKP. — ul. Zielona 33/34