Steel halls and structures
Storing grain in a steel building: designing walls for grain pressure
In brief
Bulk grain does not only load the floor. It also exerts pressure on the surfaces that confine the heap. That is why an ordinary steel hall for machinery does not become a grain store simply by removing the equipment. A solution is needed that takes into account the method of storage and handling. Retaining walls, the floor, the fill height and the conditions for maintaining crop quality are particularly important. Sandwich panels and sheet metal protect the interior from the weather and carry the loads envisaged for the envelope. They must not automatically be assumed capable of taking up the pressure of grain. This also applies to the columns. The steel structure of the hall may not be designed for this type of loading. Filling the wall to a level that appears low does not solve the problem.
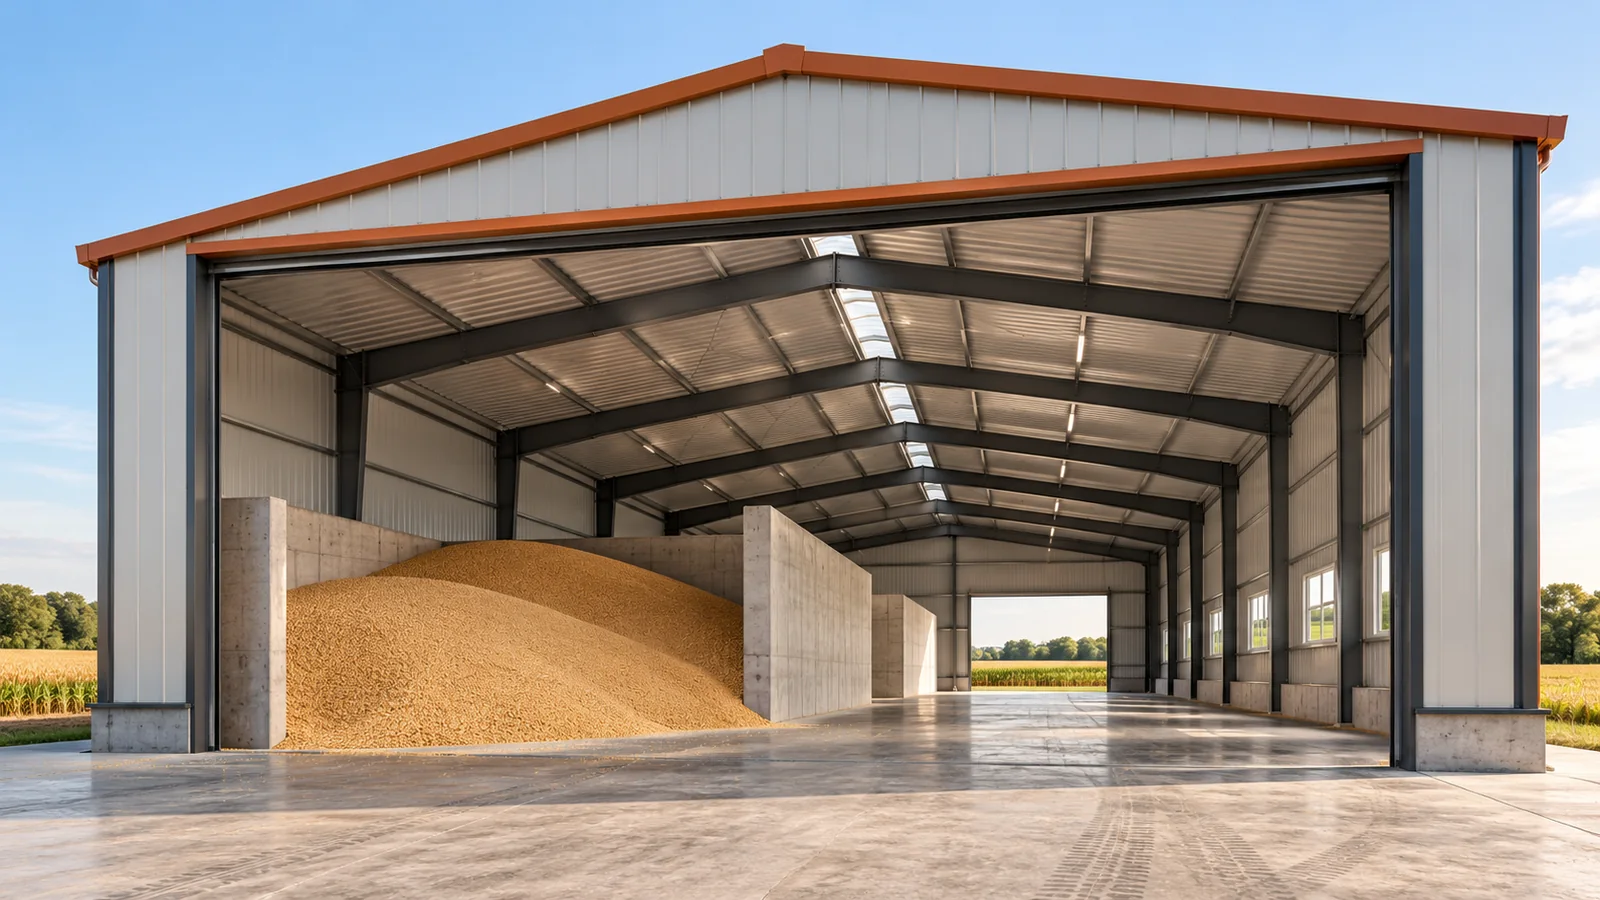
Envelope and retaining wall are different elements
In the store, retaining walls are used that are selected for the planned height and type of storage. They may have a separate foundation or form another designed arrangement. Their interaction with the steel hall must be clearly defined. They should not transfer incidental forces to the envelope. The method of protecting the columns against impact from equipment is also important.
The fill height must be specified in the design
Storage capacity does not result from the floor area of the steel hall alone. It depends on the height and shape of the pile, the separated compartments and the access routes left free. Space is also needed for ventilation and handling. The entire volume under the roof should not be counted as available space for grain. Part of the building must remain free.
Provide the designer with information about the planned material and the loading method. A change in fill height can change the load on the walls and the substrate. Steel structures, retaining elements and the floor should be assessed together. If the store will serve different agricultural products, the permitted scenarios must be established in advance. A similar-looking pile does not mean identical loads.
Equipment needs space above the heap
Loading by trailer, conveyor or loader requires different amounts of space. In the steel hall, the position of the purlins, bracing and installations must be checked. The maximum height of the vehicle during operation may be considerably greater than during travel. A raised box should not come close to the structure merely because the driver knows the building well.
Also plan the extraction of grain. Access to successive batches must not require damaging walls or driving over areas not suited to that traffic. Protection of the elements is provided by appropriately selected solutions, not by the operator’s caution alone. The gates of the steel hall should match the vehicles entering and their manoeuvring route.

The floor is part of the store
The floor is subjected to loads from the stored material and from machinery. The substrate, load-bearing capacity, condition of the surface and the ability to keep it clean are important. The floor of the steel hall should be designed for this function. Concreting at an arbitrary thickness does not replace an assessment of the loads. Details are also required for installation penetrations and areas at the retaining walls.
Before the season, it is worth assessing damage and gaps in which crop residues may accumulate. The store requires cleaning and preparation to receive a new batch. It should not simultaneously be an incidental store of materials that could contaminate the grain. Good layout of the rooms makes it easier to maintain order without blocking transport routes.
A roof does not replace storage technology
A steel hall protects the crop from precipitation, but it does not remove moisture from under-dried grain. Its temperature, moisture content and condition during storage must be monitored. Aeration of the bulk is a different matter from air exchange under the roof. Both solutions should match the adopted storage technology.
Insulated cladding can limit sudden changes in conditions at the building envelope. However, it does not justify promising the absence of condensation in every situation. Moisture drainage must be ensured in the building and leaks eliminated. The steel structure and the roof covering should remain accessible for inspection, without the need to walk on the bulk in an arbitrary manner.
Establish rules for changing use
Once the hall has been emptied, another use may be considered if the design and conditions of use permit it. Storing machinery, however, requires maintaining hygiene and preparing the facility before the crop is received again. Changing the equipment must not damage the retaining walls, aeration ducts or steel structure elements.
When ordering, state the target quantity and type of material, the method of filling and the vehicles used. A steel hall selected on this basis will have clearly defined capabilities. This avoids a situation in which, during harvest, the only way to increase capacity becomes raising the bulk above the permitted level.
The permitted storage height and handling rules must be communicated to all persons working in the store. Clear arrangements reduce the risk of a new delivery being added above the assumptions of the plan.
7 branches. Materials closer to your project.

- SEROCK — Dzierżenin 34 E
- BŁONIE — ul. Sochaczewska 138A
- RADOM — ul. Grobickiego 8
- ŁÓDŹ — Natolin 8
- OLSZTYN — Barczewo, ul. Prosta 9
- WROCŁAW — ul. Jerzmanowska 10C
- GORZÓW WLKP. — ul. Zielona 33/34