Steel halls and structures
Planning a steel machinery shed around the route farm vehicles take
In brief
The largest machine fits under the roof, but to drive it out you first have to move three others. This arrangement quickly becomes a nuisance in season. A steel hall for agricultural equipment should protect the machines and provide access to them. Floor area alone does not solve this task. When planning, working dimensions, the order in which equipment is used and the route from the stand to the gate all count. In the schedule, list the machines with the attachments that remain on them during storage. Allow for folded components, protruding mirrors and the highest points. A dimension from the catalogue may refer to different equipment. A steel hall needs clearance to allow safe manoeuvring. It is not worth designing the opening so that access requires exceptional precision every time.
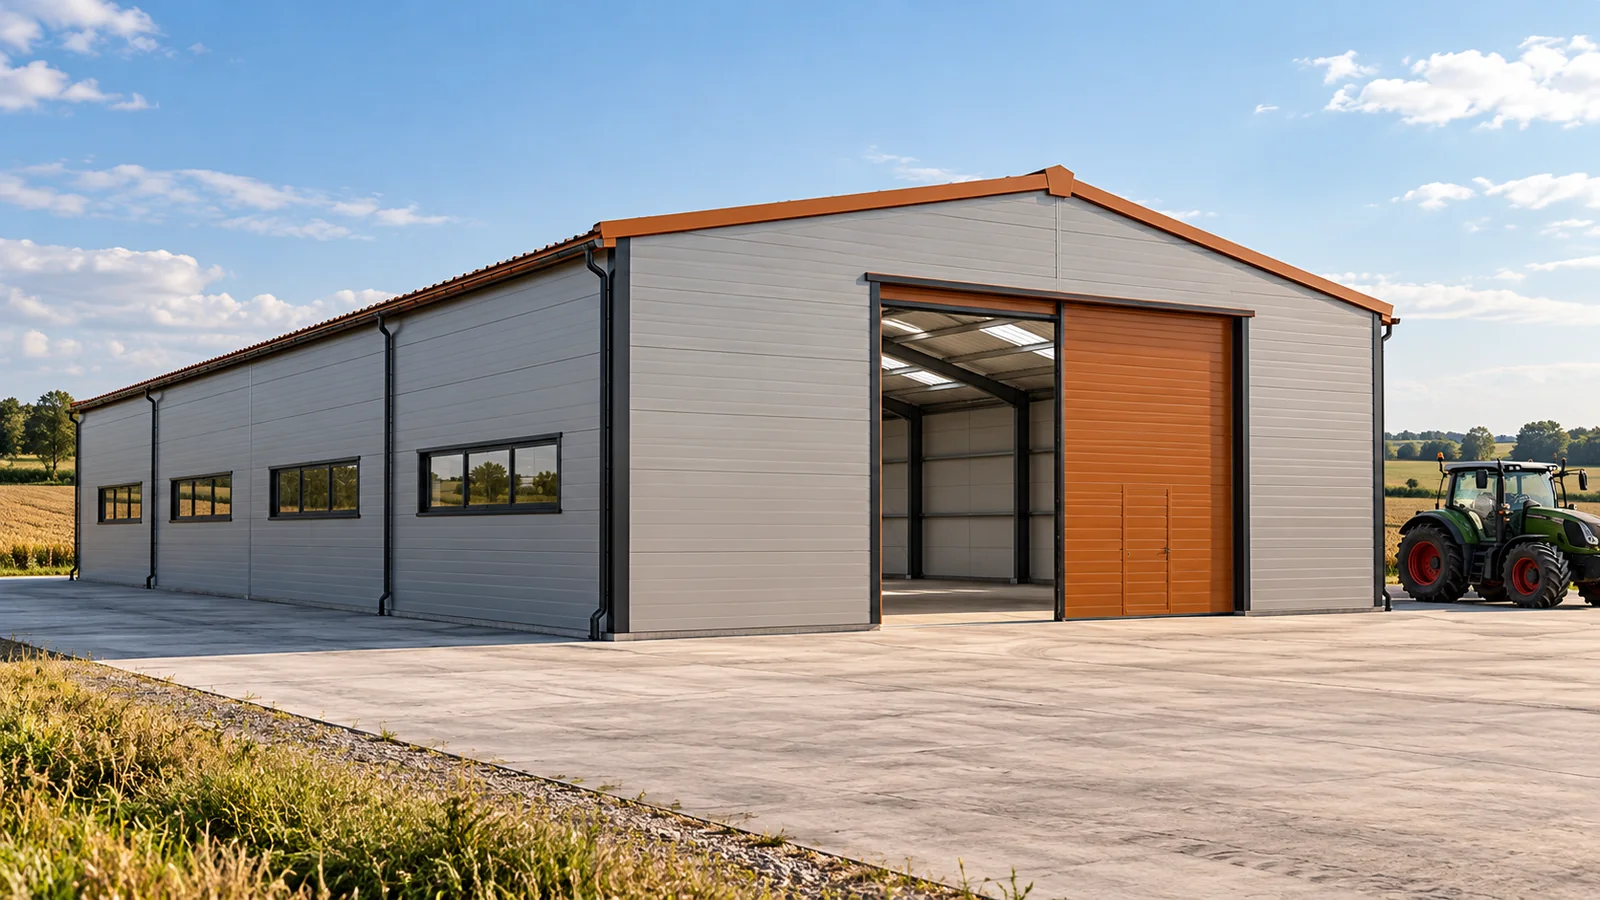
Measure the equipment in its actual configuration
Check where covers open, wheels are accessed and tools are connected. If servicing is to take place inside, it will require additional space. The steel structure should leave this space free. A column placed right next to a service point may be invisible on the general plan and later hinder every repair.
Divide the spaces by frequency of use
Equipment used daily should not stand behind a machine that goes out once a year. Mark seasonal and permanent groups on the plan. Provide places for setting down attachments and a passage to small tools. In a steel hall, a convenient layout can be more important than maximum density. Packing equipment into the last free space increases the number of manoeuvres.
Gates on different elevations or a drive-through the building can be considered. However, this is not a solution for every plot. The openings must match the roads, bracing and the way the steel structure works. Entering a dead-end, tight yard will not create a convenient drive-through merely thanks to a second gate on the opposite side.
Height under the elements counts
Eaves height and usable height are different pieces of information. Under the roof of a steel hall there are rafters, purlins, bracing and possibly installations. The tracks of an open gate may also descend below the chosen level. Assess the cross-section at the point of driving and parking, not only the highest point under the ridge.
If you plan to lift a trailer box or use a loader, its working envelope must be checked separately. It does not follow from the height of the vehicle standing on the yard. The designer should know how work is carried out inside. Steel structures can offer a wide space, but it must always be specified what movement is to take place within it.

The floor must match the loads
Machines have different masses and load distributions onto wheels and supports. Long-term standing of attachments on a small foot may be significant for the substrate. The floor of a steel hall is selected for the actual pressures and ground conditions. It is not enough to compare the total mass of two vehicles. The place and manner in which it is transferred to the floor are also important.
Consider cleaning and water drainage where needed. Do not assume that an ordinary machine store can automatically serve as a wash bay. Such a change requires a separate installation solution and conditions of use. Likewise, a repair station should be planned for the intended operations, not added by placing a table against the wall.
The enclosure protects, ventilation helps it dry out
Machinery enters the steel hall wet from rain, snow or field work. The moisture brought in must have a way to escape. Closing equipment under a sealed roof does not guarantee dry air. A ventilation method suited to the steel hall is needed. In the heated part, the insulation performance of the building envelope and limiting air leakage will also be important.
Sandwich panels can form a convenient envelope for an agricultural hall, but the selection depends on the expected conditions. Not every equipment store requires the same temperature. Coatings and the protection of the steel structure must be adapted to humidity and exposure. Areas exposed to impacts should be protected with purpose-designed bumpers, regardless of the wall panels.
Leave a clear direction of development
If the farm plans to purchase larger equipment, record its likely dimensions. This allows an assessment of whether it is worth enlarging the gate or preparing a direction for extension. Modular steel structures can facilitate adding further bays. However, they require consideration of foundations, bracing and the available space on the plot.
Before ordering, carry out a layout trial on a scaled plan. Draw the exit path of each machine without moving the others. A steel hall is meant to save time in the most intensive weeks. A well-planned space allows equipment to be prepared for work efficiently, implements to be put away and the building to be closed without daily compromises.
Review the layout separately for the sowing period, the harvest and the winter standstill. In each of these situations, different equipment may have priority of access. Fixed places do not have to mean a single scheme throughout the year. It is important that a change of arrangement is planned in advance and does not block the walkways either.
7 branches. Materials closer to your project.

- SEROCK — Dzierżenin 34 E
- BŁONIE — ul. Sochaczewska 138A
- RADOM — ul. Grobickiego 8
- ŁÓDŹ — Natolin 8
- OLSZTYN — Barczewo, ul. Prosta 9
- WROCŁAW — ul. Jerzmanowska 10C
- GORZÓW WLKP. — ul. Zielona 33/34