






Insulation and energy
Insulating a loft and keeping junctions airtight
In brief
Before lining the roof slopes, inspect the junctions at walls, windows, the chimney and service penetrations. Check the roof for leaks, examine the timber, and identify the underlay and the ventilation gaps the roof needs. If insulation is wet, find the source of the water before concealing it behind new boards. Then mark out the boundary of the heated space, the position of the lining framework and the service runs. This lets you follow the insulation line from one junction to the next and spot gaps while they are still accessible.
What should be inspected before insulation work begins?
First, the tightness of the covering, the condition of the timber and the existing layers are checked. Wet insulation or traces of leaks require the cause to be identified. A damp loft should not be closed up with new construction. The type of layer under the covering and the intended ventilation gaps must also be established. Filling them inadvertently can change the drying conditions of the roof.
Next, the routing of the services, the position of the battens and the boundary of the heated space are planned. The insulation should form a clear, continuous line connected to the walls and ceiling. If part of the loft remains unheated, the transition detail requires a separate solution. Without this, it is easy to leave a section through which heat bypasses the carefully insulated slope.
How can continuity of thermal insulation be maintained?
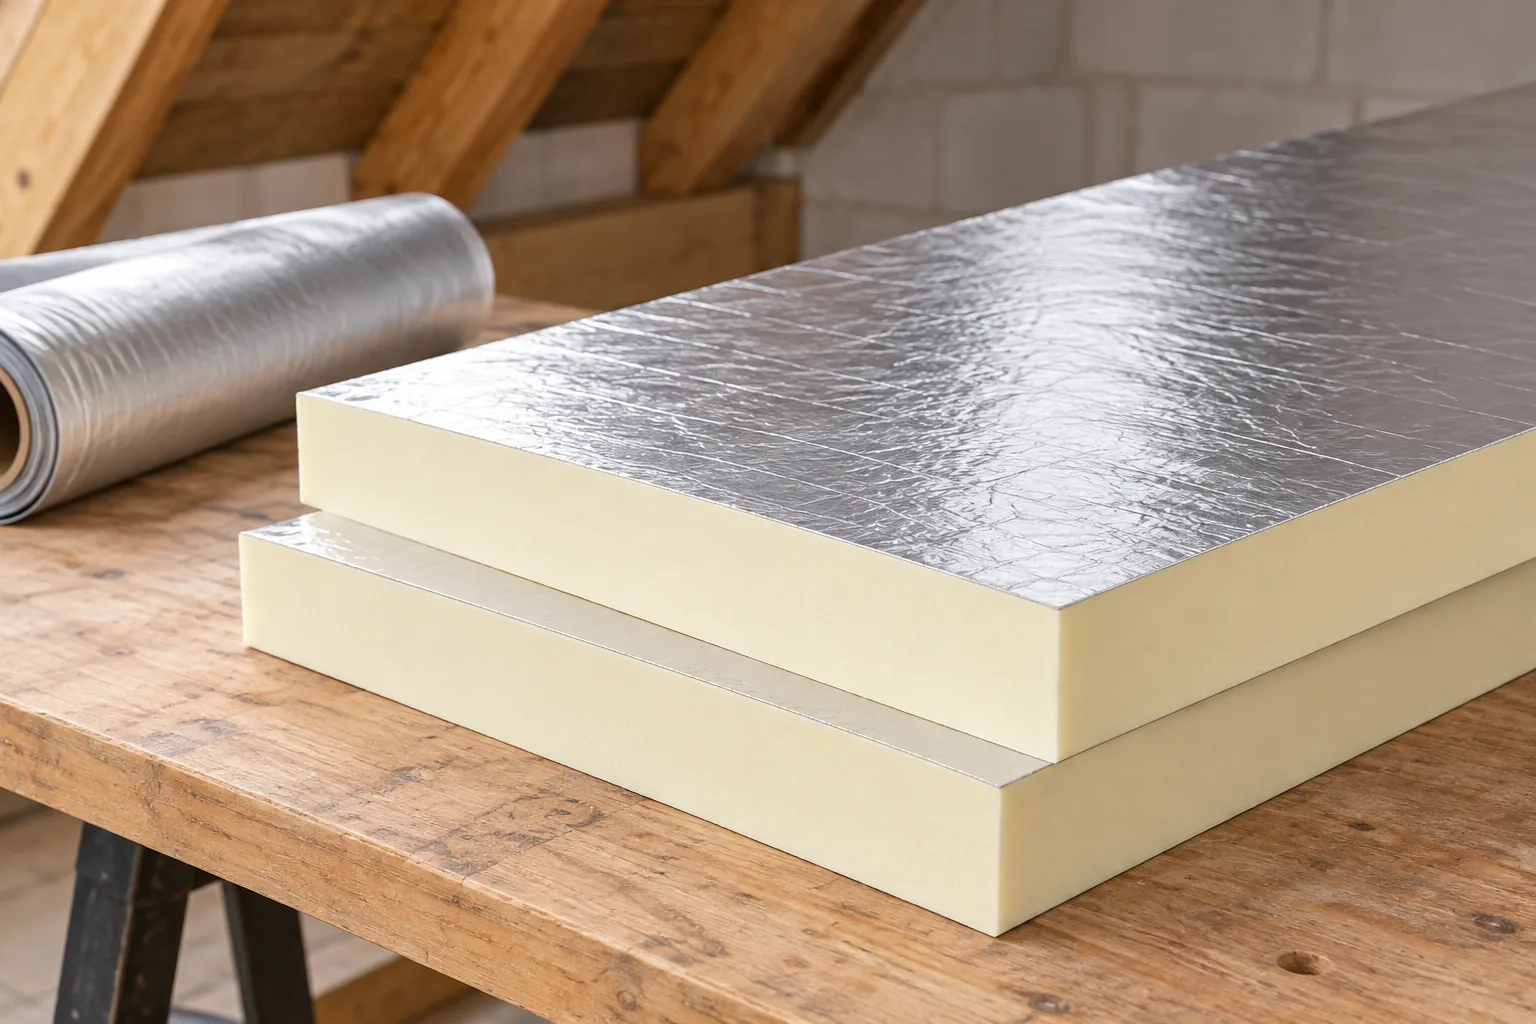
The material must be matched to the places where it will perform. Mineral wool between the rafters should fill the space without gaps and without unnecessary compression. Rigid boards require precise cutting and joints as specified in the system. Empty strips should not be left next to the timber, and the finish layer should not be relied upon to improve the insulation of such a place.
An additional layer under or over the rafters can reduce thermal bridging through the structure. Its continuity must also be maintained at the bends of the roof slope and at the walls. In the over-rafter system, load-bearing fixings passing through the insulation are important. In the solution from the inside, on the other hand, a batten grid must be planned without inadvertently interrupting the entire insulation layer.
Where should the airtight layer run?
The design specifies the material and its position on the interior side. This may be a suitably selected membrane or another solution with the required properties. The continuity of the entire surface is important. Airtightness does not result solely from the high diffusion resistance of the material. A hole at a cable still lets air through, even when the membrane itself transmits vapour very poorly.
The overlaps must be joined with compatible tapes or adhesives. The substrate must be prepared according to the instructions, free of dust and moisture that would impair adhesion. It is not advisable to stretch the membrane tightly in the corners. Movement of the structure can then tear the joint. A detail is needed that maintains airtightness during the normal movement of building elements.

How should the junctions with the wall, window and chimney be detailed?
At the wall, the airtight layer should connect to a suitably prepared substrate. Merely pressing the membrane with a batten does not always create a durable seal. Around a roof window, the thermal insulation and protective layers must be joined without gaps. Solutions must be used that are compatible with the window, the flashing and the roof slope assembly.
At the chimney, temperature and material clearance requirements apply. Flammable boards or foam must not be brought up to it arbitrarily. The detail must match the chimney system and the design. Partition walls between rooms and junctions between the slope and the ceiling require similar attention. These are places where continuity is easily lost despite a correctly laid main surface.
How do you run services without holes in the finished layer?
It is worth providing an installation space in front of the airtight layer if the layout allows. This limits the number of penetrations when routing cables and mounting fittings. Every required penetration should have a suitable seal. Casually wrapping several cables in tape can leave gaps between them that are invisible from a distance.
Before closing the structure, the positions of lamps, grilles and other elements must be determined. A later change to the installation can damage the membrane or reduce the insulation thickness. At equipment requiring clearance, its documentation must be observed. Concealing a hot element in the insulation without checking the operating conditions is not an acceptable route to a neat finish.
How do you check the workmanship before closing up?
The inspection should cover all overlaps, contacts with partitions and installation penetrations. It is worth examining the surface up close and taking photos of the places that will be covered. For a demanding design, a building airtightness test carried out at the appropriate stage can be helpful. It allows leaks to be found before access to them becomes difficult.
After the loft is closed, effective ventilation of the rooms is still required. Moisture generated during use must be removed in a controlled manner. Good insulation and airtightness do not replace this function. Carefully prepared details allow the material’s parameters to be utilised, and documentation helps avoid their destruction during subsequent installation work.
7 branches. Materials closer to your project.

- SEROCK — Dzierżenin 34 E
- BŁONIE — ul. Sochaczewska 138A
- RADOM — ul. Grobickiego 8
- ŁÓDŹ — Natolin 8
- OLSZTYN — Barczewo, ul. Prosta 9
- WROCŁAW — ul. Jerzmanowska 10C
- GORZÓW WLKP. — ul. Zielona 33/34



