






Sandwich panels
When insulated sandwich panels are worth considering for a roof
In brief
A sandwich roof panel is worth considering when you want efficient enclosure of a regular hall or farm building structure, rather than a quick substitution of insulation with sheet metal. Check, however, that the selection accounts for the support layout, slope length and pitch, not just core thickness. Ask for a panel schedule, fixing plan and flashing details, because only the complete roof confirms the declared performance. Also verify fire and acoustic requirements for the correct variant and how equipment loads are transferred.
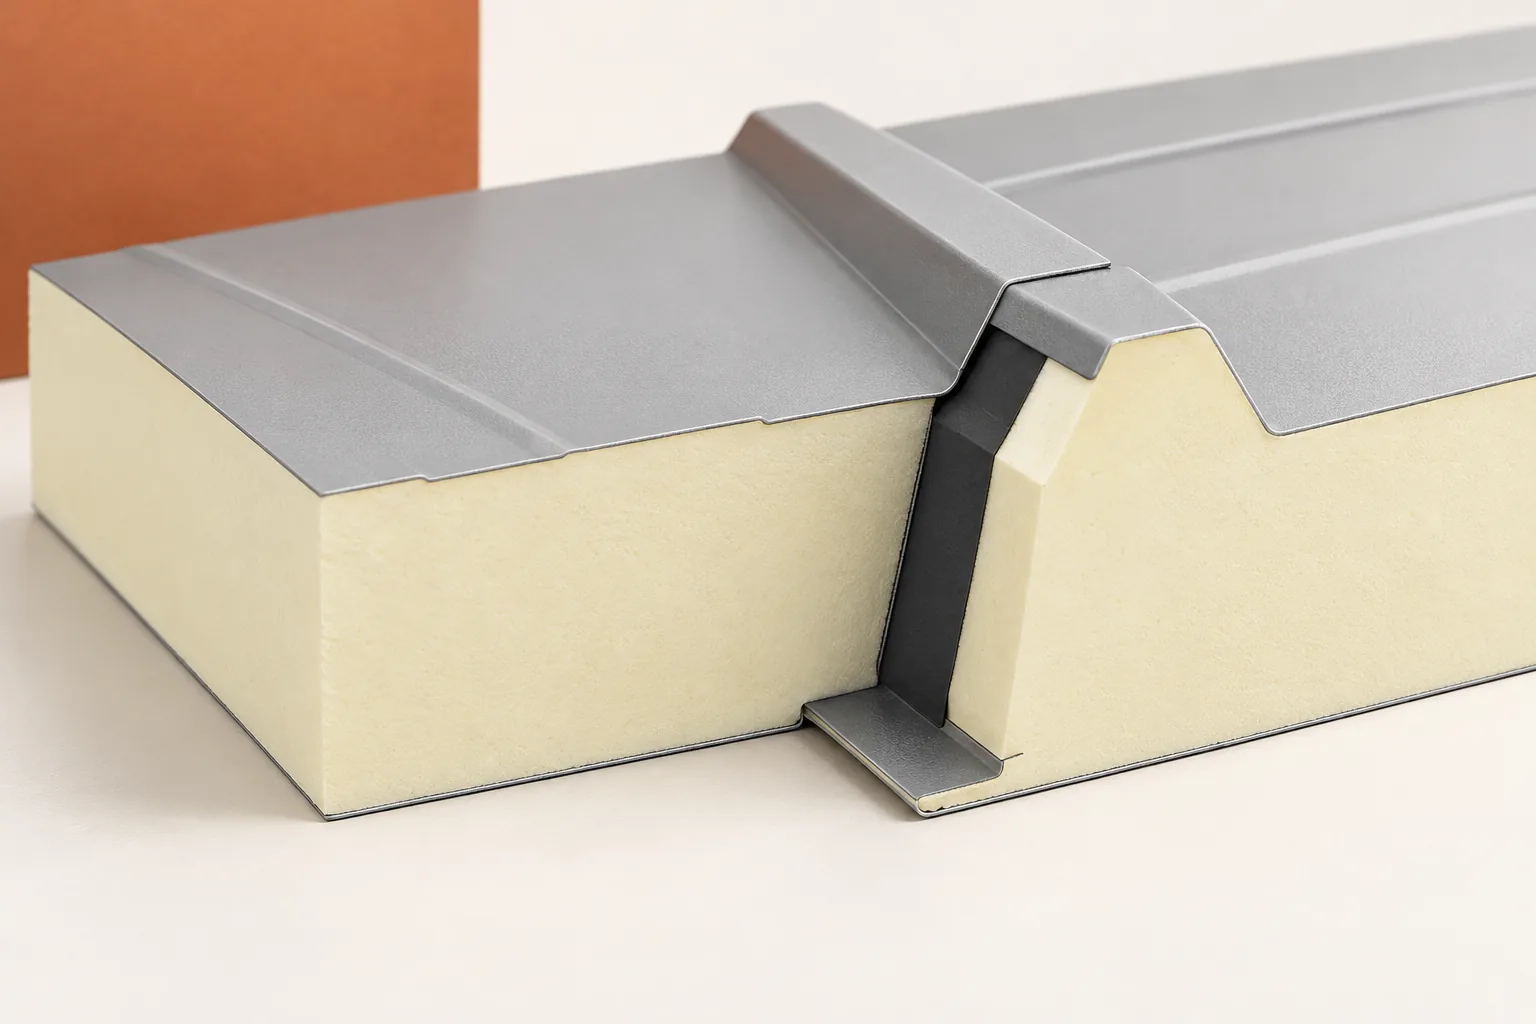
What do we get in a single element?
A typical roof panel has a profiled outer facing, an insulating core and an inner facing. The bond between these layers enables them to act together. The product differs from a single sheet of metal with insulation added separately. The properties of the finished panel result from its construction and documentation, not merely from the type of foam or wool used.
The roof version has a geometry suited to working on the roof slope and to draining water. It should not be replaced by a wall panel of similar thickness. The profile, the joint and the fastening solution perform specific tasks. Selection begins with the support layout, the slope length and the pitch, and only then with the colour of the visible surface.
When can installation proceed more efficiently?
A single lift can place an element covering several functions of the building envelope. This reduces the number of separately installed layers over a large, regular area. Such organisation of work can be advantageous for halls and agricultural buildings. The execution time depends, however, on the readiness of the structure, access for equipment and correctly prepared panel lengths.
Long elements require proper transport, unloading and lifting. Unfavourable wind can halt work. A short installation time should not lead to skipping seals and joint checks. Where the roof has many openings or complicated connections, the share of work on details increases. The panel surface alone then does not describe the full difficulty of the task.
What does a PIR core provide?
A PIR core allows good insulation performance at moderate thickness. This is useful where the dimensions of the building envelope and the weight of the material matter. When comparing panels, it is best to use the declared thermal transmittance of the finished element. The quality of the entire roof should not be calculated solely from the lambda of the core itself.
The performance of the building envelope also depends on the connections, fastenings and details at the walls. A leaky joint can impair comfort regardless of the foam thickness. PIR is not a non-combustible material. Requirements concerning reaction to fire, fire resistance and external fire performance must be checked separately for the relevant variant and the complete roof assembly.

What is the significance of load-bearing capacity and colour?
The panel span is selected on the basis of tables or calculations taking into account loads, facing thickness, support width and span arrangement. Comparing the core thickness alone is not enough. A panel of the same dimension may perform differently under a different support scheme or different wind and snow loads.
The colour of the external cladding affects how it heats up. The temperature difference between the two sides of the panel produces effects that must be taken into account when selecting. For this reason, the darker variant should not be treated solely as an aesthetic change. The fixings and the permitted lengths must also be verified under the conditions of the specific project.
What limitations should you be aware of before ordering?
Metal claddings do not automatically mean the expected acoustic insulation. Where loud equipment operates inside, or the roof covers rooms sensitive to noise, data for the entire solution are needed. In some situations a different core or an additional layer arrangement will be more appropriate. Good thermal insulation does not replace an acoustic assessment.
The panels must also be matched to the humidity and aggressiveness of the internal environment. The coating on the underside and the tightness of the joints are important. Skylights, flues and services require the details provided for. Arbitrary openings must not be cut, nor equipment supported on the panel, without checking how the loads are transferred.
How does it compare with a roof built up in layers?
In both variants, common thermal, fire, acoustic and structural requirements must be adopted. The quote should cover supports, covering, insulation, fixings, flashings and labour. For panels, the organisation of lifting is added; for the built-up roof, the work of laying the materials separately. The price of a metre of sheet metal and a metre of panel alone does not give a fair comparison.
A roof panel is a good candidate where efficient enclosure of a regular structure and a predictable set of parameters matter. However, it requires well-executed joints and compliant application. Before purchase, it is worth obtaining a panel schedule, a fixing plan and flashing details. Then the advantages of a ready-made element translate into a real roof.
7 branches. Materials closer to your project.

- SEROCK — Dzierżenin 34 E
- BŁONIE — ul. Sochaczewska 138A
- RADOM — ul. Grobickiego 8
- ŁÓDŹ — Natolin 8
- OLSZTYN — Barczewo, ul. Prosta 9
- WROCŁAW — ul. Jerzmanowska 10C
- GORZÓW WLKP. — ul. Zielona 33/34










