






Renovation and maintenance
Planning a reroofing project to address the condition of the whole roof
In brief
It is worth planning the roof covering replacement so that the renovation addresses the causes of problems across the whole roof, not just the new surface. Before deciding the scope, the condition of the structure and the layers beneath the covering must be checked, along with the locations of leaks and the timber at the eaves, chimneys and valleys. The choice of material and the works should follow the identified condition, the roof pitch and the substrate requirements. If access from inside is limited, some information will only be obtained after opening up, so the schedule and inspections should be adapted to the stages.
What should be checked before ordering material?
The inspection should cover the roofing, flashings, gutters, substrate and roof structure. The locations of leaks and the condition of the timber at the eaves, chimneys and roof valleys must be established. If access from inside is limited, some information can only be obtained after opening up.
It is worth distinguishing surface wear from structural damage. A faded colour does not automatically mean a loss of tightness, and a small stain may conceal long-term dampness. The scope of the renovation is best based on the identified cause. Where there are structural doubts, an assessment by a person with the appropriate competences is needed before dismantling begins.
How should the new covering be matched to an old building?
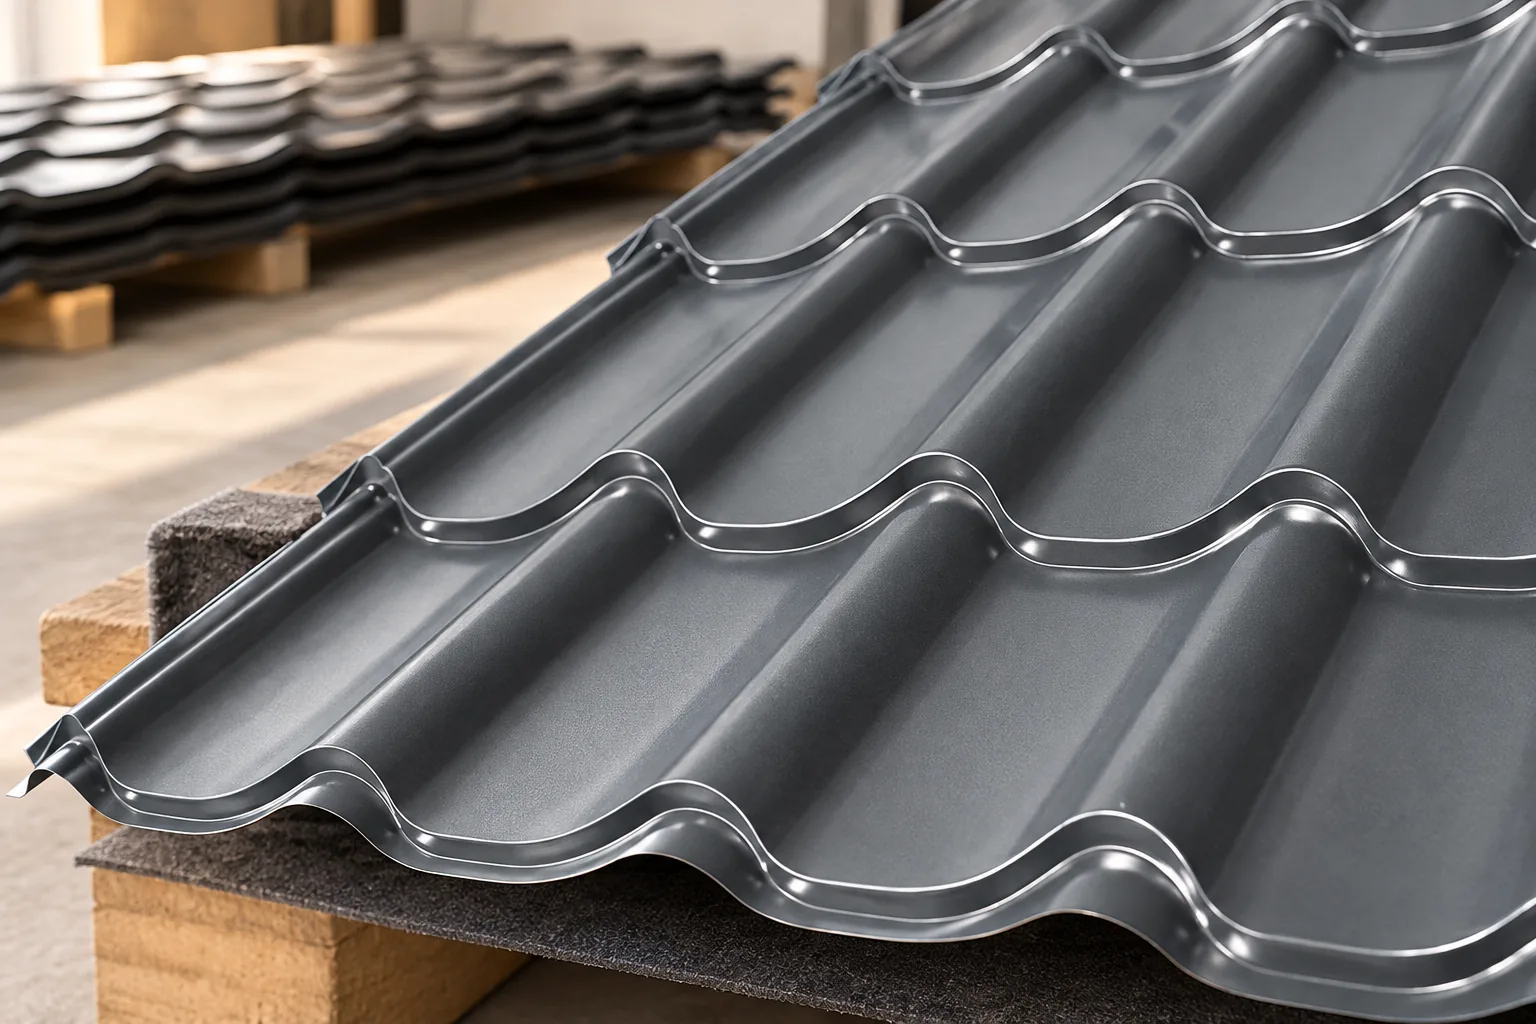
The roof pitch and the possibility of adapting the substrate must be checked. Cut and modular tile-effect metal roofing have their own requirements for the battens. Trapezoidal steel sheet is also selected according to load-bearing capacity and support spacing. New material should not be screwed to old battens without assessing them.
A change in the weight of the roofing affects the permanent loads, but is not the only issue. Fixings, wind and any installations are important. If you are planning photovoltaics or new windows, take them into account before the renovation. Later cutting of openings and reworking of flashings can damage freshly completed layers.
What should be agreed with the contractor?
The quote should clearly describe the dismantling, the assessment of the exposed structure, the replacement of the substrate and the execution of new layers. The materials, the method of measurement and the items excluded from the price must be stated. It is good to establish how additional works revealed after removal of the roofing will be settled.
Protection of the house against rain and the method of storing waste must also be agreed. The works should be adapted to the weather and to the possibility of covering the open roof slope. If the old material contains asbestos, this is not a task for do-it-yourself dismantling. It requires proper handling and a suitably prepared company. The formal scope of the renovation must be established for the specific project.

How should dismantling and deliveries be organised?
It is not worth opening up a larger area of roof than the team is able to protect. The material for the new stage should be available before dismantling begins. This applies not only to the sheet metal but also to membranes, flashings and unusual accessories.
Sheets must be stored in accordance with the manufacturer’s recommendations. Moisture trapped inside the pack can damage the surface even before installation. Long components require safe unloading and handling without bending. Provision must also be made for equipment, scaffolding and waste segregation so that access to the building is not blocked.
Which layers are worth improving while the work is being done?
Replacing the covering gives access to areas that are usually concealed. This is a good moment to repair the underlay, the ventilation of the eaves and ridge, and the flashings. A change in the method of insulation can also be considered if it suits the design and the condition of the building.
However, PIR boards or other insulation should not be added without checking the height of the details and the fixings. Increasing the roof thickness affects the eaves, windows, chimneys and wall junctions. A continuous layer of insulation can reduce thermal bridges, but requires designed fixing. The renovation should preserve the ability of the assembly to dry out and its airtightness on the interior side.
How should the works be accepted and further use prepared?
Acceptance is best carried out in stages. Before covering, the condition of the substrate, the membrane and the details are checked. After the covering has been laid, the fixings, flashings, cleanliness of the roof slopes and drainage are assessed. Photographs of the exposed structure and junctions should go into the renovation documentation.
The contractor should hand over information about the products and the inspection requirements. It is worth keeping the labels and delivery documents. They will make it easier to identify the material during later repairs. After the first heavier rainfall, it is advisable to check the loft as well as the areas around the chimneys and the eaves.
Completion of the renovation does not mean the roof can be left without inspection. Regular removal of debris, inspection of the gutters and observation of the flashings help to catch minor problems. The greatest benefit comes from a renovation that eliminates the causes of defects and puts the whole system in order, rather than merely giving the roof slopes a new colour.
7 branches. Materials closer to your project.

- SEROCK — Dzierżenin 34 E
- BŁONIE — ul. Sochaczewska 138A
- RADOM — ul. Grobickiego 8
- ŁÓDŹ — Natolin 8
- OLSZTYN — Barczewo, ul. Prosta 9
- WROCŁAW — ul. Jerzmanowska 10C
- GORZÓW WLKP. — ul. Zielona 33/34



