






Installation and details
Five common metal roofing mistakes and how to avoid them
In brief
The most effective way to avoid common errors in a metal roof is to plan staged inspections rather than assess the finished slope. Before installation, check the actual roof dimensions, including diagonals, angles, eaves position and ridge line, because project data may differ from the built structure. Also establish responsibility for measurement and verify the material schedule before production. Batten spacing should match the specific covering, and design decisions are left to the designer.
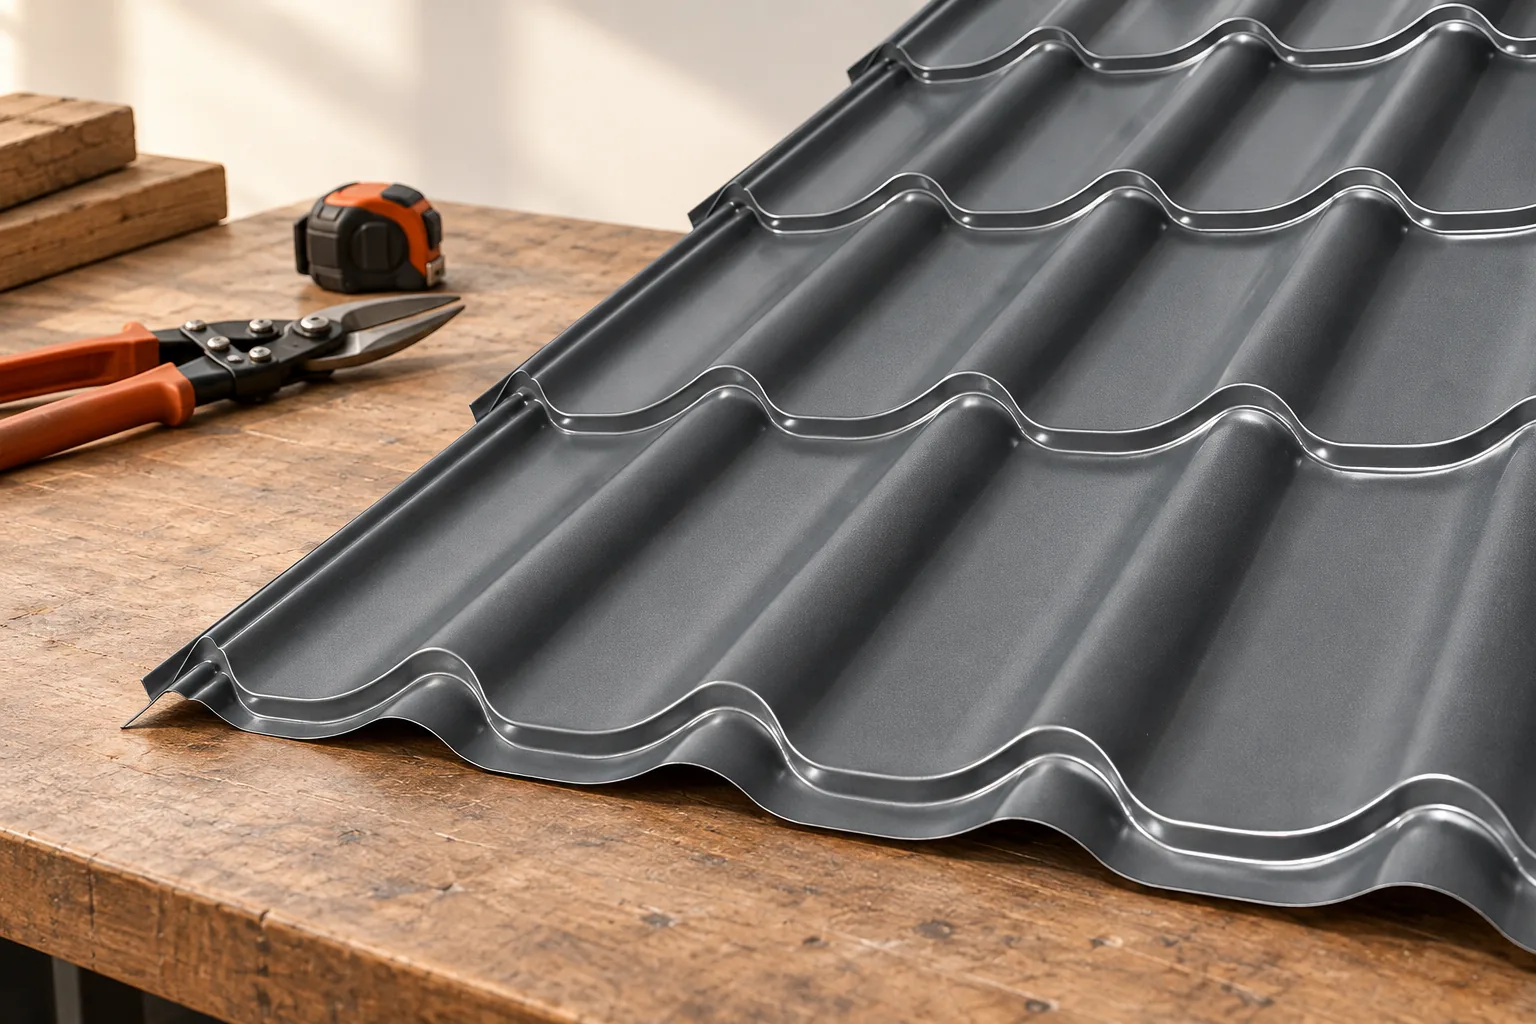
Mistake one: ordering without a verified measurement
Sheets cut to size require accurate data on the actual roof. The length from the design may differ from the constructed structure. Diagonals, angles, the position of the eaves and the ridge line must be checked. For a complex layout, a breakdown of the individual elements is needed.
Mistakes also concern the width. The overall sheet dimension is not the coverage width after the overlap is made. Material should not be ordered solely on the basis of the product of the slope length and width. It is worth clearly establishing responsibility for the measurement and checking the schedule before production. Ordering an additional batch may mean extra transport and visual differences.
Mistake two: substrate not matched to the profile
The batten spacing should correspond to the specific covering. In tile-effect steel roofing, the position of the first batten and the subsequent pressings is important. In trapezoidal steel sheet, the choice of supports depends on the geometry and thickness of the sheet and on the loads. The rules for one product do not necessarily work for another.
Before covering, the plane of the substrate must be checked. Crooked battens can become visible as waviness of the covering or make it difficult to close the joints. Screws are not intended for forcibly straightening the structure. Particular attention should be paid to roof valleys, corners and edges, where cut sheet fragments require reliable support.
Mistake three: cutting and storage damaging the coating
Coated steel sheet requires cutting with a suitable tool. An abrasive disc can heat the edge and scatter hot particles onto adjacent sheets. Damage is not always obvious on the day of installation. After some time, rusty spots may appear.
Storage is equally important. Water between tightly stacked sheets may not dry for a long time. Packs require conditions specified by the manufacturer, and wet material must be separated and dried appropriately. The protective film does not provide indefinite protection. Swarf and drilling residues are removed promptly, including from gutters and the valleys of the profile.

Mistake four: incorrect fixings and overlaps
The screw must match the substrate material and the place of application. Its length, the washer and the manner of seating matter. Insufficient tightening may leave a leak, while excessive tightening may deform the sheet and the seal. Accidental extra holes complicate later repair.
The fixing layout should follow the instructions and load conditions. The edge zones of the roof are particularly important. Laps must be made in the specified direction and with the required sealing. Sealant should not be treated as a way of correcting a poorly laid sheet. The geometry of the joint must first be corrected.
Mistake five: interrupted ventilation and drainage path
The air beneath the covering needs an unobstructed inlet, flow channel and outlet. Blocking one section can hinder moisture removal. Errors often occur at the eaves, ridge, windows and chimneys. Not every opening visible in the detail should be filled with foam.
The underlay must also drain water to the outside. A membrane terminated behind the fascia board can direct moisture into the soffit. Continuity of connections must be maintained at the roof valley and service penetrations. A tight covering alone does not remove the need for correct execution of the layers beneath it. The roof is a system of elements that must work together.
How to organise inspection so that mistakes are not concealed?
It is worth establishing several stage inspections. The first covers the structure and substrate, the next the underlay and details, and the following the covering and flashings. Photographs taken before covering are particularly useful at the eaves, roof valleys and penetrations. They do not replace inspection but document the execution.
At the final inspection, the cleanliness of the roof surfaces, the patency of the gutters and the conformity of the installed accessories are also checked. The contractor should provide information on the materials used and maintenance requirements. Doubts are best clarified on the basis of the specific instructions rather than the mere statement that “it is always done this way”.
Not every unevenness is a defect and not every leak has the same cause. The assessment should take into account the product tolerances and the inspection conditions. When a problem arises, its source needs to be identified. Adding sealant or screws without diagnosis can hide the symptom and make later repair more difficult.
7 branches. Materials closer to your project.

- SEROCK — Dzierżenin 34 E
- BŁONIE — ul. Sochaczewska 138A
- RADOM — ul. Grobickiego 8
- ŁÓDŹ — Natolin 8
- OLSZTYN — Barczewo, ul. Prosta 9
- WROCŁAW — ul. Jerzmanowska 10C
- GORZÓW WLKP. — ul. Zielona 33/34



