






Roof and structure
Collar tie roofs: how the frame works and what affects the cost
In brief
A collar-tie roof uses pairs of rafters connected by horizontal collar ties, which can make attic conversion easier but requires suitable sections, connections and support on the building. Before closing the roof slopes, check that the position and connections of the collar ties follow calculations rather than the ceiling plan alone. The designer should account for span, roof pitch, loads and available support points. Cost depends on the whole roof structure and scope of work, not on the number of beams.
What does the collar-tie roof truss diagram look like?
The cross-section shows two inclined rafters connected at the top. Between them is a collar tie. The lower ends of the rafters transfer loads to a prepared support, usually via wall plates. Further such assemblies repeat along the building and require appropriate bracing.
The collar tie works together with the rafters and changes their working conditions. However, it is not an arbitrary beam added to a finished roof. Its position and connections result from calculations. In particular, one cannot assume that every collar tie acts as a lower tie and independently removes all horizontal forces transmitted to the walls.
What determines whether this arrangement can be used?
The designer takes into account the span, roof pitch, loads and available support locations. The shape of the house and the interior layout are also relevant. A roof of the same width may require a different solution depending on snow load, the weight of the layers and planned installations.
There is no single limit span valid for every collar-tie roof. The popular ranges given in guides are only a guide. For greater requirements, the design may include additional supports, purlins or another type of roof truss. The choice should be determined by structural verification, not just the name of the system.
How do collar ties affect the attic?
The level of the collar ties determines part of the headroom. It can work together with a planned ceiling plane if the design accounts for its weight and method of suspension. In a simple arrangement, the absence of internal posts can be convenient when dividing the attic into rooms. However, this is not a feature of all variants.
Raising the collar ties to obtain a higher room changes the geometry of the roof truss. Such an adjustment is not made independently during construction. Similarly, the space above the collar ties should not be treated as storage without checking the additional load. Boards laid on the beams do not automatically create a usable floor.
What are the advantages and limitations of the structure?
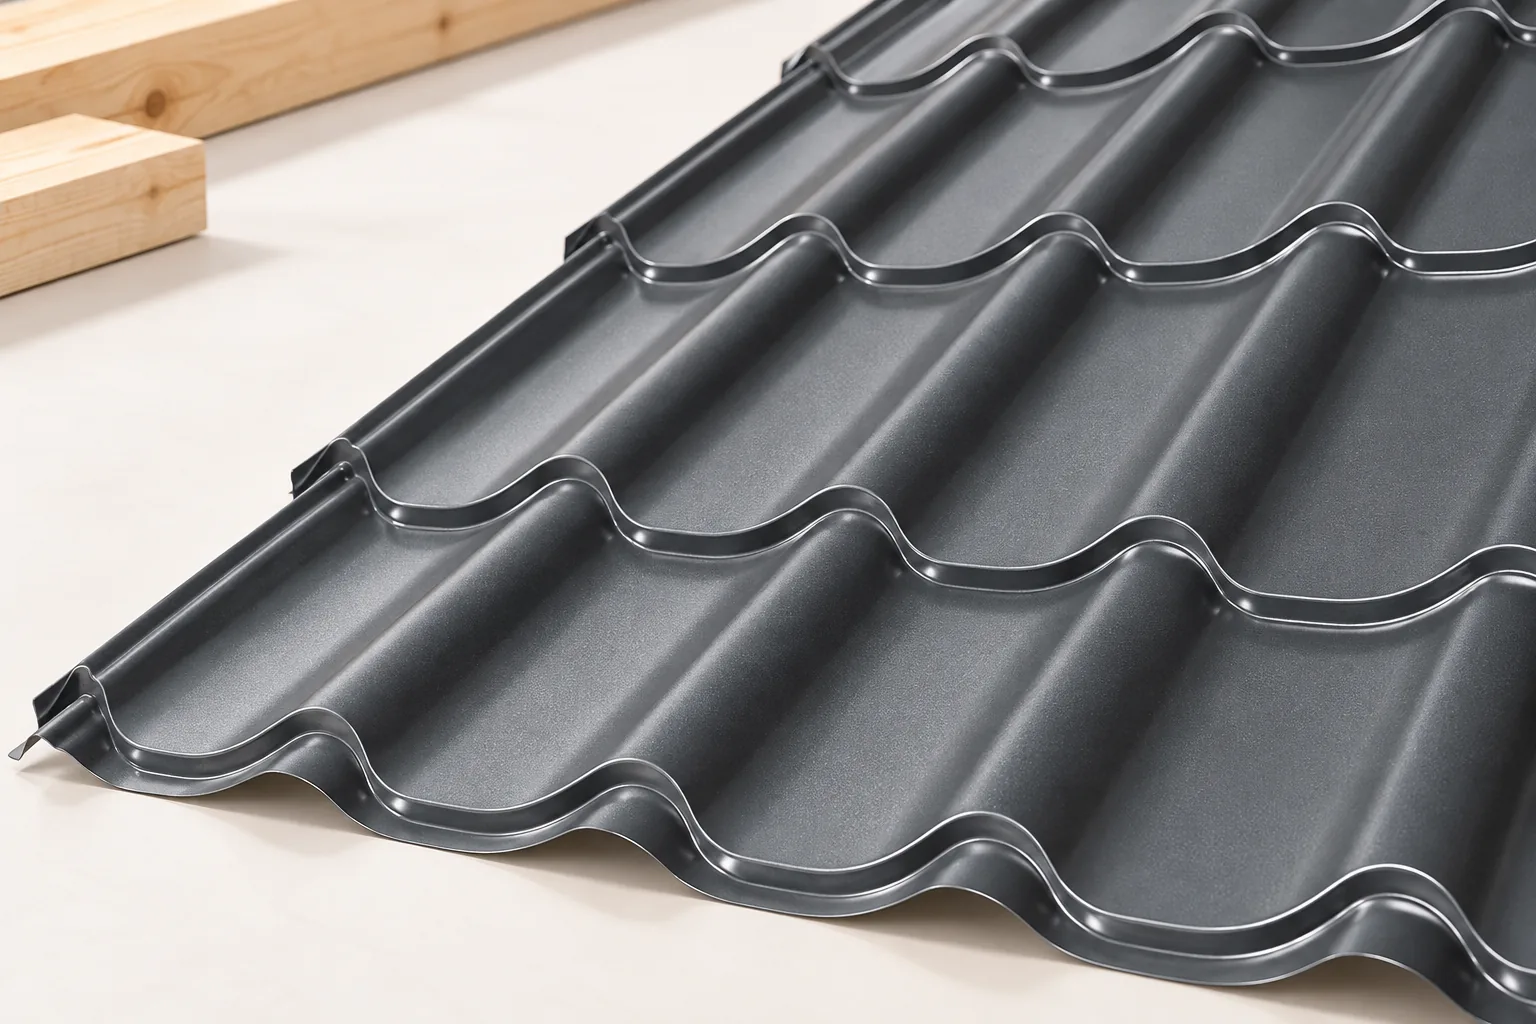
A repetitive arrangement of rafters and collar ties can facilitate the preparation of components and installation. With an appropriate design, it provides a clear structure for a house with a loft. It allows various coverings to be used, including cut tile-effect metal roofing, modular tile-effect metal roofing or trapezoidal steel sheet, provided the requirements of the specific material are met.
The forces at the supports and the connection requirements remain a limitation. Bracing along the building must also be provided. A lightweight covering reduces part of the self-weight but does not remove snow and wind loads. Therefore, replacing tiles with sheet metal does not justify arbitrarily reducing timber cross-sections.

Which details require particular attention?
The connection between the collar tie and the rafter must transfer the forces specified in the design. It may use appropriate connectors and fasteners or a suitably executed carpentry joint. Distances from the ends of the timber and weakening of the cross-section by notches are important. The number of screws is not a universal parameter.
The second important point is the support and anchoring of the wall plate. The loads must be safely transferred to the walls and the rest of the building. A high knee wall cannot be assessed separately from the roof truss. Before installation, the geometry of the supports must also be checked so that the connectors alone are not forced to compensate for the curve of the structure.
How do you calculate the cost of a collar-tie roof?
The quote should separate structural timber, its preparation, connectors, transport and installation. The underlay, battens, covering and flashings are separate items. This makes it clear whether the stated rate applies to the roof truss alone or to the entire roof. Without such a scope, comparing prices per square metre says little.
The quantity of timber is calculated from the schedule of cross-sections and lengths. Waste, processing and the organisation of lifting components are added to the material price. A simple gable roof may require less labour-intensive connections than a complex shape. However, a fixed saving should not be attributed to every roof with the same structural name.
What should be agreed before closing the roof slopes?
At the design stage, it is worth determining the insulation layout, ceiling height and routing of services. A PIR layer above the rafters can reduce thermal bridges associated with the timber, but requires a proper fixing system. Insulation between and below the rafters also needs continuity and a sealed layer on the interior side.
Before covering, the timber, connections, bracing and conformity with the design are checked. All approved changes are also documented. This is a good moment to eliminate errors, since they will later be hidden by insulation and lining. A successful collar-tie roof combines a well-thought-out loft space with correct performance of the entire structure.
7 branches. Materials closer to your project.

- SEROCK — Dzierżenin 34 E
- BŁONIE — ul. Sochaczewska 138A
- RADOM — ul. Grobickiego 8
- ŁÓDŹ — Natolin 8
- OLSZTYN — Barczewo, ul. Prosta 9
- WROCŁAW — ul. Jerzmanowska 10C
- GORZÓW WLKP. — ul. Zielona 33/34



