Installation and details
Trapezoidal steel soffits: choosing the profile and finishing the eaves
In brief
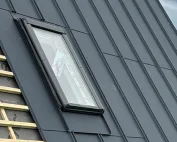
Trapezoidal sheet cladding tidies the eaves and conceals the underside of the roof overhang. To work properly, fixing, edge details and roof ventilation must be planned separately. The T18 profile is one possible choice – judge its height on a sample, as it looks different up close than across the whole slope. Properly protected joints and openings can limit bird access, but the cladding does not take the place of the underlay or the water-draining flashings.
What role does a metal soffit play?
The soffit conceals the underside of the projecting roof section and tidies the appearance of the eaves. It can restrict birds’ access to the structure’s interior if its joints and openings are properly protected. However, it does not replace the underlay or the flashings that drain water from the roof slope.
The steel sheet used here does not behave in the same way as roof covering. Support, fixing to the substructure and wind action from below are important. It is therefore not enough to transfer any screw spacing from the roof covering instructions to the soffit. The installation method should match the selected profile and the conditions on the building.
Is T18 suitable under the eaves?
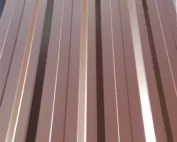
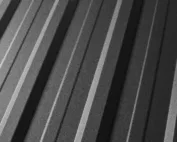
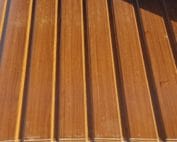
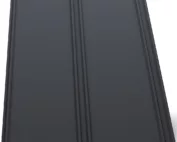
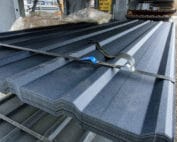
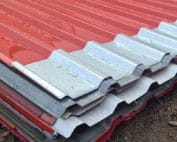
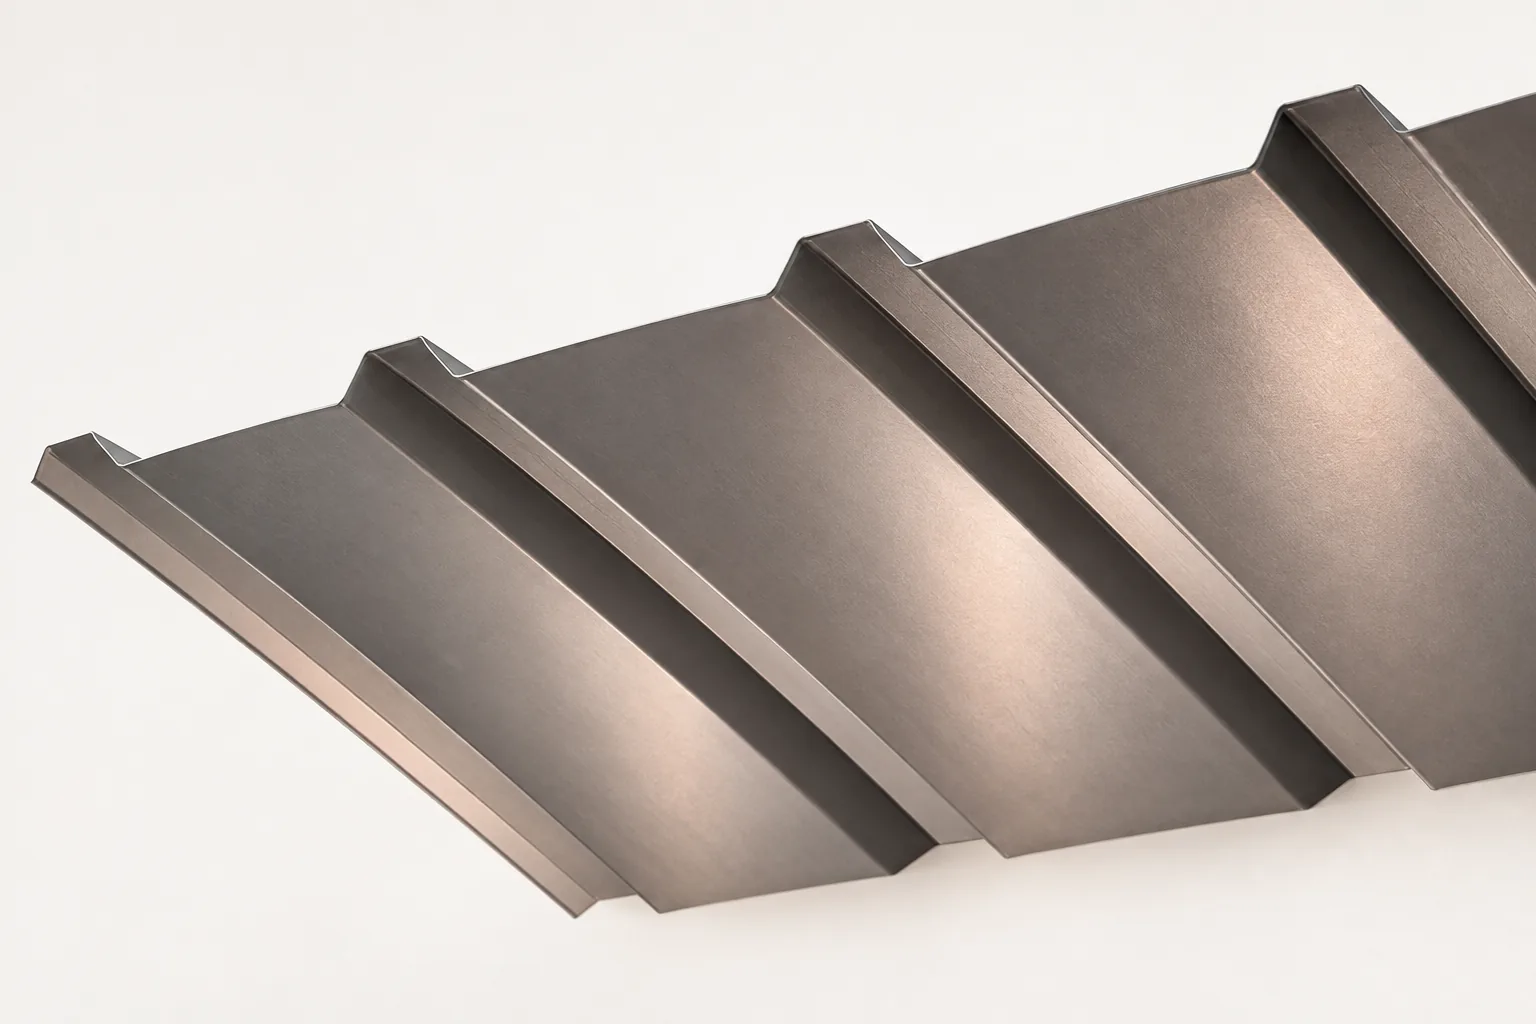
T18 has a more pronounced profiling than the low profiles often chosen for soffits. It can produce a decisive, technical pattern. On a wide eaves this may be the intended effect. On a narrow edge of the house, the tall profile and its shadow may look heavier than a small colour sample suggested.
Before choosing, it is worth viewing a section of the sheet in the planned arrangement. The actual height, cover width and edge shape should also be checked. The T18 symbol alone does not confirm identical geometry across all products. If a delicate division is desired, it is worth comparing it with a lower profile intended for such a finish.
In which direction should the ribs run?
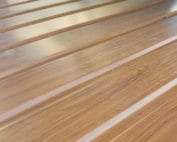
The ribs can be laid in line with the intended detail and the support arrangement. Their direction affects the appearance of the eaves and the number of joints. Short sections set across the width of the soffit create a different rhythm from long strips run along the wall. The choice should be combined with the substructure plan.
The cutting plan is best prepared for the entire perimeter of the house. Corners, offsets and terminations at the gable require separate solutions. A small random strip at the corner is often more visible than a wide overlap on a straight section. The arrangement of the sheets should be agreed with the line of light fittings and gutters.

How to maintain air supply to the roof?
A tight soffit enclosure must not cut off the designed roof-space ventilation inlet. Depending on the solution, air may enter through suitable gaps or perforated elements. An actual free area is needed, not just a visible opening covered with a dense mesh.
Not every roof draws air directly through the entire soffit. The inlet may be arranged at the edge of the covering. The roofer should demonstrate a continuous flow path from the eaves to the outlet. Openings are protected against larger insects and birds, but in such a way that the protection does not block the required ventilation.
What should the sheets be fixed to?
The substructure must form an even and stable plane. Its material, cross-section and spacing are selected to suit the eaves and the sheet metal used. Joint locations of the sheets and edge support must be taken into account. A crooked substructure will remain visible as waviness of the finished surface, especially in side light.
Fixings should be suitable for the substrate and protected against corrosion. The sheet metal must not be compressed so firmly that it is locally dented. Long elements move under temperature changes. The detail must accommodate this movement instead of blocking the sheet with randomly selected battens at both ends.
How should the edges and service penetrations be finished?
The edge at the wall and the outer edge of the soffit require an orderly closure. Flashings should protect the cut edges and provide a stable finish to the surface. Their width should be matched to the height of the trapezoidal profile. A flashing that is too shallow may leave unsightly gaps at the ribs.
Luminaires, cables and other penetrations are planned before the substructure is closed. Heavy elements are not hung randomly on thin sheet metal. They need their own fixing to a suitable substrate. Lighting equipment must be suitable for the conditions in the eaves, and the installation work should be entrusted to a person with the proper qualifications.
What should be checked when accepting the soffit?
The surface should be even and the divisions repetitive. Sharp exposed edges, scratches and leftover swarf are checked. Cutting is carried out with tools approved for coated sheet metal. Hot sparks can also damage areas remote from the actual cutting location.
Finally, the patency of the inlets and access to the necessary installation components must be confirmed. The soffit is cleaned gently in accordance with the coating requirements. The choice should therefore be considered more broadly than just by colour: a successful finish combines the proportions of the profile, durable fixing and functioning ventilation.
7 branches. Materials closer to your project.

- SEROCK — Dzierżenin 34 E
- BŁONIE — ul. Sochaczewska 138A
- RADOM — ul. Grobickiego 8
- ŁÓDŹ — Natolin 8
- OLSZTYN — Barczewo, ul. Prosta 9
- WROCŁAW — ul. Jerzmanowska 10C
- GORZÓW WLKP. — ul. Zielona 33/34