






Installation and details
Keeping sheet metal roofs watertight: where to check first
In brief
A metal roof’s watertightness is settled at the design and installation stage. Pitch, substrate, joints and flashings all matter, and later maintenance cannot replace a faulty detail. Aim for an orderly drainage path and match components to the specific system. Pay attention to chimneys, valleys, eaves and service penetrations. The covering must suit the roof pitch, as water behaves differently on a steep slope than on a low one. Sheet lengths and transverse joints also count.
Why is the correct pitch the starting point?
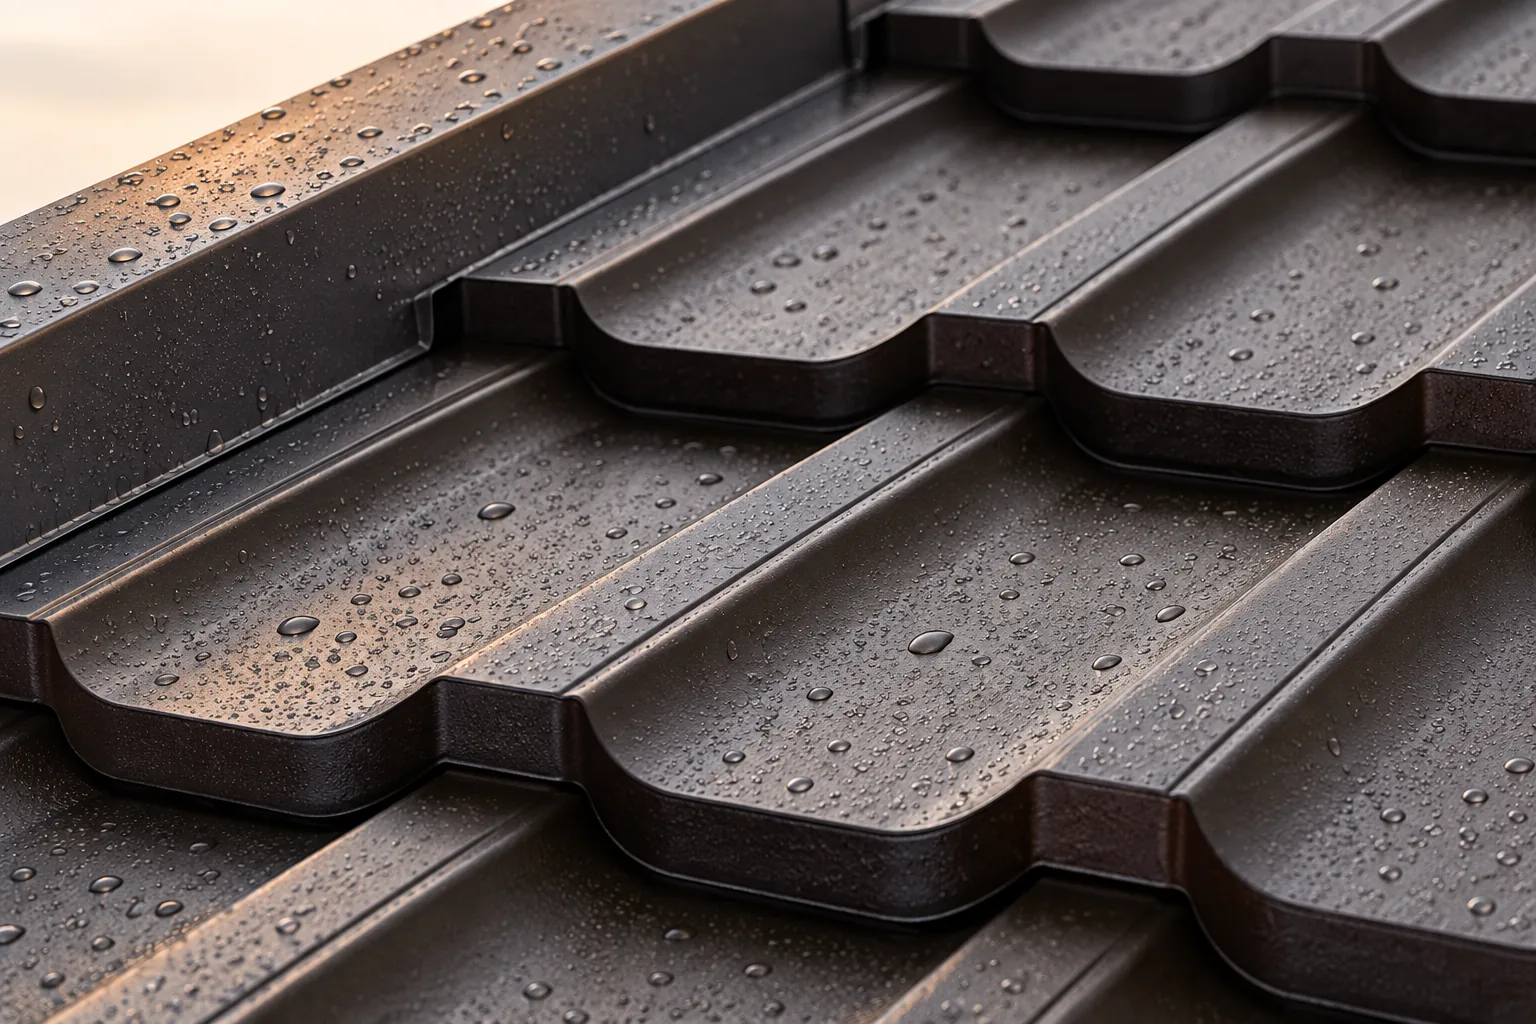
The covering must be intended for the pitch of the given roof. Water runs off a steep slope differently than from a surface with a low pitch. Sheet lengths and transverse joints also matter. The minimum angle given for one profile is not a universal rule for all metal sheeting.
The actual geometry must be checked, not just the value in the design. Local deflections can cause water to pond. If the substrate is uneven, it is first corrected in accordance with the structural assessment. Tightening the sheet to random supports will not restore the correct drainage path.
What role does the layer beneath the covering play?
The membrane or other underlay solution is part of the designed protection. It must be properly connected at windows, chimneys and the eaves. It is not enough to lay large strips in the middle of the slope. Water that reaches the underlay should have a planned path to the outside.
The type of layer is selected according to the roof assembly and the requirements of the covering. Not every membrane can perform under the same conditions and for an arbitrarily long time without protection. Holes and damage are repaired with suitable materials. Random tape may not retain adhesion over long-term service.
How do you make correct overlaps and fastenings?
The laying direction, the size of the overlap and the arrangement of the screws follow from the profile instructions and the design. In the edge region of the slope, wind conditions may differ from those in the middle. The number of fastenings should not be copied from another roof without verification.
The screw should be selected for the substrate and positioned correctly relative to the surface. A washer that is too loose will not seal the hole, while one that is too tightly compressed may be damaged. The connections between the sheets are also important. Leaving an overlap that spreads apart is sometimes the beginning of a problem with driving rain.

What determines the watertightness of flashings?
Flashings should direct water in line with its natural flow. At a chimney, every side must be addressed, particularly the area above the obstruction. In a roof valley, adequate space is needed for water and debris. The verge flashing and eaves must work together with the covering profile.
Sealing is not about smearing sealant over every joint. Sealants have specific tasks and require a suitable substrate. If a detail is poorly formed, repair may require rebuilding it. Correct overlap and support are the foundation that an extra layer of sealant cannot replace.
How should roof penetrations be planned?
Chimneys, antennas and cables should have planned locations and matching transition elements. It is worth limiting accidental penetrations of the roof surface after completion of works. Every penetration requires a solution at the level of the covering and the layers beneath it. Sealing only the top surface is sometimes insufficient.
Equipment must be suitably fixed so that its movement does not loosen the opening. If an installation is added, the structural load is also checked. The installation contractor and the roofer should agree the detail. Otherwise, responsibility for a small opening may remain between two teams.
Why does ventilation help keep a roof dry?
Not all moisture comes from precipitation. Condensation can appear beneath the covering and resemble a leak. Clear ventilation helps remove moisture within the designed system. The inlet at the eaves, the flow channels and the outlet at the ridge or other provided solution must be maintained.
From the heated interior, the continuity of the air and vapour control layer is important. A lack of this continuity can supply moisture to cool parts of the roof. Rain protection and condensation protection are different tasks that must be solved together.
What should be checked after installation is complete?
Remove swarf, material remnants and leaves. Check that gutters and roof valleys are clear. Ensure regular inspection of flashings and fixings in accordance with the manufacturer’s recommendations. After strong wind, check for displaced elements. A small repair carried out quickly can prevent extensive dampness.
At handover, keep photographs of details and documents for the covering. Establish a safe method for servicing the chimney and other equipment. Walking on inappropriate places can damage the sheet metal even after construction is complete. Leak prevention continues throughout the roof’s service life.
7 branches. Materials closer to your project.

- SEROCK — Dzierżenin 34 E
- BŁONIE — ul. Sochaczewska 138A
- RADOM — ul. Grobickiego 8
- ŁÓDŹ — Natolin 8
- OLSZTYN — Barczewo, ul. Prosta 9
- WROCŁAW — ul. Jerzmanowska 10C
- GORZÓW WLKP. — ul. Zielona 33/34



