






Roof and structure
Roofing a heated or unheated garage
In brief
The choice of garage roof is determined primarily by the interior temperature and how the space is used. Check whether the garage will serve only for parking or also as a workshop all year round, because a car brings in water and moisture even without heating. For a heated interior, allow for insulation and tight joints; for an unheated one, suitable trapezoidal sheet may suffice. Also check ventilation, drainage and any planned roof equipment so that the solution matches the actual conditions.
How will the garage be used?
Start with the temperature and the time spent inside. A garage used only for parking requires different conditions from a workshop used all year round. A car brings in water, snow and moisture, even if the room is not heated. Ventilation therefore remains important in both variants.
It is also worth determining whether you plan to store items sensitive to dampness. Droplets from the underside of the covering can be a problem for tools, furniture and cardboard boxes. The roof should match the actual way the building is used, not merely the minimum function of protection against rain.
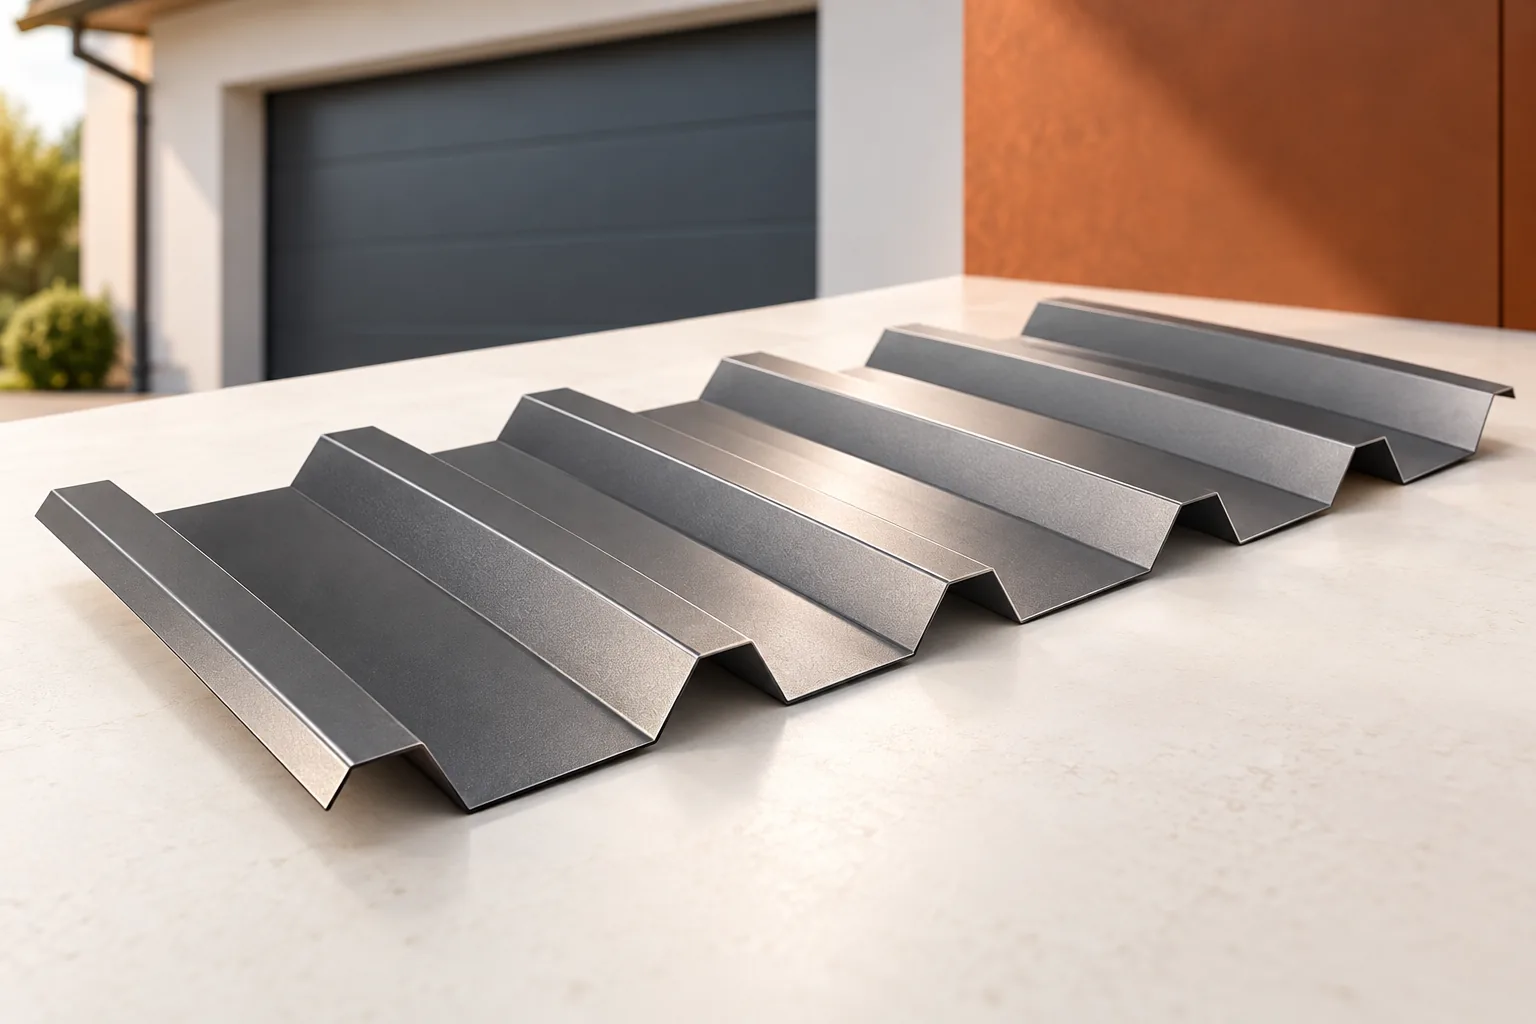
Will T18 sheet be sufficient?
T18 may prove suitable for a garage if the profile documentation and the designed support correspond to the loads. However, it is not an automatic choice for every small roof. The span, steel thickness and local snow and wind conditions matter. The minimum pitch must also be checked.
T35 may be advantageous in certain configurations, but it too requires selection. The profile name alone does not provide a ready answer on purlin spacing. Before purchase, prepare the dimensions of the roof and the structure. The seller should know the exact intended use of the material so that the offer does not concern an arbitrary façade variant.
When should you consider an insulated roof sandwich panel?
An insulated sandwich panel can provide both the covering and the insulation layer at the same time. This is convenient in a garage that is to be heated or used as a workshop. The thickness, type of core and coating must be selected. The fire properties and the method of finishing the interior should correspond to the building’s intended use.
Panel joints, the eaves and the junctions with walls require careful sealing. Thermal bridges at the supports or a leaky interlock can impair the effect. A roof sandwich panel has different tasks from a wall panel, so a substitute should not be chosen solely by thickness. The profile geometry and the intended use of the product are important.
What should be done about the risk of condensation?
Condensation can occur on the cold underside of the steel sheet when the air in the garage contains a lot of moisture. It is limited by the correct layer arrangement and ventilation. An anti-condensation fleece can temporarily intercept water, but it needs conditions to dry out. It is not a solution for a permanently damp interior.
The fleece should not be equated with thermal insulation. In a heated garage, the flow of vapour and air through the building envelope must also be resolved. Airtightness on the interior side and unobstructed ventilation connections serve separate functions. Their selection should follow from the roof design.

How does a small pitch affect the choice?
Garages often have a mono-pitch or low-pitched roof. This does not mean that any steel sheet can be used. The requirements depend on the profile, sheet length and connections. A roof made from a single section of material may have different conditions from a covering with transverse laps.
With a very low pitch, it is worth considering a complete system with separate waterproofing. The structural steel sheet can then form the substrate for subsequent layers. However, the principles of such a roof must not be mixed with the installation of ordinary protective steel sheet. Water must be effectively drained even with local deflections.
How do you connect the garage to the house and to drainage?
If the garage adjoins the house, the flashing at the wall is particularly important. It must direct water onto the roof slope and account for the movement of both parts of the building. The upper edge of the connection should not be based solely on a random bead of sealant on the render. The solution is selected to suit the wall layers.
The gutter and downpipe must have adequate capacity and a place for water discharge. Do not direct the runoff straight onto the driveway if this could cause icing or flooding of the gate. Also check whether snow from a higher roof will fall onto the garage. Such loading must be taken into account in the design.
How do you calculate the full cost and prepare for future servicing?
The quote should cover the support, roof layers, flashings, fasteners and drainage. For sandwich panels, add unloading and lifting. For steel sheet with separate insulation, count all materials and labour. Comparing just a square metre of steel sheet with a square metre of panel does not give a fair result.
If you plan installations on the roof, allow for their fixing and loads in advance. Also ensure that the gutters and the wall connection can be inspected. A good garage roof should be simple to maintain. A low initial price does not help if the same leaks have to be dealt with after every winter.
7 branches. Materials closer to your project.

- SEROCK — Dzierżenin 34 E
- BŁONIE — ul. Sochaczewska 138A
- RADOM — ul. Grobickiego 8
- ŁÓDŹ — Natolin 8
- OLSZTYN — Barczewo, ul. Prosta 9
- WROCŁAW — ul. Jerzmanowska 10C
- GORZÓW WLKP. — ul. Zielona 33/34



